

$1,704,134
Sainte Maxime – Top Floor, 118 M² + 121 M² Of Terraces, Swimming Pool And Open Views
- 2 Beds
- 2 Baths
- 1,272 Sqft
- Updated: September 17
About the Property
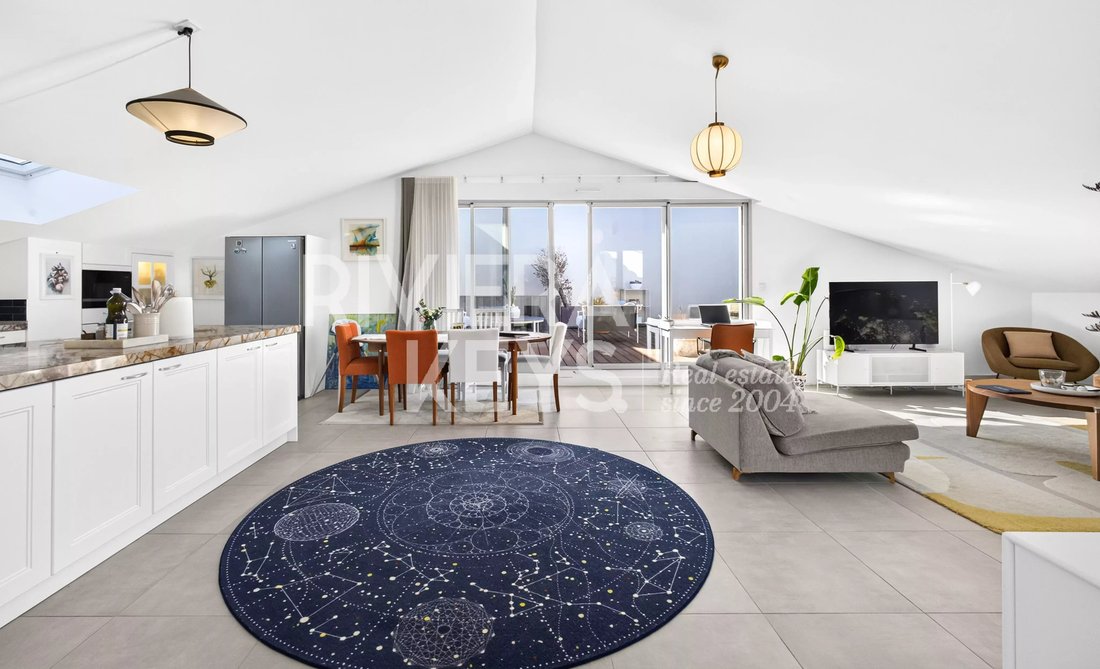
Located on the top floor of a recent residence, this spacious 118 m² apartment offers an exceptional 121 m² of terraces spread over three outdoor spaces.
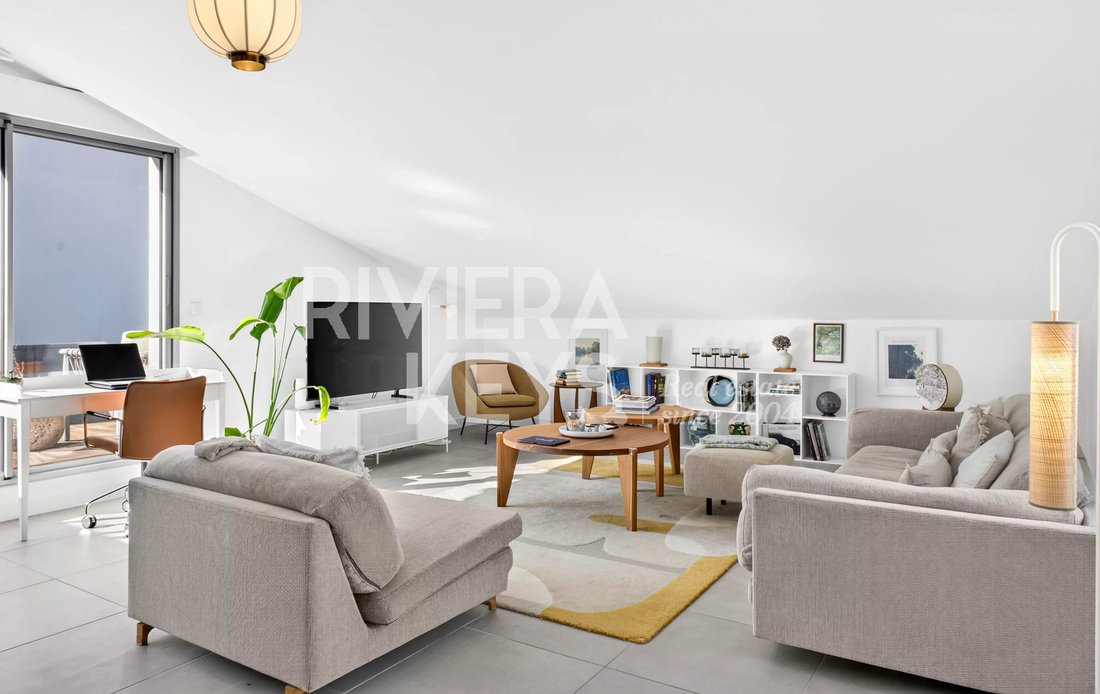
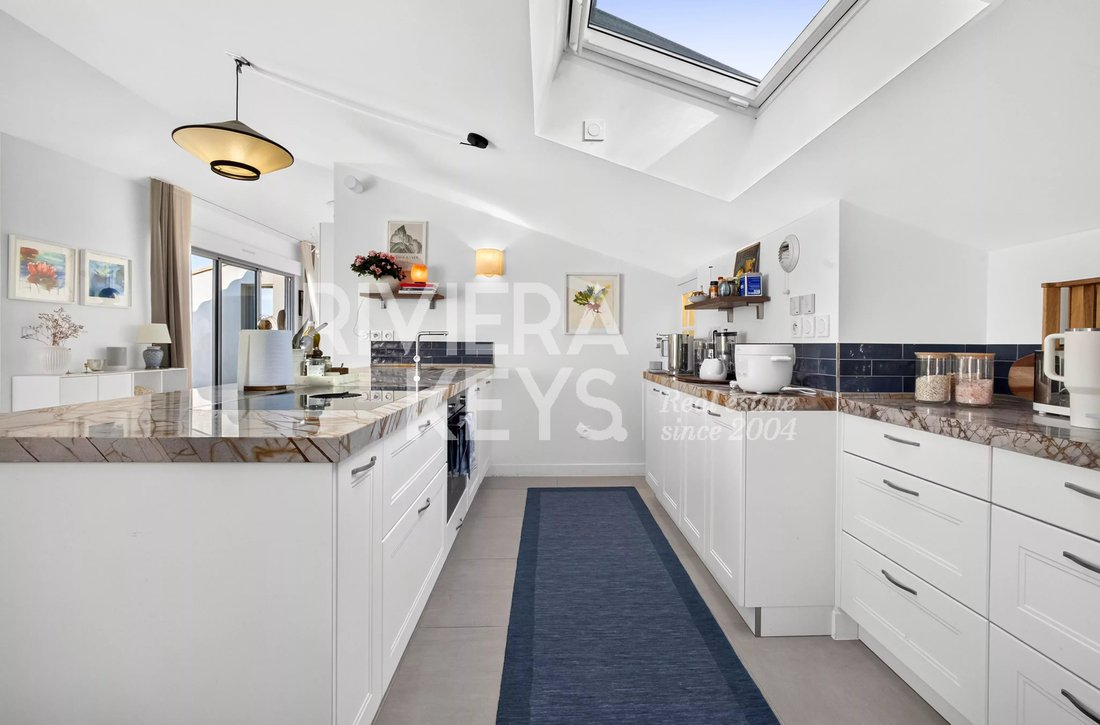
The apartment currently comprises a large living room with an open-plan kitchen, two bedrooms and a spacious bathroom. Originally designed as a four-room apartment, the layout allows for the creation of a third bedroom if required.
The apartment currently comprises a large living room with an open-plan kitchen, two bedrooms and a spacious bathroom. Originally designed as a four-room apartment, the layout allows for the creation of a third bedroom if required.
Located on the top floor of a recent residence, this spacious 118 m² apartment offers an exceptional 121 m² of terraces spread over three outdoor spaces.
The apartment currently comprises a large living room with an open-plan kitchen, two bedrooms and a spacious bathroom. Originally designed as a four-room apartment, the layout allows for the creation of a third bedroom if required.
The different terraces offer several outdoor areas, including a large main terrace adjoining the living room, as well as additional terraces accessible from the bedrooms.
The residence, completed in 2021, features a swimming pool and is located in a central area of Sainte-Maxime, close to the town centre and amenities.
The property also includes two underground parking spaces.
A rare property combining generous interior space with an exceptional amount of private outdoor space. Johan LANIER [hidden information]
Information on the risks to which this property is exposed is available on the Géorisques website: https://www.georisques.gouv.fr/
The apartment currently comprises a large living room with an open-plan kitchen, two bedrooms and a spacious bathroom. Originally designed as a four-room apartment, the layout allows for the creation of a third bedroom if required.
The different terraces offer several outdoor areas, including a large main terrace adjoining the living room, as well as additional terraces accessible from the bedrooms.
The residence, completed in 2021, features a swimming pool and is located in a central area of Sainte-Maxime, close to the town centre and amenities.
The property also includes two underground parking spaces.
A rare property combining generous interior space with an exceptional amount of private outdoor space. Johan LANIER [hidden information]
Information on the risks to which this property is exposed is available on the Géorisques website: https://www.georisques.gouv.fr/
-
Property type
Apartment
-
Floors
2
-
Year built
2021
-
Price/sqft
$1,340
Features
- Garden
- Pool
- Terrace
- Mountain View
- Elevator
- Gate
- Outdoor Living Space
- Stone Countertops
- Parking
Explore the Area
Ville-Les Saquedes-Le Bouillonnet, Sainte-Maxime, France
View on Google Maps
Price per sqft
Low
High
Located in Sainte-Maxime, this property offers immediate access to the Mediterranean coast and local beaches. It lies 40 minutes from Toulon-Hyères Airport and close to the bustling marina and shopping district, blending convenience with leisure. Renowned golf courses and gourmet dining establishments are within a short drive. Well-served by private and international schools, this location is ideal for families seeking a refined lifestyle near nature and culture.
Get nearby
Attractions
Schools
Toulon-Hyères Airport
Airport
40 min
Sainte-Maxime Marina
Port / Marina
5 min
Les Arcs Train Station
Train Station
25 min
Golf de Sainte-Maxime
Golf & Country Clubs
10 min
Restaurant La Table de Nans
Dining & Wine
7 min
Spa Thalazur Sainte-Maxime
Luxury Wellness & Spas
6 min
Centre-ville Sainte-Maxime
Shopping & Lifestyle
5 min
Plage de la Nartelle
Outdoor & Nature
8 min
International School of the French Riviera
International School
30 min
Lycée Bonaparte
Public School
10 min
École Maternelle et Élémentaire Sainte-Maxime
Public School
5 min
Joined 7 years ago
You have inquired about this property
The agent will contact you soon by
Listed by
79
Listings
2020
Joined
Book home tour with the agent
Choose a date and whether you'd like a virtual or in-person tour with the agent.
Preferred date
Tour type
Last updated
September 17
First listed
September 5
Listing reference
87280564
Trusted by the World's Leading Brokers
The agents behind the world's most exceptional properties list with JamesEdition.
- Listings from Sotheby's, Christie's, BARNES, and Engel & Völkers
- Every listing reviewed before it goes live
- Connect directly with verified listing agents
By continuing you agree to our Terms and Privacy Policy.