$783,019
Beautiful Mill Dating From The 18th Century
- 5 Beds
- 1 Baths
- 2,422 Sqft
- 4.94 Ac lot
- Updated: August 8
About the Property
[hidden information] : Mill and its outbuildings north of the Vienne river
In a peaceful setting to the north of the Vienne and close to the Indre et Loire department, this pretty 18th century mill stands at the end of a lovely driveway, sheltered from view and neighbours. Set in a peaceful environment, this property offers an enchanting living environment and is close to the shops.
This p
In a peaceful setting to the north of the Vienne and close to the Indre et Loire department, this pretty 18th century mill stands at the end of a lovely driveway, sheltered from view and neighbours. Set in a peaceful environment, this property offers an enchanting living environment and is close to the shops.
This p
[hidden information] : Mill and its outbuildings north of the Vienne river
In a peaceful setting to the north of the Vienne and close to the Indre et Loire department, this pretty 18th century mill stands at the end of a lovely driveway, sheltered from view and neighbours. Set in a peaceful environment, this property offers an enchanting living environment and is close to the shops.
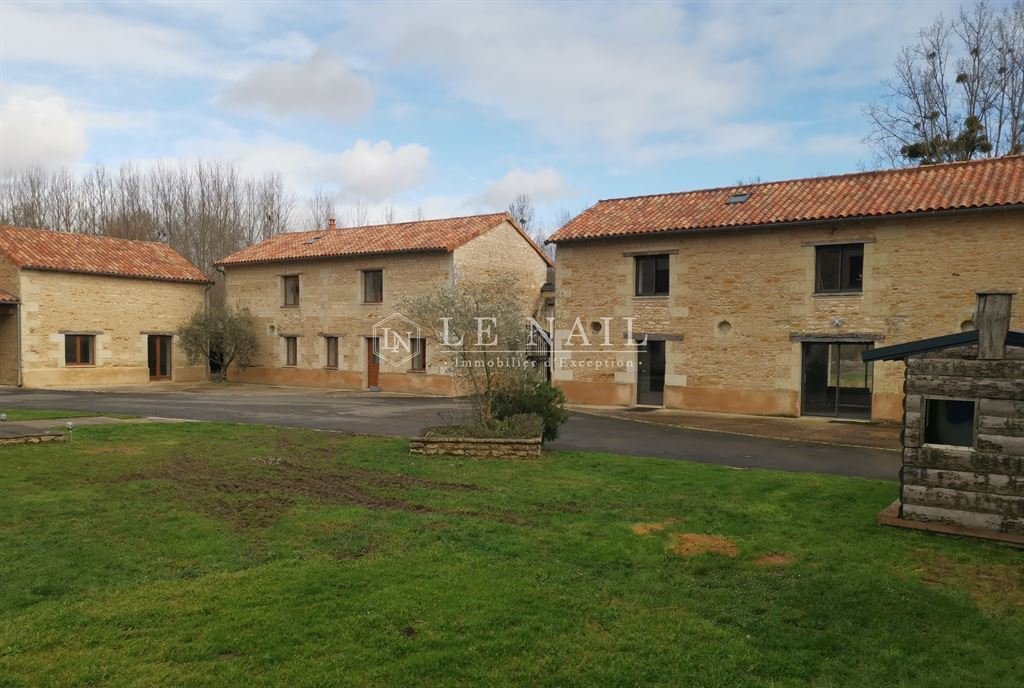
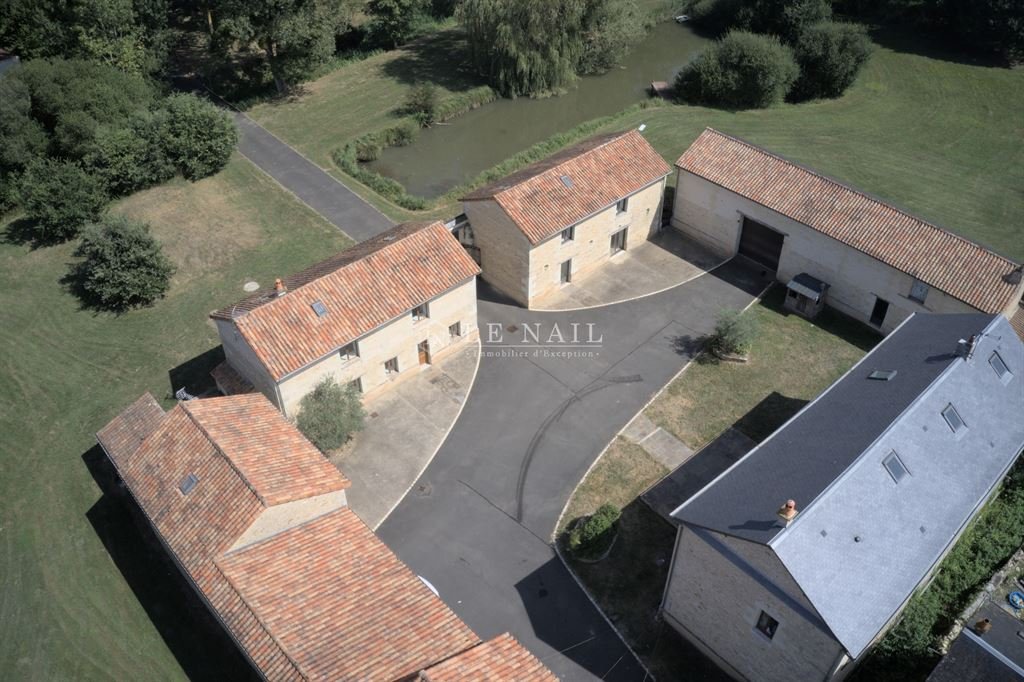
This pretty property has a lovely courtyard with its outbuildings comprising a guest house, an office space, a barn and an awning.
The property is accessed via a long driveway, after which the entrance porch leads to the mill with its large inner courtyard, guest house, converted offices and barn. It spans a total of 500 sqm.
The mill spans approximately 225 sqm over 2 levels :
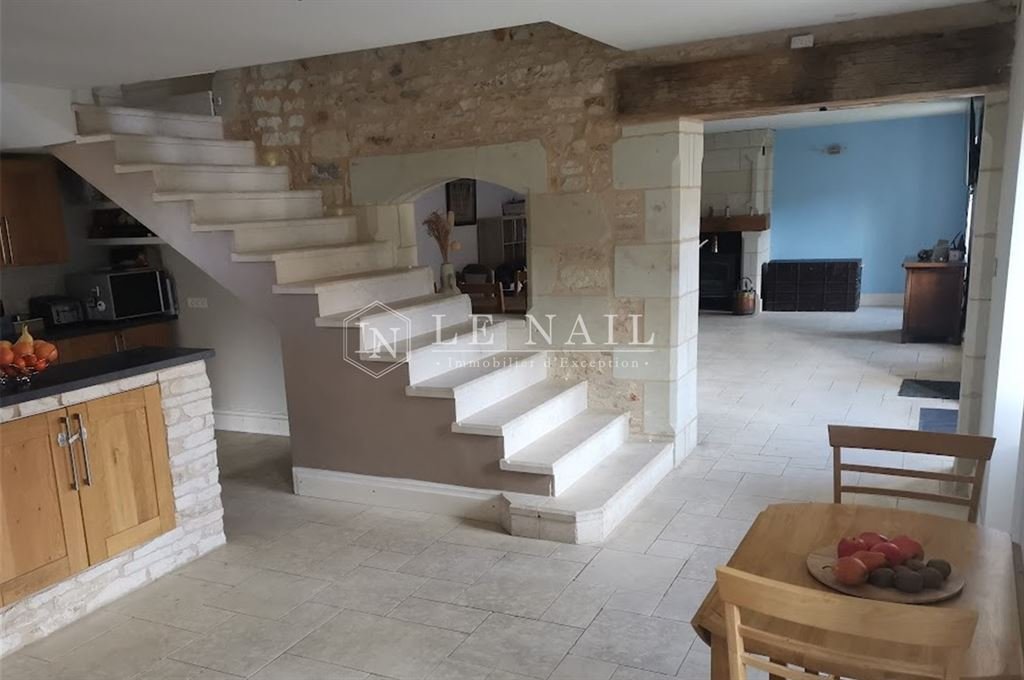
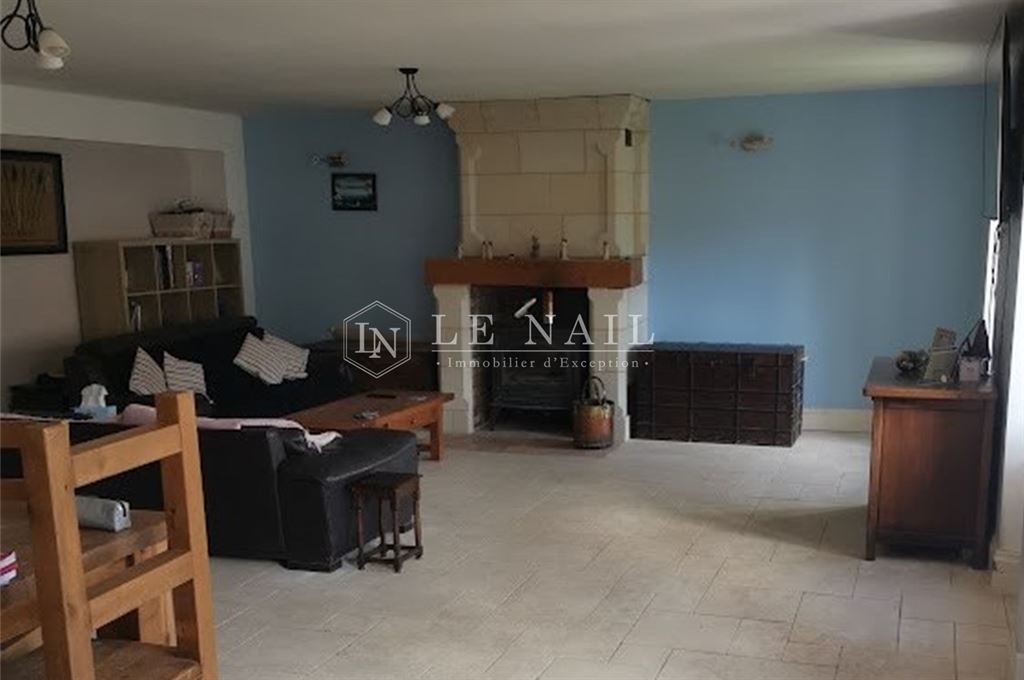
On the ground floor, an entrance hall gives access to a large living room comprising a kitchen and dining room with a large adjoining lounge and fireplace. A laundry room and bathroom complete this level.
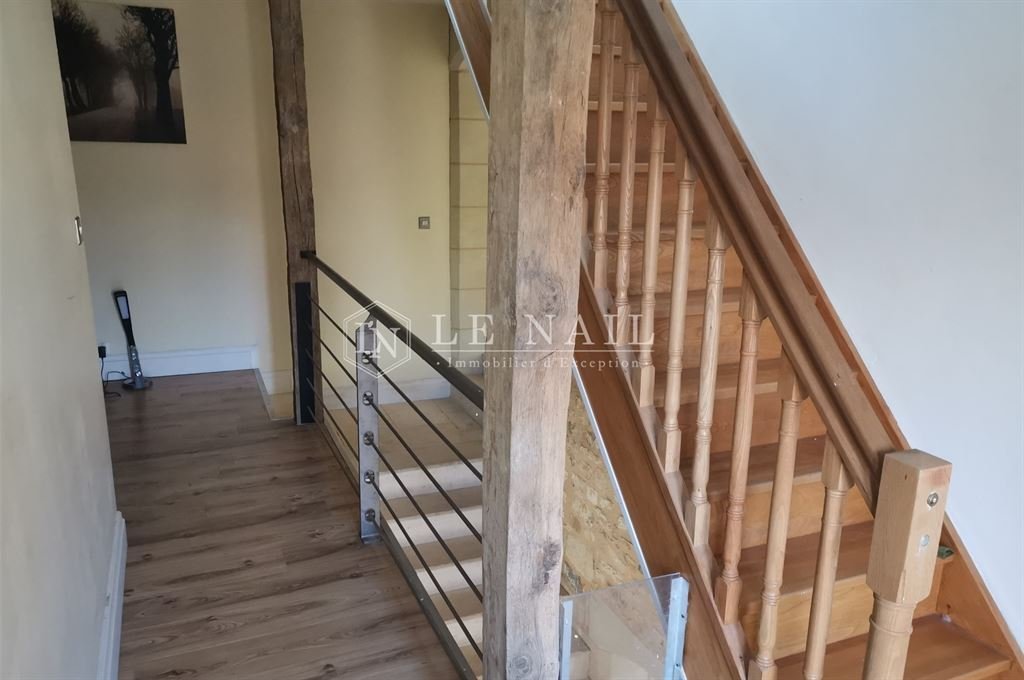
The first floor houses the sleeping quarters, with a vast landing leading to a master suite with dressing room and bathroom on one side and two bedrooms with shared shower rooms on the other.
The second floor comprises two attic bedrooms and a large mezzanine.
Outbuilidings :
A 2-storey guest house of approximately 100 sqm with a large living room and two bedrooms with bathroom and toilet on the ground floor.
A 2-storey office area of approximately 104 sqm, comprising a large meeting room and sanitary facilities on the ground floor and an office area and sanitary facilities upstairs.
A large 160 sqm barn with concrete slab.
To the right of the main house, a small barn awaiting conversion of approximately 50 sqm over 2 levels, used as storage space. In its extension, a carport of approximately 50 sqm with space for 3 cars and adjoining a fitness room.
The house has two wells.
The garden with its courtyard is intimate and landscaped, with a lovely terrace sheltered from view. A pond and a small courtyard complete the ensemble.
The property extends to 4.93 acres.
The property is also equipped with solar panels under a purchase obligation, which easily covers more than all the running costs (property tax - water - electricity).
Cabinet LE NAIL – Poitou-Charentes – M Godefroid COLLEE: [hidden information]
CPI [hidden information] - CCI de la Vienne
We invite you to visit our website Cabinet Le Nail to browse our latest listings or learn more about this property.
[hidden information] : Moulin et ses dépendances au Nord de la Vienne
Au calme, au nord de la Vienne et proche de l’Indre et Loire, on découvre au bout d’une belle allée à l’abri des regards et des voisins ce joli moulin datant du XVIIIème. Dans son environnement sans nuisances, cet ensemble offre un cadre de vie enchanteur tout en étant proche des commerces.
Cette jolie propriété dispose d’une belle cour intérieure avec ses dépendances composées ; d’une maison d’amis, d’un espace bureau, d’une grange et d’un auvent.
L’accès à la propriété se fait par une longue allée, après son porche d’entrée on découvre le moulin avec sa grande cour intérieure distribuant, une maison d’amis, des bureaux aménagés et sa grange. Il offre en tout 500 m².
Le moulin d’environ 225 m² se déploie sur 2 niveaux et se compose :
Au rez-de-chaussée, une entrée donnant accès à une grande pièce de vie comprenant cuisine et salle à manger avec dans son prolongement un vaste salon et sa cheminée. Enfin, une buanderie et des sanitaires complètent ce niveau.
Le premier étage accueille la partie nuit avec un vaste palier qui dessert d’un côté une suite parentale avec son dressing et sa salle de bains et de l’autre deux belles chambres avec sa salle d’eau commune.
Le deuxième étage comprend deux chambres mansardées et une grande mezzanine.
Dépendances :
Une maison d’amis d’environ 100 m² sur 2 niveaux offrant au rez-de-chaussée une grande pièce de vie et deux chambres avec salle de bain et sanitaire.
Un espace bureau d’environ 104 m² sur 2 niveaux comprenant au rez-de-chaussée une grande salle de réunion, des sanitaires et à l’étage un espace bureau et des sanitaires.
Un grande grange sur dalle béton d’environ 160 m².
A droite de la maison principale, une petite grange à réhabiliter d’environ 50 m² sur 2 niveaux servant de lieux de stockage. Dans son prolongement, un carport d’environ 50 m² pouvant accueillir 3 voitures et attenant une salle de fitness.
La maison est agrémentée de deux puits.
Le jardin avec sa cour se veut intime et paysagé avec une belle terrasse à l’abri des regards, un étang et un petit cour d’eau complète l’ensemble.
La propriété s’étend sur 19 956 m²
La propriété dispose également d’un équipement de panneaux solaires sous obligation d’achat, permettant de couvrir aisément plus que l’ensemble des charges courantes (taxe foncière - eau - électricité).
Cabinet LE NAIL – Poitou-Charentes – M Godefroid COLLEE: [hidden information]
CPI [hidden information] - CCI de la Vienne
Nous vous invitons à consulter notre site internet Cabinet Le Nail pour parcourir nos dernières annonces ou en savoir plus sur ce bien.
Information on the risks to which this property is exposed is available on the Géorisques website: https://www.georisques.gouv.fr/
In a peaceful setting to the north of the Vienne and close to the Indre et Loire department, this pretty 18th century mill stands at the end of a lovely driveway, sheltered from view and neighbours. Set in a peaceful environment, this property offers an enchanting living environment and is close to the shops.
This pretty property has a lovely courtyard with its outbuildings comprising a guest house, an office space, a barn and an awning.
The property is accessed via a long driveway, after which the entrance porch leads to the mill with its large inner courtyard, guest house, converted offices and barn. It spans a total of 500 sqm.
The mill spans approximately 225 sqm over 2 levels :
On the ground floor, an entrance hall gives access to a large living room comprising a kitchen and dining room with a large adjoining lounge and fireplace. A laundry room and bathroom complete this level.
The first floor houses the sleeping quarters, with a vast landing leading to a master suite with dressing room and bathroom on one side and two bedrooms with shared shower rooms on the other.
The second floor comprises two attic bedrooms and a large mezzanine.
Outbuilidings :
A 2-storey guest house of approximately 100 sqm with a large living room and two bedrooms with bathroom and toilet on the ground floor.
A 2-storey office area of approximately 104 sqm, comprising a large meeting room and sanitary facilities on the ground floor and an office area and sanitary facilities upstairs.
A large 160 sqm barn with concrete slab.
To the right of the main house, a small barn awaiting conversion of approximately 50 sqm over 2 levels, used as storage space. In its extension, a carport of approximately 50 sqm with space for 3 cars and adjoining a fitness room.
The house has two wells.
The garden with its courtyard is intimate and landscaped, with a lovely terrace sheltered from view. A pond and a small courtyard complete the ensemble.
The property extends to 4.93 acres.
The property is also equipped with solar panels under a purchase obligation, which easily covers more than all the running costs (property tax - water - electricity).
Cabinet LE NAIL – Poitou-Charentes – M Godefroid COLLEE: [hidden information]
CPI [hidden information] - CCI de la Vienne
We invite you to visit our website Cabinet Le Nail to browse our latest listings or learn more about this property.
[hidden information] : Moulin et ses dépendances au Nord de la Vienne
Au calme, au nord de la Vienne et proche de l’Indre et Loire, on découvre au bout d’une belle allée à l’abri des regards et des voisins ce joli moulin datant du XVIIIème. Dans son environnement sans nuisances, cet ensemble offre un cadre de vie enchanteur tout en étant proche des commerces.
Cette jolie propriété dispose d’une belle cour intérieure avec ses dépendances composées ; d’une maison d’amis, d’un espace bureau, d’une grange et d’un auvent.
L’accès à la propriété se fait par une longue allée, après son porche d’entrée on découvre le moulin avec sa grande cour intérieure distribuant, une maison d’amis, des bureaux aménagés et sa grange. Il offre en tout 500 m².
Le moulin d’environ 225 m² se déploie sur 2 niveaux et se compose :
Au rez-de-chaussée, une entrée donnant accès à une grande pièce de vie comprenant cuisine et salle à manger avec dans son prolongement un vaste salon et sa cheminée. Enfin, une buanderie et des sanitaires complètent ce niveau.
Le premier étage accueille la partie nuit avec un vaste palier qui dessert d’un côté une suite parentale avec son dressing et sa salle de bains et de l’autre deux belles chambres avec sa salle d’eau commune.
Le deuxième étage comprend deux chambres mansardées et une grande mezzanine.
Dépendances :
Une maison d’amis d’environ 100 m² sur 2 niveaux offrant au rez-de-chaussée une grande pièce de vie et deux chambres avec salle de bain et sanitaire.
Un espace bureau d’environ 104 m² sur 2 niveaux comprenant au rez-de-chaussée une grande salle de réunion, des sanitaires et à l’étage un espace bureau et des sanitaires.
Un grande grange sur dalle béton d’environ 160 m².
A droite de la maison principale, une petite grange à réhabiliter d’environ 50 m² sur 2 niveaux servant de lieux de stockage. Dans son prolongement, un carport d’environ 50 m² pouvant accueillir 3 voitures et attenant une salle de fitness.
La maison est agrémentée de deux puits.
Le jardin avec sa cour se veut intime et paysagé avec une belle terrasse à l’abri des regards, un étang et un petit cour d’eau complète l’ensemble.
La propriété s’étend sur 19 956 m²
La propriété dispose également d’un équipement de panneaux solaires sous obligation d’achat, permettant de couvrir aisément plus que l’ensemble des charges courantes (taxe foncière - eau - électricité).
Cabinet LE NAIL – Poitou-Charentes – M Godefroid COLLEE: [hidden information]
CPI [hidden information] - CCI de la Vienne
Nous vous invitons à consulter notre site internet Cabinet Le Nail pour parcourir nos dernières annonces ou en savoir plus sur ce bien.
Information on the risks to which this property is exposed is available on the Géorisques website: https://www.georisques.gouv.fr/
-
Property type
Other
-
Price/sqft
$323
-
Emissions
A
-
Consumption
C
Features
- Garden
- Terrace
- Fireplace
- Fitness Center / Gym
- Office
- Laundry Room
Explore the Area
STE MAURE DE TOURAINE, Sainte-Maure-de-Touraine, Centre-Val de Loire, France
View on Google Maps
Price per sqft
Low
High
Joined 7 years ago
You have inquired about this property
The agent will contact you soon by
Listed by
Cabinet Le Nail
View agency profile
180
Listings
2019
Joined
Book home tour with the agent
Choose a date and whether you'd like a virtual or in-person tour with the agent.
Preferred date
Tour type
Last updated
August 8
First listed
December 8, 2024
Listing reference
NA4-1882
Trusted by the World's Leading Brokers
The agents behind the world's most exceptional properties list with JamesEdition.
- Listings from Sotheby's, Christie's, BARNES, and Engel & Völkers
- Every listing reviewed before it goes live
- Connect directly with verified listing agents
By continuing you agree to our Terms and Privacy Policy.