$675,378
Maison Contemporaine – 250 m², Piscine, Calme Prestations Haut de Gamme
- 4 Beds
- 1 Baths
- 2,691 Sqft
- Updated: Yesterday
About the Property
NEW – SAINTE-MARIE (35600) – ARCHITECT-DESIGNED HOUSE – 4 BEDROOMS – POOL – POOL HOUSE – TERRACE
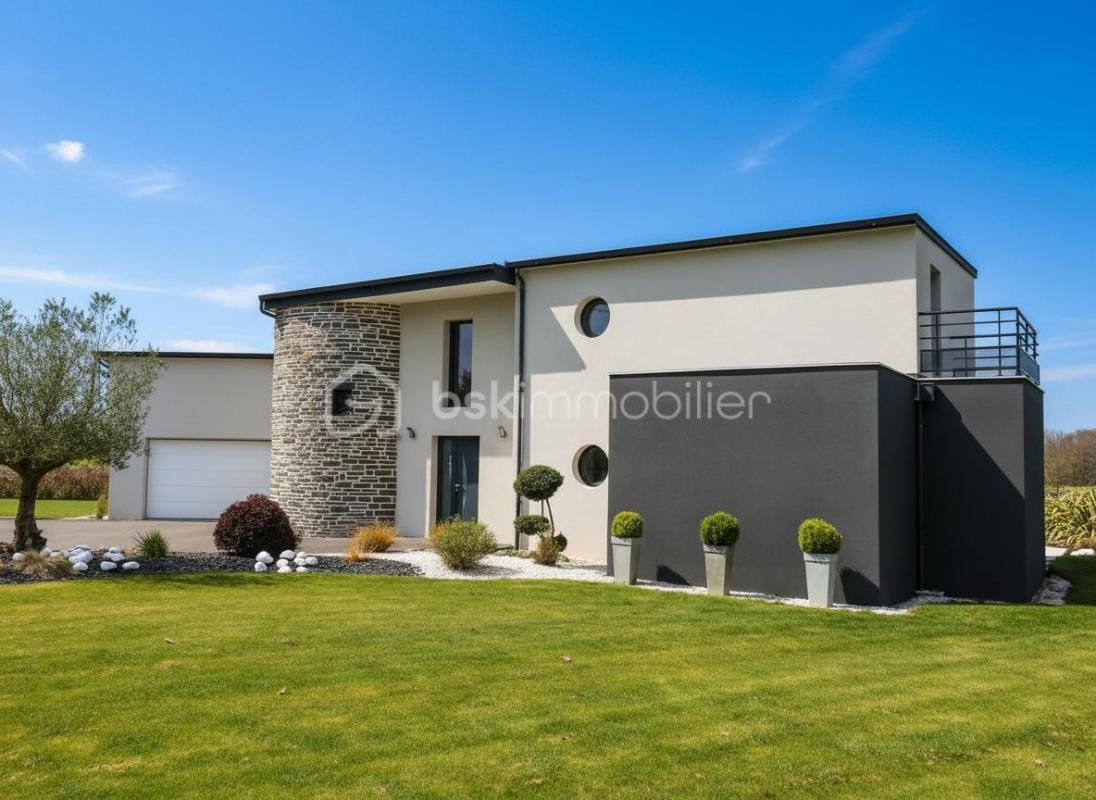
Discover this stunning 250 m² architect-designed house located in Sainte-Marie, in a quiet and privileged setting.
Built in 2012 by a Redon architect, this property stands out for its high-end features, generous spaces, and cellular concrete construction, offering excellent thermal in
Discover this stunning 250 m² architect-designed house located in Sainte-Marie, in a quiet and privileged setting.
Built in 2012 by a Redon architect, this property stands out for its high-end features, generous spaces, and cellular concrete construction, offering excellent thermal in
NEW – SAINTE-MARIE (35600) – ARCHITECT-DESIGNED HOUSE – 4 BEDROOMS – POOL – POOL HOUSE – TERRACE
Discover this stunning 250 m² architect-designed house located in Sainte-Marie, in a quiet and privileged setting.
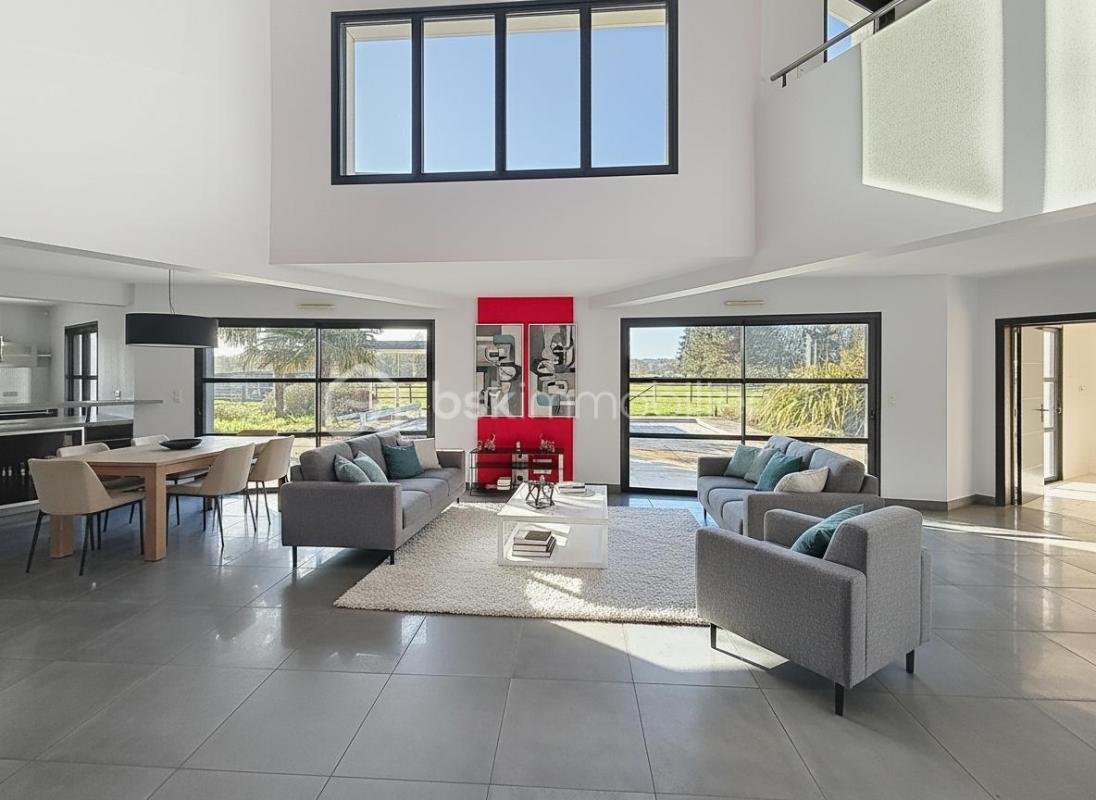
Built in 2012 by a Redon architect, this property stands out for its high-end features, generous spaces, and cellular concrete construction, offering excellent thermal insulation and living comfort.
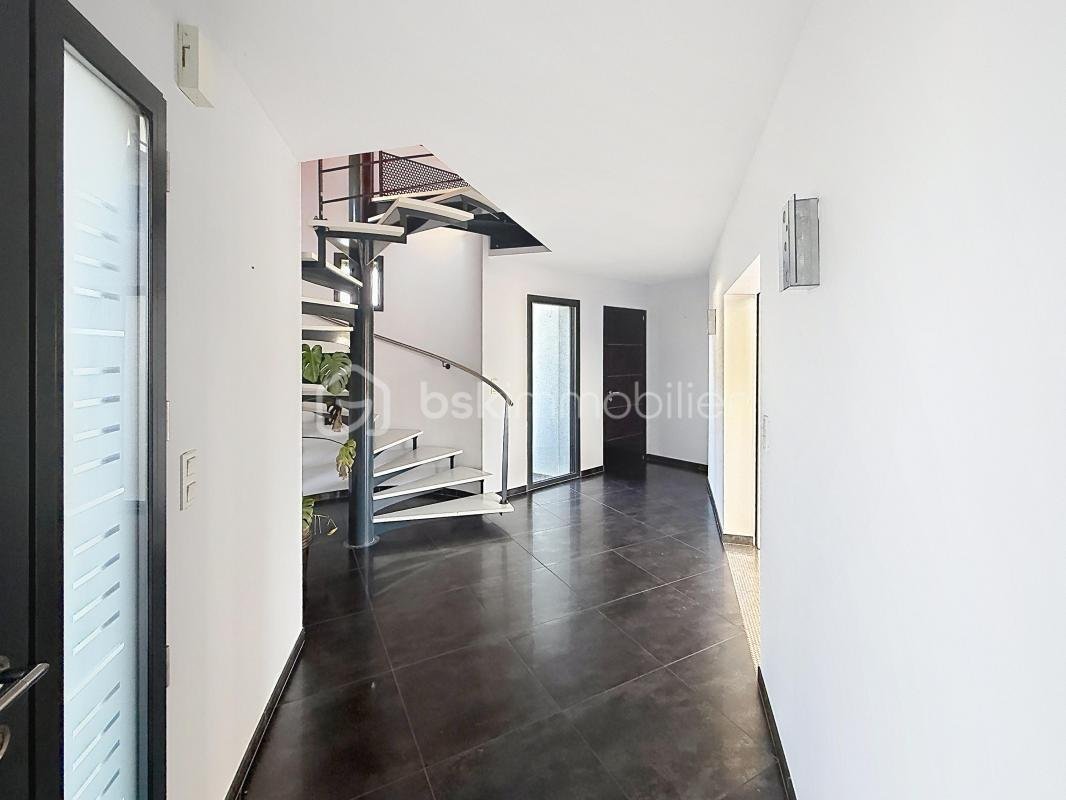
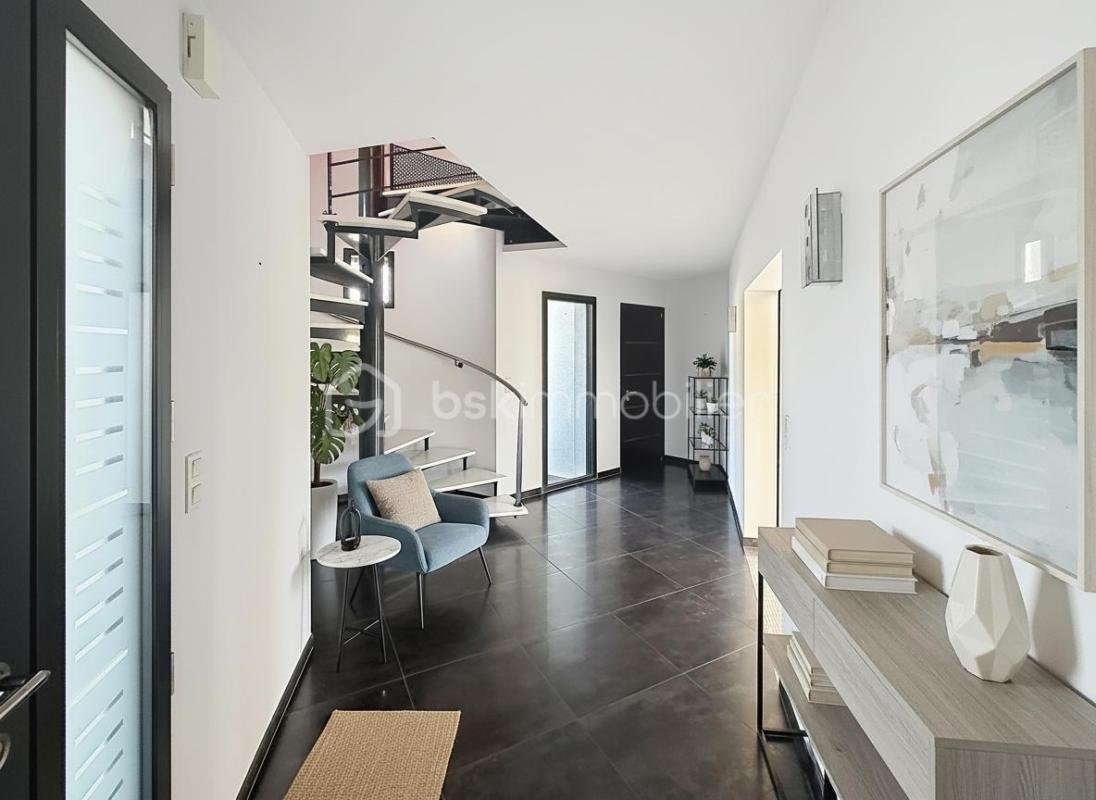
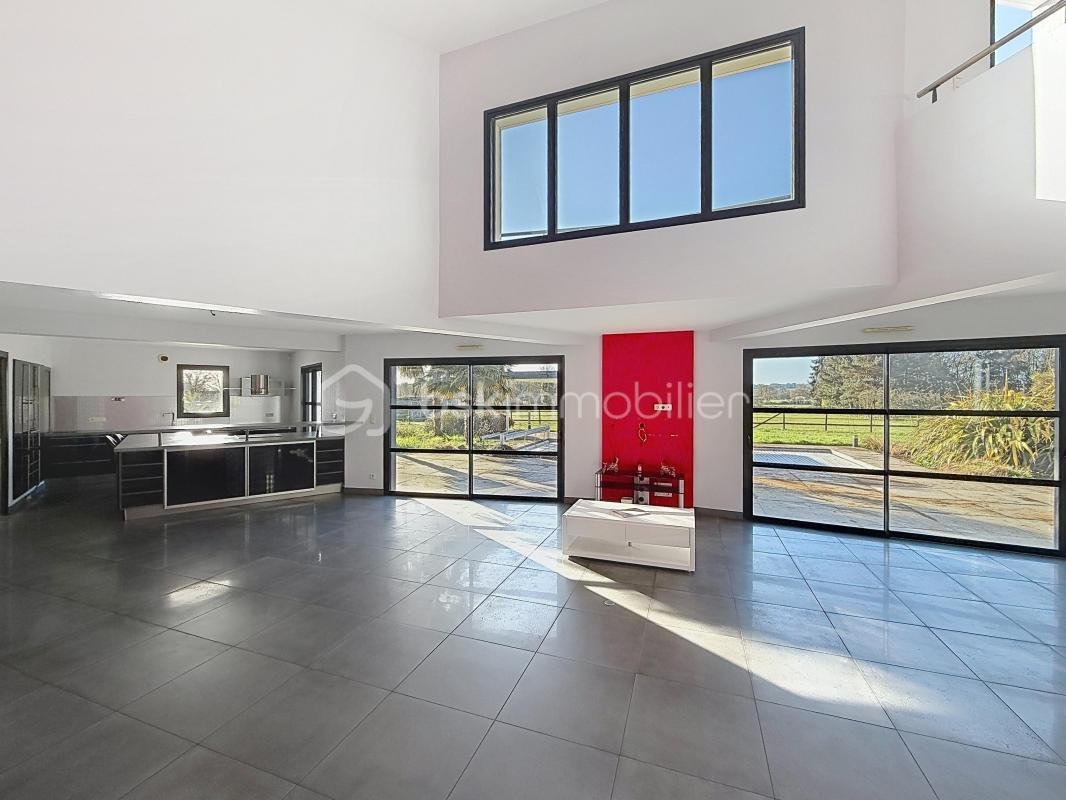
On the ground floor, a spacious entrance welcomes you and leads to an exceptional living area of over 80 m², including a lounge, dining area, and billiard space. The open, fitted, and equipped kitchen is complemented by a functional pantry. There is also a separate toilet and a master suite of over 25 m² with a dressing room and bathroom (shower and bathtub).
Upstairs, a landing with closets serves three large bedrooms, two of which have their own shower rooms. A large mezzanine of over 20 m² (potential for an additional bedroom) and a separate toilet complete this space.
The exterior matches the quality of the house: a south-facing gres porcelain terrace of over 70 m², a heated in-ground pool (9 x 4 m), and a pool house of over 20 m², ideal for entertaining.
Additional features include:
- Garage of over 50 m²
- Underground cellar
- Convertible attic space of over 45 m², perfect for a home cinema or leisure area
All set on a beautiful wooded plot of over 7,500 m², offering peace, privacy, and quality of life.
Technical features:
- Cellular concrete construction (insulation and thermal comfort)
- Underfloor heating via geothermal heat pump
- Air conditioning on both floors
- Waste treatment by micro-station
- Home automation, alarm system, and video surveillance
A rare property in the area, combining comfort, modernity, and quality features.
This listing reference 326538 is presented by your BSK Immobilier sales agent STÉPHANE DUCLOS (EI), registered with the RENNES RSAC (35000) under number [hidden information].
Price: €614,500
Agency fees are the seller’s responsibility.
Energy performance details:
Date of energy diagnosis: 07/27/2024
ENERGY CLASS: A (54 kWhEP/m²/year)
CLIMATE CLASS: A (2 kg CO2/m²/year)
Estimated annual energy costs for standard use: between €1,230 and €1,730 per year. Average energy prices indexed to 2021 (including subscriptions).
A valid ID will be requested during the visit.
Information on risks related to this property is available on the Géorisques website: ***
Information on the risks to which this property is exposed is available on the Géorisques website: https://www.georisques.gouv.fr/
Discover this stunning 250 m² architect-designed house located in Sainte-Marie, in a quiet and privileged setting.
Built in 2012 by a Redon architect, this property stands out for its high-end features, generous spaces, and cellular concrete construction, offering excellent thermal insulation and living comfort.
On the ground floor, a spacious entrance welcomes you and leads to an exceptional living area of over 80 m², including a lounge, dining area, and billiard space. The open, fitted, and equipped kitchen is complemented by a functional pantry. There is also a separate toilet and a master suite of over 25 m² with a dressing room and bathroom (shower and bathtub).
Upstairs, a landing with closets serves three large bedrooms, two of which have their own shower rooms. A large mezzanine of over 20 m² (potential for an additional bedroom) and a separate toilet complete this space.
The exterior matches the quality of the house: a south-facing gres porcelain terrace of over 70 m², a heated in-ground pool (9 x 4 m), and a pool house of over 20 m², ideal for entertaining.
Additional features include:
- Garage of over 50 m²
- Underground cellar
- Convertible attic space of over 45 m², perfect for a home cinema or leisure area
All set on a beautiful wooded plot of over 7,500 m², offering peace, privacy, and quality of life.
Technical features:
- Cellular concrete construction (insulation and thermal comfort)
- Underfloor heating via geothermal heat pump
- Air conditioning on both floors
- Waste treatment by micro-station
- Home automation, alarm system, and video surveillance
A rare property in the area, combining comfort, modernity, and quality features.
This listing reference 326538 is presented by your BSK Immobilier sales agent STÉPHANE DUCLOS (EI), registered with the RENNES RSAC (35000) under number [hidden information].
Price: €614,500
Agency fees are the seller’s responsibility.
Energy performance details:
Date of energy diagnosis: 07/27/2024
ENERGY CLASS: A (54 kWhEP/m²/year)
CLIMATE CLASS: A (2 kg CO2/m²/year)
Estimated annual energy costs for standard use: between €1,230 and €1,730 per year. Average energy prices indexed to 2021 (including subscriptions).
A valid ID will be requested during the visit.
Information on risks related to this property is available on the Géorisques website: ***
Information on the risks to which this property is exposed is available on the Géorisques website: https://www.georisques.gouv.fr/
-
Property type
House
-
Year built
2011
-
Price/sqft
$250
-
Emissions
A
-
Consumption
A
Features
- Garden
- Terrace
- Pool
- Garage
- Open Kitchen
- Walk In Closet
- Basement
- Gas Stovetop
- Kitchen island
Features
Indoor
- High Ceiling
- Air Conditioning
- Kitchen island
- Gas Stovetop
- Bar
- Open Kitchen
- Basement
- Walk In Closet
Outdoor
Explore the Area
Joined 1 month ago
You have inquired about this property
The agent will contact you soon by
Listed by
574
Listings
2026
Joined
Book home tour with the agent
Choose a date and whether you'd like a virtual or in-person tour with the agent.
Preferred date
Tour type
Last updated
Yesterday
First listed
November 18
Listing reference
326538
Trusted by the World's Leading Brokers
The agents behind the world's most exceptional properties list with JamesEdition.
- Listings from Sotheby's, Christie's, BARNES, and Engel & Völkers
- Every listing reviewed before it goes live
- Connect directly with verified listing agents
By continuing you agree to our Terms and Privacy Policy.