$581,262
Sainte Marie Aux Chênes Bourgeoise
- 6 Beds
- 1 Baths
- 2,153 Sqft
- 42,238 Sqft lot
- Updated: Yesterday
About the Property
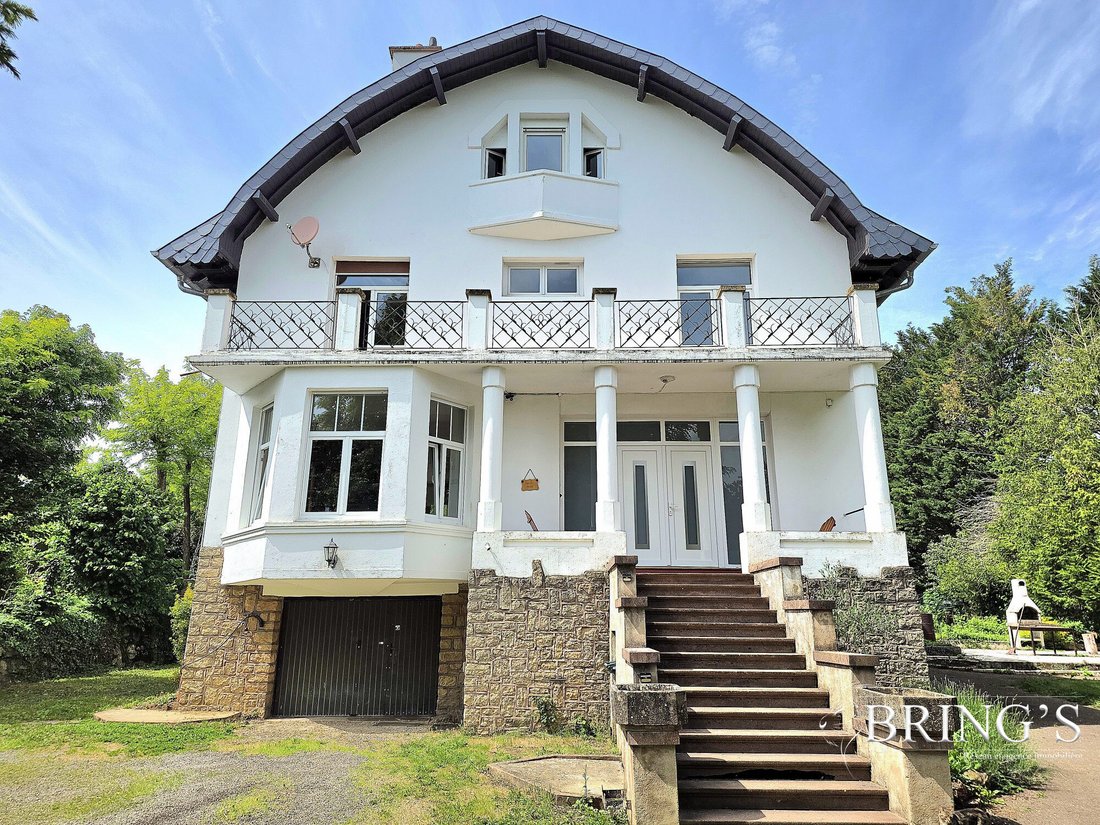
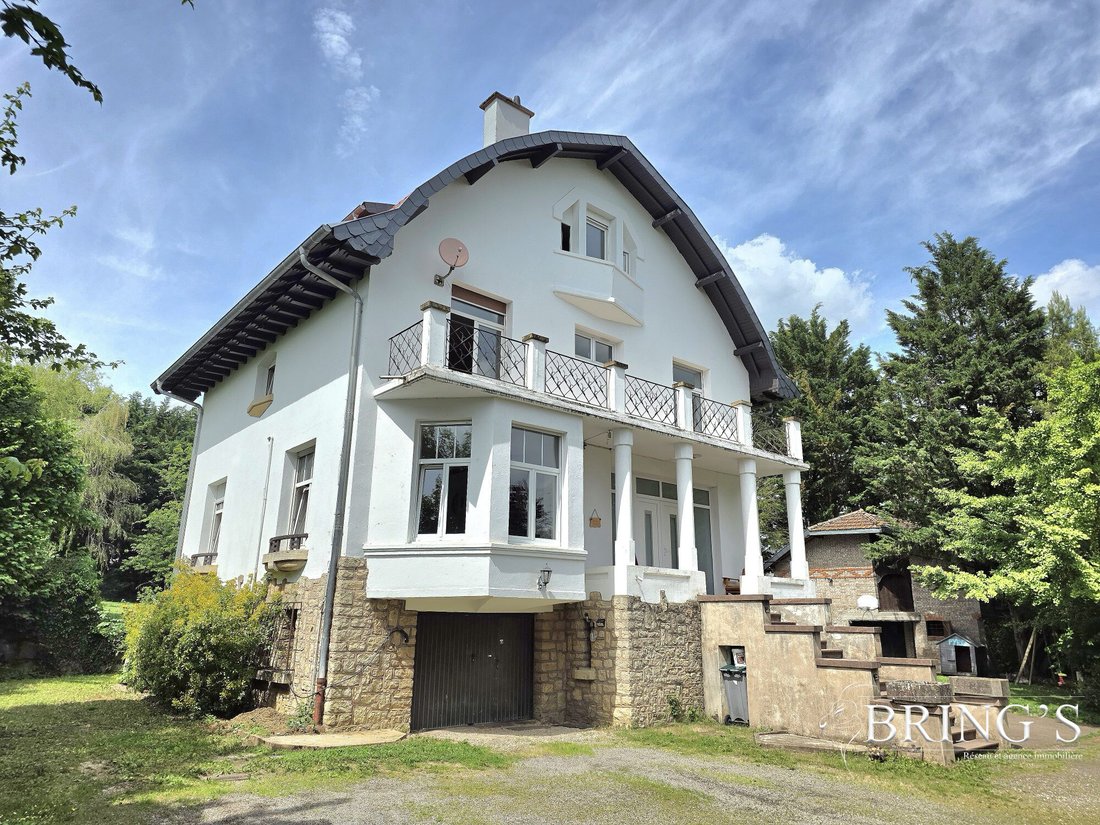
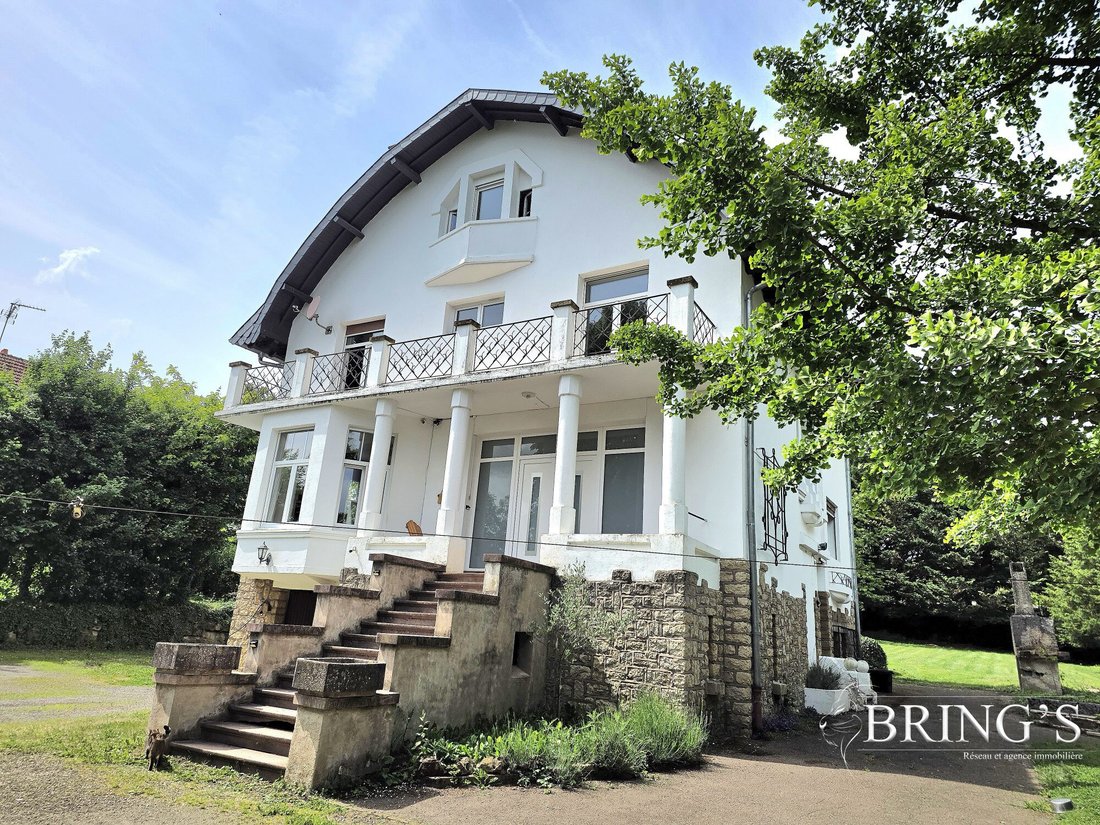
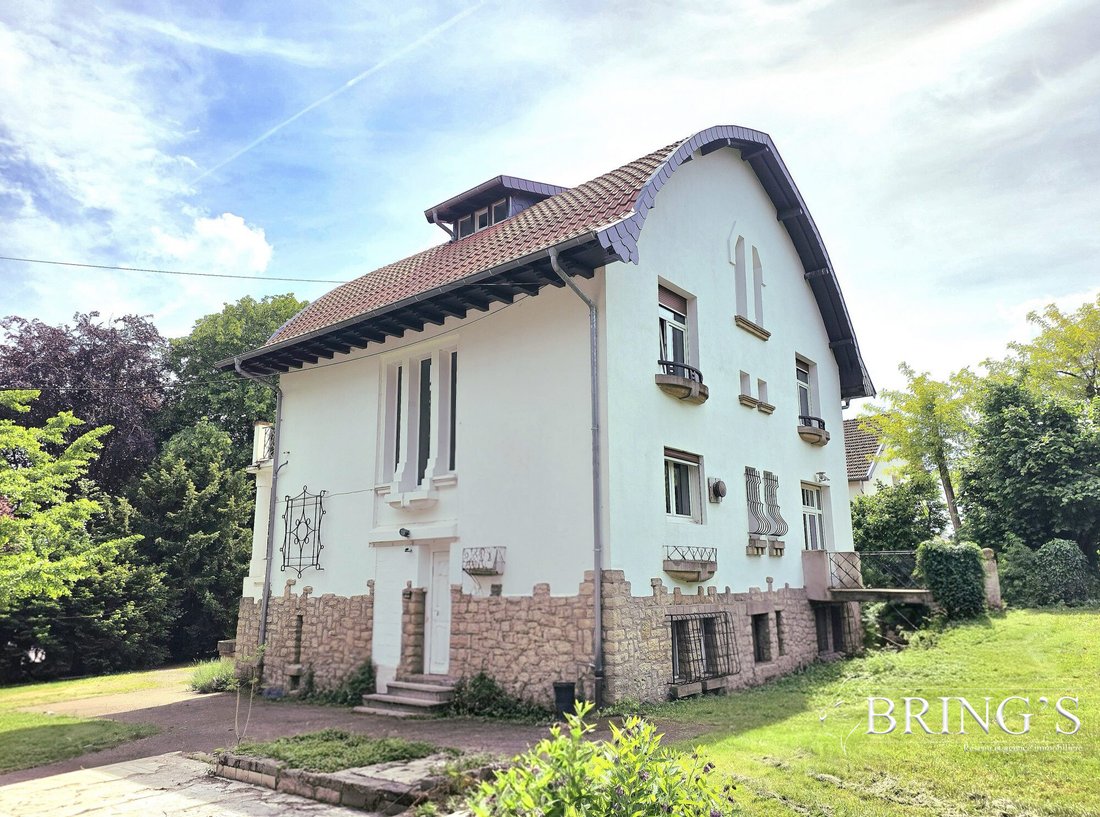
Character property (1920) on a 40-acre park – Valleroy (54)
Period features – Exceptional volumes – Absolute tranquility just steps from schools
FOR MORE PHOTOS - VISIT OUR SITE
Located in Valleroy, very close to the nursery and primary schools, discover this bourgeois residence from 1920 offering approximately 200 m² of living space. Built on a fenced and fully wooded 40-acre plot wit
Period features – Exceptional volumes – Absolute tranquility just steps from schools
FOR MORE PHOTOS - VISIT OUR SITE
Located in Valleroy, very close to the nursery and primary schools, discover this bourgeois residence from 1920 offering approximately 200 m² of living space. Built on a fenced and fully wooded 40-acre plot wit
Character property (1920) on a 40-acre park – Valleroy (54)
Period features – Exceptional volumes – Absolute tranquility just steps from schools
FOR MORE PHOTOS - VISIT OUR SITE
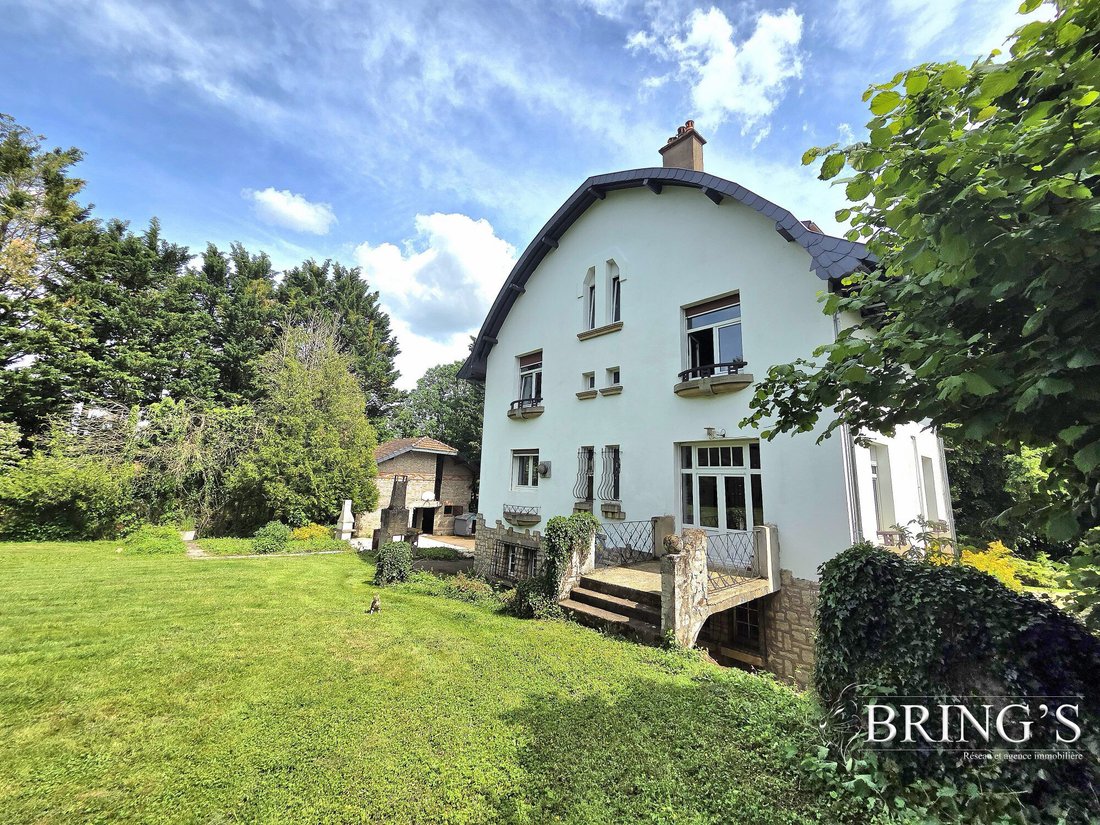
Located in Valleroy, very close to the nursery and primary schools, discover this bourgeois residence from 1920 offering approximately 200 m² of living space. Built on a fenced and fully wooded 40-acre plot with no overlooking neighbors, it provides a private and green living environment.
Outdoor features:
- Access: Entrance through a traditional masonry covered porch (coach door) with a motorized gate.
- Park: Fully wooded, no overlooking neighbors, housing two private outbuildings.
Interior layout by level:
Basement: Full basement with technical and functional space including a garage, laundry room, cellar, and various storage rooms.
Ground floor (approx. 80 m²):
- Monumental entrance (29 m²): Cathedral hall with coffered ceiling in broken stick pattern, full arch arcades, stone masonry bar, and the start of a remarkable solid oak staircase with turned balusters.
- Living room (38 m²): Large through reception room with travertine floor, wood paneling, and a large custom built-in library. Maximum brightness provided by a large oriel (bow window) on the facade.
- Kitchen (11.3 m²): Modern independent kitchen, furnished and equipped.
- Vestibule (3 m²) and separate WC (1.2 m²).
First floor – Sleeping area (approx. 67 m²):
- Landing (9.45 m²): Mezzanine overlooking the entrance, highlighting the continuity of the oak staircase and original wood ceilings.
- Bedrooms: 3 spacious bedrooms (14.7 m², 14.9 m², and 12.9 m²).
- Bathrooms: One large bathroom (11.9 m²), a second shower room (4.64 m²), an independent dressing room (7.5 m²), and a WC (1.5 m²).
Second floor – Converted attic (approx. 50 m² floor area):
- Space arranged under a mansard roof (broken hip), offering unique charm.
- Landing (7.65 m²) and 3 sloped ceiling rooms usable as bedrooms or offices (14.32 m², 9.55 m², and 18.86 m²).
Technical features:
- Recent roof and boiler (5 years old).
- Double-glazed joinery.
- Preserved period architectural elements (travertine, exposed stone, artistic ceilings).
The property is located in the municipality of VALLEROY.
Fees payable by the seller.
Energy class D, Climate class D.
Estimated annual energy expenses for standard use: between €3,880.00 and €5,330.00 for the years 2021, 2022, and 2023 (subscriptions included).
Information on risks to which this property is exposed is available on the Géorisques website: [hidden information].
Your BRING’S network and real estate agency advisor in Briey: Chloé STRICKER
Commercial agent (sole proprietorship) RSAC 979782505 RCP ACI26636
Information on the risks to which this property is exposed is available on the Géorisques website: https://www.georisques.gouv.fr/
Period features – Exceptional volumes – Absolute tranquility just steps from schools
FOR MORE PHOTOS - VISIT OUR SITE
Located in Valleroy, very close to the nursery and primary schools, discover this bourgeois residence from 1920 offering approximately 200 m² of living space. Built on a fenced and fully wooded 40-acre plot with no overlooking neighbors, it provides a private and green living environment.
Outdoor features:
- Access: Entrance through a traditional masonry covered porch (coach door) with a motorized gate.
- Park: Fully wooded, no overlooking neighbors, housing two private outbuildings.
Interior layout by level:
Basement: Full basement with technical and functional space including a garage, laundry room, cellar, and various storage rooms.
Ground floor (approx. 80 m²):
- Monumental entrance (29 m²): Cathedral hall with coffered ceiling in broken stick pattern, full arch arcades, stone masonry bar, and the start of a remarkable solid oak staircase with turned balusters.
- Living room (38 m²): Large through reception room with travertine floor, wood paneling, and a large custom built-in library. Maximum brightness provided by a large oriel (bow window) on the facade.
- Kitchen (11.3 m²): Modern independent kitchen, furnished and equipped.
- Vestibule (3 m²) and separate WC (1.2 m²).
First floor – Sleeping area (approx. 67 m²):
- Landing (9.45 m²): Mezzanine overlooking the entrance, highlighting the continuity of the oak staircase and original wood ceilings.
- Bedrooms: 3 spacious bedrooms (14.7 m², 14.9 m², and 12.9 m²).
- Bathrooms: One large bathroom (11.9 m²), a second shower room (4.64 m²), an independent dressing room (7.5 m²), and a WC (1.5 m²).
Second floor – Converted attic (approx. 50 m² floor area):
- Space arranged under a mansard roof (broken hip), offering unique charm.
- Landing (7.65 m²) and 3 sloped ceiling rooms usable as bedrooms or offices (14.32 m², 9.55 m², and 18.86 m²).
Technical features:
- Recent roof and boiler (5 years old).
- Double-glazed joinery.
- Preserved period architectural elements (travertine, exposed stone, artistic ceilings).
The property is located in the municipality of VALLEROY.
Fees payable by the seller.
Energy class D, Climate class D.
Estimated annual energy expenses for standard use: between €3,880.00 and €5,330.00 for the years 2021, 2022, and 2023 (subscriptions included).
Information on risks to which this property is exposed is available on the Géorisques website: [hidden information].
Your BRING’S network and real estate agency advisor in Briey: Chloé STRICKER
Commercial agent (sole proprietorship) RSAC 979782505 RCP ACI26636
Information on the risks to which this property is exposed is available on the Géorisques website: https://www.georisques.gouv.fr/
-
Property type
House
-
Year built
1920
-
Price/sqft
$270
-
Consumption
D
Features
Explore the Area
Sainte-Marie-aux-Chênes, Sainte-Marie-aux-Chenes, Grand Est, France
View on Google Maps
Price per sqft
Low
High
Joined 3 years ago
You have inquired about this property
The agent will contact you soon by
Listed by
32
Listings
2023
Joined
Book home tour with the agent
Choose a date and whether you'd like a virtual or in-person tour with the agent.
Preferred date
Tour type
Last updated
Yesterday
First listed
September 25
Listing reference
VM11784-.
Trusted by the World's Leading Brokers
The agents behind the world's most exceptional properties list with JamesEdition.
- Listings from Sotheby's, Christie's, BARNES, and Engel & Völkers
- Every listing reviewed before it goes live
- Connect directly with verified listing agents
By continuing you agree to our Terms and Privacy Policy.