$896,545
Price decreased by $58,799 on Aug 27, 2026
Coup De Coeur ! Maison D'architecte D'exception Aux Portes De Nantes 167 M2 Avec 4 Chambres, Au Ca
- 4 Beds
- 2 Baths
- 1,798 Sqft
- 4,844 Sqft lot
- Updated: Yesterday
About the Property
Exceptional architect-designed house at the gates of Nantes – 167 m² of high-end features Located in the heart of a private cul-de-sac, in a quiet and privileged environment, close to the center of Sainte-Luce-sur-Loire and just outside Nantes, discover this remarkable creation by AM Architecture. Built to RT 2012 standards, this 170 m² property immediately impresses with its contemporary architec
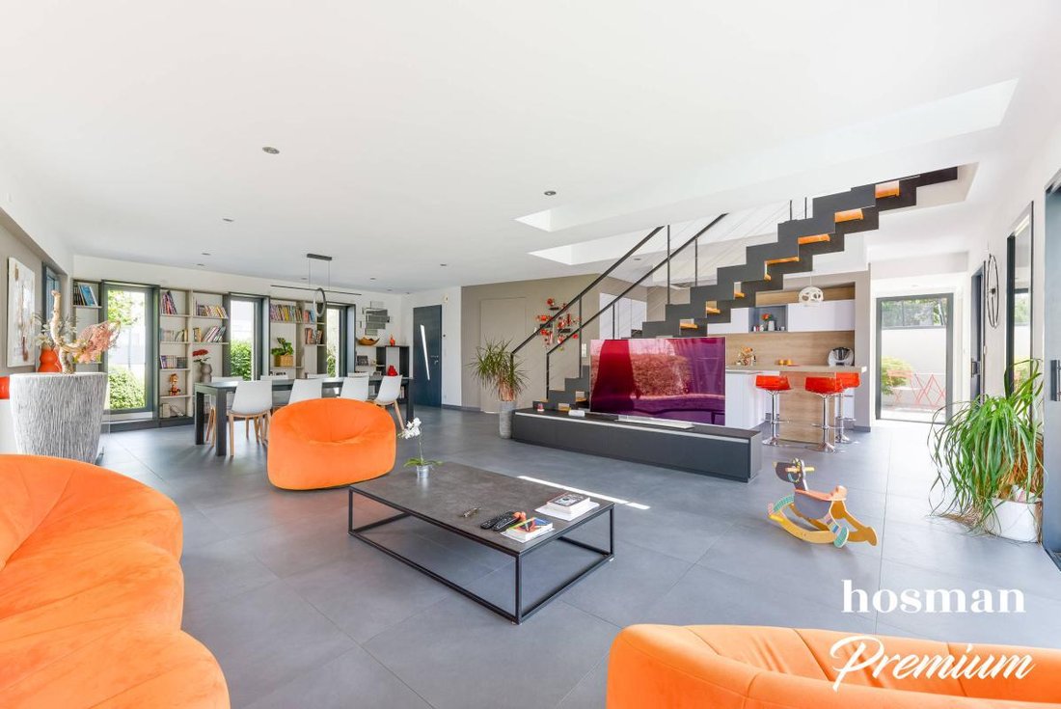
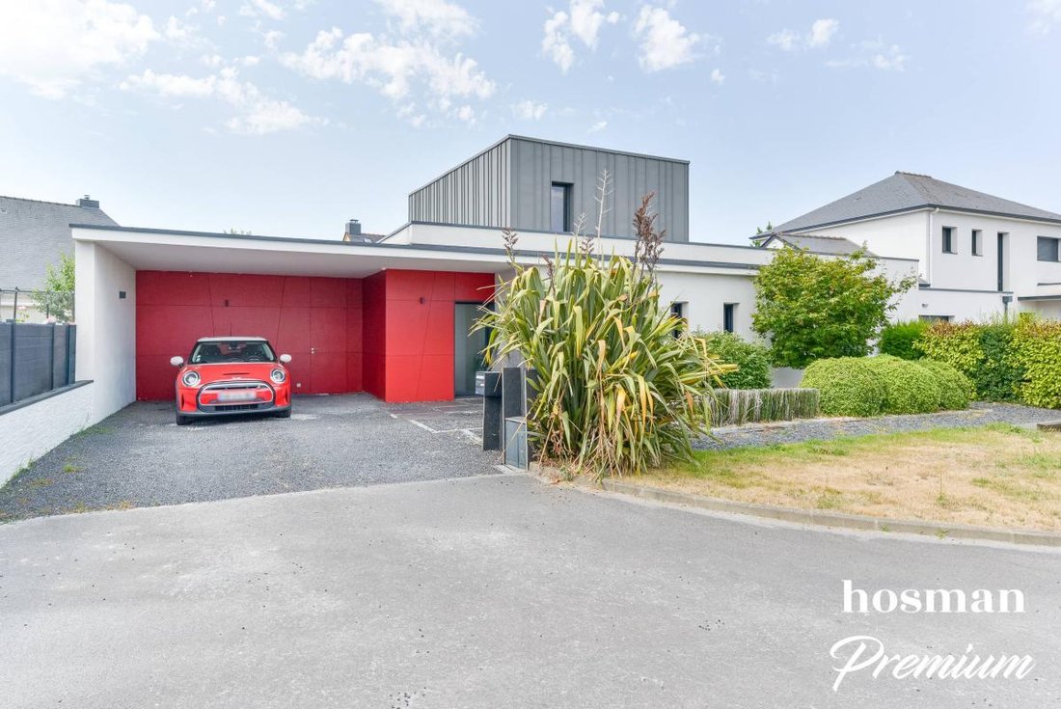
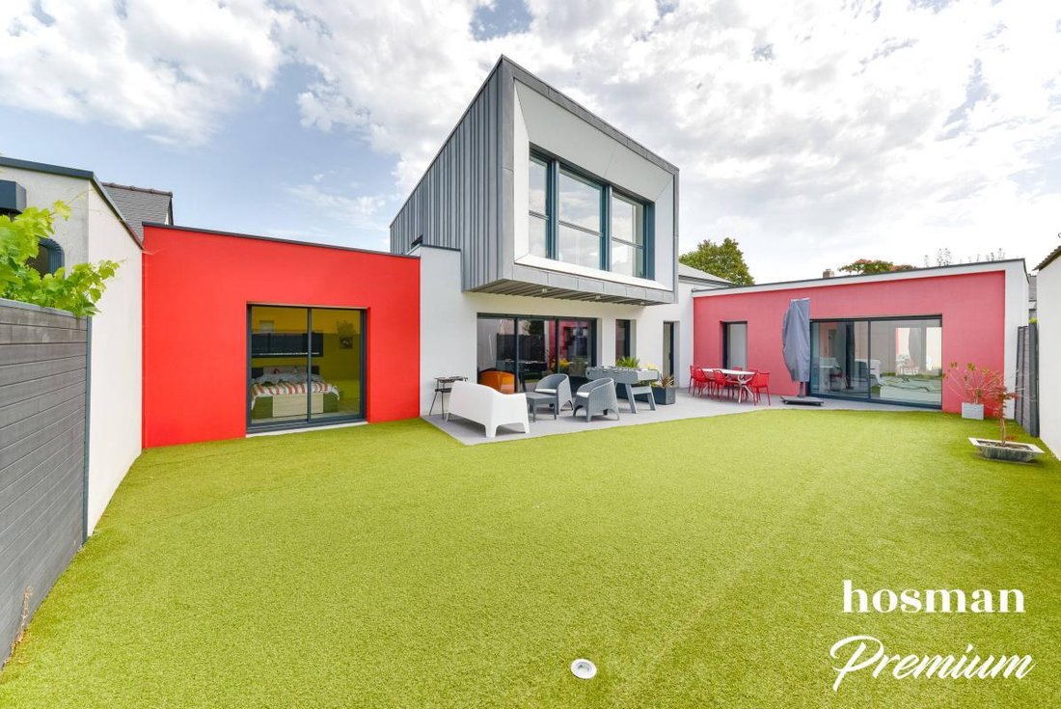
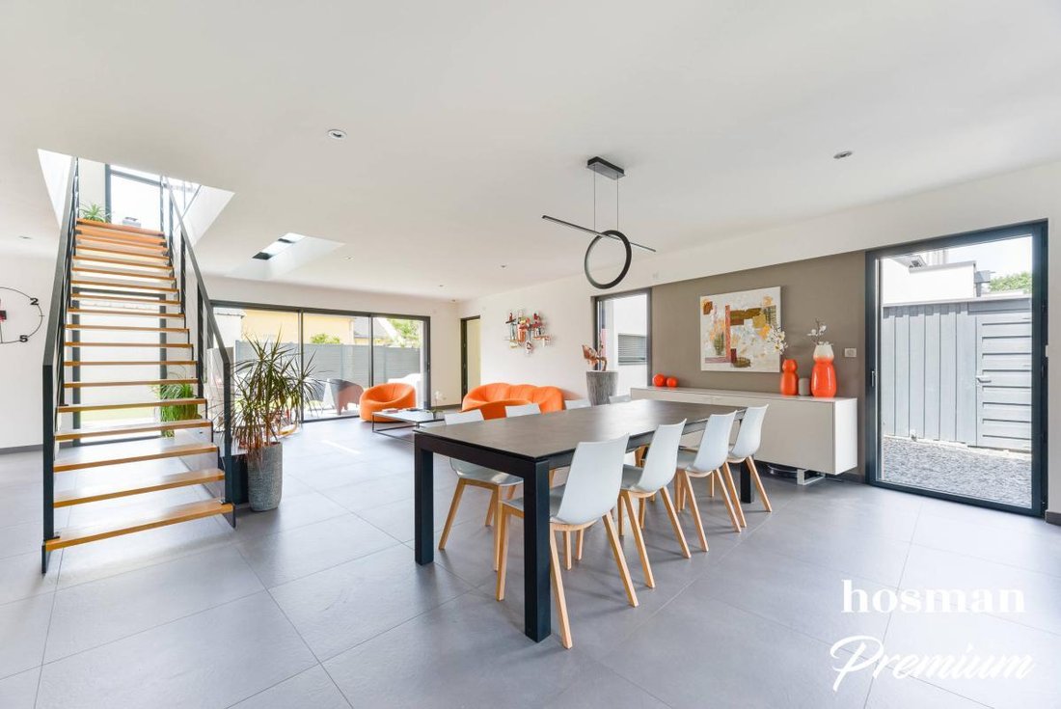
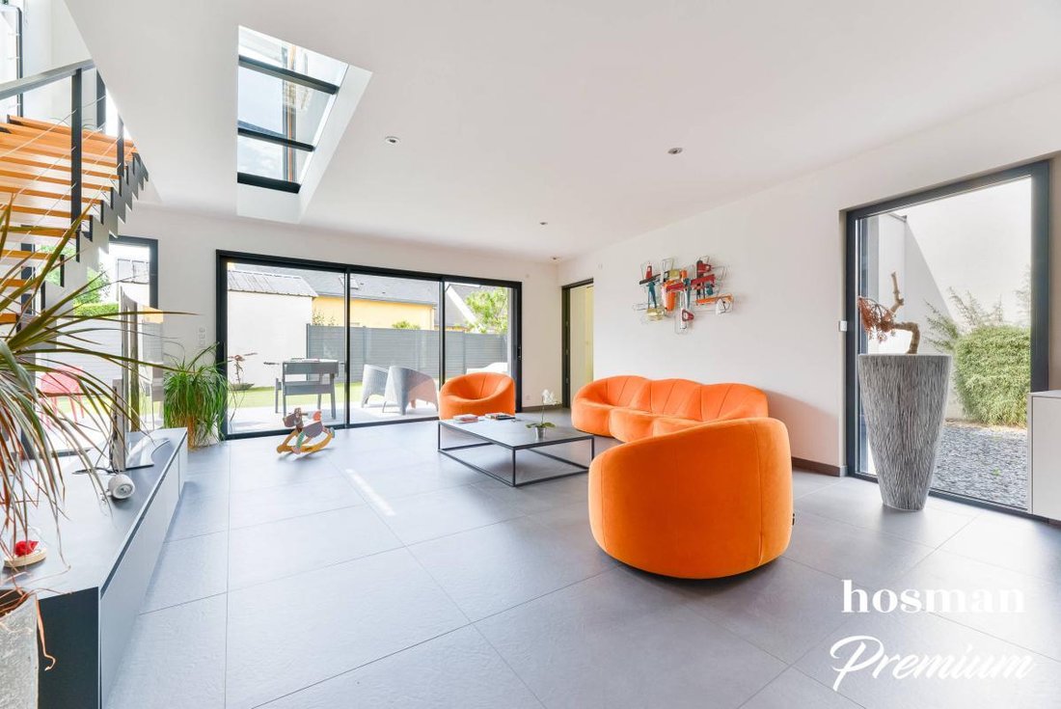
Exceptional architect-designed house at the gates of Nantes – 167 m² of high-end features Located in the heart of a private cul-de-sac, in a quiet and privileged environment, close to the center of Sainte-Luce-sur-Loire and just outside Nantes, discover this remarkable creation by AM Architecture. Built to RT 2012 standards, this 170 m² property immediately impresses with its contemporary architecture, clean lines, and exceptional quality finishes. Easily schedule your visit by choosing a time slot on the Hosman website. From the entrance, the spaciousness is striking. The spectacular living area of nearly 70 m², with four exposures and a strong connection to the outdoors through multiple large bay windows, offers exceptional natural light throughout the day. The true heart of the home features an elegant open kitchen with a generous central island, perfectly integrated into the reception area. Patios, garden views, and grand openings create a constant dialogue between inside and outside. Every detail has been carefully considered: - Custom library - Built-in TV unit - Tailored furniture - Noble materials - High-end finishes These elements combine to create an interior that is elegant, warm, and timeless. Designed for true single-level living, the ground floor offers a superb master suite of over 25 m², opening onto a pleasant patio enhanced by a Japanese maple and the garden. It includes a private bathroom with an elegant walk-in shower, providing a genuine space of serenity. A second bedroom, also facing the garden, completes this level. Also on the ground floor, a large heated laundry room, fully custom-fitted by a designer, benefits from bright natural light thanks to its patio view. It opens directly onto a carport of more than 23 m², allowing covered parking equipped with an electric outlet for vehicle charging. Several additional parking spaces are also available within the private cul-de-sac. A stunning custom staircase leads to a magnificent fully glazed corridor, a true architectural feature of the house. The upper floor serves two bedrooms, one of which is equipped with a custom-built double fold-away bed, ideal for hosting family and friends. The second bedroom offers numerous elegantly integrated storage solutions. A railing adorned with custom storage highlights the contemporary aesthetic of the space. A bathroom with a bathtub and shower, as well as a suspended toilet, complete this floor. Outside, the professionally designed garden is a true haven of peace. Facing due south, it enjoys ideal sunlight and features a large terrace of over 40 m², integrated lighting, and a spectacular floating bay window, a signature architectural element of the house. This creates a remarkable ”canopy” effect above the large south-facing bay, complemented by a sunshade that ensures optimal comfort in every season. At the front, landscaping showcases olive trees, maples, and carefully selected plantings. The cladding, combining zinc and Fundermax panels, gives this property a decidedly contemporary charm and a unique architectural identity. Ideal location: just a 15-minute walk from the center of Sainte-Luce-sur-Loire, less than 5 minutes from schools, middle school, public transport, and all amenities, while enjoying a highly sought-after residential environment at the gates of Nantes. A unique home on the market, perfect for lovers of contemporary architecture and exceptional features. Guaranteed to captivate from the first visit. Heating is provided by a gas condensing boiler (underfloor heating on the ground floor). The property is also equipped with a double-flow ventilation system. Hosman strives to reinvent the real estate agency by offering an innovative and transparent service to buyers and sellers. Our agency fees are fixed and paid by the seller. If you are a real estate professional (agent, broker, or property hunter), please note that all Hosman listings are open to collaboration. Feel free to contact us to discuss.
Information on the risks to which this property is exposed is available on the Géorisques website: https://www.georisques.gouv.fr/
Information on the risks to which this property is exposed is available on the Géorisques website: https://www.georisques.gouv.fr/
-
Property type
House
-
Year built
2017
-
Price/sqft
$498
Features
- Garden
- Terrace
- Modern
- Open Kitchen
- Library
- 2D Floor Plan
- New Builds
- Outdoor Living Space
- Laundry Room
Explore the Area
L'Auneau-Le Buisson, Sainte-Luce-sur-Loire, France
View on Google Maps
Price per sqft
Low
High
Joined 6 years ago
You have inquired about this property
The agent will contact you soon by
Listed by
Laure Plassart
View agency profile
83
Listings
2021
Joined
Book home tour with the agent
Choose a date and whether you'd like a virtual or in-person tour with the agent.
Preferred date
Tour type
Last updated
Yesterday
First listed
Jun 29
Listing reference
ec9fef
Trusted by the World's Leading Brokers
The agents behind the world's most exceptional properties list with JamesEdition.
- Listings from Sotheby's, Christie's, BARNES, and Engel & Völkers
- Every listing reviewed before it goes live
- Connect directly with verified listing agents
By continuing you agree to our Terms and Privacy Policy.