$738,065
Sainte Euphémie Contemporaine
- 4 Beds
- 1 Baths
- 1,906 Sqft
- 8,073 Sqft lot
- Updated: Today
About the Property
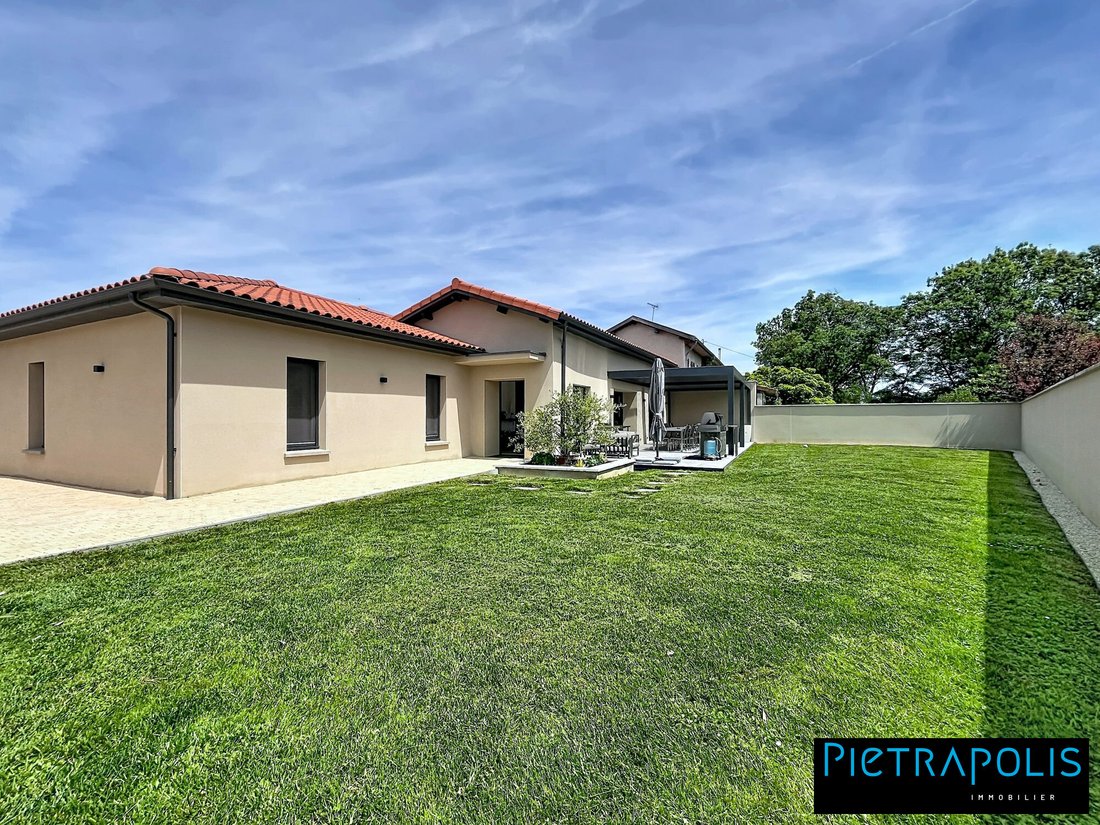
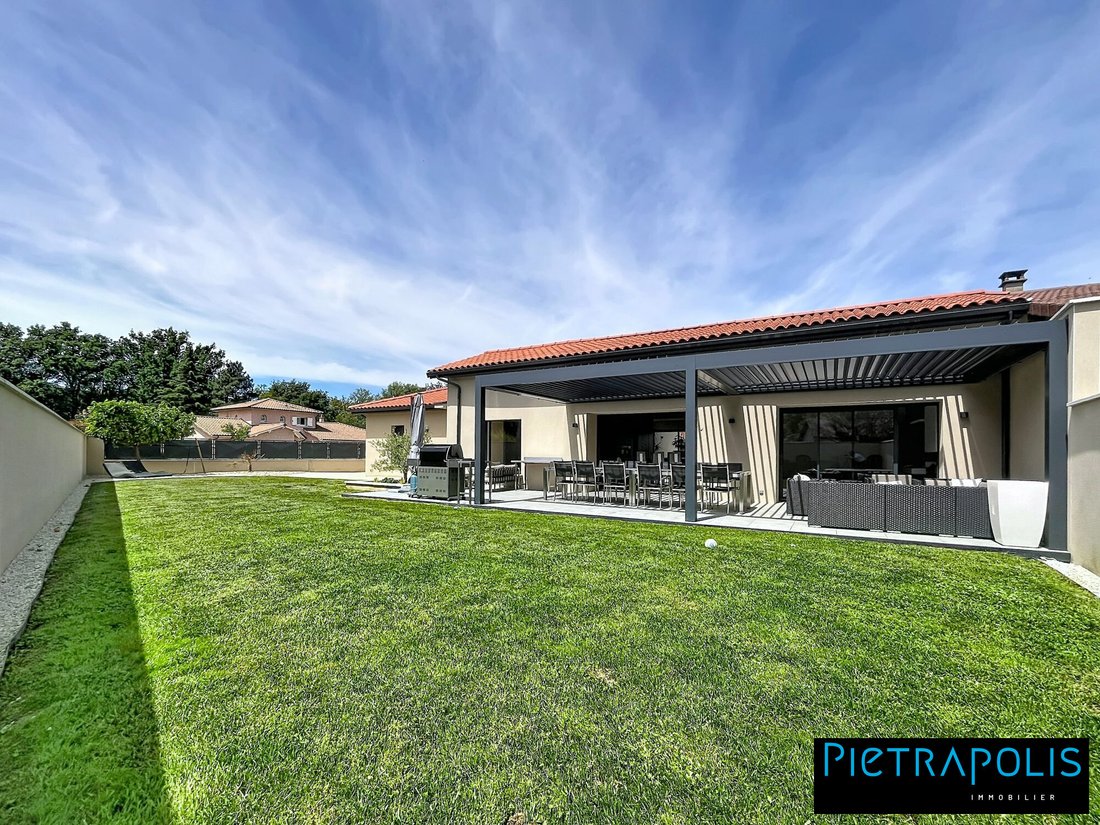
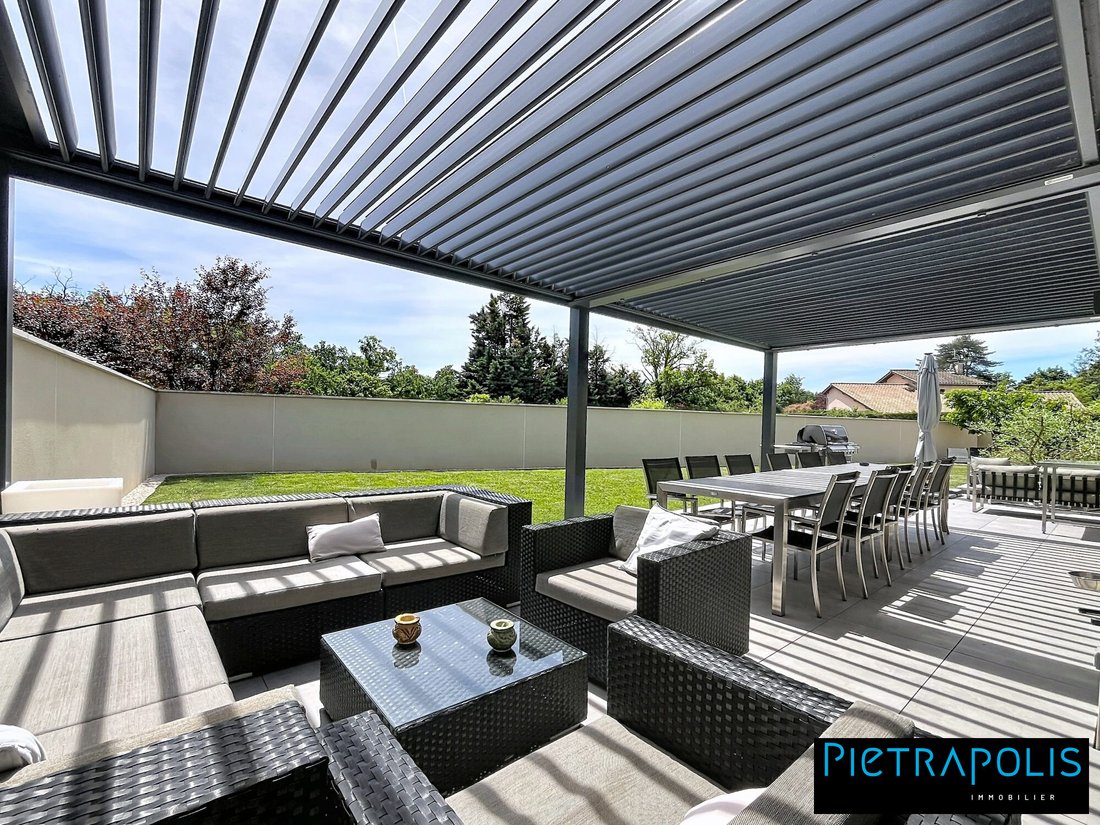
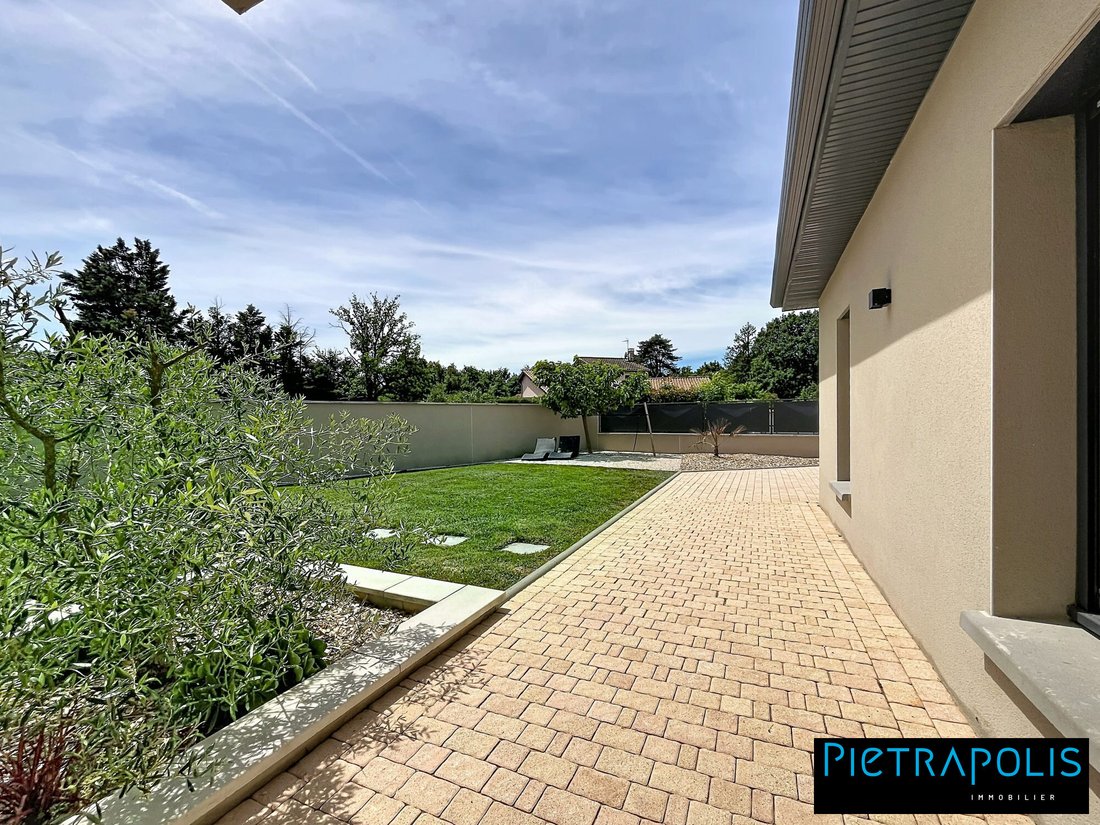
Single-story house 160 m² | 4 bedrooms | High-end features | 750 m² enclosed and landscaped plot | Large garage The house offers a 63 m² open living area with a living room, dining room, and high-end kitchen equipped with a central island. Large bay windows provide plenty of natural light and seamlessly extend the space to a 50 m² terrace with two bioclimatic pergolas and an enclosed, landscaped g
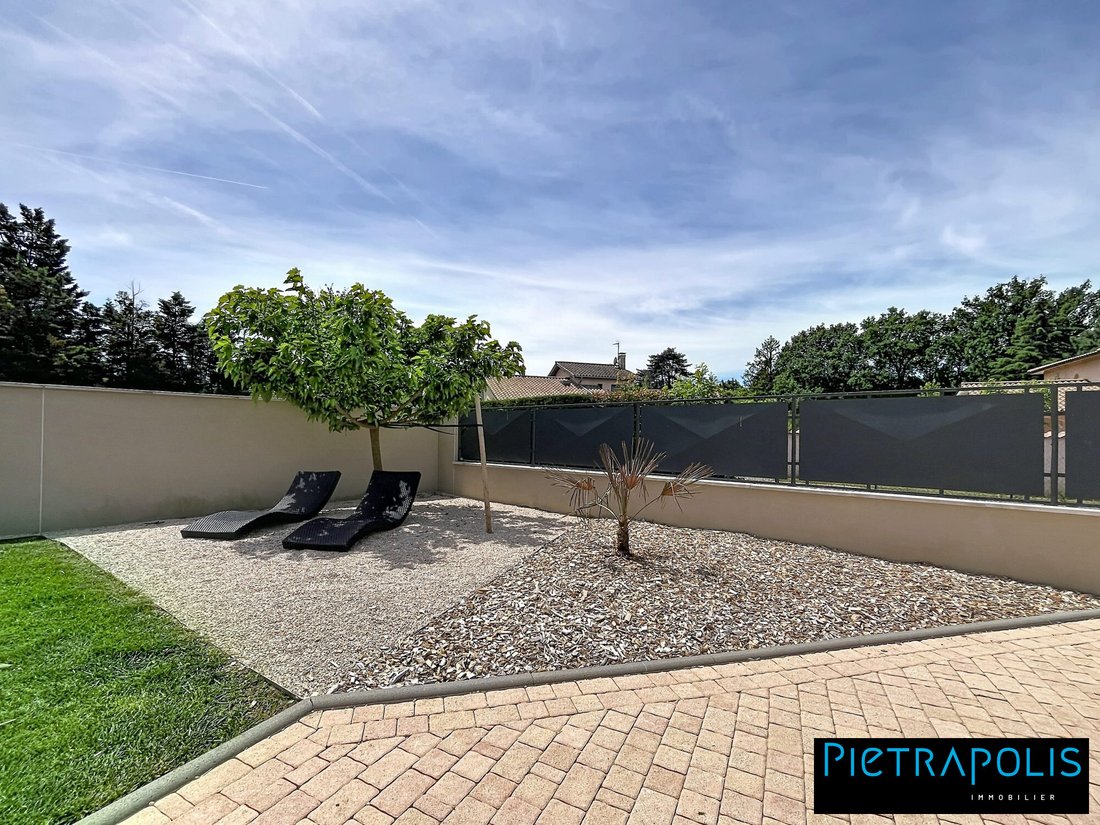
Single-story house 160 m² | 4 bedrooms | High-end features | 750 m² enclosed and landscaped plot | Large garage The house offers a 63 m² open living area with a living room, dining room, and high-end kitchen equipped with a central island. Large bay windows provide plenty of natural light and seamlessly extend the space to a 50 m² terrace with two bioclimatic pergolas and an enclosed, landscaped garden. The sleeping area is divided into two distinct parts. A 29 m² master suite with custom dressing room, private shower room, separate toilet, and access to its own terrace. On the opposite side, three bedrooms, a family bathroom, and ample storage. A double garage, several private parking spaces, and quality technical features complete this turnkey property. Highlights: - Renovation and extension in 2022 - Single-story - 63 m² living area - High-end kitchen - 29 m² master suite - 4 bedrooms - Large 26 m² garage - Heat pump - 750 m² enclosed and landscaped plot - Quiet, residential environment If you are looking for a family home with high-end features, combining space, brightness, and modern comfort...! For more information or to arrange a visit, please contact me with pleasure: Raphaël DEFLACHE – Pietrapolis Immobilier Fees payable by the seller. Energy performance diagnosis (DPE) in progress. Information on risks related to this property is available on the Géorisques website. Your Pietrapolis Lyon 3 Préfecture advisor: Raphaël DEFLACHE Commercial agent (sole proprietorship)
Information on the risks to which this property is exposed is available on the Géorisques website: https://www.georisques.gouv.fr/
Information on the risks to which this property is exposed is available on the Géorisques website: https://www.georisques.gouv.fr/
-
Property type
House
-
Year built
1900
-
Price/sqft
$387
-
Consumption
A
Features
Explore the Area
Sainte-Euphémie, Sainte-Euphemie, Auvergne-Rhône-Alpes, France
View on Google Maps
Price per sqft
Low
High
Joined 3 years ago
You have inquired about this property
The agent will contact you soon by
Listed by
179
Listings
2023
Joined
Book home tour with the agent
Choose a date and whether you'd like a virtual or in-person tour with the agent.
Preferred date
Tour type
Last updated
Today
First listed
June 7
Listing reference
21425-PIETRAPOLIS
Trusted by the World's Leading Brokers
The agents behind the world's most exceptional properties list with JamesEdition.
- Listings from Sotheby's, Christie's, BARNES, and Engel & Völkers
- Every listing reviewed before it goes live
- Connect directly with verified listing agents
By continuing you agree to our Terms and Privacy Policy.