$743,278
Villa Traditionnelle Dans Un Secteur Calme Résidentielle, Proche Des Transports En Communs
- 5 Beds
- 2 Baths
- 1,486 Sqft
- 9,602 Sqft lot
- Updated: September 20
About the Property
FAMILY HOUSE – 138 M² – 5 BEDROOMS – FULL BASEMENT – 892 M² PLOT
Located in a quiet residential area close to the countryside, discover this family home built in 1973, offering 138 m² of living space on a 892 m² plot.
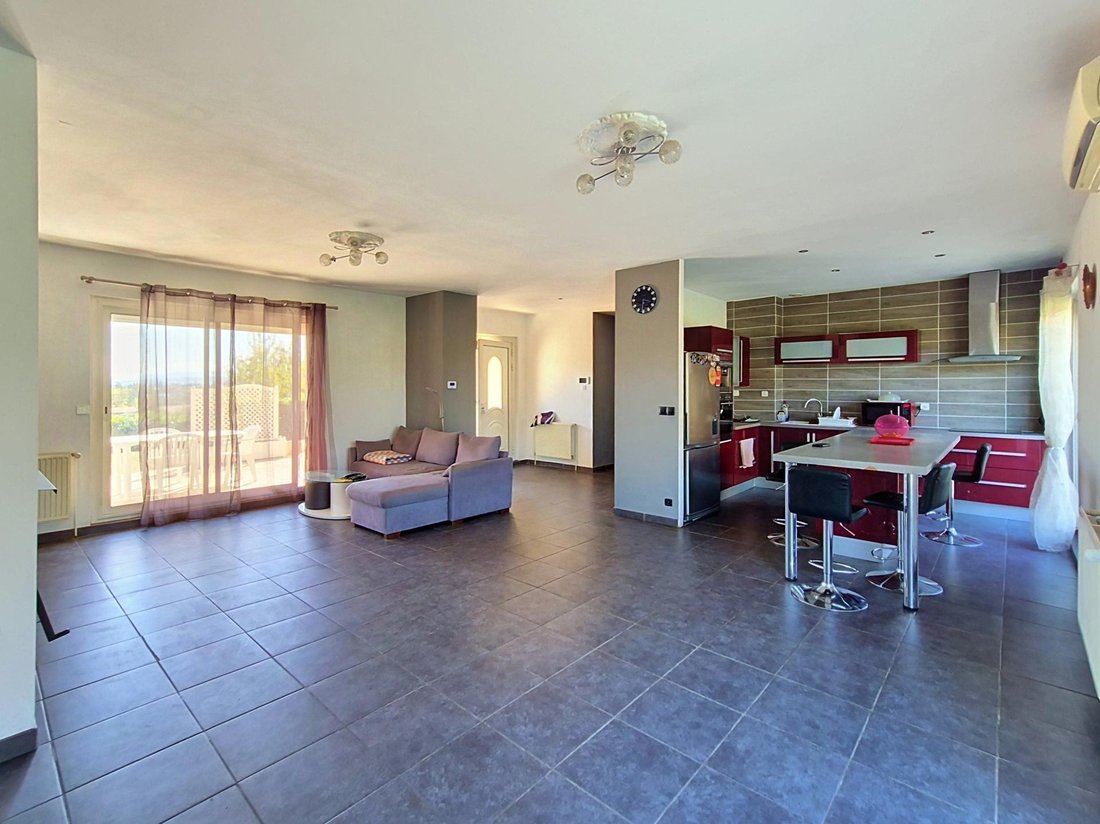
The house features approximately 110 m² on the ground floor. This level includes a beautiful living area of nearly 52 m² with an open kitchen, bright and welcoming,
Located in a quiet residential area close to the countryside, discover this family home built in 1973, offering 138 m² of living space on a 892 m² plot.
The house features approximately 110 m² on the ground floor. This level includes a beautiful living area of nearly 52 m² with an open kitchen, bright and welcoming,
FAMILY HOUSE – 138 M² – 5 BEDROOMS – FULL BASEMENT – 892 M² PLOT
Located in a quiet residential area close to the countryside, discover this family home built in 1973, offering 138 m² of living space on a 892 m² plot.
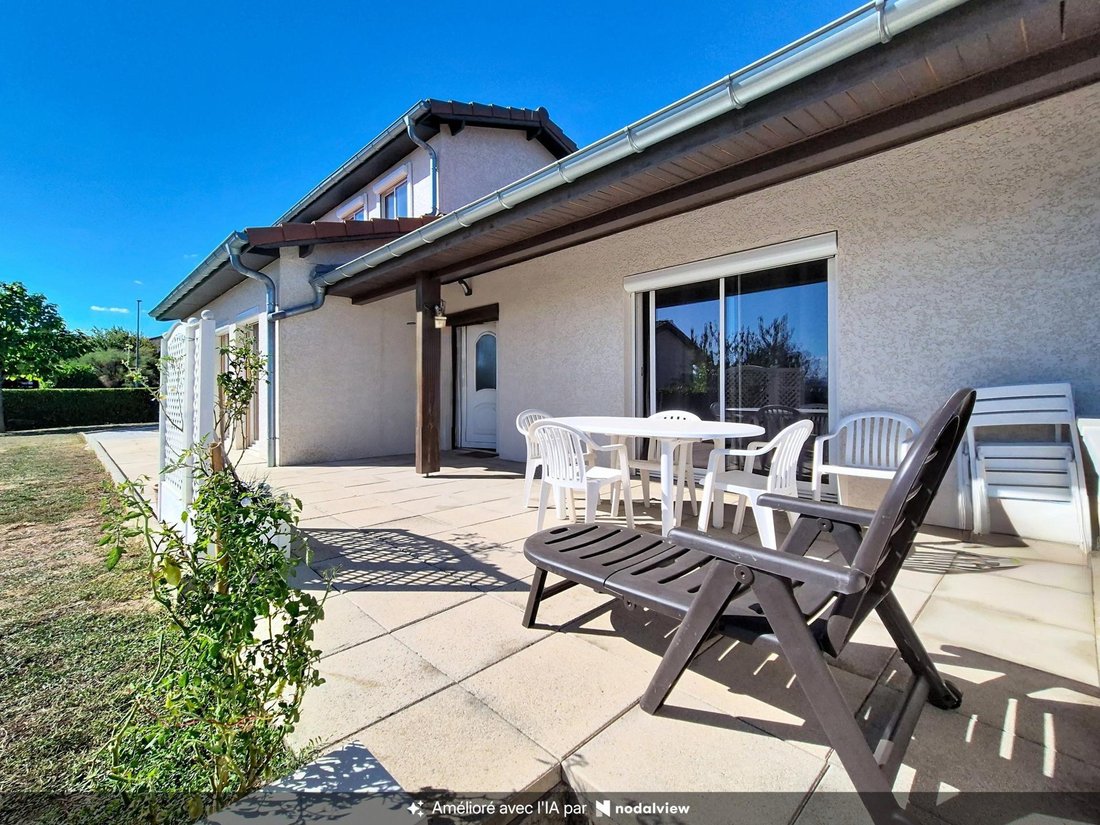
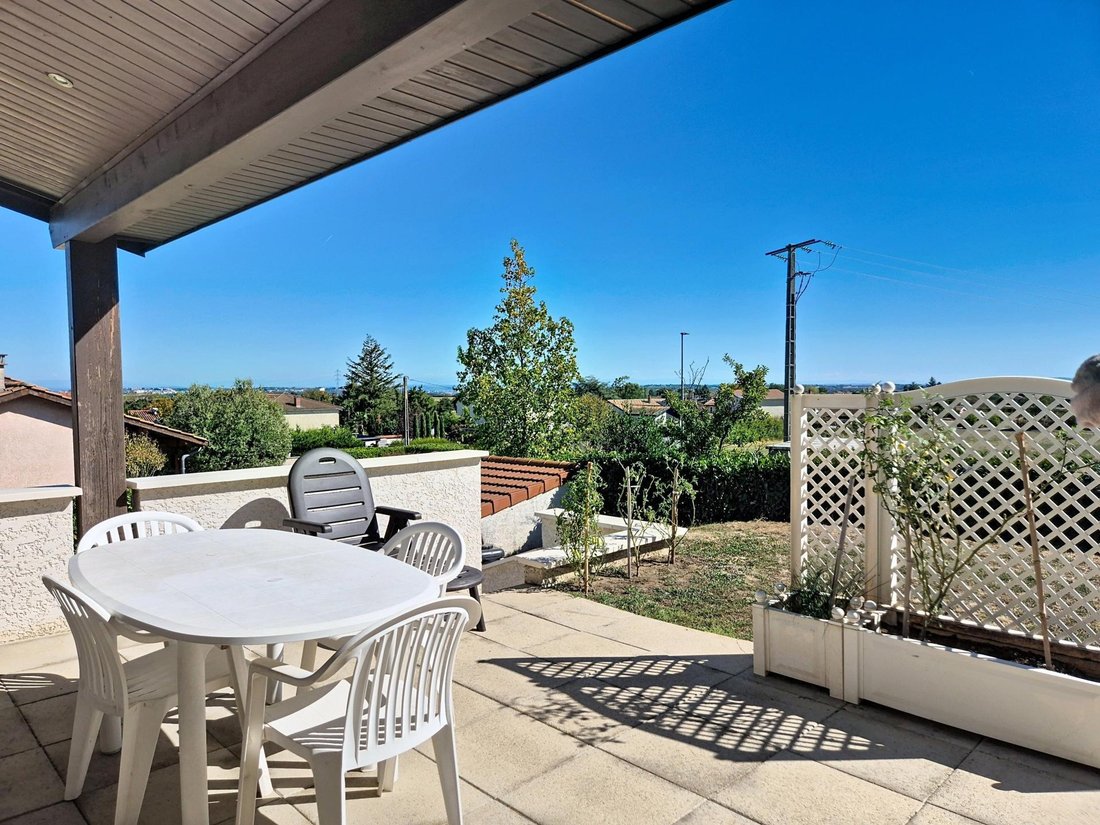
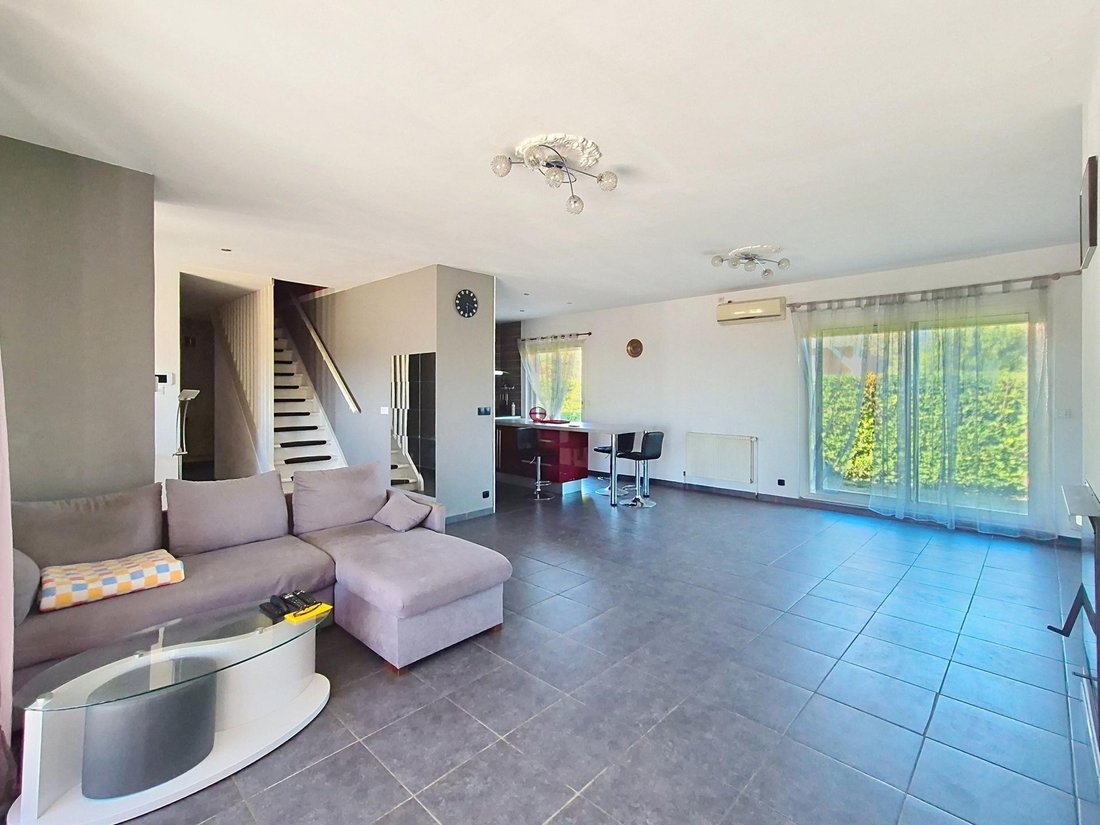
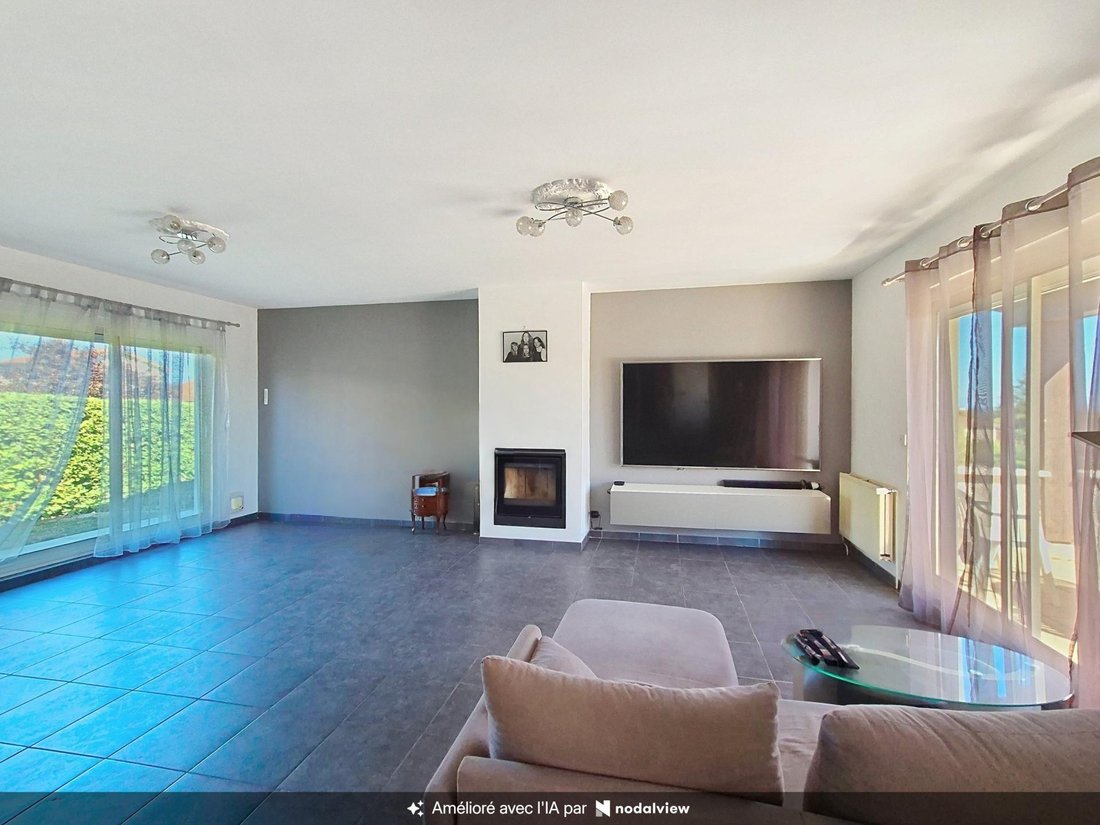
The house features approximately 110 m² on the ground floor. This level includes a beautiful living area of nearly 52 m² with an open kitchen, bright and welcoming, equipped with a closed fireplace and air conditioning. It opens onto a south-facing terrace with a pleasant unobstructed view.
Also on the ground floor, the sleeping area includes 3 bedrooms, a shower room, and a bathroom, allowing comfortable daily living on a single level.
Upstairs, two additional bedrooms and a toilet complete the living space, totaling 5 bedrooms—ideal for a family, a home office, or a guest room.
Another major advantage: the house benefits from a full basement of 110 m², offering many possibilities for parking, storage, a workshop, or additional spaces. The garage door is automated.
For comfort, heating is provided by an air/water heat pump, complemented by the closed fireplace. Hot water is produced by the heat pump and a secondary electric water heater. The house also has 6 photovoltaic panels with a total power of 3 kWc.
Several improvements have been made over the years: facades renovated in 2010, roof redone with added boarding in 2016, electric roller shutters in 2023, and automatic gate in 2024.
Outside, the 892 m² plot allows full enjoyment of the calm and green surroundings and includes a garden shed.
Finally, public transport is accessible within a 5-minute walk, combining a residential environment, proximity to the countryside, and ease of travel.
A family home with spacious rooms and many amenities, featuring 5 bedrooms, single-level living, a large basement, and a south-facing terrace with an open view.
Information on risks related to this property is available on the Géorisques website.
Sale price: €650,000
Seller fees apply.
Contact your SAFTI advisor: Geneviève ROBIN, Tel.: [hidden information], Email: [hidden information] – EI – Commercial agent registered with the LYON RSAC under number [hidden information]
Information on the risks to which this property is exposed is available on the Géorisques website: https://www.georisques.gouv.fr/
Located in a quiet residential area close to the countryside, discover this family home built in 1973, offering 138 m² of living space on a 892 m² plot.
The house features approximately 110 m² on the ground floor. This level includes a beautiful living area of nearly 52 m² with an open kitchen, bright and welcoming, equipped with a closed fireplace and air conditioning. It opens onto a south-facing terrace with a pleasant unobstructed view.
Also on the ground floor, the sleeping area includes 3 bedrooms, a shower room, and a bathroom, allowing comfortable daily living on a single level.
Upstairs, two additional bedrooms and a toilet complete the living space, totaling 5 bedrooms—ideal for a family, a home office, or a guest room.
Another major advantage: the house benefits from a full basement of 110 m², offering many possibilities for parking, storage, a workshop, or additional spaces. The garage door is automated.
For comfort, heating is provided by an air/water heat pump, complemented by the closed fireplace. Hot water is produced by the heat pump and a secondary electric water heater. The house also has 6 photovoltaic panels with a total power of 3 kWc.
Several improvements have been made over the years: facades renovated in 2010, roof redone with added boarding in 2016, electric roller shutters in 2023, and automatic gate in 2024.
Outside, the 892 m² plot allows full enjoyment of the calm and green surroundings and includes a garden shed.
Finally, public transport is accessible within a 5-minute walk, combining a residential environment, proximity to the countryside, and ease of travel.
A family home with spacious rooms and many amenities, featuring 5 bedrooms, single-level living, a large basement, and a south-facing terrace with an open view.
Information on risks related to this property is available on the Géorisques website.
Sale price: €650,000
Seller fees apply.
Contact your SAFTI advisor: Geneviève ROBIN, Tel.: [hidden information], Email: [hidden information] – EI – Commercial agent registered with the LYON RSAC under number [hidden information]
Information on the risks to which this property is exposed is available on the Géorisques website: https://www.georisques.gouv.fr/
-
Property type
House
-
Year built
1973
-
Price/sqft
$500
-
Emissions
B
-
Consumption
C
Features
- Terrace
- Garage
- Fireplace
- Open Kitchen
- Panoramic / Scenic View
- Basement
- Gate
- Gas Stovetop
- Kitchen island
Features
Lot
Indoor
- Fireplace
- Air Conditioning
- Kitchen island
- Gas Stovetop
- Bar
- Open Kitchen
- Basement
Outdoor
- Terrace
- Parking
- Garage
- Gate
Explore the Area
Sainte-Consorce, Auvergne-Rhône-Alpes, France
View on Google Maps
Price per sqft
Low
High
Joined 3 years ago
You have inquired about this property
The agent will contact you soon by
Listed by
4659
Listings
2023
Joined
Book home tour with the agent
Choose a date and whether you'd like a virtual or in-person tour with the agent.
Preferred date
Tour type
Last updated
September 20
First listed
September 20
Listing reference
1713184
Trusted by the World's Leading Brokers
The agents behind the world's most exceptional properties list with JamesEdition.
- Listings from Sotheby's, Christie's, BARNES, and Engel & Völkers
- Every listing reviewed before it goes live
- Connect directly with verified listing agents
By continuing you agree to our Terms and Privacy Policy.