$642,992
Centre Village, Dans Une Rue Calme, Maison Familiale
- 4 Beds
- 2 Baths
- 1,594 Sqft
- 6,147 Sqft lot
- Updated: August 8
About the Property
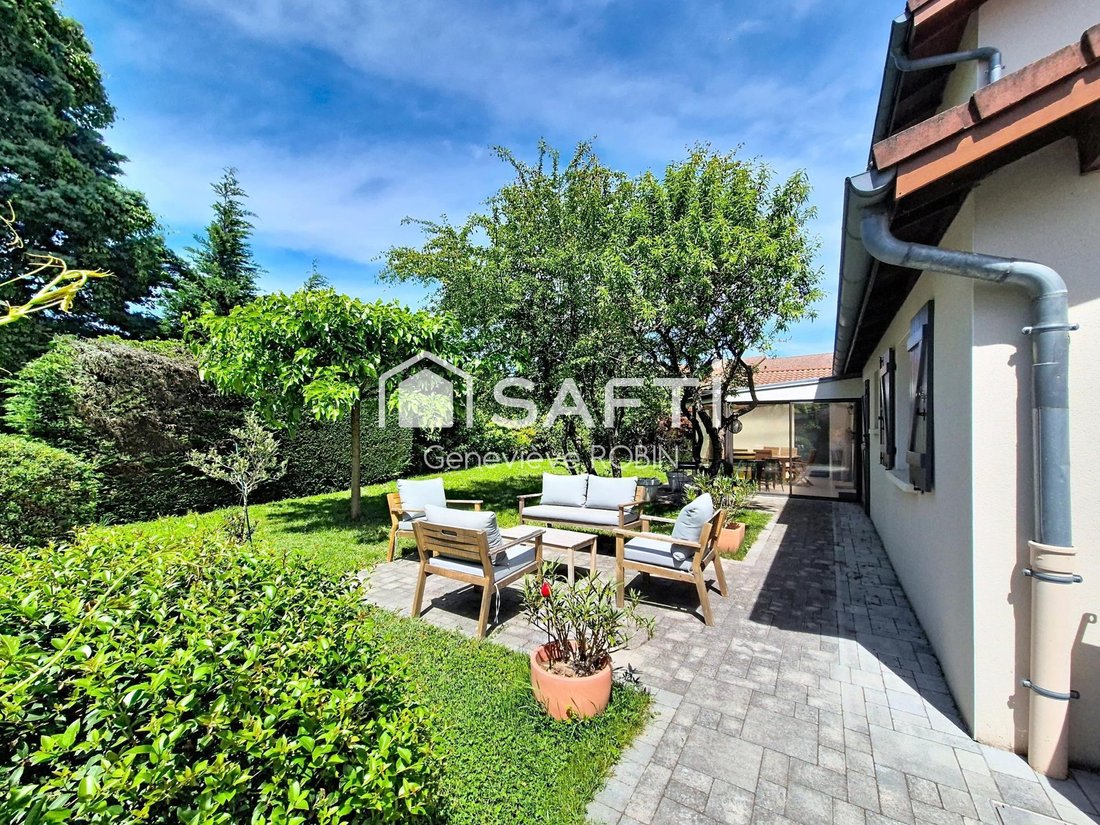
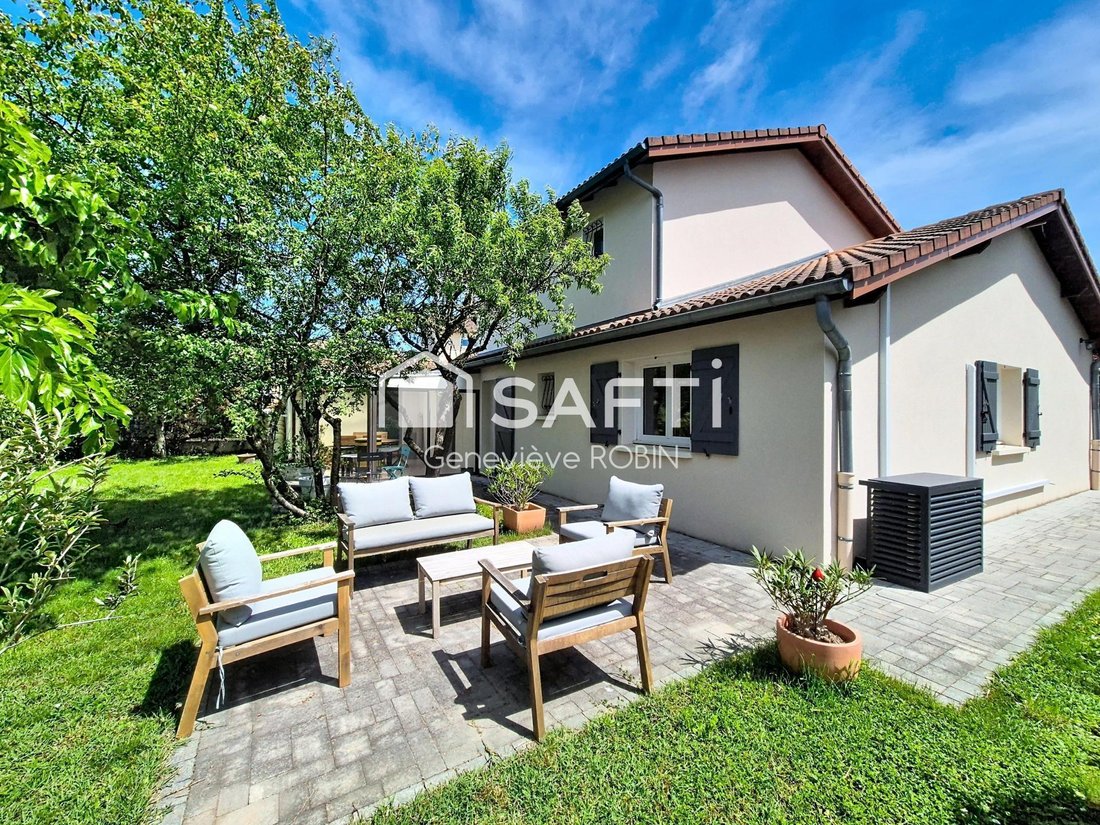
Detached house located very close to the village center, in a convenient and sought-after environment. The home offers quick access to daily shops and services, as well as schools, a nursery, and a bus stop within walking distance. Situated on a flat, fully enclosed and landscaped 571 m² plot, the property provides a pleasant and functional living environment. Built in 1993 with a wooden frame ext
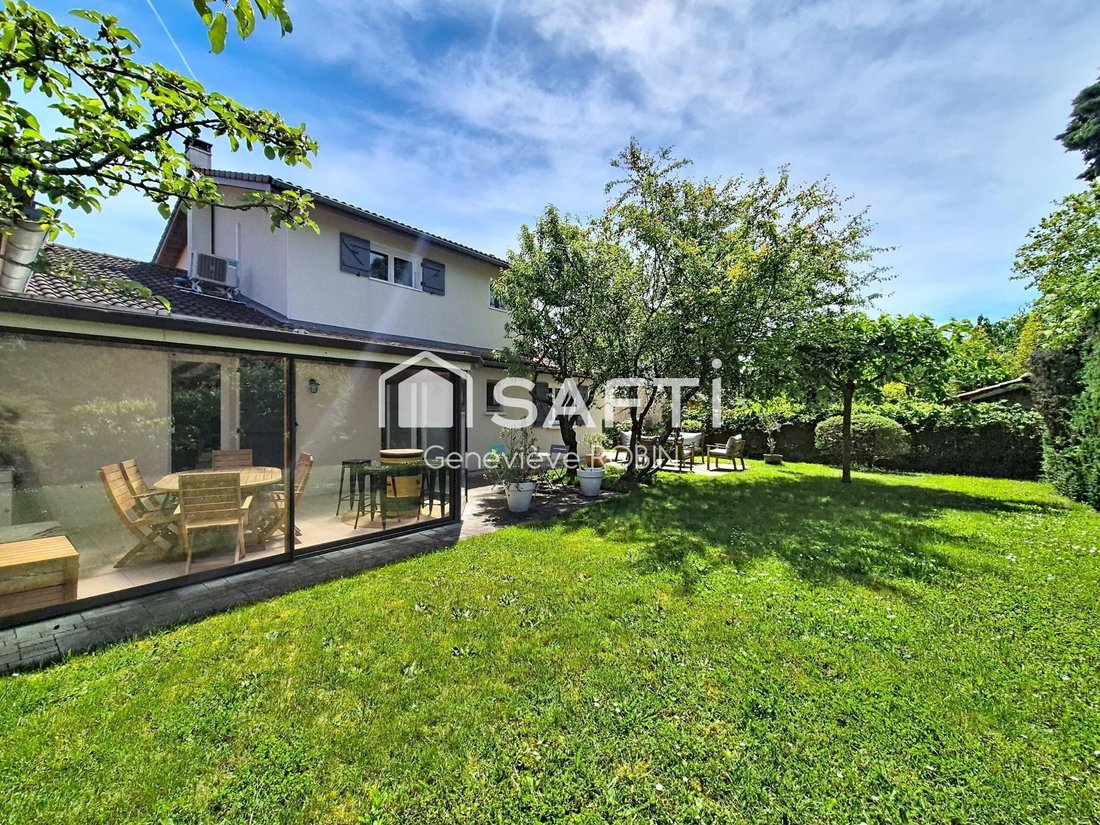
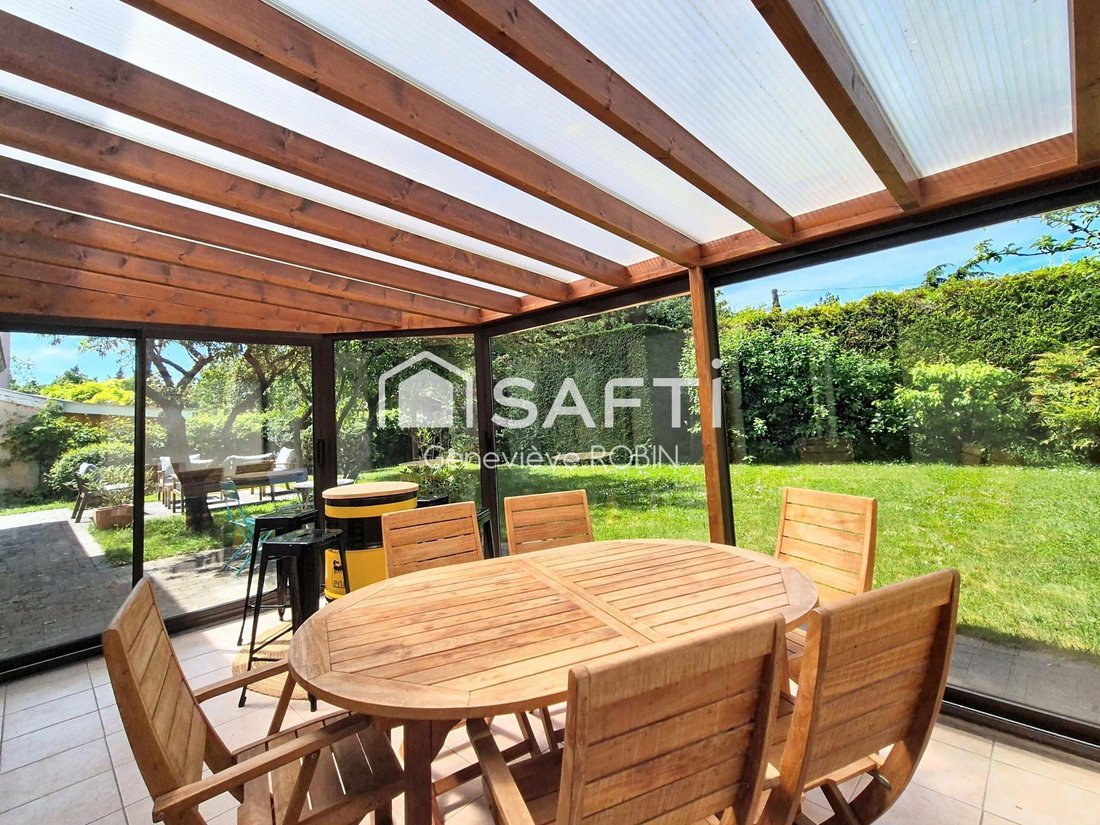
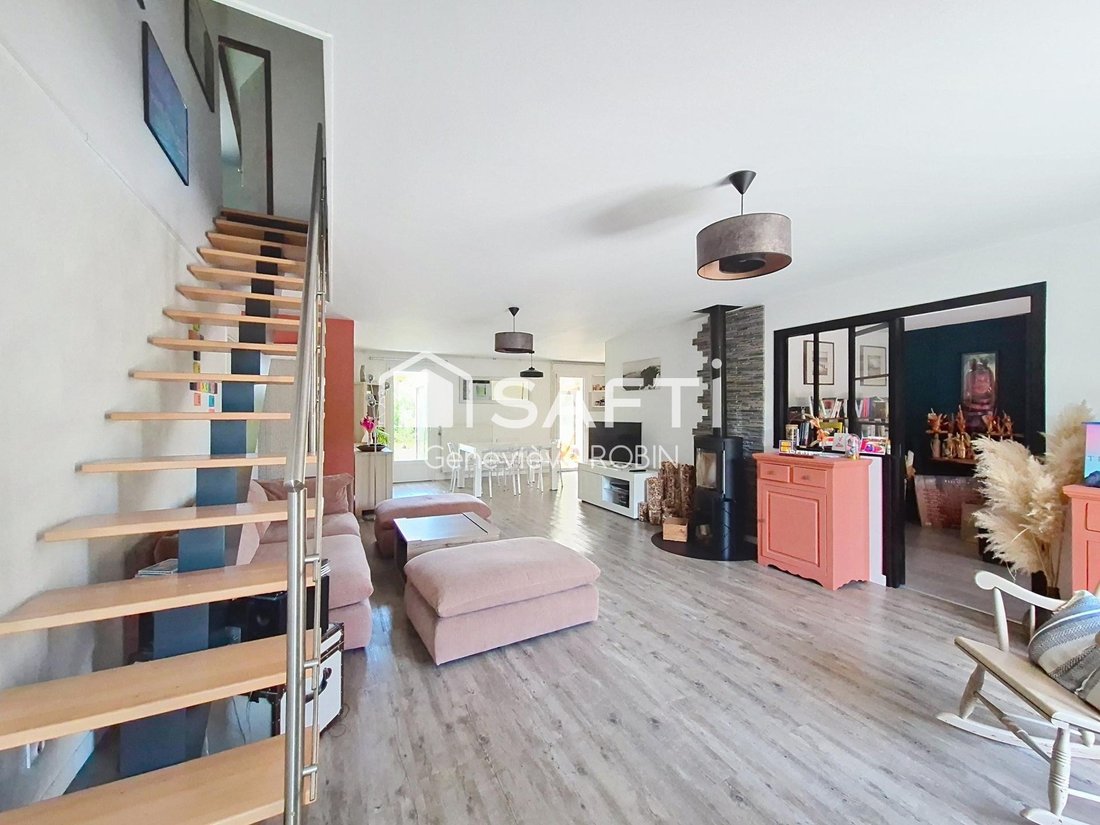
Detached house located very close to the village center, in a convenient and sought-after environment. The home offers quick access to daily shops and services, as well as schools, a nursery, and a bus stop within walking distance. Situated on a flat, fully enclosed and landscaped 571 m² plot, the property provides a pleasant and functional living environment. Built in 1993 with a wooden frame extension added in 2000, this house features a family-friendly layout with 7 rooms. It includes a spacious living area with an open kitchen, extended by a veranda that adds a bright and welcoming extra space. An independent TV lounge completes the reception areas. The sleeping area comprises 4 bedrooms and an office suitable for remote work. The house also has 2 bathrooms and a pantry/laundry room to facilitate daily organization. A 37 m² garage accommodates a car and storage. The property has undergone numerous recent improvements and renovations enhancing resident comfort: attic insulation, replacement of several window frames with triple-glazed PVC, new front door, installation of a wood stove, and facade refurbishment in 2021 with aluminum edge strips. The available features are a real asset: - Efficient heating combining a pellet boiler (3 tons of pellets/year, heating cost of €1084/year) - Wood stove - Reversible heat pump (air conditioning) - Fiber optic internet - Motorized gate - Motorized garage door - Intercom Functional and well-maintained, this house offers spaces suited for family life while benefiting from recent equipment and a central location very close to amenities. A must-see! Contact me! Information on risks related to this property is available on the Géorisques website. Sale price: €550,000 Fees charged to the seller Contact your SAFTI advisor: Geneviève ROBIN, Tel.: [hidden information], Email: [hidden information] - EI - Commercial agent registered with the LYON RSAC under number [hidden information]
Information on the risks to which this property is exposed is available on the Géorisques website: https://www.georisques.gouv.fr/
Information on the risks to which this property is exposed is available on the Géorisques website: https://www.georisques.gouv.fr/
-
Property type
House
-
Year built
1993
-
Price/sqft
$403
-
Emissions
B
-
Consumption
D
Features
- Garden
- Garage
- Terrace
- Pergola
- Outdoor Living Space
- Air Conditioning
Explore the Area
Sainte-Consorce, Auvergne-Rhône-Alpes, France
View on Google Maps
Price per sqft
Low
High
Joined 3 years ago
You have inquired about this property
The agent will contact you soon by
Listed by
4604
Listings
2023
Joined
Book home tour with the agent
Choose a date and whether you'd like a virtual or in-person tour with the agent.
Preferred date
Tour type
Last updated
August 8
First listed
May 12
Listing reference
1531089
Trusted by the World's Leading Brokers
The agents behind the world's most exceptional properties list with JamesEdition.
- Listings from Sotheby's, Christie's, BARNES, and Engel & Völkers
- Every listing reviewed before it goes live
- Connect directly with verified listing agents
By continuing you agree to our Terms and Privacy Policy.