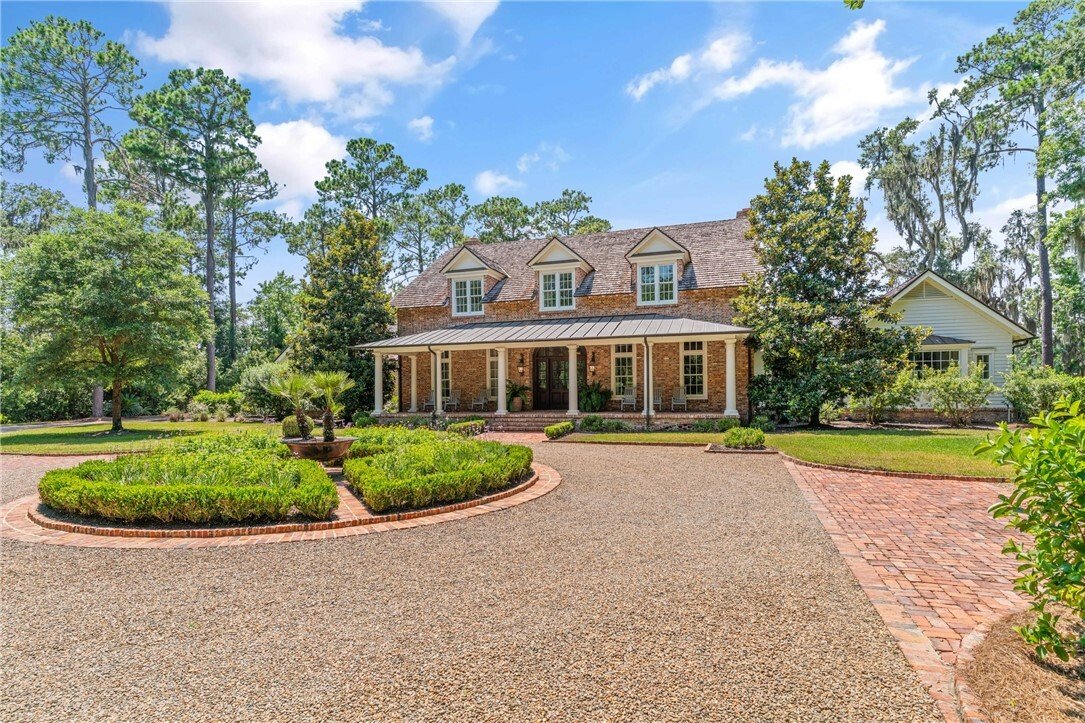
$4,475,000
Price decreased by $320,000 on Jul 18, 2026

Single Family Residence In St. Simons Island

  • 6 Beds
  • 8 Baths
  • 7,000 Sqft
  • 87,555.6 Ac lot
  • Updated: July 18
  • 3
    Views for last 30 days
  • 3
  • Source:
    Golden Isles Association of REALTORS  MLS#1656893

About the Property

Situated on a premier lakefront home site within the exclusive Frederica community, 106 Telford Lane masterfully blends Lowcountry charm with timeless elegance. Designed by acclaimed architect Tim Adams of TS Adams Studio and interior designer Douglas Herrin, this custom home offers a serene, sophisticated retreat inspired by its natural surroundings. This home was featured in the 2018 Southern Ho
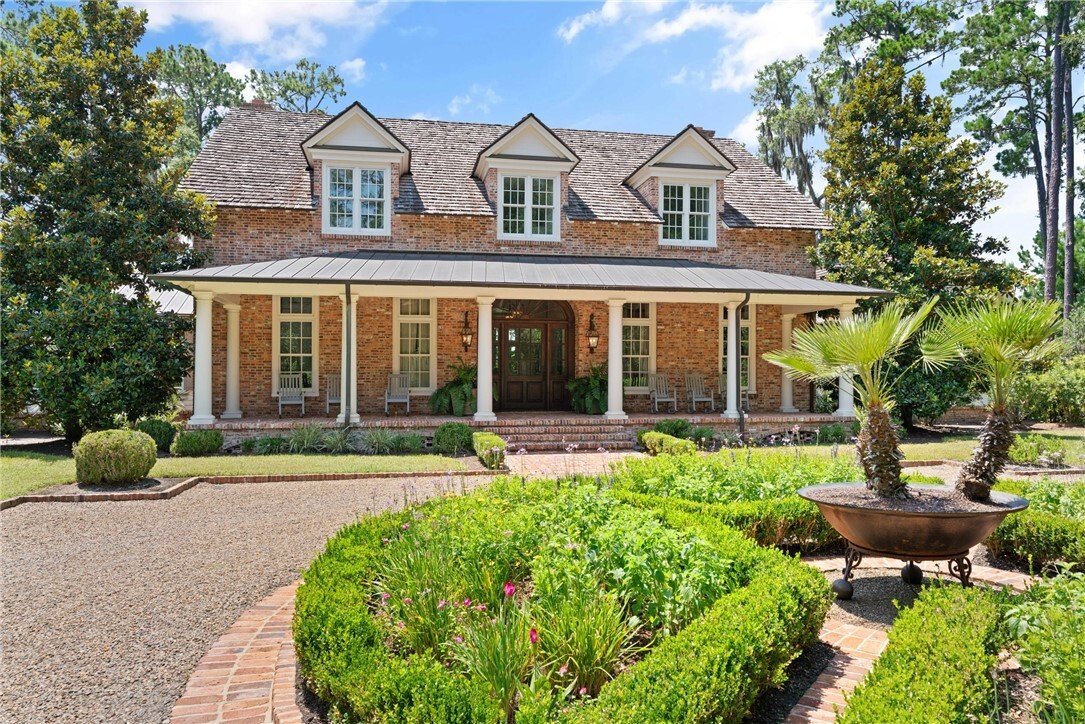
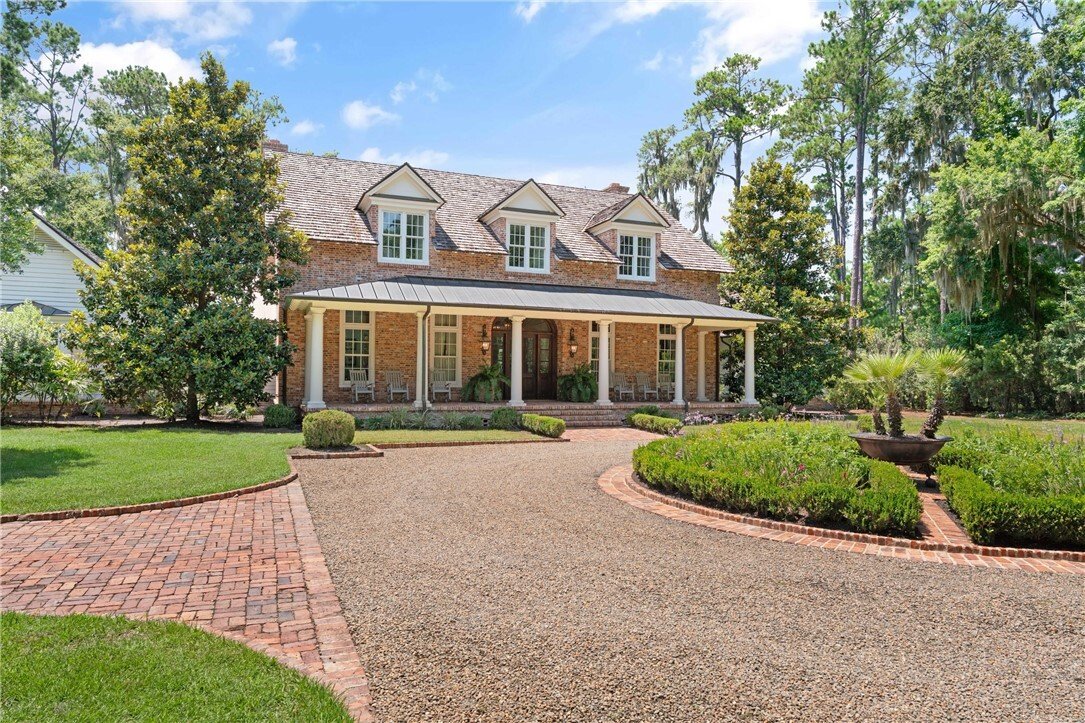
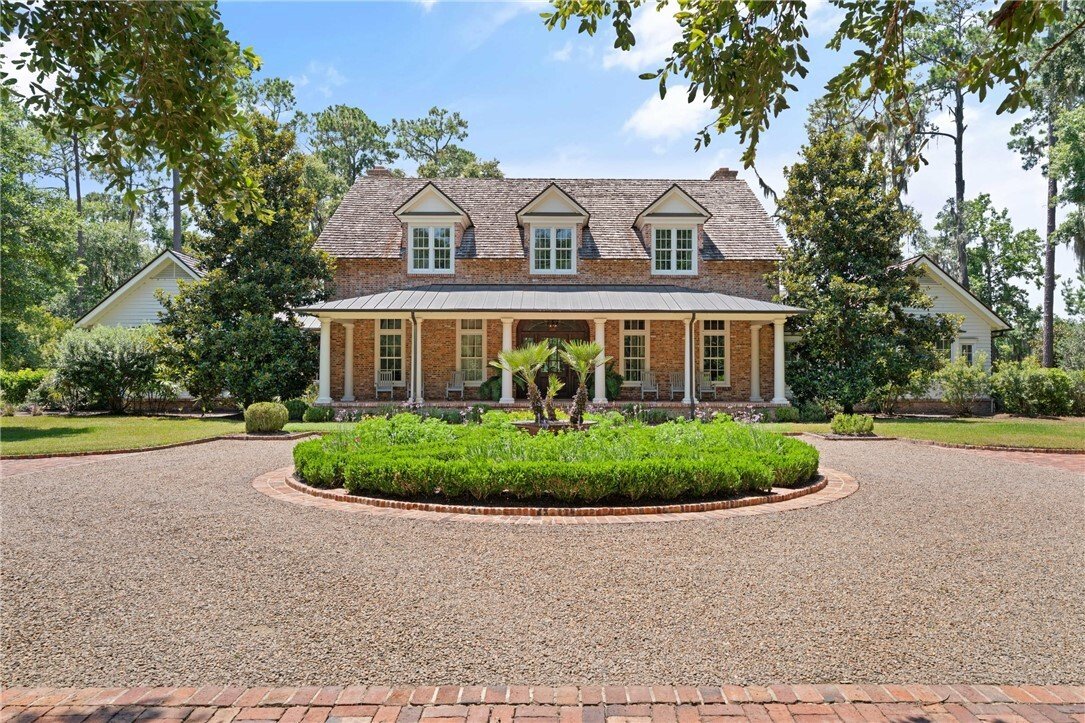
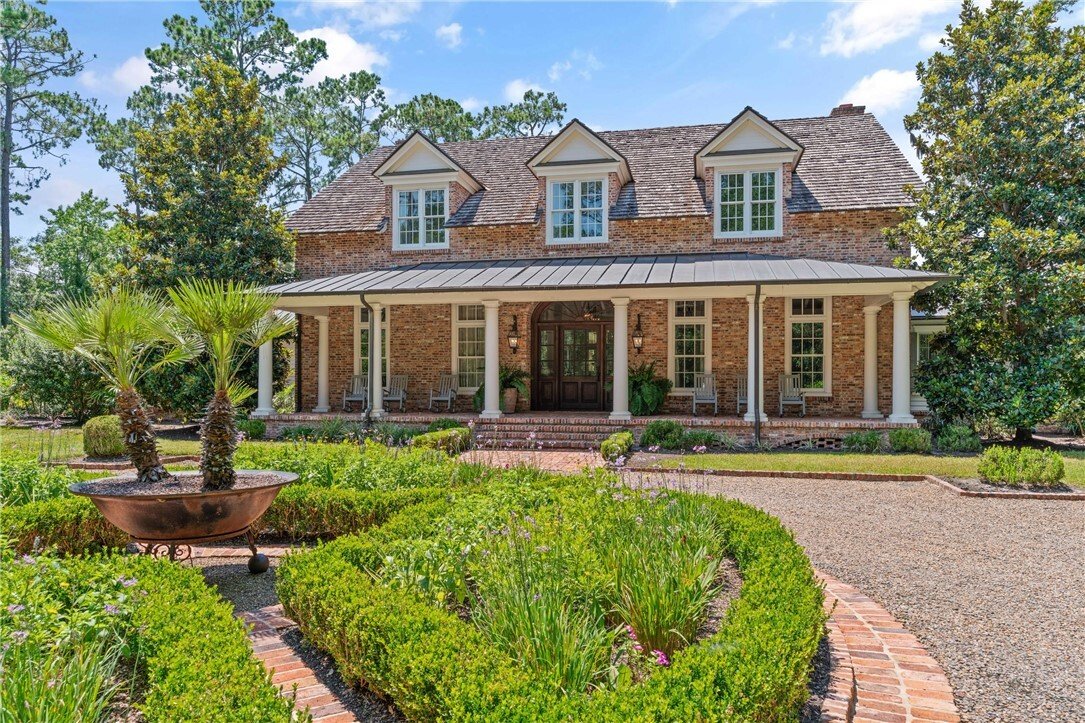
Situated on a premier lakefront home site within the exclusive Frederica community, 106 Telford Lane masterfully blends Lowcountry charm with timeless elegance. Designed by acclaimed architect Tim Adams of TS Adams Studio and interior designer Douglas Herrin, this custom home offers a serene, sophisticated retreat inspired by its natural surroundings. This home was featured in the 2018 Southern Home January/February Issue and was a favorite on the recent Christ Church Tour of Homes. Access to amenities is subject to Frederica Golf Club membership. Please inquire about the special membership opportunity available with the purchase of this home. Framed by mature oaks and overlooking expansive lake views to a nature preserve, the home is an architectural nod to the Lowcountry vernacular, featuring a wide front porch, dormer windows, “Old Chicago” brick with soft white mortar, and a roof of cedar shingles and copper. The result is a home that feels as if it’s been part of the landscape for generations. Inside, 12-foot ceilings, antique pine flooring, transom windows, and extensive millwork set the tone for relaxed coastal luxury. The open-concept layout is thoughtfully organized to promote flow while maintaining defined, functional spaces. From the entry’s paneled walls and custom lighting to the grand stair hall, every detail is executed with purpose. The living room features wood-paneled walls, wood-beamed ceilings, and a wood-burning fireplace, making it the heart of the home. Just beyond, a spacious dining room overlooks the lake and connects seamlessly to a gourmet kitchen outfitted with two islands, top-tier appliances, a walk-in pantry, refrigerator drawers, and a separate wine room with cypress paneling and climate-controlled storage. A wall of folding glass doors extends the living space to a vaulted screened terrace featuring brick flooring, exposed beams, tabby fireplace, and adjacent grilling porch. This indoor-outdoor connection invites relaxed entertaining and quiet moments alike, with sweeping sunset views over the lake. The primary suite occupies its own private wing on the main floor, with vaulted ceilings, custom paneling, remote window treatments, a spa-like bath, and an office nook overlooking the water. A private guest suite on the first level offers comfort and privacy for visitors, complete with triple-hung windows and a luxe ensuite bath. Upstairs, four large guest suites provide stunning lake views and ensuite baths, while a spacious family/media room with wet bar creates a welcoming space for gatherings. Additional amenities include a scullery with coffee bar and extra refrigerator, upstairs laundry, formal and pool powder rooms, and a media/studio above the three-car garage. Outdoors, the home’s elevated lawn leads to a garden pool surrounded by the same “Old Chicago” brick as the main house. A fire pit, dock, and panoramic lake views complete the picture, offering a peaceful refuge immersed in nature. The outdoor space was featured in the 2023 Cassina Garden Club Tabby and Tillandsia Garden Walk.
  • Property type

    House

  • Floors

    2

  • Year built

    2014

  • Price/sqft

    $639

Features

  • Garage
  • Walk In Closet
  • Pool
  • Garden
  • Lakefront
  • Lake View
  • Terrace
  • Fire Pit
  • Waterfront
Features

Lot

  • Coastal
  • Waterfront
  • Lakefront
  • Privacy
  • Lake View

Indoor

  • High Ceiling
  • Office
  • Fireplace
  • Kitchen island
  • Washer Dryer
  • Bar
  • Laundry Room
  • Walk In Closet

Outdoor

  • Terrace
  • Fire Pit
  • Pool
  • Garage
  • Gate
  • Garden

Explore the Area

106 Telford Lane, St. Simons, Georgia, United States View on Google Maps
Price per sqft
Low
High

View 525 more listings in St. Simons

Frederica Realty - St. Simons Island

Joined 10 months ago
Your message
You have inquired about this property

The agent will contact you soon by

Listed by

Frederica Realty - St. Simons Island
Georgia, United States
View agency profile
3
Listings
2025
Joined

Book home tour with the agent

Choose a date and whether you'd like a virtual or in-person tour with the agent.

In-person tour
Preferred date
Tour type
Frederica Realty - St. Simons Island
St. Simons Island, Georgia, United States
View agency profile
Last updated
July 18
First listed
Nov 6, 2025
Listing reference
1656893
Listing status
Call

Start phone call with:

Hello, I’m calling for the property with the reference 1656893, which I discovered on JamesEdition.

After the call, we'll provide your contacts to the agent for easy communication.

brokerages we
partnered with