$895,000
Single Family Detached St. Simons Island
- 4 Beds
- 3 Baths
- 43,125 Sqft lot
- Updated: August 5
- MLS#1661186
About the Property
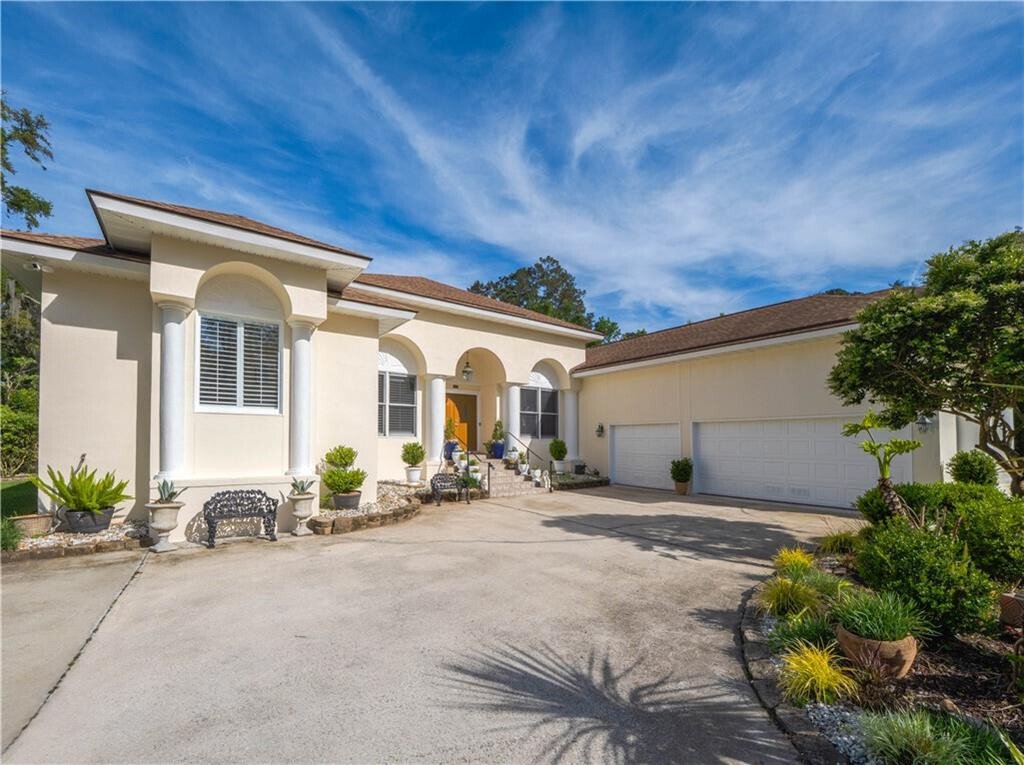
Positioned in the prestigious Hampton Point Subdivision, this 3351 square ft. extensive ranch style residence epitomizes Saint Simons luxury. The home features a sprawling 4 bedroom, 3 bathroom split floor plan designed for seamless transitions between grand entertaining and quiet retreats. The kitchen is equipped with stainless steel appliances and a cozy breakfast nook overlooking the family roo
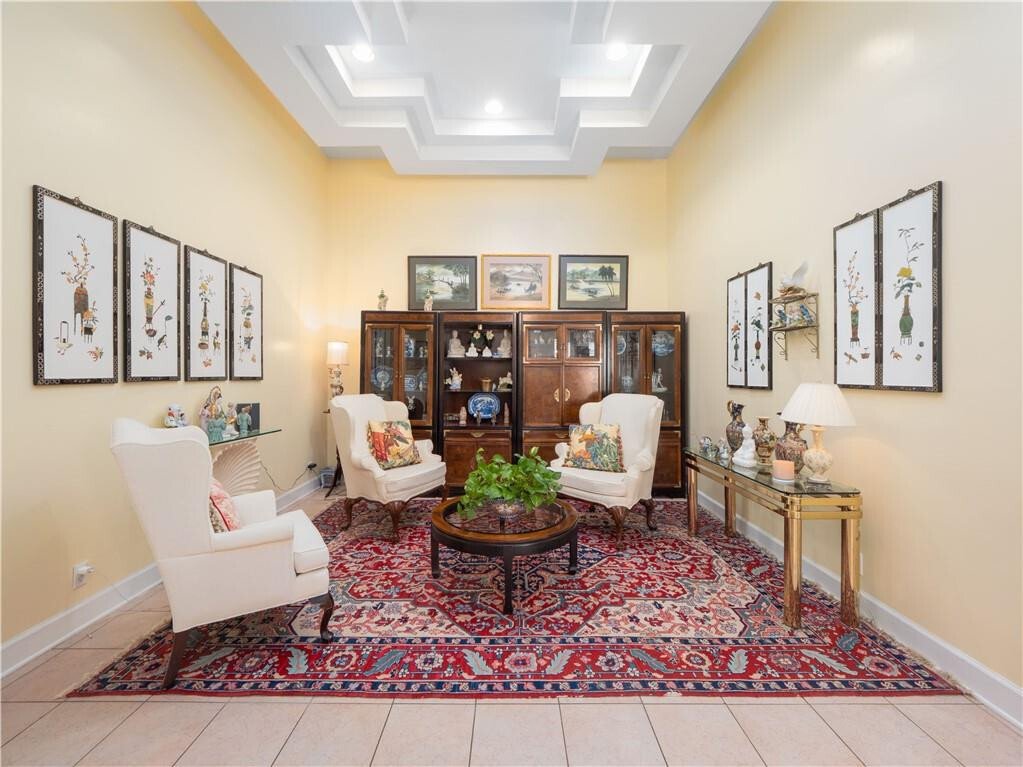
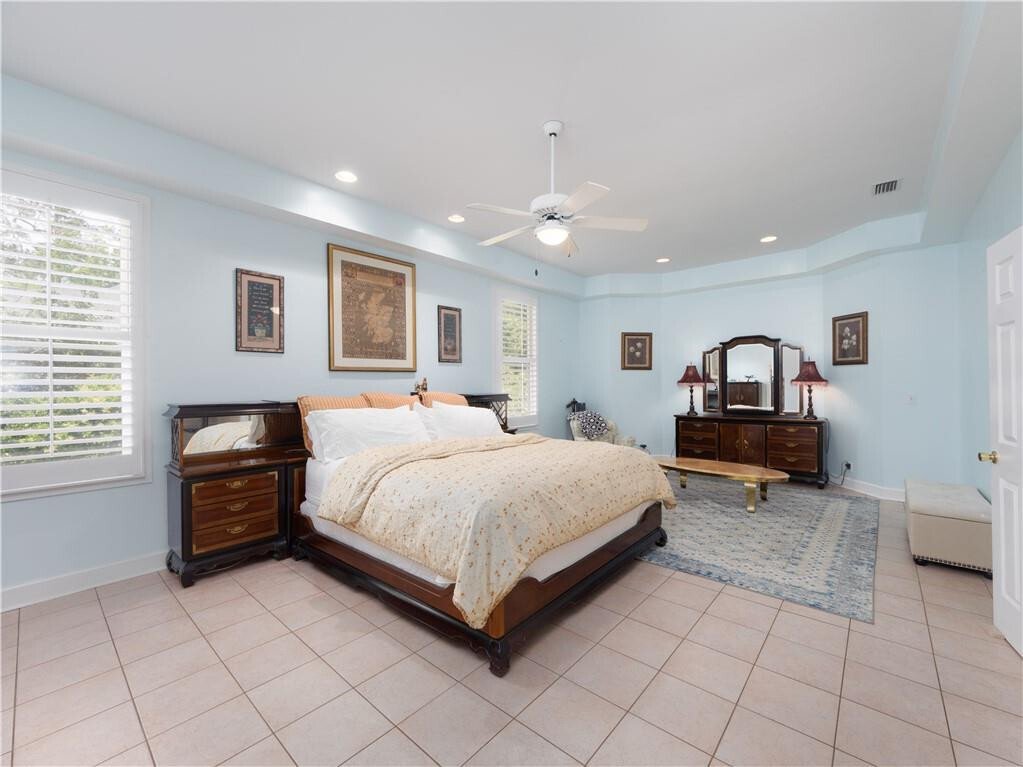
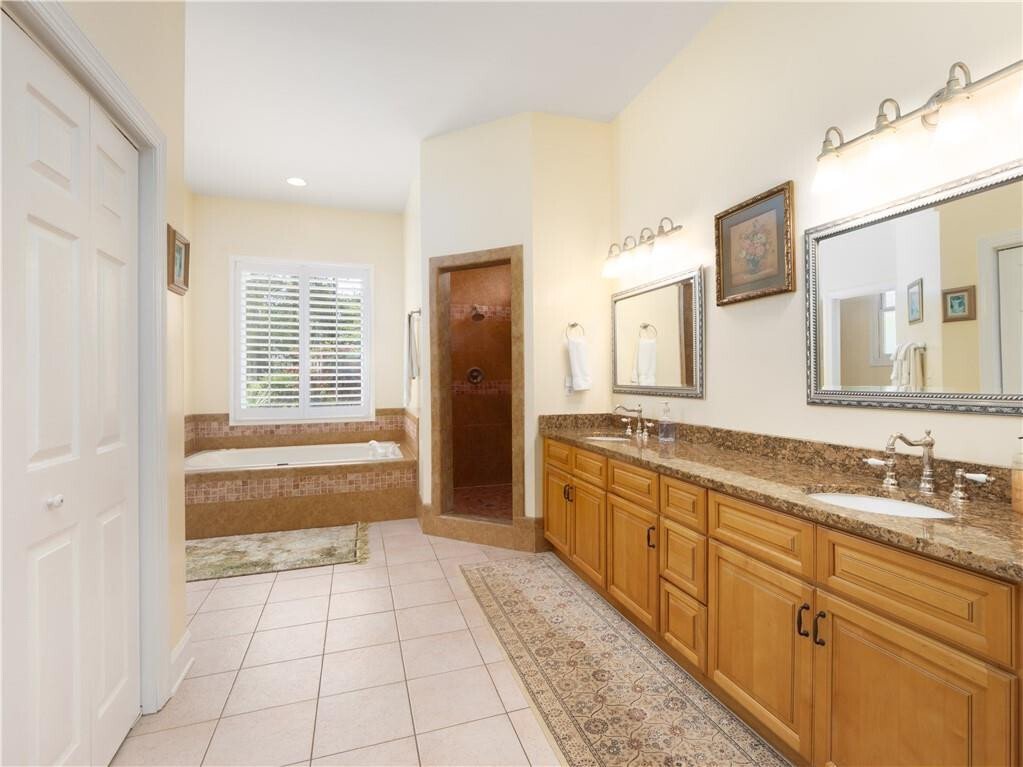
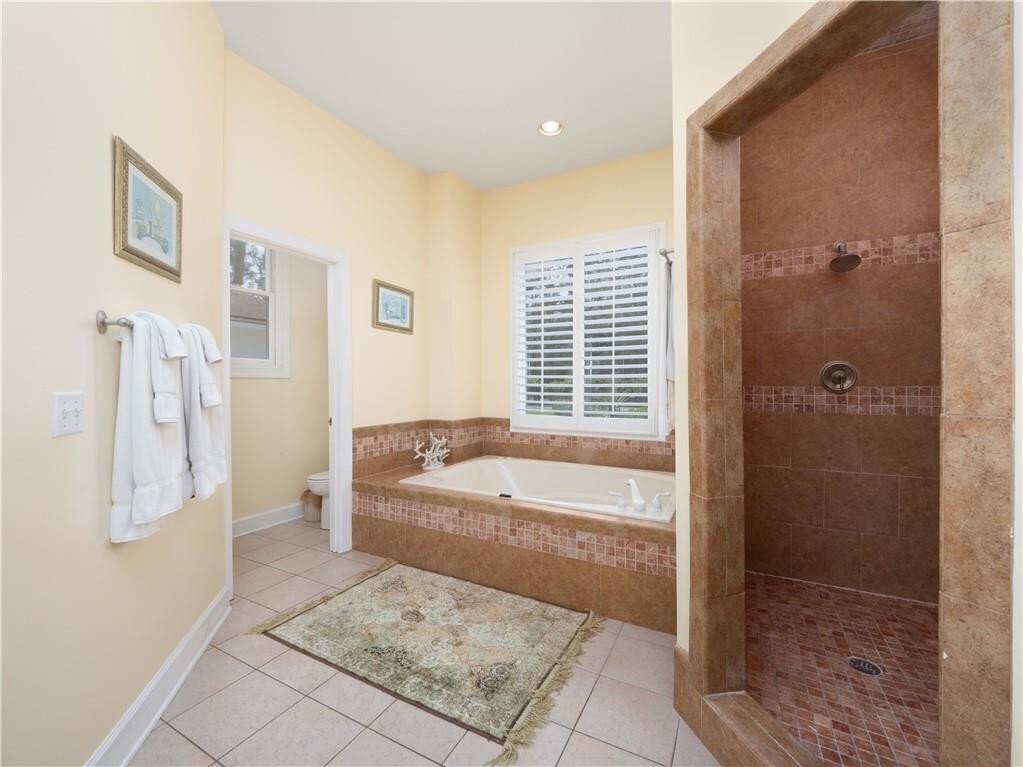
Positioned in the prestigious Hampton Point Subdivision, this 3351 square ft. extensive ranch style residence epitomizes Saint Simons luxury. The home features a sprawling 4 bedroom, 3 bathroom split floor plan designed for seamless transitions between grand entertaining and quiet retreats. The kitchen is equipped with stainless steel appliances and a cozy breakfast nook overlooking the family room and fireplace. Oversized primary bedroom suite with room for a seating area, jetted garden tub, walk in closet, double vanity, and separate shower. 12-foot ceilings in the foyer, dining room, living room, and bedroom. 9-foot ceilings in the kitchen, breakfast nook, sunroom room, primary bedroom suite, 2 bedrooms, and laundry room. Lots of abundant natural light throughout the home. Professionally landscaped grounds featuring a one of a kind walking garden and three car garage. Experience ultimate relaxation on the expansive 14 x 43 deck offering a vast private sanctuary perfect for sunset and serene morning retreats. The backyard is enclosed by a 6-foot chain link fence. 700-ft well provides reliable private water. Experience the height of coastal elegance-schedule your private tour today. More pictures coming soon.
-
Property type
House
-
Year built
1998
Features
- Garage
- Walk In Closet
- Garden
- Fireplace
- Coastal
- Laundry Room
Explore the Area
164 Butler Lake Drive, St. Simons Island, GA 31522, Georgia, United States
View on Google Maps
Price per sqft
Low
High
Joined 5 years ago
You have inquired about this property
The agent will contact you soon by
Listed by
2
Listings
2025
Joined
Book home tour with Christy Altman
Choose a date and whether you'd like a virtual or in-person tour with the agent.
Preferred date
Tour type

Golden Isles
122 Island Professional Park, 31522, St. Simons Island, United States
View agency profile
Last updated
August 5
First listed
Apr 17
Agent licence
#291209
Listing reference
2103511253357920
Listing status
Similar Properties Nearby
New Listings in St. Simons



Explore More Homes for Sale
St. Simons, GA, United States property types
St. Simons, GA, United States popular searches
- Properties with Pool in St. Simons, GA, United States
- Coastal properties in St. Simons, GA, United States
- Gated Community properties in St. Simons, GA, United States
- Properties with Terrace in St. Simons, GA, United States
- Equestrian properties in St. Simons, GA, United States
- Golf View properties in St. Simons, GA, United States
- Properties with Private Beach in St. Simons, GA, United States
- Properties with Cinema in St. Simons, GA, United States
- Duplex properties in St. Simons, GA, United States
- Sea View properties in St. Simons, GA, United States
- City View properties in St. Simons, GA, United States
Related Guides & Stories
Trusted by the World's Leading Brokers
The agents behind the world's most exceptional properties list with JamesEdition.
- Listings from Sotheby's, Christie's, BARNES, and Engel & Völkers
- Every listing reviewed before it goes live
- Connect directly with verified listing agents
By continuing you agree to our Terms and Privacy Policy.
brokerages we
partnered with
partnered with