$566,449
Saint Sauveur Sur École Individuelle
- 8 Beds
- 1 Baths
- 2,841 Sqft
- 22,820 Sqft lot
- Updated: Yesterday
About the Property
Your agency presents this unique property, nestled in the heart of a green oasis, ready to offer you an unparalleled quality of life. Located in a highly sought-after, peaceful, and well-known green residence, discover this magnificent detached house of 264 m² (287 m² floor area), spacious and bright, where every detail has been designed for your well-being.
This home offers generous spac
This home offers generous spac
Your agency presents this unique property, nestled in the heart of a green oasis, ready to offer you an unparalleled quality of life. Located in a highly sought-after, peaceful, and well-known green residence, discover this magnificent detached house of 264 m² (287 m² floor area), spacious and bright, where every detail has been designed for your well-being.

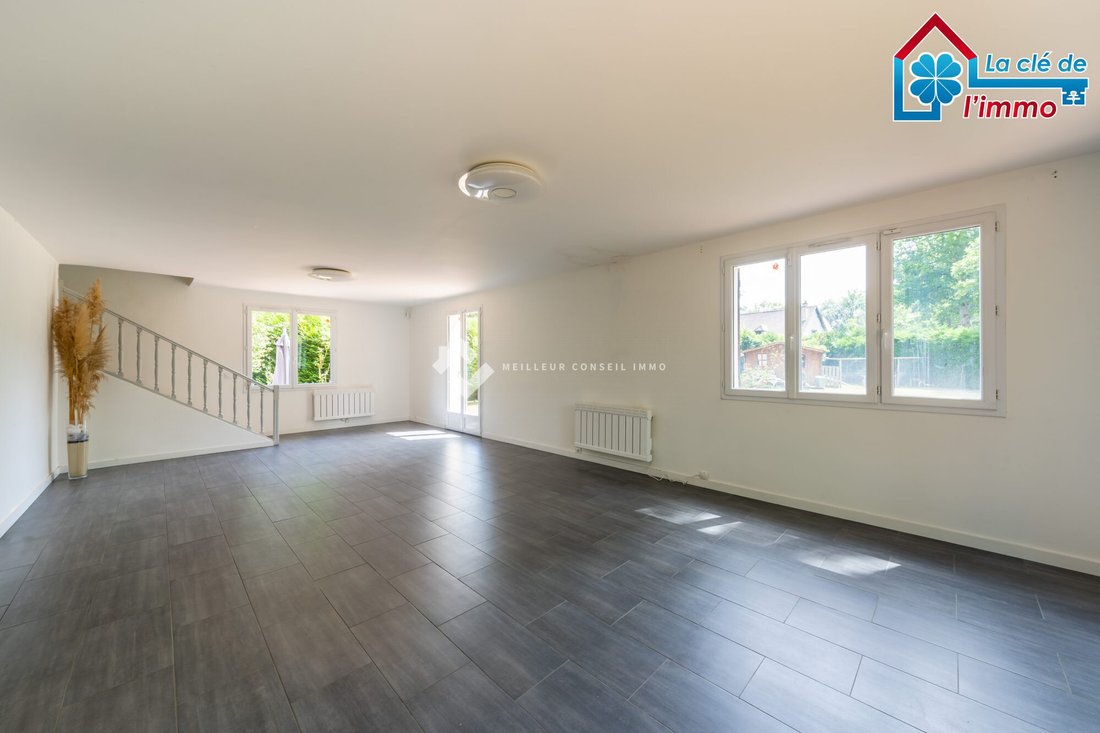
This home offers generous space for the whole family. The 41 m² living room, flooded with light thanks to its PVC double-glazed windows, is the perfect place to gather for a convivial moment or to host your loved ones in a relaxed and warm atmosphere. The separate fitted and equipped kitchen will charm you with its functional design, making cooking a true pleasure.
On this ground floor, you will also find:
- 3 large bright bedrooms
- A dressing room
- A bathroom
- A toilet
- Access to the cellar with a laundry area
The upper floor features a stunning mezzanine, 5 bedrooms offering privacy and comfort, a shower room, and a separate toilet. Whether for a large family, frequent guests, or a home office, these spacious rooms will adapt to all your needs. The view of the surrounding greenery from the windows adds a touch of serenity to your daily life.
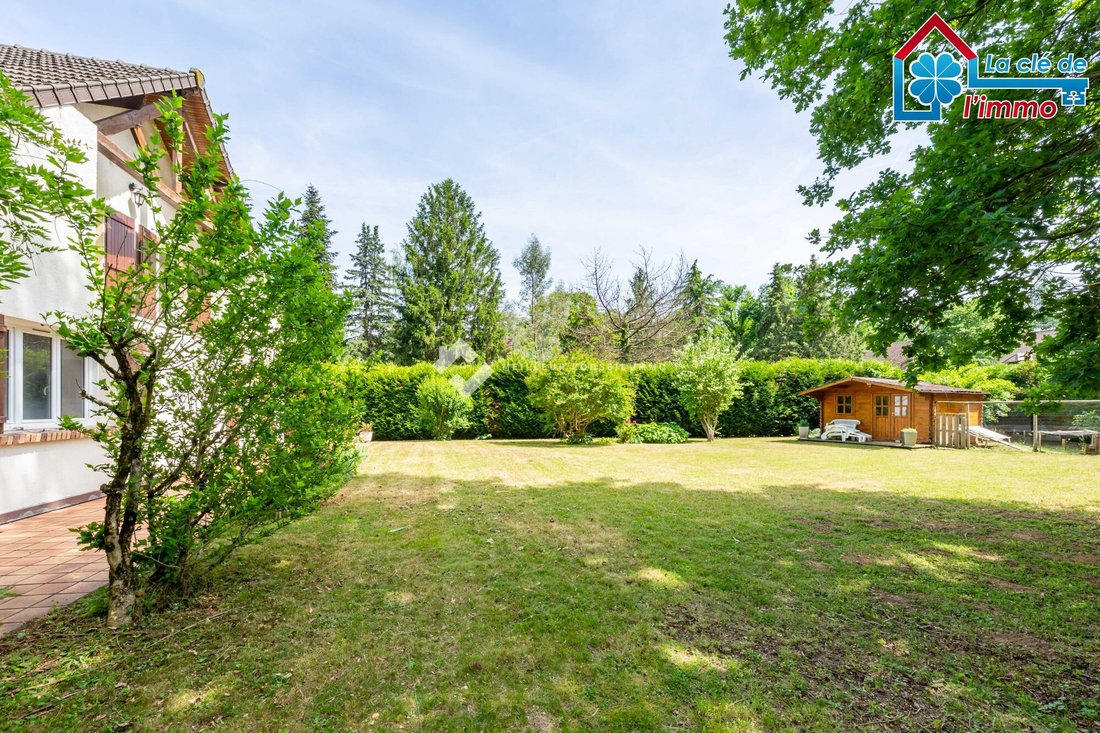
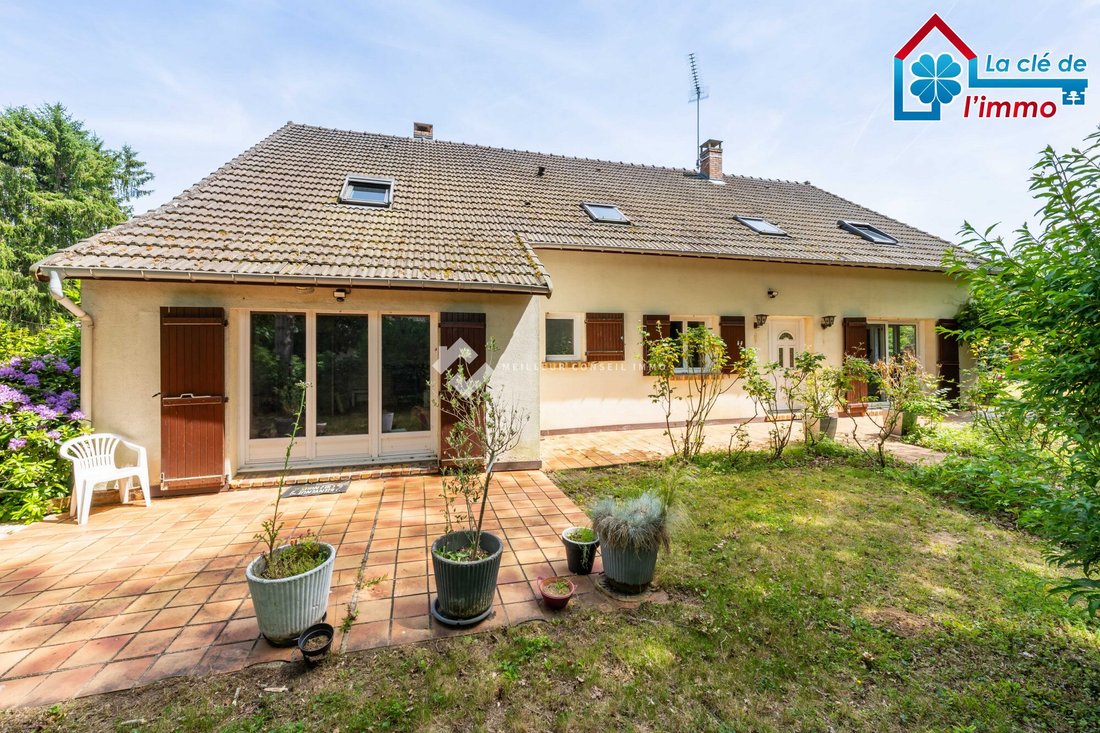
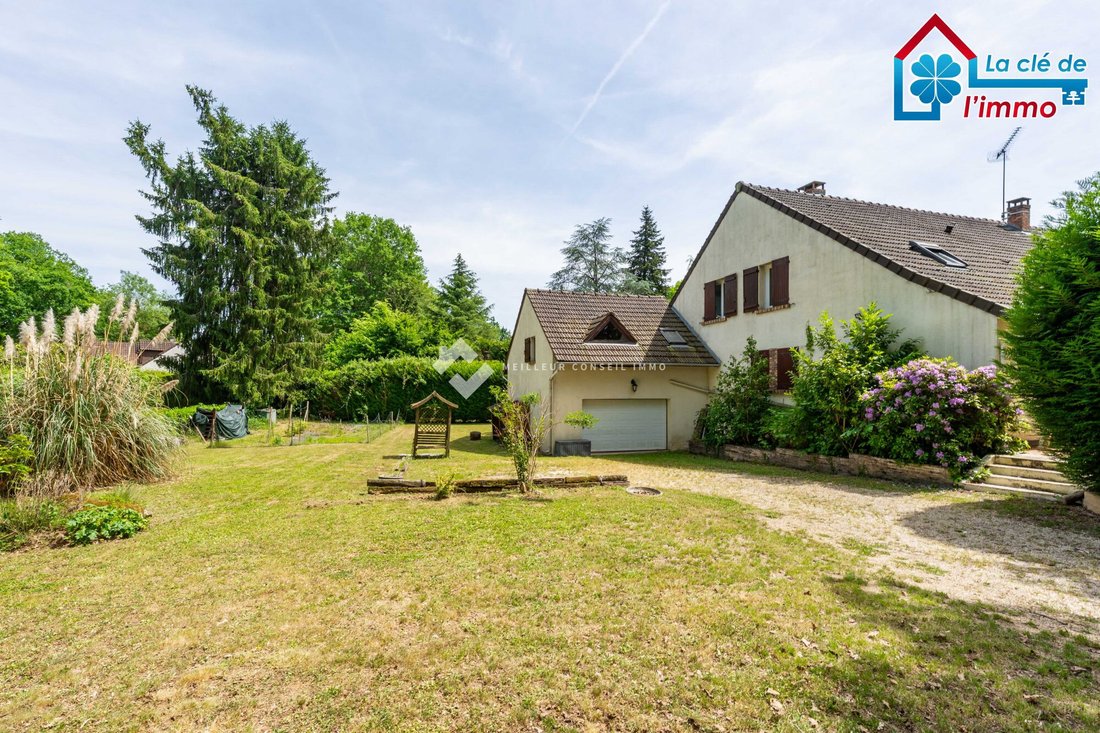
Set on 2,120 m² of land, this property is a true haven of peace. The well-maintained garden invites you to relax outdoors, whether for a barbecue with friends or simply to enjoy the calm while admiring nature. With its potential for a swimming pool, imagine refreshing summers and joyful moments with family or friends around your future pool. A spacious terrace extends your interior to the outside, ideal for outdoor meals or evenings under the stars.
For parking, you will have a garage with an electric door as well as 4 secure outdoor spaces, perfect for hosting guests or parking multiple vehicles on your property without worry.
Built in 1983, this house combines the charm of the old with modern amenities. Its interior condition is good, reflecting careful maintenance and thoughtful renovation. Individual heating ensures a comfortable temperature year-round, while PVC double-glazed windows provide optimal insulation, reducing heat loss. The spacious cellar, accessible from inside, offers extra storage space or even the possibility to create a workshop.
With a total of 10 rooms, this house is designed to suit all your projects, whether family-related, professional, or simply linked to your passion for interior design. You will also have a completely independent studio consisting of a living room and a bathroom with a toilet—ideal for teenagers seeking independence or for hosting guests.
Do not miss this unique opportunity. With its immense potential and enchanting setting, it is ready to welcome you to write the most beautiful chapters of your life.
Fees are the responsibility of the seller.
Located in a co-ownership of 63 lots. Average share of the provisional budget: €258/year. No ongoing legal proceedings.
Energy class D, Climate class B.
Estimated average annual energy expenses for standard use, based on 2021 energy prices: between €4,260.00 and €5,830.00.
Information on risks to which this property is exposed is available on the Géorisques website: [hidden information].
Information on the risks to which this property is exposed is available on the Géorisques website: https://www.georisques.gouv.fr/
This home offers generous space for the whole family. The 41 m² living room, flooded with light thanks to its PVC double-glazed windows, is the perfect place to gather for a convivial moment or to host your loved ones in a relaxed and warm atmosphere. The separate fitted and equipped kitchen will charm you with its functional design, making cooking a true pleasure.
On this ground floor, you will also find:
- 3 large bright bedrooms
- A dressing room
- A bathroom
- A toilet
- Access to the cellar with a laundry area
The upper floor features a stunning mezzanine, 5 bedrooms offering privacy and comfort, a shower room, and a separate toilet. Whether for a large family, frequent guests, or a home office, these spacious rooms will adapt to all your needs. The view of the surrounding greenery from the windows adds a touch of serenity to your daily life.
Set on 2,120 m² of land, this property is a true haven of peace. The well-maintained garden invites you to relax outdoors, whether for a barbecue with friends or simply to enjoy the calm while admiring nature. With its potential for a swimming pool, imagine refreshing summers and joyful moments with family or friends around your future pool. A spacious terrace extends your interior to the outside, ideal for outdoor meals or evenings under the stars.
For parking, you will have a garage with an electric door as well as 4 secure outdoor spaces, perfect for hosting guests or parking multiple vehicles on your property without worry.
Built in 1983, this house combines the charm of the old with modern amenities. Its interior condition is good, reflecting careful maintenance and thoughtful renovation. Individual heating ensures a comfortable temperature year-round, while PVC double-glazed windows provide optimal insulation, reducing heat loss. The spacious cellar, accessible from inside, offers extra storage space or even the possibility to create a workshop.
With a total of 10 rooms, this house is designed to suit all your projects, whether family-related, professional, or simply linked to your passion for interior design. You will also have a completely independent studio consisting of a living room and a bathroom with a toilet—ideal for teenagers seeking independence or for hosting guests.
Do not miss this unique opportunity. With its immense potential and enchanting setting, it is ready to welcome you to write the most beautiful chapters of your life.
Fees are the responsibility of the seller.
Located in a co-ownership of 63 lots. Average share of the provisional budget: €258/year. No ongoing legal proceedings.
Energy class D, Climate class B.
Estimated average annual energy expenses for standard use, based on 2021 energy prices: between €4,260.00 and €5,830.00.
Information on risks to which this property is exposed is available on the Géorisques website: [hidden information].
Information on the risks to which this property is exposed is available on the Géorisques website: https://www.georisques.gouv.fr/
-
Property type
House
-
Year built
1983
-
Price/sqft
$199
-
Consumption
D
Features
- Garden
- Garage
- Basement
- Gas Stovetop
Explore the Area
Saint-Sauveur-sur-École, Saint-Sauveur-sur-Ecole, Ile-de-France, France
View on Google Maps
Price per sqft
Low
High
Joined 3 years ago
You have inquired about this property
The agent will contact you soon by
Listed by
74
Listings
2023
Joined
Book home tour with the agent
Choose a date and whether you'd like a virtual or in-person tour with the agent.
Preferred date
Tour type
Last updated
Yesterday
First listed
July 22
Listing reference
VM10498-MEILLEURCONSEIL
Trusted by the World's Leading Brokers
The agents behind the world's most exceptional properties list with JamesEdition.
- Listings from Sotheby's, Christie's, BARNES, and Engel & Völkers
- Every listing reviewed before it goes live
- Connect directly with verified listing agents
By continuing you agree to our Terms and Privacy Policy.