$885,747
Ancienne étable Transformée En Propriété Exclusive, Avec Piscine Et Dépendances
- 5 Beds
- 2 Baths
- 3,649 Sqft
- 1.58 Ac lot
- Updated: July 8
-
5
Views for last 30 days
- 1
About the Property
Nothing suggested that this traditional agricultural building made of bricks and flint would one day become an exceptional place with many attractions.
It took the imagination and determination of a couple who love nature and animals to transform this simple stable into an extraordinary living space.
At first glance, this 339 m² property hides its charm behind a plain north-facing woo
It took the imagination and determination of a couple who love nature and animals to transform this simple stable into an extraordinary living space.
At first glance, this 339 m² property hides its charm behind a plain north-facing woo
Nothing suggested that this traditional agricultural building made of bricks and flint would one day become an exceptional place with many attractions.
It took the imagination and determination of a couple who love nature and animals to transform this simple stable into an extraordinary living space.
At first glance, this 339 m² property hides its charm behind a plain north-facing wooden cladding facade. But once you pass through the large automatic gate, the first hints appear.
On one side, a discreet ramp leads down to an underground garage; on the other, a carefully maintained landscaped garden precedes a carport for three cars and a large parking area in front of a spacious 255 m² outbuilding with garages.
However, it is behind the front door of the house that the true charm of the property is revealed.
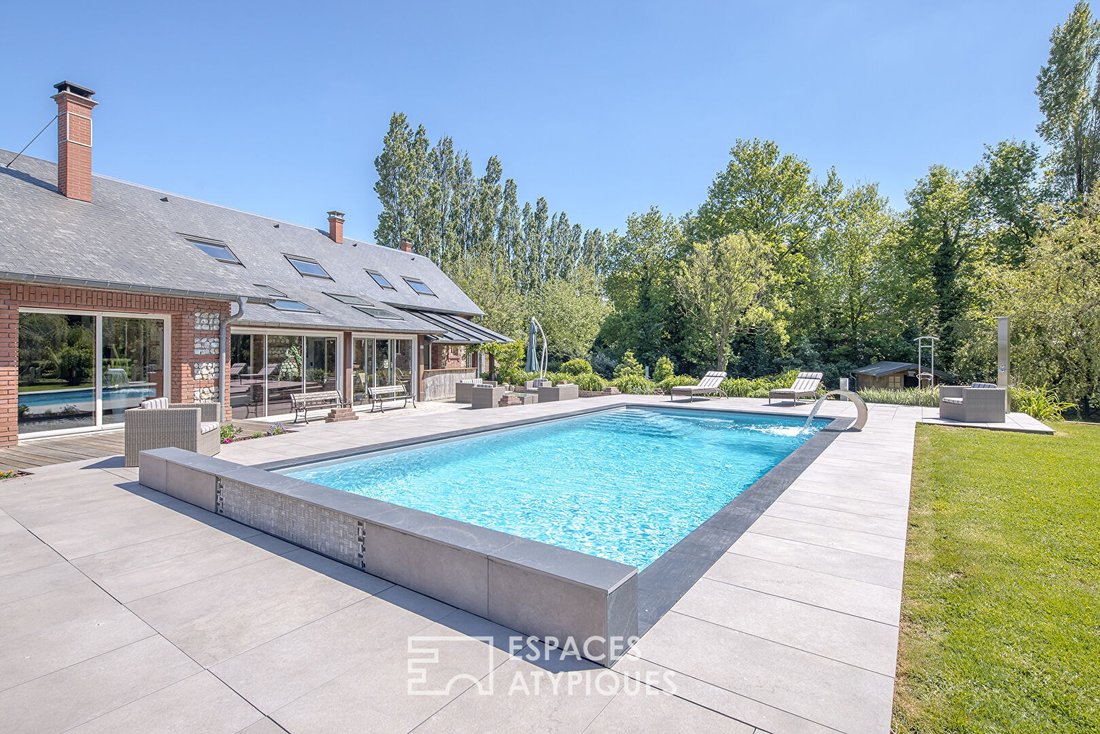
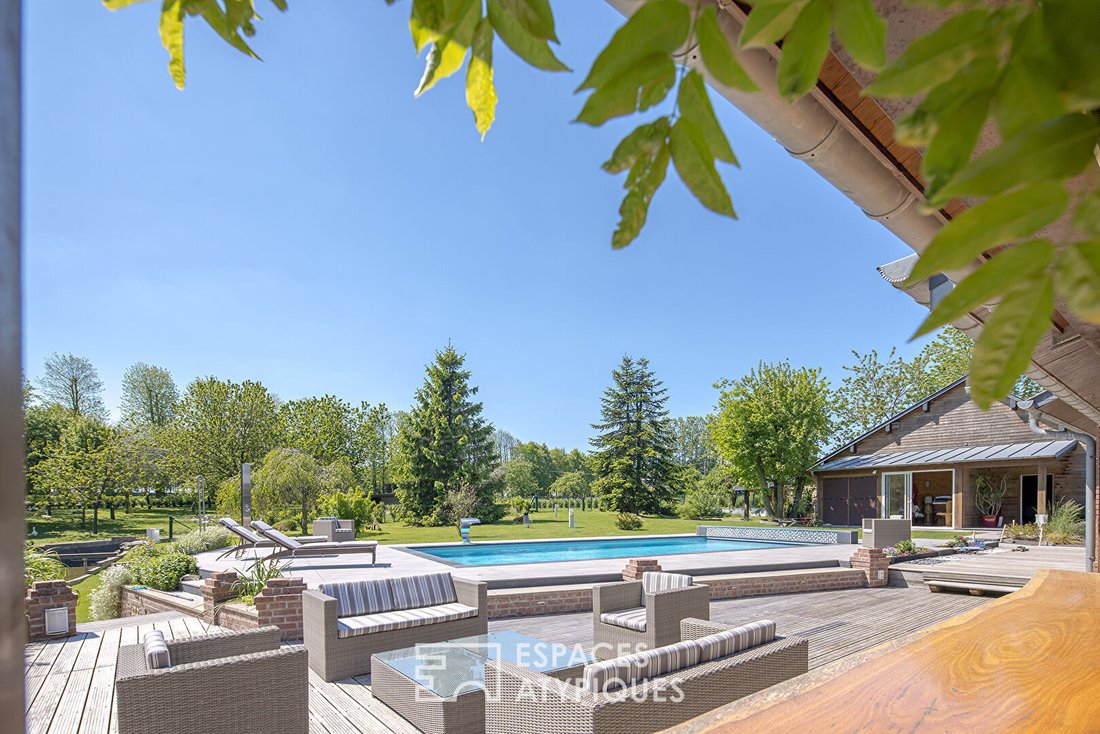
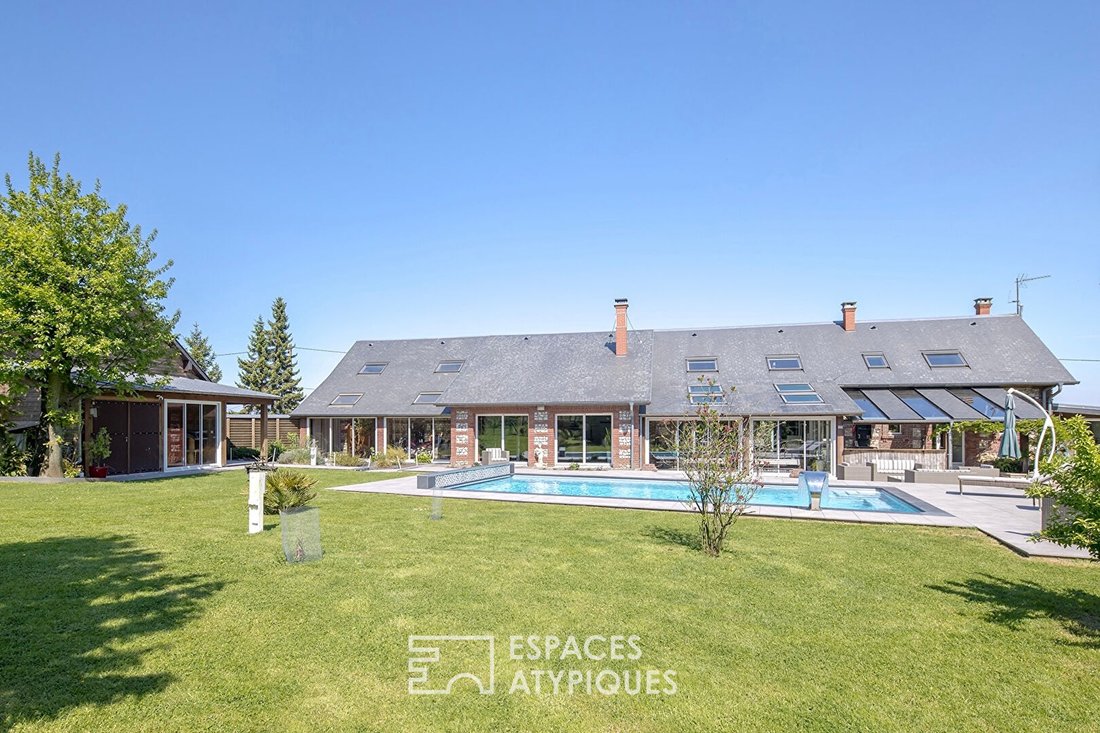
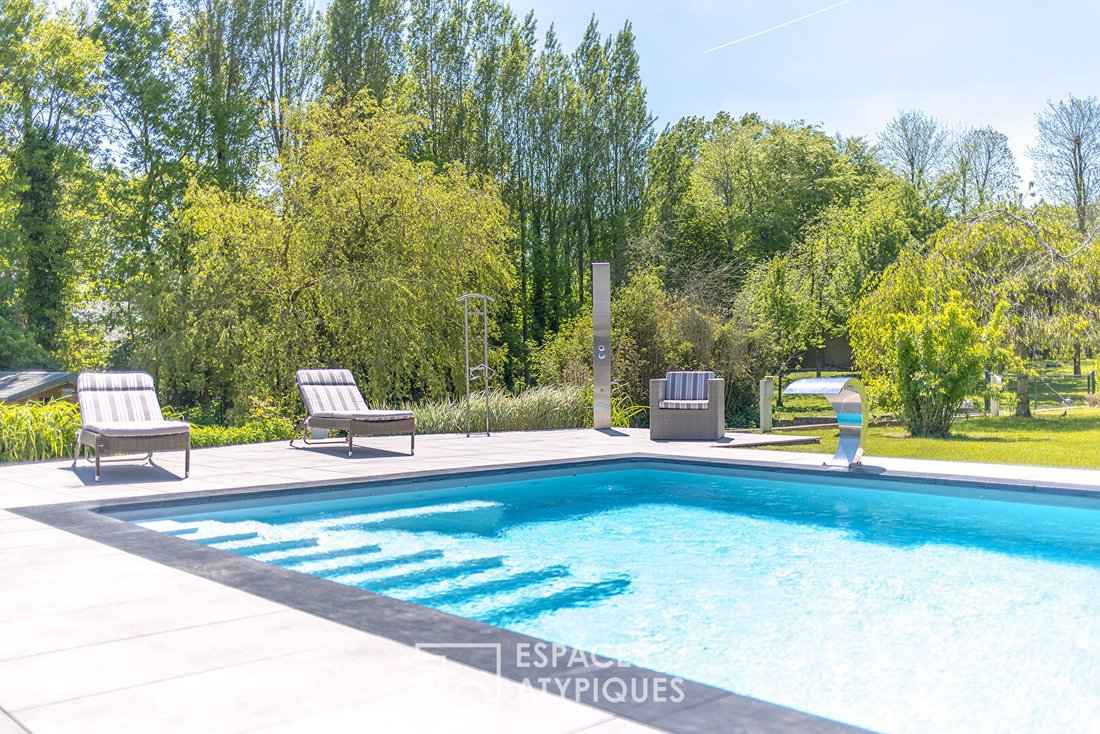
A fully glazed vestibule immediately offers a view of the park featuring a stunning high-end swimming pool bordered by a flawless tiled terrace on pedestals. There is a waterfall and an outdoor stainless steel shower, a tree-lined garden with LED-lit pedestals, and a zen decor.
Nothing has been left to chance!
The interior also holds many surprises.
Entering the main living area of about 100 m², the volume impresses.
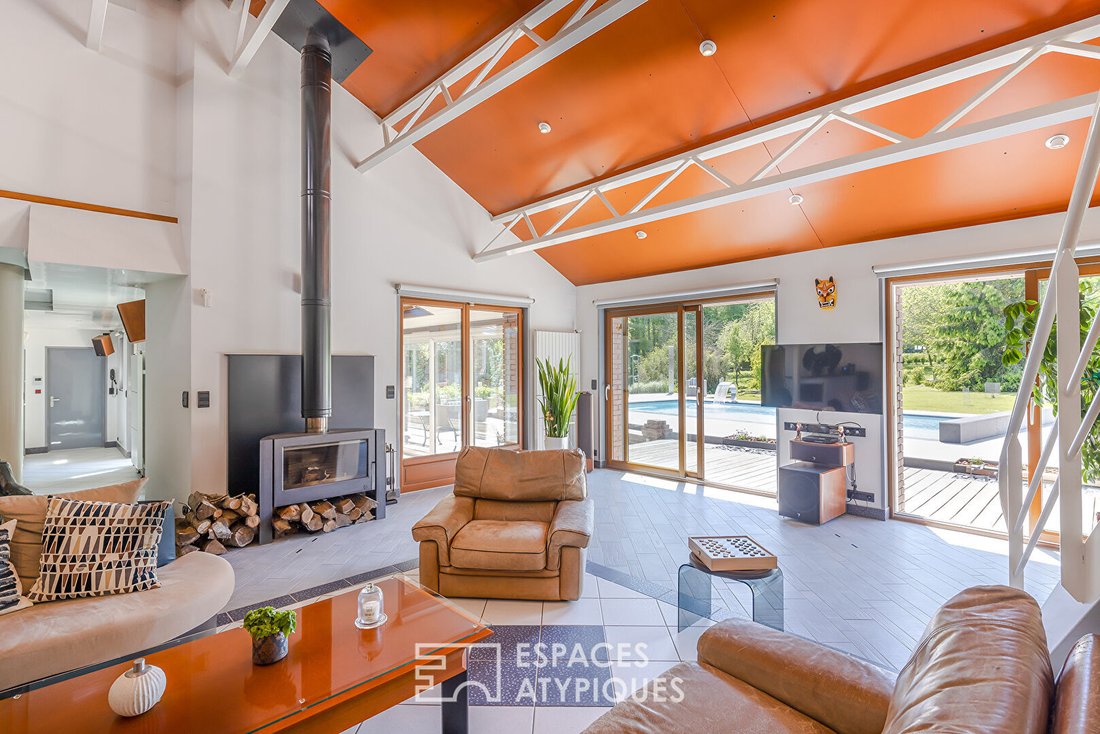
In a loft style, highlighted by the graphic design of the metal framework, the living room faces the pool through large bay windows and offers a warm atmosphere emanating from a wood stove with sleek, contemporary lines.
Adjacent to this, the dining area and fitted kitchen open onto a winter garden where you can enjoy every ray of sunshine throughout the year.
Additionally, there is a utility room, a shower room with toilet, a spacious laundry room with outdoor access, a boiler room, and a pantry.
No compromises have been made on practicality!
The presence of an elegant master suite on the ground floor, equipped with a beautiful shower room, further enhances the house’s practicality and quality.
Upstairs, the mezzanine currently used as an office space offers a bird’s-eye view of the living room and leads to a long corridor serving three comfortable bedrooms, a toilet, and an attic bathroom.
From these bedrooms, through the skylights, you can best appreciate the diversity of this 6,130 m² plot.
At the back, there is an area reserved for animals with a dedicated outbuilding; to the left, a surprising pond with a charming little island in the middle; and near the house, the ornamental garden highlighting the pool.
The upper floor also offers a very comfortable master suite with a balneotherapy bathroom and a shower area featuring a bold black and white design.
Completing the property is a surprising basement combining a garage, workshop, and wine cellar, making the house appealing to those with the highest demands for functionality and comfort.
Moreover, the other outbuilding housing the pool’s technical room and a large four-car garage confirms the exceptional potential of the property, with an additional 52 m² of space upstairs ready to be converted into an office, bedroom, or guesthouse, depending on individual projects!
Located 25 km from Le Havre and 15 km from the sea and the famous Étretat cliffs, this property is a true gem for creating a new lifestyle or vacation home.
Information on risks to which this property is exposed is available on the Géorisques website: [hidden information]
ENERGY CLASS: C / CLIMATE CLASS: C
Estimated average annual energy costs for standard use, based on 2021 energy prices: between €3,380 and €4,650
Jean-Marc HÉBERT Sole Proprietorship
Commercial Agent RSAC No.: Le Havre
Contact: [hidden information] Jean-Marc HEBERT (EI) Commercial Agent - RSAC Number: - Le Havre.
Information on the risks to which this property is exposed is available on the Géorisques website: https://www.georisques.gouv.fr/
It took the imagination and determination of a couple who love nature and animals to transform this simple stable into an extraordinary living space.
At first glance, this 339 m² property hides its charm behind a plain north-facing wooden cladding facade. But once you pass through the large automatic gate, the first hints appear.
On one side, a discreet ramp leads down to an underground garage; on the other, a carefully maintained landscaped garden precedes a carport for three cars and a large parking area in front of a spacious 255 m² outbuilding with garages.
However, it is behind the front door of the house that the true charm of the property is revealed.
A fully glazed vestibule immediately offers a view of the park featuring a stunning high-end swimming pool bordered by a flawless tiled terrace on pedestals. There is a waterfall and an outdoor stainless steel shower, a tree-lined garden with LED-lit pedestals, and a zen decor.
Nothing has been left to chance!
The interior also holds many surprises.
Entering the main living area of about 100 m², the volume impresses.
In a loft style, highlighted by the graphic design of the metal framework, the living room faces the pool through large bay windows and offers a warm atmosphere emanating from a wood stove with sleek, contemporary lines.
Adjacent to this, the dining area and fitted kitchen open onto a winter garden where you can enjoy every ray of sunshine throughout the year.
Additionally, there is a utility room, a shower room with toilet, a spacious laundry room with outdoor access, a boiler room, and a pantry.
No compromises have been made on practicality!
The presence of an elegant master suite on the ground floor, equipped with a beautiful shower room, further enhances the house’s practicality and quality.
Upstairs, the mezzanine currently used as an office space offers a bird’s-eye view of the living room and leads to a long corridor serving three comfortable bedrooms, a toilet, and an attic bathroom.
From these bedrooms, through the skylights, you can best appreciate the diversity of this 6,130 m² plot.
At the back, there is an area reserved for animals with a dedicated outbuilding; to the left, a surprising pond with a charming little island in the middle; and near the house, the ornamental garden highlighting the pool.
The upper floor also offers a very comfortable master suite with a balneotherapy bathroom and a shower area featuring a bold black and white design.
Completing the property is a surprising basement combining a garage, workshop, and wine cellar, making the house appealing to those with the highest demands for functionality and comfort.
Moreover, the other outbuilding housing the pool’s technical room and a large four-car garage confirms the exceptional potential of the property, with an additional 52 m² of space upstairs ready to be converted into an office, bedroom, or guesthouse, depending on individual projects!
Located 25 km from Le Havre and 15 km from the sea and the famous Étretat cliffs, this property is a true gem for creating a new lifestyle or vacation home.
Information on risks to which this property is exposed is available on the Géorisques website: [hidden information]
ENERGY CLASS: C / CLIMATE CLASS: C
Estimated average annual energy costs for standard use, based on 2021 energy prices: between €3,380 and €4,650
Jean-Marc HÉBERT Sole Proprietorship
Commercial Agent RSAC No.: Le Havre
Contact: [hidden information] Jean-Marc HEBERT (EI) Commercial Agent - RSAC Number: - Le Havre.
Information on the risks to which this property is exposed is available on the Géorisques website: https://www.georisques.gouv.fr/
-
Property type
Villa
-
Price/sqft
$242
Features
Explore the Area
Goderville, Normandy, France
View on Google Maps
Price per sqft
Low
High
Joined 4 years ago
You have inquired about this property
The agent will contact you soon by
Listed by
22
Listings
2022
Joined
Book home tour with the agent
Choose a date and whether you'd like a virtual or in-person tour with the agent.
Preferred date
Tour type
Last updated
July 8
First listed
Jul 8
Listing reference
11788EAR
Trusted by the World's Leading Brokers
The agents behind the world's most exceptional properties list with JamesEdition.
- Listings from Sotheby's, Christie's, BARNES, and Engel & Völkers
- Every listing reviewed before it goes live
- Connect directly with verified listing agents
By continuing you agree to our Terms and Privacy Policy.