$514,671
Saint Saturnin Lès Avignon ? Une Maison, Plusieurs Projets De Vie
- 4 Beds
- 1,669 Sqft
- 12,142 Sqft lot
- Updated: Today
About the Property
What if your future home could adapt to your lifestyle today, as well as tomorrow?
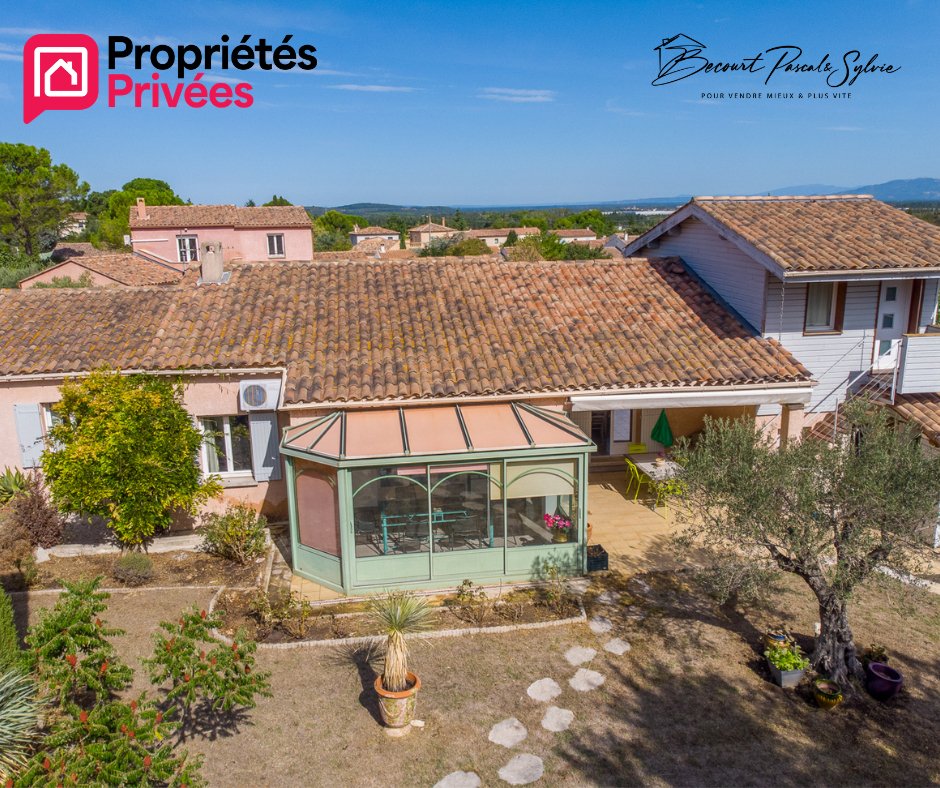
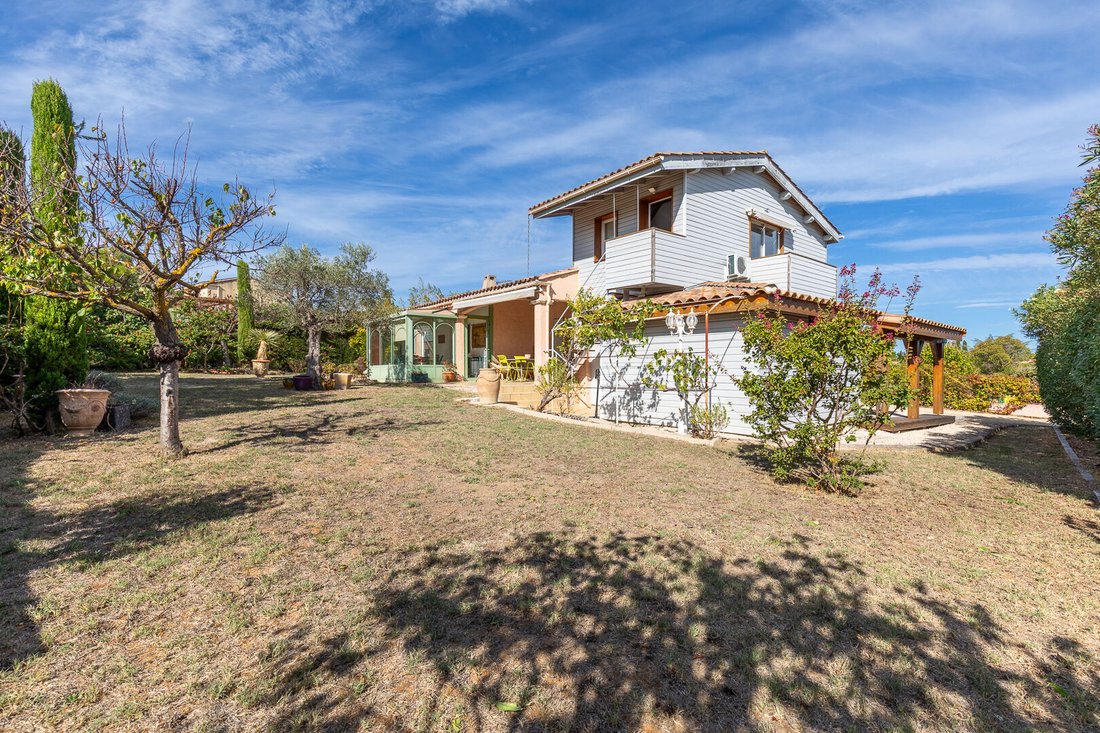
Located on the heights of Saint-Saturnin-lès-Avignon, at the end of a cul-de-sac, this detached house of approximately 155 m² living space sits on a fenced and wooded plot of 1,128 m², with no overlooking neighbors.
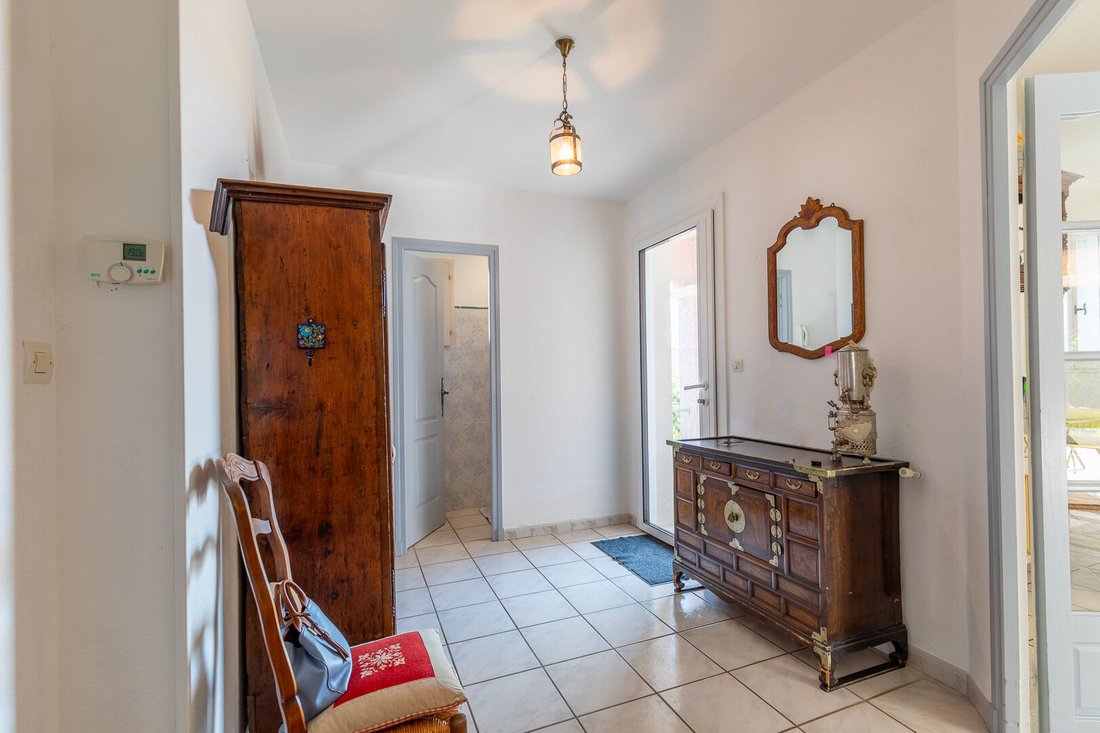
The main house, mostly on one level, includes:
- A living room over 35 m²
-
Located on the heights of Saint-Saturnin-lès-Avignon, at the end of a cul-de-sac, this detached house of approximately 155 m² living space sits on a fenced and wooded plot of 1,128 m², with no overlooking neighbors.
The main house, mostly on one level, includes:
- A living room over 35 m²
-
What if your future home could adapt to your lifestyle today, as well as tomorrow?
Located on the heights of Saint-Saturnin-lès-Avignon, at the end of a cul-de-sac, this detached house of approximately 155 m² living space sits on a fenced and wooded plot of 1,128 m², with no overlooking neighbors.
The main house, mostly on one level, includes:
- A living room over 35 m²
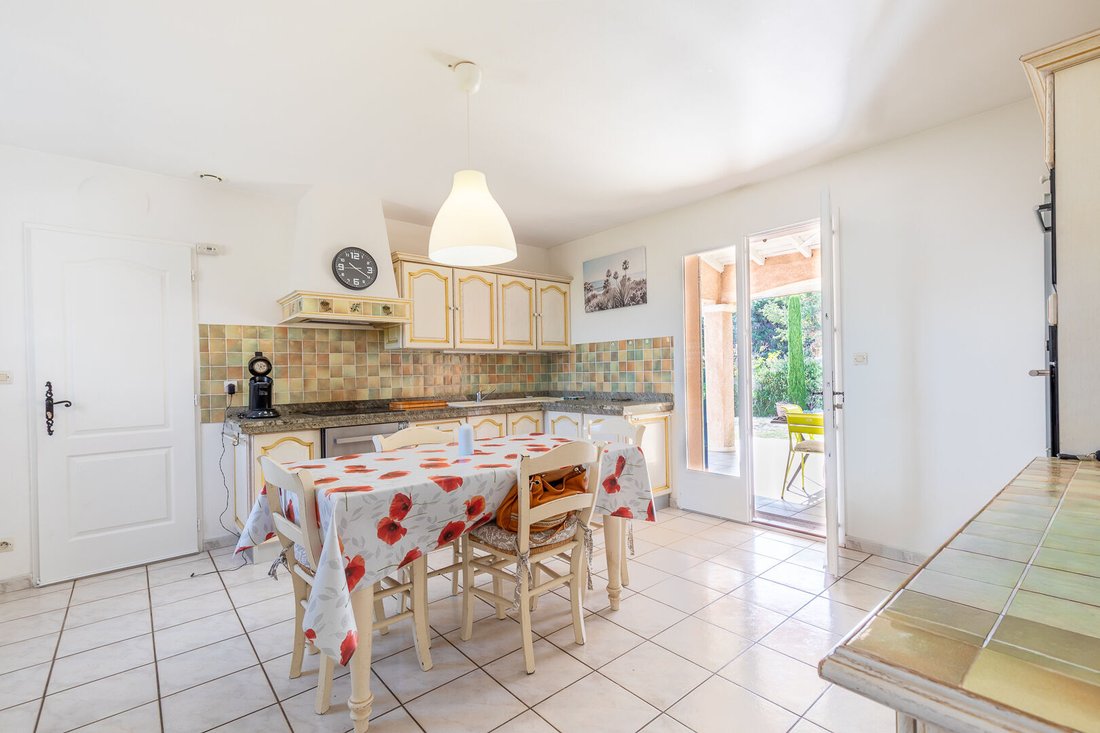
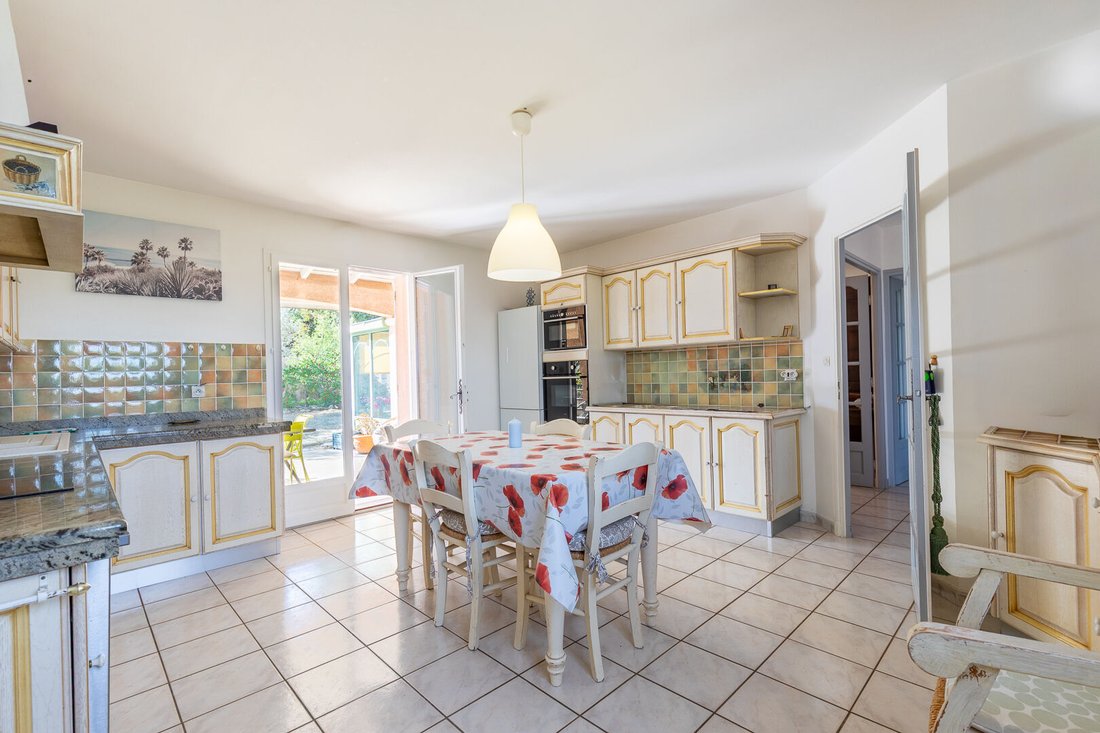
- An independent fitted and equipped kitchen of nearly 20 m²
- Three bedrooms
- A shower room
- A dressing room
- A veranda of nearly 15 m² opening onto the garden
But it is especially its versatility that makes the difference.
An independent studio of about 23 m² with a balcony and a view of Mont Ventoux completes the property. Depending on your needs, it can accommodate family or friends, provide an autonomous space for a teenager or parent, serve as an independent office, suit a professional activity, or even be considered for rental use.
Outside, the property also offers great possibilities with:
- A terrace
- A garage
- A carport
- Several parking spaces
- A plot allowing for the potential creation of a swimming pool
For comfort, the house features a heat pump combined with gas, air conditioning, a fireplace insert, an electric gate, and a well.
This property is suitable for a family seeking space, an intergenerational project, buyers wishing to work from home, or simply those who appreciate the idea of a home that can evolve with them.
A family home, certainly. But above all, a home that keeps many doors open.
A 360° virtual tour is available to explore the volumes and layout of the property before an on-site visit. Drone footage also helps better appreciate the property’s location and surroundings.
Price: €450,000 including fees, with €16,000 in fees payable by the buyer.
Information on risks to which this property is exposed is available on the Géorisques website.
Energy Performance Certificate (DPE): C 149.3
Greenhouse Gas Emissions (GES): C 19
Estimated annual energy costs for standard use range between €1,930 and €2,620, indexed to the years 2021, 2022, and 2023 (or 2021 only) (if the property is rated F or G: ’Excessive energy consumption: class F or G’).
To visit and assist you with your project, contact Pascal and Sylvie BECOURT at [hidden information] or by email at [hidden information].
According to article [hidden information].5 of the Monetary and Financial Code, an identity document will be requested for organizing the visit.
This announcement was written under the editorial responsibility of Pascal and Sylvie BECOURT, acting as commercial agents registered with the RSAC Avignon [hidden information] through SAS PROPRIETES PRIVEES, with a capital of €44,920, located at ZAC Le Chêne Ferré - 44 Allée des Cinq Continents 44120 VERTOU; SIRET [hidden information], RCS Nantes. Professional card for real estate transactions and management n°CPI [hidden information] issued by the CCI Nantes - Saint Nazaire. Escrow account no. 30932508467 BPA SAINT-SEBASTIEN-SUR-LOIRE (44230). GALIAN-SMABTP guarantee - 89 rue de la Boétie, 75008 Paris for €2,000,000 for transactions and €120,000 for management. Professional liability insurance by GALIAN-SMABTP policy number RCP_01_28137J.
Mandate ref: 464966 - The professional guarantees and secures your real estate project. (3.69% fees including tax payable by the buyer.) Pascal and Sylvie BECOURT (EI) Commercial Agents - RSAC number: Avignon [hidden information].
Information on the risks to which this property is exposed is available on the Géorisques website: https://www.georisques.gouv.fr/
Located on the heights of Saint-Saturnin-lès-Avignon, at the end of a cul-de-sac, this detached house of approximately 155 m² living space sits on a fenced and wooded plot of 1,128 m², with no overlooking neighbors.
The main house, mostly on one level, includes:
- A living room over 35 m²
- An independent fitted and equipped kitchen of nearly 20 m²
- Three bedrooms
- A shower room
- A dressing room
- A veranda of nearly 15 m² opening onto the garden
But it is especially its versatility that makes the difference.
An independent studio of about 23 m² with a balcony and a view of Mont Ventoux completes the property. Depending on your needs, it can accommodate family or friends, provide an autonomous space for a teenager or parent, serve as an independent office, suit a professional activity, or even be considered for rental use.
Outside, the property also offers great possibilities with:
- A terrace
- A garage
- A carport
- Several parking spaces
- A plot allowing for the potential creation of a swimming pool
For comfort, the house features a heat pump combined with gas, air conditioning, a fireplace insert, an electric gate, and a well.
This property is suitable for a family seeking space, an intergenerational project, buyers wishing to work from home, or simply those who appreciate the idea of a home that can evolve with them.
A family home, certainly. But above all, a home that keeps many doors open.
A 360° virtual tour is available to explore the volumes and layout of the property before an on-site visit. Drone footage also helps better appreciate the property’s location and surroundings.
Price: €450,000 including fees, with €16,000 in fees payable by the buyer.
Information on risks to which this property is exposed is available on the Géorisques website.
Energy Performance Certificate (DPE): C 149.3
Greenhouse Gas Emissions (GES): C 19
Estimated annual energy costs for standard use range between €1,930 and €2,620, indexed to the years 2021, 2022, and 2023 (or 2021 only) (if the property is rated F or G: ’Excessive energy consumption: class F or G’).
To visit and assist you with your project, contact Pascal and Sylvie BECOURT at [hidden information] or by email at [hidden information].
According to article [hidden information].5 of the Monetary and Financial Code, an identity document will be requested for organizing the visit.
This announcement was written under the editorial responsibility of Pascal and Sylvie BECOURT, acting as commercial agents registered with the RSAC Avignon [hidden information] through SAS PROPRIETES PRIVEES, with a capital of €44,920, located at ZAC Le Chêne Ferré - 44 Allée des Cinq Continents 44120 VERTOU; SIRET [hidden information], RCS Nantes. Professional card for real estate transactions and management n°CPI [hidden information] issued by the CCI Nantes - Saint Nazaire. Escrow account no. 30932508467 BPA SAINT-SEBASTIEN-SUR-LOIRE (44230). GALIAN-SMABTP guarantee - 89 rue de la Boétie, 75008 Paris for €2,000,000 for transactions and €120,000 for management. Professional liability insurance by GALIAN-SMABTP policy number RCP_01_28137J.
Mandate ref: 464966 - The professional guarantees and secures your real estate project. (3.69% fees including tax payable by the buyer.) Pascal and Sylvie BECOURT (EI) Commercial Agents - RSAC number: Avignon [hidden information].
Information on the risks to which this property is exposed is available on the Géorisques website: https://www.georisques.gouv.fr/
-
Property type
Villa
-
Year built
1998
-
Price/sqft
$308
Features
Explore the Area
Saint-Saturnin-lès-Avignon, Provence-Alpes-Côte d'Azur, France
View on Google Maps
Price per sqft
Low
High
Joined 4 months ago
You have inquired about this property
The agent will contact you soon by
Listed by
8
Listings
2026
Joined
Book home tour with the agent
Choose a date and whether you'd like a virtual or in-person tour with the agent.
Preferred date
Tour type
Last updated
Today
First listed
September 22
Listing reference
464966PSC
Similar Properties Nearby
New Listings in Saint-Saturnin-lès-Avignon

Explore More Homes for Sale
Saint-Saturnin-lès-Avignon property types
Saint-Saturnin-lès-Avignon popular searches
- Panoramic / Scenic View properties in Saint-Saturnin-lès-Avignon
- Properties with Terrace in Saint-Saturnin-lès-Avignon
- Properties with Game Room in Saint-Saturnin-lès-Avignon
- Properties with Office in Saint-Saturnin-lès-Avignon
- Mountain View properties in Saint-Saturnin-lès-Avignon
- Properties with Garden in Saint-Saturnin-lès-Avignon
- Privacy properties in Saint-Saturnin-lès-Avignon
- Waterfront properties in Saint-Saturnin-lès-Avignon
- Equestrian properties in Saint-Saturnin-lès-Avignon
- Properties with Fitness Center / Gym in Saint-Saturnin-lès-Avignon
- Properties with Air Conditioning in Saint-Saturnin-lès-Avignon
- Properties with Jacuzzi in Saint-Saturnin-lès-Avignon
- Properties with Fireplace in Saint-Saturnin-lès-Avignon
- Properties with Pool in Saint-Saturnin-lès-Avignon
- Properties with Garage in Saint-Saturnin-lès-Avignon
- Properties with Open Kitchen in Saint-Saturnin-lès-Avignon
- Renovated properties in Saint-Saturnin-lès-Avignon
- Water View properties in Saint-Saturnin-lès-Avignon
Related Guides & Stories
Trusted by the World's Leading Brokers
The agents behind the world's most exceptional properties list with JamesEdition.
- Listings from Sotheby's, Christie's, BARNES, and Engel & Völkers
- Every listing reviewed before it goes live
- Connect directly with verified listing agents
By continuing you agree to our Terms and Privacy Policy.