$3,462,583
House For Sale, 8 Rooms, Saint Saturnin Les Apt (84)
- 5 Beds
- 1 Baths
- 3,230 Sqft
- 1.77 Ac lot
- Updated: June 10
-
1
Views for last 30 days
About the Property
Built in the 18th century and meticulously restored, this Provençal bastide embodies a rare and accomplished interpretation of the Provençal art of living. It masterfully blends the authenticity of its historic structure, timeless elegance, and contemporary comfort. Ideally located on the edge of the sought-after and lively village of Saint-Saturnin-lès-Apt, it offers a perfect balance between vil
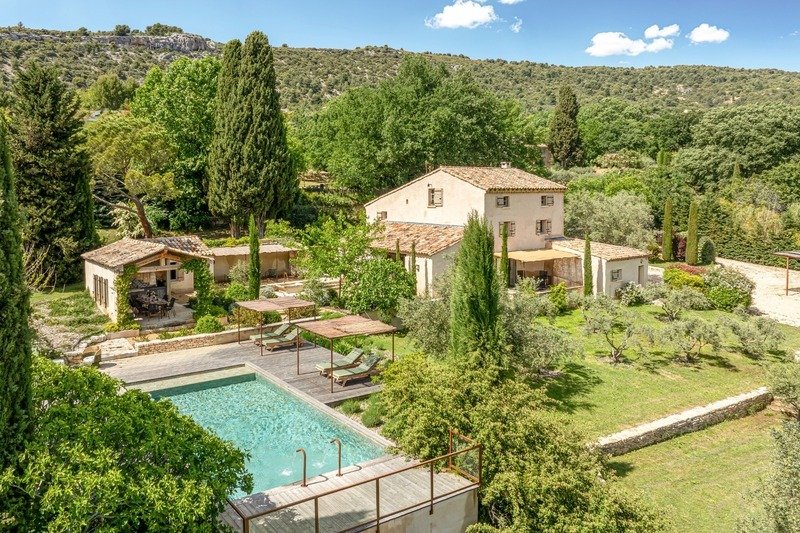
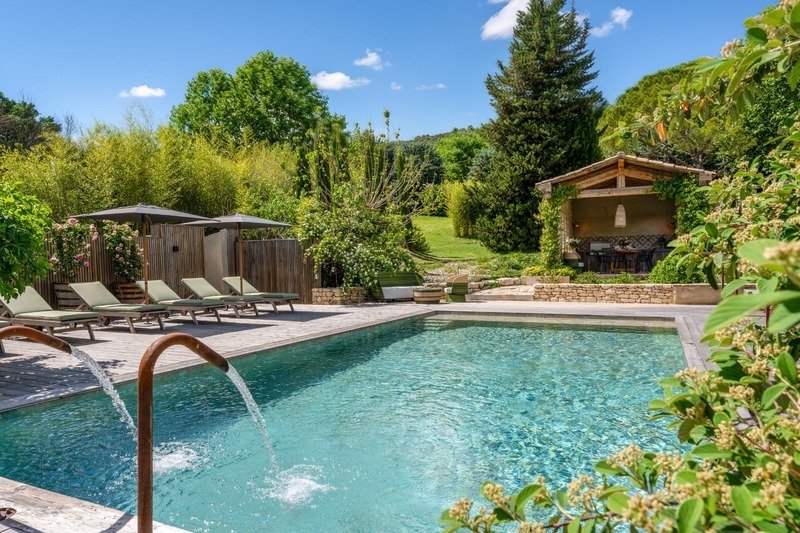
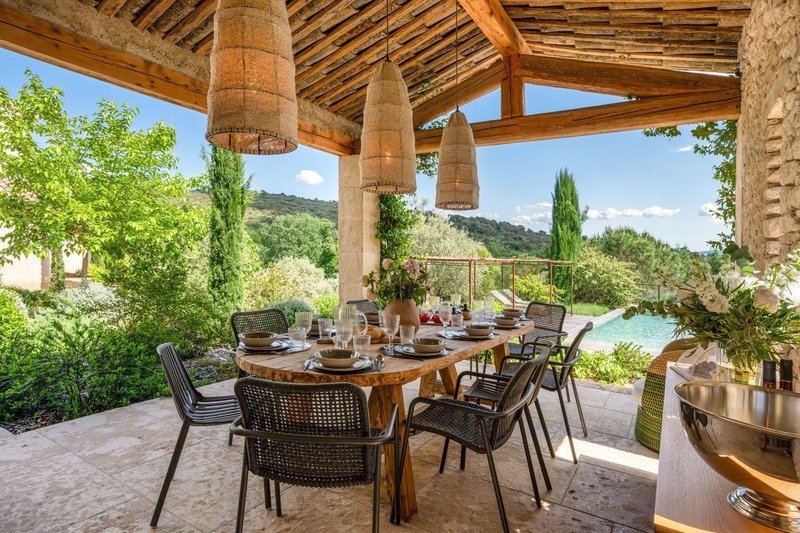
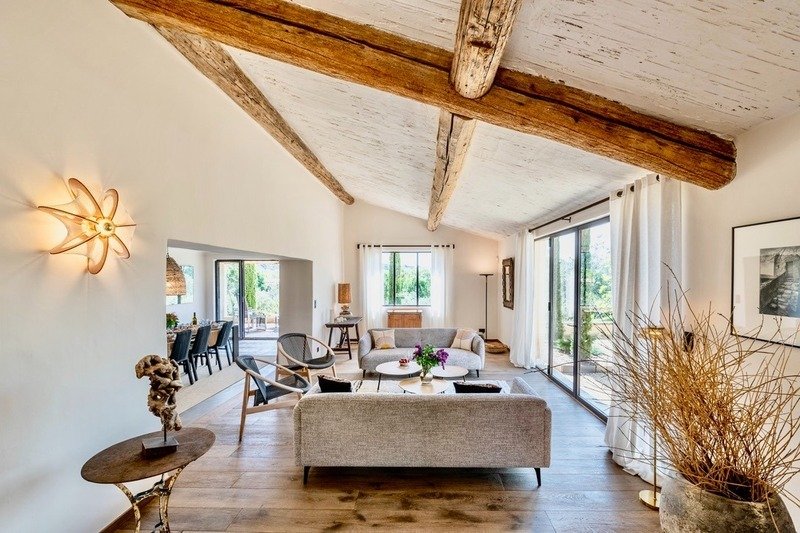
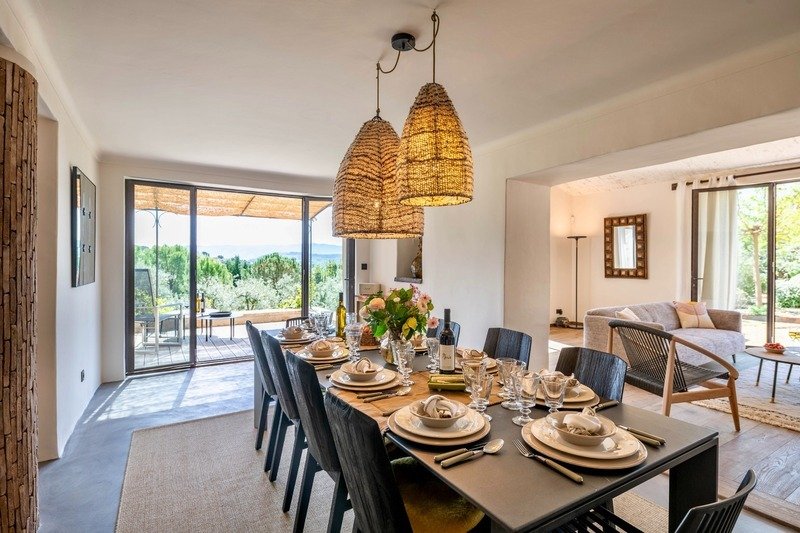
Built in the 18th century and meticulously restored, this Provençal bastide embodies a rare and accomplished interpretation of the Provençal art of living. It masterfully blends the authenticity of its historic structure, timeless elegance, and contemporary comfort. Ideally located on the edge of the sought-after and lively village of Saint-Saturnin-lès-Apt, it offers a perfect balance between village life and tranquility. Nestled in the heart of the Luberon, in a protected natural environment, the property benefits from a south-facing aspect and unobstructed views of the Luberon mountains. This exceptional setting provides an atmosphere of serenity and absolute privacy, while allowing easy access, in just a few minutes on foot, to the shops, restaurants, and activities of a village that thrives year-round. Offering approximately 300 square meters of living space, the house is spread over three levels, each bathed in natural light. Behind a striking studded wooden door, the ground floor boasts spacious and generously proportioned reception areas: a living room with beautiful views of the surrounding landscape, a bright dining room, and a winter lounge with a stone fireplace, perfect for cozy gatherings. Adjoining this is the high-end, fully equipped Fabre kitchen, featuring a Lacanche range cooker, and a discreet yet functional pantry. On the same level, a bedroom with an en-suite shower room and direct access to the garden can also serve as an office. A guest toilet and a utility room complete this level. A staircase paved with antique terracotta tiles leads to the first floor, where two elegant suites each have their own bathroom and dressing area. On the top floor, a majestic suite impresses with its high ceilings and stunning exposed beams. It comprises a full bathroom with a shower and bathtub, a dressing room, and a separate toilet, all within a refined and intimate atmosphere. The property is revealed at the end of a secluded, tree-lined driveway. Beyond a majestic wrought-iron gate, a superb bastide unfolds on over 7,000 m² of fully enclosed grounds. A fifth independent suite, complete with a shower room, dressing room, and toilet, provides privacy for family and friends. The exterior spaces have been designed as seamless extensions of the house, creating a natural flow between indoors and out. A covered summer kitchen, crafted from local stone, offers a welcoming and elegant space, ideal for any season. The 10 x 5 m swimming pool is nestled within a meticulously landscaped setting, enhanced by a spacious solid wood deck and complemented by an outdoor shower. The garden, equipped with an automatic watering system, features beautiful local species, including an olive grove, and benefits from carefully designed lighting that highlights the grounds at dusk. A landscaped parking area, complete with a carport, further enhances the exterior amenities. In 2024, the property underwent a complete, top-of-the-range renovation by a certified professional specializing in period homes. The fine materials and exceptional finishes—exposed beams, stonework, and handcrafted ironwork—blend harmoniously with modern amenities for optimal comfort: double glazing, reversible air conditioning, mains water, fiber optic internet, an alarm system, and a compliant septic tank. Nothing was left to chance. Les honoraires d’agence sont à la charge de l’acquéreur, soit 5,02% TTC du prix hors honoraires.
Les informations sur les risques auxquels ce bien est exposé sont disponibles sur le site Géorisques : www. georisques. gouv. fr.
** ENGLISH SPEAKERS: please note that Capifrance has an international department that can help with translations. To see our range of 20,000 properties for sale in France, please visit our Capifrance website directly. We look forward to finding your dream home!
Information on the risks to which this property is exposed is available on the Géorisques website: https://www.georisques.gouv.fr/
Les informations sur les risques auxquels ce bien est exposé sont disponibles sur le site Géorisques : www. georisques. gouv. fr.
** ENGLISH SPEAKERS: please note that Capifrance has an international department that can help with translations. To see our range of 20,000 properties for sale in France, please visit our Capifrance website directly. We look forward to finding your dream home!
Information on the risks to which this property is exposed is available on the Géorisques website: https://www.georisques.gouv.fr/
-
Property type
House
-
Year built
1750
-
Price/sqft
$1,072
Features
- Garden
- Pool
- Terrace
- Fireplace
- Outdoor Kitchen
- Modern
- Mountain View
- Renovated
- Gas Stovetop
Features
Lot
- Mountain View
- Privacy
- Renovated
- Modern
Indoor
- High Ceiling
- Office
- Fireplace
- Air Conditioning
- Gas Stovetop
- Laundry Room
Outdoor
- Terrace
- Parking
- Pool
- Outdoor Kitchen
- Gate
- Garden
Explore the Area
Saint-Saturnin-lès-Apt, Provence-Alpes-Côte d'Azur, France
View on Google Maps
Price per sqft
Low
High
Located in Saint Saturnin Les Apt, this property offers tranquil village living in Provence, with easy access to regional transport hubs including Avignon TGV Station (48 min) and Marseille Provence Airport (75 min). Nearby cultural attractions feature the scenic Luberon Natural Regional Park and renowned Michelin-starred dining in Apt. The area balances outdoor lifestyle options with proximity to quality international and private schools, enhancing daily convenience and leisure.
Get nearby
Attractions
Schools
Marseille Provence Airport
Airport
75 min
Avignon TGV Train Station
Train Station
48 min
Marina du Vieux Port (Marseille)
Port / Marina
85 min
Luberon Regional Nature Park
Outdoor & Nature
15 min
La Bastide de Capelongue (Michelin-starred dining)
Dining & Wine
20 min
Golf de Saumane
Golf & Country Clubs
25 min
Spa Quiescence
Luxury Wellness & Spas
18 min
Provence International College
International School
45 min
Lycée Agricole d'Apt
Public School
15 min
Collège Jean Moulin
Public School
15 min
Joined 7 years ago
You have inquired about this property
The agent will contact you soon by
Listed by
1422
Listings
2019
Joined
Book home tour with the agent
Choose a date and whether you'd like a virtual or in-person tour with the agent.
Preferred date
Tour type
Last updated
June 10
First listed
Jun 10
Listing reference
340933696621
Similar Properties Nearby
New Listings in Saint-Saturnin-lès-Apt



Explore More Homes for Sale
Saint-Saturnin-lès-Apt property types
Saint-Saturnin-lès-Apt popular searches
Related Guides & Stories
Trusted by the World's Leading Brokers
The agents behind the world's most exceptional properties list with JamesEdition.
- Listings from Sotheby's, Christie's, BARNES, and Engel & Völkers
- Every listing reviewed before it goes live
- Connect directly with verified listing agents
By continuing you agree to our Terms and Privacy Policy.