


$840,225
For Sale In Saint Saturnin Lès Apt, Contemporary House With 3 Bedrooms, Swimming Pool, Terraces, Gar
- 3 Beds
- 1 Baths
- 1,077 Sqft
- 9,150 Sqft lot
- Updated: August 28
About the Property
Close to the center of Saint-Saturnin-lès-Apt, accessible in about ten minutes on foot, this contemporary single-story house is located in a quiet residential area, on the south slope of the village. It enjoys a beautiful exposure facing the valley and the Luberon massif, while allowing easy access to shops and village life. Built in 2014 on a closed and landscaped plot of 850 m², the property off
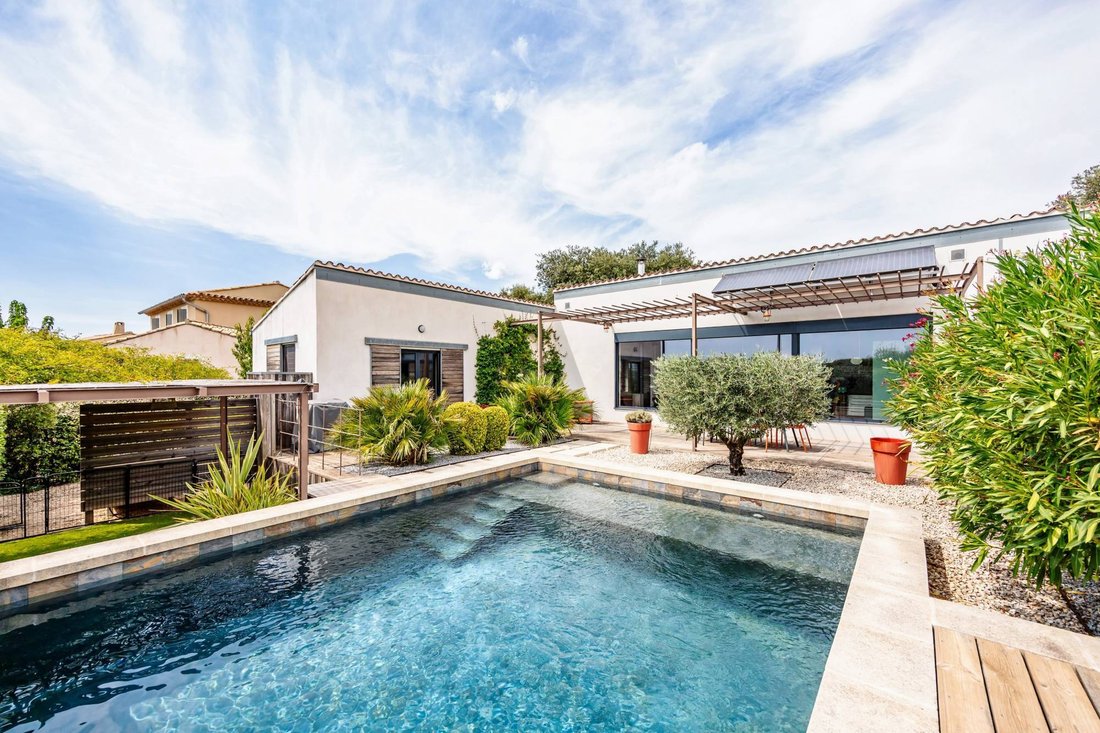
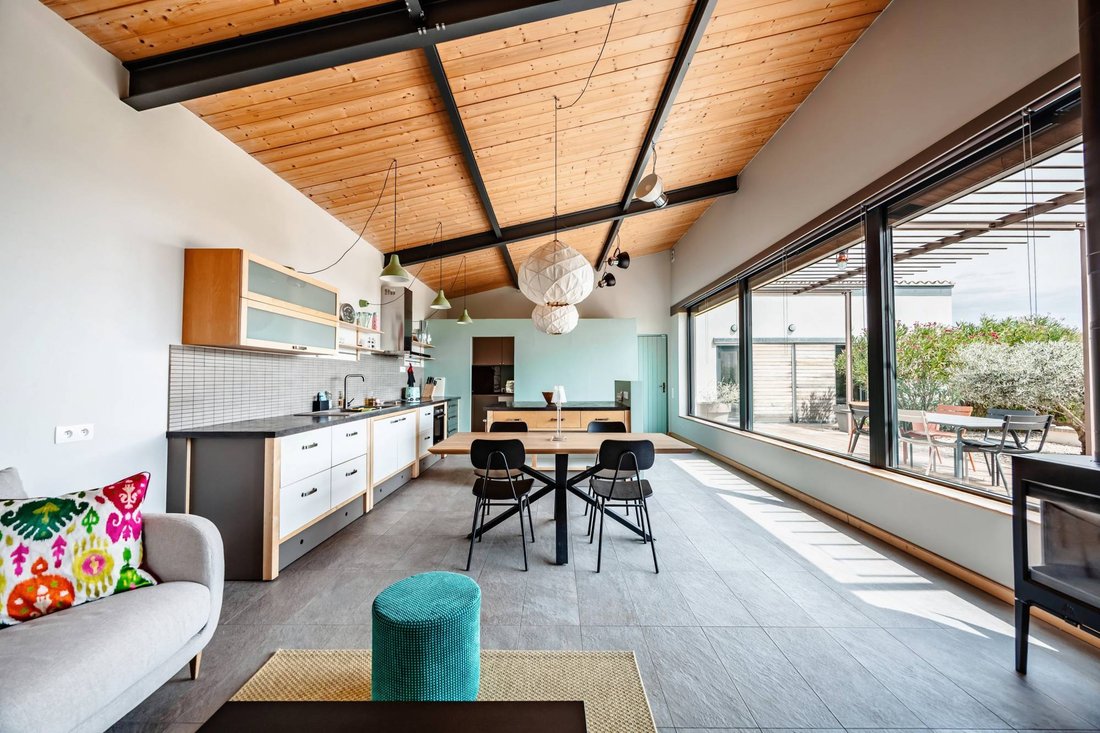
Close to the center of Saint-Saturnin-lès-Apt, accessible in about ten minutes on foot, this contemporary single-story house is located in a quiet residential area, on the south slope of the village. It enjoys a beautiful exposure facing the valley and the Luberon massif, while allowing easy access to shops and village life. Built in 2014 on a closed and landscaped plot of 850 m², the property offers approximately 100 m² of living space and is organized around a central patio and its swimming pool. Its contemporary architecture, with clean lines, combines large aluminum windows, metal beams, stone floors, and wooden sliding shutters. The main part features a large living area of approximately 50 m² that includes a living room, dining room, and open kitchen arranged around a central island. Fully glazed to the south, it benefits from beautiful brightness and opens directly onto the patio, the swimming pool, and views of the valley. Large adjustable louvered blinds allow for effective modulation of light and sun. A wood stove complements the electric underfloor heating as well as the reversible air conditioning installed in the living room. Adjacent to the kitchen, a fitted utility room includes a small technical space. The master bedroom is located in the west wing of the main building. Generously sized, it features significant wardrobe space, its own shower room, and reversible air conditioning. It also benefits from direct access to the patio and the swimming pool. A guest WC with a washbasin completes this part of the house. Two other bedrooms, located in an independent section, share a bathroom. A terrace runs alongside them and connects to the entrance patio, creating a natural outdoor flow between the different areas of the property. In the center of the house, the swimming pool measuring 4.50 x 3.50 meters discreetly integrates into the patio and fully participates in the organization of the spaces. Outside, approximately 100 m² of terraces accompany the house and the swimming pool. The various surface treatments, combining gravel, wood, and concrete, contribute to the contemporary character of the whole while creating several distinct spaces that are pleasant to live in according to the hours of the day and the seasons. Below the swimming pool, a pergola creates an additional, more sheltered space slightly set apart. Particularly well-maintained, the exteriors have been designed in a sober and structured spirit, with some areas inspired by Japanese aesthetics. Holm oaks, olive trees, laurels, and cypresses compose a Mediterranean vegetation adapted to the location. The entrance, notably highlighted by two cypresses, contributes to the discreet elegance of the property. An additional room completes the house. Currently used as a laundry and storage space, it also has a mezzanine and can serve various purposes: storage, workshop, or bicycle garage. It opens on one side to the entrance patio and on the other to the east, where a small outdoor space has been arranged, particularly intended for drying laundry. The entire property is enclosed and secured. At the back of the house, on the north side, an area allows parking for approximately four vehicles. Without any overlooking, the house enjoys a nice unobstructed view of the valley and the Luberon. It is equipped with double-glazed aluminum windows, mosquito nets, an alarm system, and fiber optic. It is connected to the public water supply and the sewer system. Both contemporary and easy to live in, this property stands out for the quality of its single-story layout, the permanent relationship between the interior spaces and the garden, its particularly well-maintained exteriors, and its location allowing easy access to shops and village life in Saint-Saturnin-lès-Apt.
Information on the risks to which this property is exposed is available on the Géorisques website: https://www.georisques.gouv.fr/
Information on the risks to which this property is exposed is available on the Géorisques website: https://www.georisques.gouv.fr/
-
Property type
House
-
Price/sqft
$780
Features
- Garden
- Pool
- Terrace
- Fireplace
- Open Kitchen
- Modern
- Pergola
- Panoramic / Scenic View
- Gate
Features
Lot
- Panoramic / Scenic View
- Privacy
- Modern
Indoor
- High Ceiling
- Fireplace
- Air Conditioning
- Kitchen island
- Laundry Room
- Open Kitchen
Outdoor
- Terrace
- Parking
- Pool
- Gate
- Pergola
- Garden
Explore the Area
Saint-Saturnin-lès-Apt, Provence-Alpes-Côte d'Azur, France
View on Google Maps
Price per sqft
Low
High
Located in Saint-Saturnin-Lès-Apt in Provence, this property offers serene rural living with easy access to regional attractions. It is a short drive to the Luberon mountain range, renowned for hiking and nature, and close to the cultural town of Apt. Local amenities and dining options are accessible within minutes, while Marseille Provence Airport connects to international destinations about an hour away by car.
Get nearby
Attractions
Schools
Marseille Provence Airport
Airport
60 min
Apt Train Station
Train Station
15 min
Grand Luberon Regional Nature Park
Outdoor & Nature
20 min
Golf de Saumane
Golf & Country Clubs
20 min
Château La Canorgue Winery
Dining & Wine
10 min
L'Isle-sur-la-Sorgue Market
Shopping & Lifestyle
25 min
International School of Provence
International School
45 min
Collège René Char
Public School
15 min
Joined 1 year ago
You have inquired about this property
The agent will contact you soon by
Listed by
117
Listings
2025
Joined
Book home tour with the agent
Choose a date and whether you'd like a virtual or in-person tour with the agent.
Preferred date
Tour type
Last updated
August 28
First listed
August 27
Listing reference
11549
All property information is shown based on the most accurate data we have at the time of publication. Details on how we collect and verify this data can be found in section 5 of our Terms & Conditions.
Similar Properties Nearby
New Listings in Saint-Saturnin-lès-Apt


Explore More Homes for Sale
Saint-Saturnin-lès-Apt property types
Saint-Saturnin-lès-Apt popular searches
- Duplex properties in Saint-Saturnin-lès-Apt
- Gated Community properties in Saint-Saturnin-lès-Apt
- New Builds properties in Saint-Saturnin-lès-Apt
- Properties with Tennis Court in Saint-Saturnin-lès-Apt
- Properties with Vineyard / Winery in Saint-Saturnin-lès-Apt
- Mansion properties in Saint-Saturnin-lès-Apt
Related Guides & Stories
Trusted by the World's Leading Brokers
The agents behind the world's most exceptional properties list with JamesEdition.
- Listings from Sotheby's, Christie's, BARNES, and Engel & Völkers
- Every listing reviewed before it goes live
- Connect directly with verified listing agents
By continuing you agree to our Terms and Privacy Policy.