



$998,091
2 Maisons De Plain Pied De 9 Et 4 Pièces Piscine
- 7 Beds
- 1 Baths
- 4,392 Sqft
- 26,695 Sqft lot
About the Property
SAINT-RESTITUT
A set of 3 single-story homes with a total area of 408 m², situated on a fully enclosed, wooded plot of 2480 m². It includes:
1st parcel:
- Main house of 255 m² with 4 bedrooms
- Patio
- Large living area of 94 m²
- Equipped kitchen
- Underfloor heating
- Air conditioning
- Pellet stove
- Insulation rating C
- Large garage of 53
A set of 3 single-story homes with a total area of 408 m², situated on a fully enclosed, wooded plot of 2480 m². It includes:
1st parcel:
- Main house of 255 m² with 4 bedrooms
- Patio
- Large living area of 94 m²
- Equipped kitchen
- Underfloor heating
- Air conditioning
- Pellet stove
- Insulation rating C
- Large garage of 53
SAINT-RESTITUT
A set of 3 single-story homes with a total area of 408 m², situated on a fully enclosed, wooded plot of 2480 m². It includes:
1st parcel:
- Main house of 255 m² with 4 bedrooms
- Patio
- Large living area of 94 m²
- Equipped kitchen
- Underfloor heating
- Air conditioning
- Pellet stove
- Insulation rating C
- Large garage of 53 m²
- Laundry room
- Photovoltaic panels generating an income of 1800 euros per year
- Apartment of 60 m² with a large living room and equipped kitchen, plus one bedroom
- Can connect to the main house but has an independent entrance
- Handicap accessible
- Separate office of 15 m² with toilet, suitable for professional use
2nd parcel:
- Another house of 93 m² with 2 bedrooms
- Living room of 43 m² with equipped kitchen
- Underfloor heating
- Air conditioning
- Pellet stove
- Insulation rating D
- Garage of 19 m²
- Laundry room
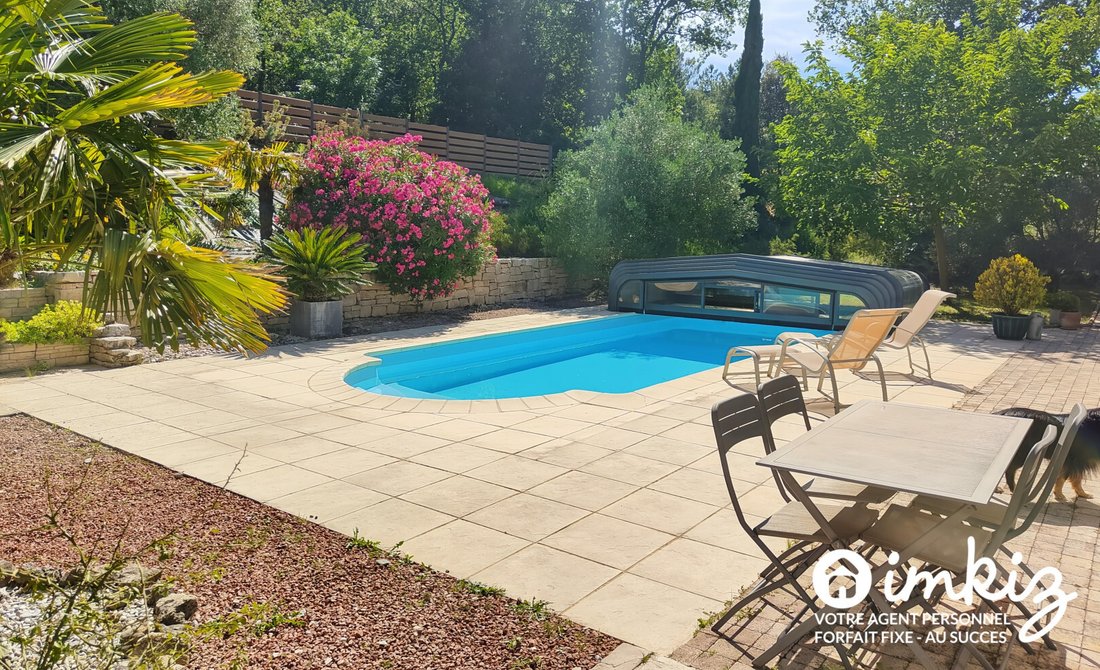
The buildings are carefully constructed with quality finishes. This is a pleasant living environment ideal for a family compound or for running guesthouses or bed and breakfasts. Covered pool with sliding dome.
The 2 houses are on 2 separate serviced parcels with adjoining access. They can be sold separately.
Presented by imkiz, the 100% local online agency. Fees included in the sale price, starting from €2890.
Information on the risks to which this property is exposed is available on the Géorisques website: https://www.georisques.gouv.fr/
A set of 3 single-story homes with a total area of 408 m², situated on a fully enclosed, wooded plot of 2480 m². It includes:
1st parcel:
- Main house of 255 m² with 4 bedrooms
- Patio
- Large living area of 94 m²
- Equipped kitchen
- Underfloor heating
- Air conditioning
- Pellet stove
- Insulation rating C
- Large garage of 53 m²
- Laundry room
- Photovoltaic panels generating an income of 1800 euros per year
- Apartment of 60 m² with a large living room and equipped kitchen, plus one bedroom
- Can connect to the main house but has an independent entrance
- Handicap accessible
- Separate office of 15 m² with toilet, suitable for professional use
2nd parcel:
- Another house of 93 m² with 2 bedrooms
- Living room of 43 m² with equipped kitchen
- Underfloor heating
- Air conditioning
- Pellet stove
- Insulation rating D
- Garage of 19 m²
- Laundry room
The buildings are carefully constructed with quality finishes. This is a pleasant living environment ideal for a family compound or for running guesthouses or bed and breakfasts. Covered pool with sliding dome.
The 2 houses are on 2 separate serviced parcels with adjoining access. They can be sold separately.
Presented by imkiz, the 100% local online agency. Fees included in the sale price, starting from €2890.
Information on the risks to which this property is exposed is available on the Géorisques website: https://www.georisques.gouv.fr/
-
Property type
House
-
Year built
2006
-
Price/sqft
$227
-
Emissions
A
-
Consumption
C
Features
- Garden
- Pool
- Garage
- Office
- Laundry Room
- Air Conditioning
Explore the Area
69 Chemin du Figeret, Saint-Restitut, Auvergne-Rhône-Alpes, France
View on Google Maps
Price per sqft
Low
High
Joined 4 years ago
You have inquired about this property
The agent will contact you soon by
Listed by
106
Listings
2022
Joined
Book home tour with the agent
Choose a date and whether you'd like a virtual or in-person tour with the agent.
Preferred date
Tour type
First listed
September 29
Listing reference
6abb819b57aaa466250b6802
Similar Properties Nearby
New Listings in Saint-Restitut

Explore More Homes for Sale
Saint-Restitut property types
Related Guides & Stories
Trusted by the World's Leading Brokers
The agents behind the world's most exceptional properties list with JamesEdition.
- Listings from Sotheby's, Christie's, BARNES, and Engel & Völkers
- Every listing reviewed before it goes live
- Connect directly with verified listing agents
By continuing you agree to our Terms and Privacy Policy.