$1,108,863
Neo Renaissance Château With Outbuildings And 5.22 Ha Park.
- 8 Beds
- 3 Baths
- 6,610 Sqft
- 37.07 Ac lot
- Updated: June 18
- 19
About the Property
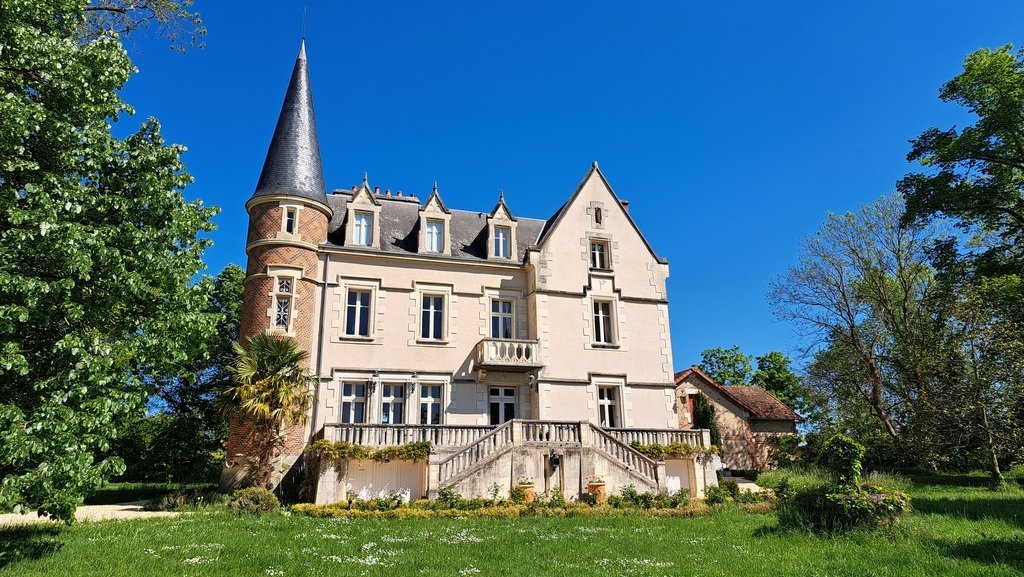
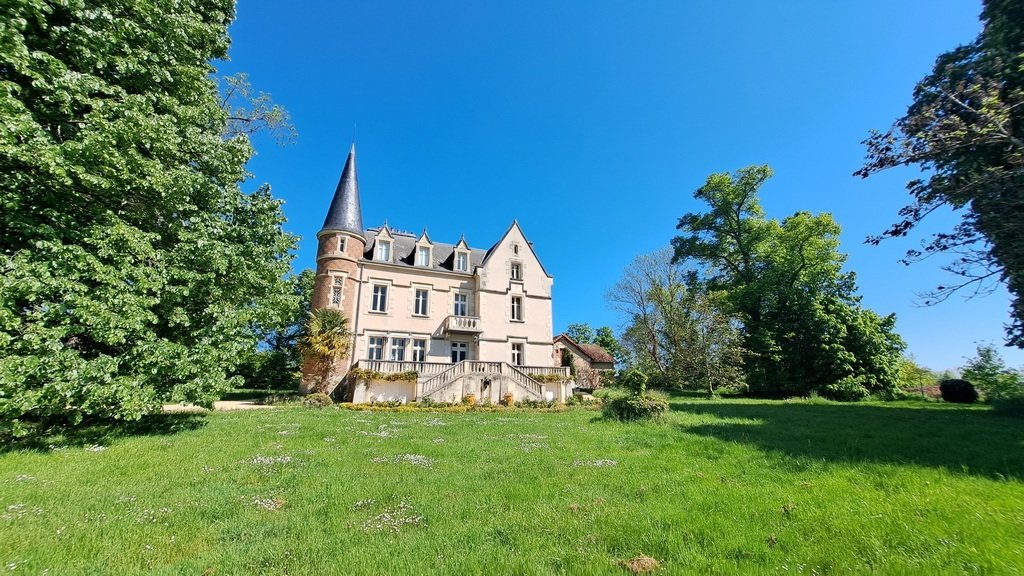
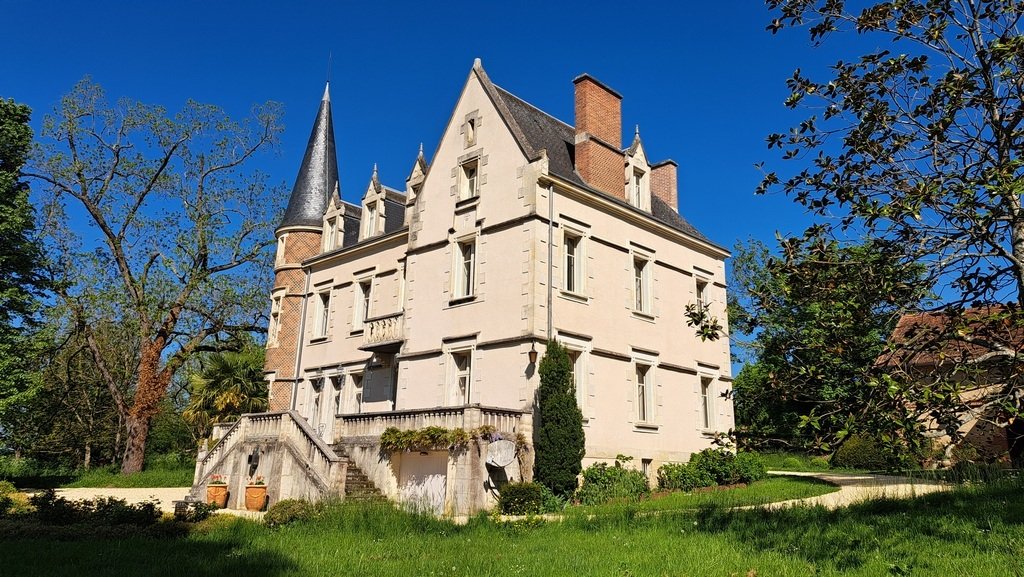
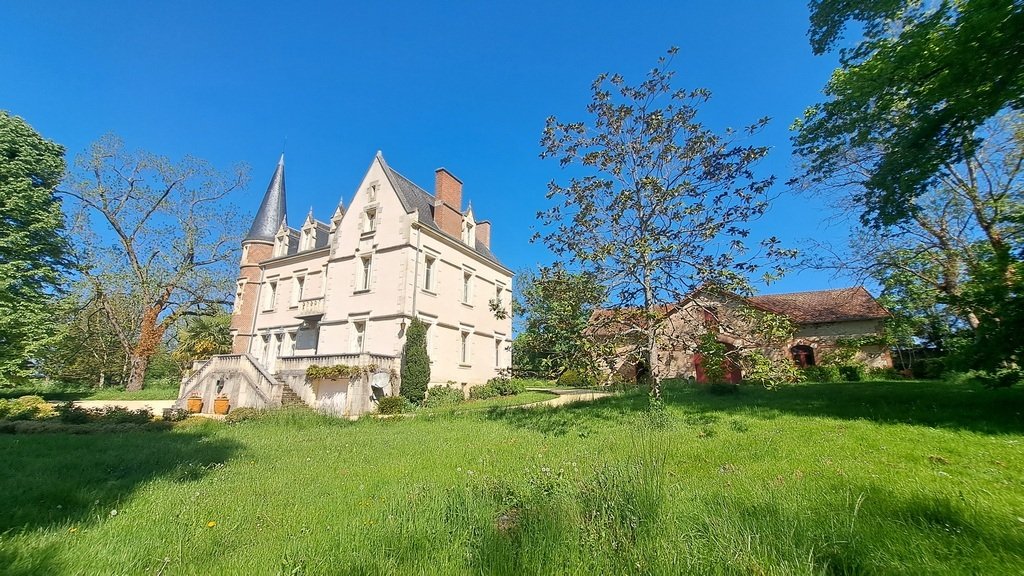
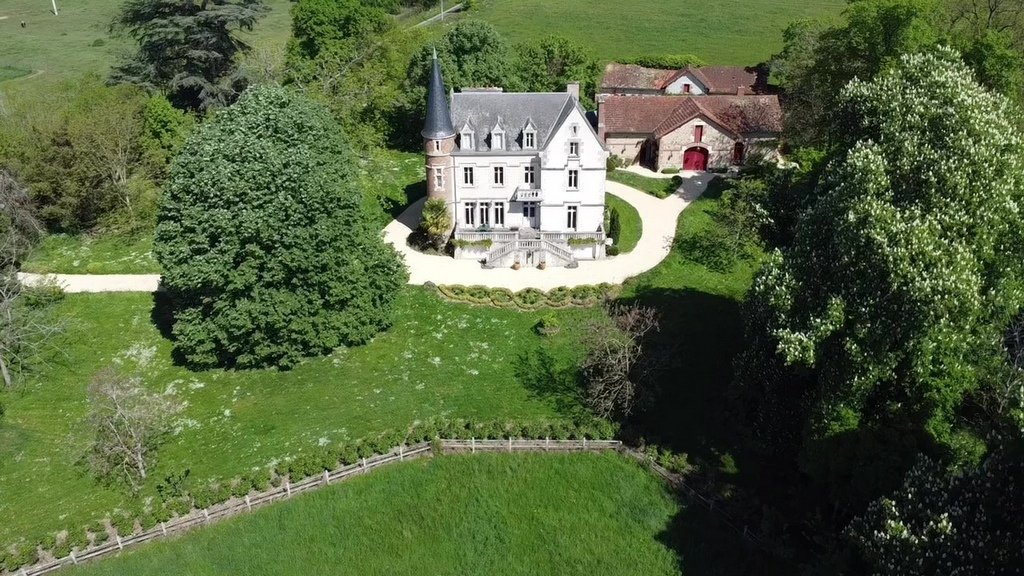
Elegant château built in 1879 in a neo-Renaissance style, featuring a rectangular main building with two levels, adorned with mullioned windows, while large dormer windows illuminate the attics. To the east, a pavilion with a right-angled return topped with a high gable. To the west, a fine corner turret built of red bricks with black diamonds is crowned with an elegant pepperpot. In the 1930s, a
Elegant château built in 1879 in a neo-Renaissance style, featuring a rectangular main building with two levels, adorned with mullioned windows, while large dormer windows illuminate the attics. To the east, a pavilion with a right-angled return topped with a high gable. To the west, a fine corner turret built of red bricks with black diamonds is crowned with an elegant pepperpot. In the 1930s, a grand double staircase and a vast terrace with sculpted balustrades were added, from which the panoramic view extends to Puy-de-Dôme. Facing south towards its 5.22 ha park, it offers approximately 328.76 m² of living space. On the ground floor: - An entrance of 15.23 m². Ceiling height: 3.45 meters; - A dining room of 26.85 m². Brick fireplace. Herringbone parquet. Wooden wainscoting. Three French doors open directly onto the terrace; - A room in the tower of 3.14 m²; - A living room of 30.38 m². Gray marble fireplace. Fern parquet. Wooden wainscoting. A French door opens directly onto the terrace; - A library of 17.79 m². Interior shutters. English parquet; - A kitchen of 24.07 m². Fireplace with harvest decor. English parquet. A French door opens onto the park; - A WC of 3.41 m² with a washbasin. Access to the upper floors is via a wooden staircase. On the first floor, a landing leads to four bedrooms, a toilet, and two shower rooms. On the second floor, a landing leads to three bedrooms, a bathroom, and an attic that can be converted. In the basement, accessible from the inside: cellars, boiler room, pantry, and fruit storage. Central heating is provided by a 2022 OERTLI oil boiler fed by a 2,000-liter tank. Current owners’ consumption: approximately 2,500 liters. Hot water is produced by electric water heaters. Double glazing for two French doors and five on the second floor. The sanitation system consists of a septic tank and a grease trap but without treatment. The installation needs to be brought up to code. Roof with slate and structure in fair condition. Alarm and remote surveillance. Electric gate with intercom. Fiber and Wi-Fi with repeaters. The first outbuilding includes a garage, an old wine cellar, a workshop, and a summer dining room of 36.37 m² on the ground floor. The second outbuilding includes a kennel, a shelter, a stable, and two chicken coops. The property extends over 5 ha 22 a 20 ca. It features a vast park with century-old trees (sequoias, cedars, linden trees, horse chestnuts, poplars, etc.) and numerous flower beds, including 12,000 daffodils and 500 red roses. An orchard and a vegetable garden. A pond fed by two springs and a basin supplied by well water. The park is fully enclosed, partly by an electric fence. The property enjoys a panoramic view and is free from any nuisances. It is located on the edge of a charming village, 11 km from Saint-Pourçain-sur-Sioule, which has all shops, and 20 km from Montmarault and the tolls of the A71 and A79 motorways. The charming city of Vichy, classified as a UNESCO World Heritage site, is only 31 km away. A video is available on Instagram: @pierrechangarnier. The price includes 5% agency fees payable by the buyer. Price excluding fees: €938,000. Information on the risks to which this property is exposed is available on the Géorisques website: [hidden information]
Information on the risks to which this property is exposed is available on the Géorisques website: https://www.georisques.gouv.fr/
Information on the risks to which this property is exposed is available on the Géorisques website: https://www.georisques.gouv.fr/
-
Property type
Castle
-
Price/sqft
$167
Features
Explore the Area
Saint-Pourcain-sur-Sioule, Auvergne-Rhône-Alpes, France
View on Google Maps
Price per sqft
Low
High
Joined 1 year ago
You have inquired about this property
The agent will contact you soon by
Listed by
27
Listings
2025
Joined
Book home tour with the agent
Choose a date and whether you'd like a virtual or in-person tour with the agent.
Preferred date
Tour type
Last updated
June 18
First listed
September 4, 2025
Listing reference
-
All property information is shown based on the most accurate data we have at the time of publication. Details on how we collect and verify this data can be found in section 5 of our Terms & Conditions.
Trusted by the World's Leading Brokers
The agents behind the world's most exceptional properties list with JamesEdition.
- Listings from Sotheby's, Christie's, BARNES, and Engel & Völkers
- Every listing reviewed before it goes live
- Connect directly with verified listing agents
By continuing you agree to our Terms and Privacy Policy.