$1,477,647
15th C. Norman Manor, Historic Monument, In Lower Normandy (Calvados Department)
- 3 Beds
- 1 Baths
- 2,691 Sqft
- 9.42 Ac lot
- Updated: May 1
- 3
About the Property
[hidden information] : French listed manor house for sale in Normandy
In the heart of Normandy, in the emblematic Pays d’Auge, on the outskirts of a market town of just over a hundred souls, a stunning estate with a fortified appearance has stood secretly out of sight for over five centuries, its only surroundings the luxuriant nature of its beautifully laid-out French-style parkland.
The
In the heart of Normandy, in the emblematic Pays d’Auge, on the outskirts of a market town of just over a hundred souls, a stunning estate with a fortified appearance has stood secretly out of sight for over five centuries, its only surroundings the luxuriant nature of its beautifully laid-out French-style parkland.
The
[hidden information] : French listed manor house for sale in Normandy
In the heart of Normandy, in the emblematic Pays d’Auge, on the outskirts of a market town of just over a hundred souls, a stunning estate with a fortified appearance has stood secretly out of sight for over five centuries, its only surroundings the luxuriant nature of its beautifully laid-out French-style parkland.
The acknowledged heir to a past devoted to perfecting the edifice, this property today exudes a beautiful harmony and invites contemplation, exuding genuine feelings of well-being that have always encouraged the hosts of the premises to pass the torch only to sincere lovers of heritage.
Everyday life, with all its many demands, is made easier by the proximity of a dynamic city only a few leagues away, with the towns of Caen and Lisieux providing all the necessary motorway, rail, sea and airport links.
The Pays d’Auge is a first-rate tourist destination, within easy reach of the sea, rich in varied landscapes, sporting and nature activities, and less than 200 km from the capital.
A past... a heritage... a dream... a reality... everyone will appreciate if they can invite themselves into history.
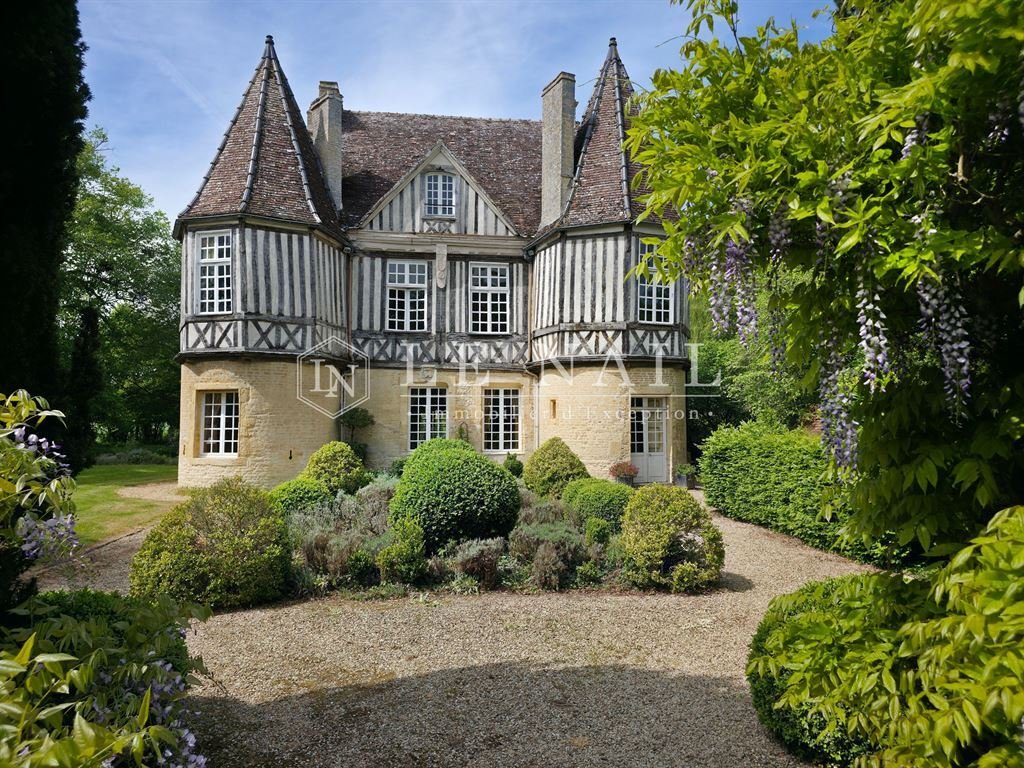
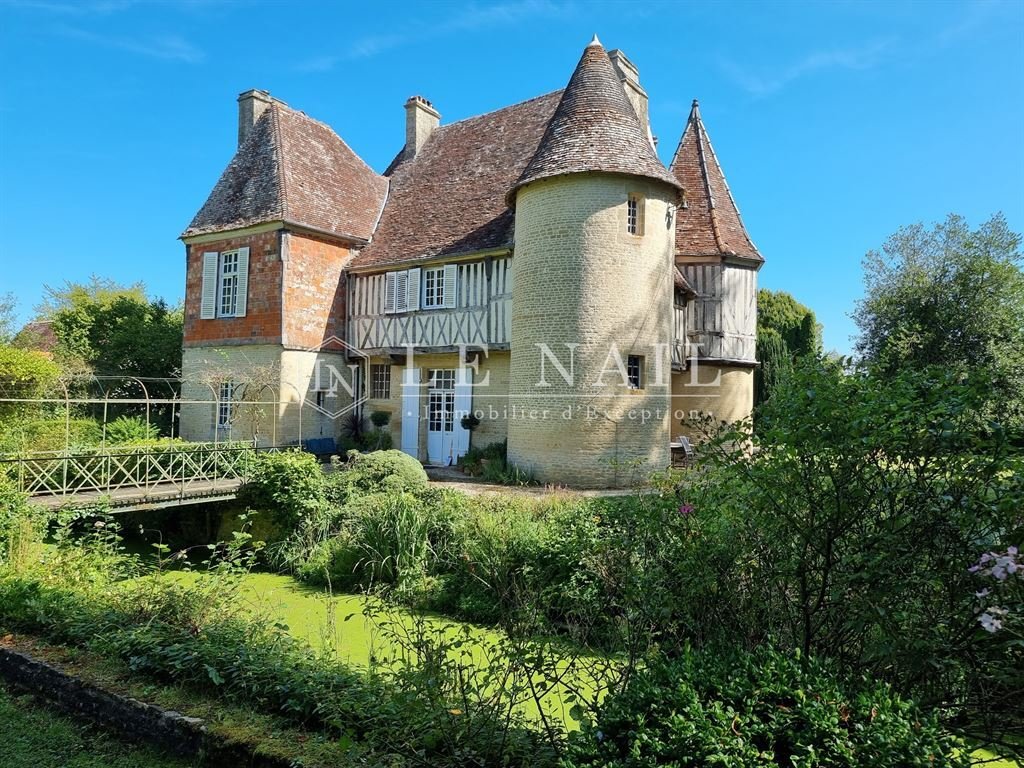
The manor house was built on an almost square plan in the late 15th and early 16th centuries, before undergoing extensive alterations in the 18th century. This was clearly a ‘defensive’ property, built on a platform surrounded by a moat, with massive towers and numerous loopholes and firing points.
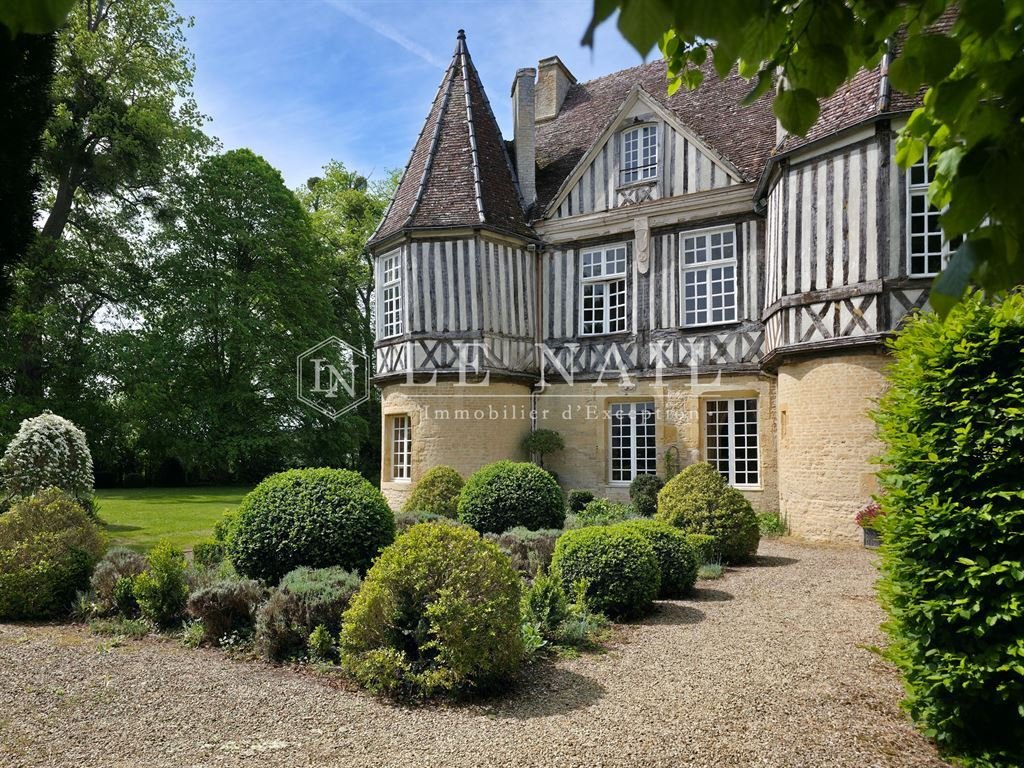
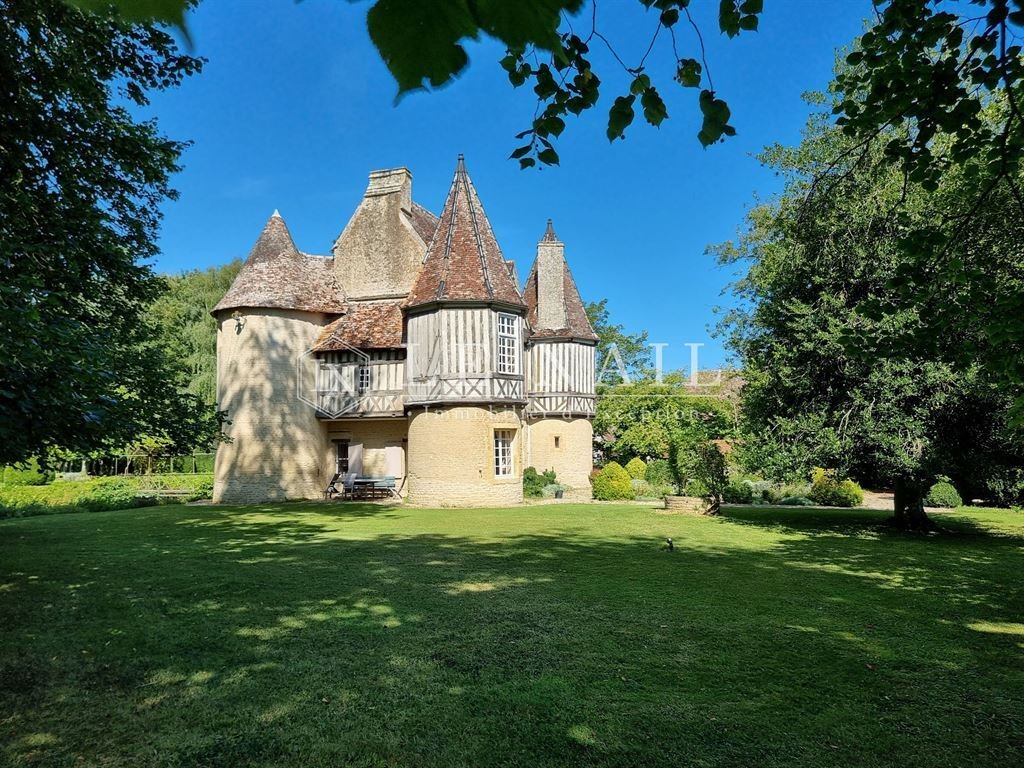
The dwelling comprises a main body with a tower at each corner, each of different size and design depending on when they were built.
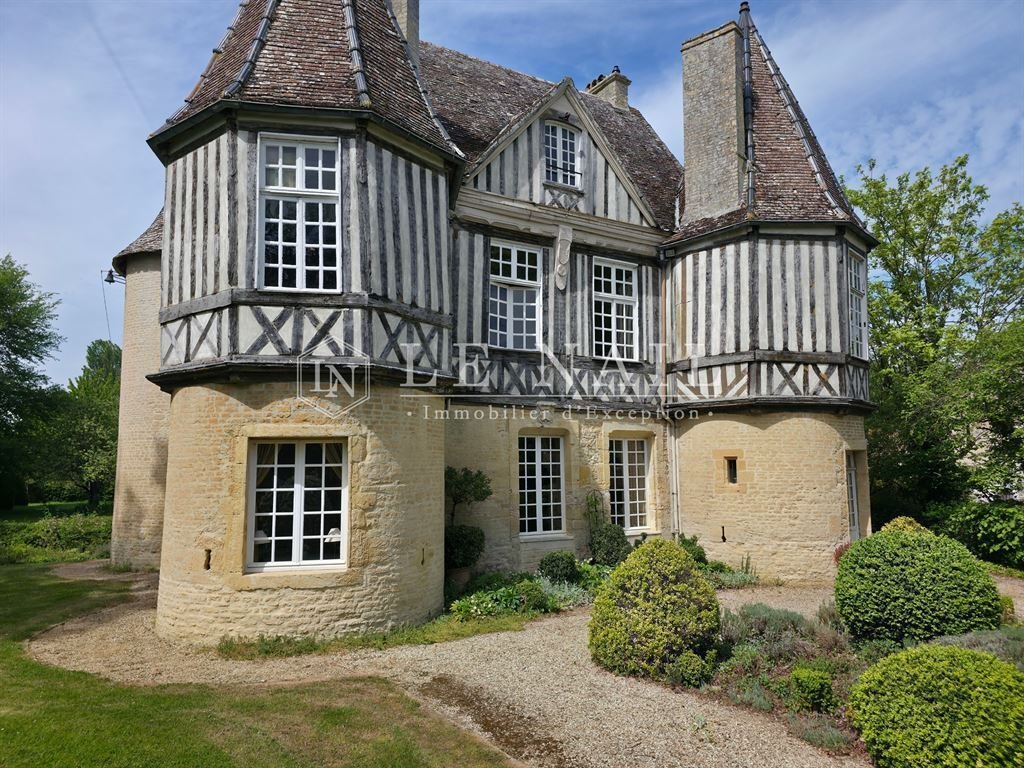
The lower storey is built of small limestone rubble. It is topped by a timber-framed upper storey.
A large triangular pediment, added in the 18th century, dominates the facade facing east.
This facade is flanked by two symmetrical masonry towers with a hexagonal timber-framed upper storey.
The south-facing facade is also flanked by two towers, one of which is cylindrical in stone and has a conical roof. The other to the north, square in plan, is a small keep. It has a limestone base. The upper storey is timber-framed and covered with five-hole tiles, the classic protection against the elements in the 17th century.
An enclosed corbelled gallery joins the towers to the south and west. The original north wall is only visible from inside the dwelling, as it was lined with a timber-framed wall in the 17th century for greater convenience.
The entire dwelling is on a human scale, with approx. 250 sqm of living space distributed as follows:
Ground floor: Main entrance via the east tower (exposed stone walls, terracotta floor tiles, fire-place) - (ceiling height : 3.28 m);
Living room (44 sqm) (fabric, terracotta floor tiles, 2 stone fireplaces (one functional), overmantel) - ceiling height: 3.30 m ;
Kitchen (15 sqm) (stone floor, monumental fireplace (wood-burning stove), exposed joists;
Second entrance hall (15 sqm) used as scullery, cloakroom, boiler room, wc, wooden spiral staircase;
Hallway (6.85x1.00 m) with outside access to the gardens and to the spiral staircase;
Dining room in the east tower (exposed stonework, terracotta floor tiles, bare ceiling), 3.30 m high; Stone spiral staircase leading to the upper floors. Remarkable coffered door (3.00 x 1.75 m).
1st floor:
Access to office in east tower (4.30x0.95) (sea rush, low panelling);
Study/library: ceiling height : 3.50 m (terracotta floor tiles, stone fireplace);
Hallway leading to the bedrooms (6.70x1.15 m) (low panelling, bare ceiling);
Bedroom 1: 40sqm (fabric, terracotta floor tiles, stone fireplace with overmantel, alcove, dressing room);
Library, hallway, bathroom + wc (ceiling height : 3.30m);
Bedroom 2: 19 sqm (plaster, terracotta floor tiles, stone fireplace, half-timbering), shower room, adjoining wc;
Wooden spiral staircase (interlocking half-timbering) - 3.40 m high;
Bedroom 3: 18.50 sqm (fabric, carpet, exposed joists, stone fireplace with overmantel), separate wc, small dressing room - ceiling height : 3.40m ;
Spiral staircase leading to the attic.
2nd floor:
Vast attic (40 sqm) in cathedral form, with exposed timbers (insulated), carpeted floor;
2 attics for storage (insulated) - 5.00 m high at the ridge.
The manor’s outbuildings are grouped together to the north in the former ‘bailey’.
There are seven of them, all with rubble stone bases topped with half-timbering and topped with flat tile roofs. The facades and roofs are protected by an historic monument listing dated 10/11/1993.
When they were acquired, some of them were converted into guest rooms (gites), reception rooms or studio flats.
1) CARETAKER’S COTTAGE :
It comprises 2 levels with a total floor area of around 100sqm.
Ground floor: living room (lounge/dining room), separate kitchen, wc.
First floor: landing bedroom, 2 smaller bedrooms, bathroom.
Brick/terracotta - Oil-fired central heating - Single glazing - Electricity to be upgraded.
2) GITES/GUEST ROOMS :
A) Living room with shower room - adjoining WC. Floor tiles and joists. 35sqm.
B) Living room with shower room - adjoining WC. Tiled floor and joists. 38sqm.
C) Living room with shower room - adjoining WC. Tiled floor and joists. 29sqm.
Electric heating - 100l hot water tank - Single bend - Separate meter - Electricity to be reviewed.
D) Separate kitchen and utility room (12sqm) equipped with sink, hob, washing machine, tumble dryer, fridge/dishwasher.
E) Cellars: one used as a storeroom (23sqm) / the other as a wine cellar (16sqm).
Electrical panel with differential. Terra cotta floors. Rooms as is. Attic over the whole. Roof at rear of guest bedrooms to be redone.
3) SHEDS :
Long building (17x 6 m) divided into 3 sections for equipment storage. Canopy for wood storage at the rear. Roof tired.
4) RECEPTION ROOM :
Magnificent building overlooking the moat, converted into a vast reception room. Terra cotta floors - Cathedral ceiling (7.90 m to the ridge) - Mezzanine in the gable end
Numerous windows providing plenty of natural light (single glazing). Recent electrical panel. Dimensions: 14.65 x 6.48 m = 95 sqm.
5) DOVECOTE :
Extending from the guest rooms is a square, half-timbered dovecote dating from the 15th century, topped with a stone base. There are approx. 400 boulins, indicating the size of the primary estate (1976 acres - 800 ha).
Attached is a workshop (concrete floor, with a small mezzanine for storage).
6) GARAGES and STUDIO :
Square timber-framed building on 2 levels with outside access on the first floor.
Ground floor: 2 garages: (6.25 x 3.25) and (6.28 x 3.13) - ceiling height : 2.40m.
First floor: conversion of a small studio (28 sqm) comprising 2 bedrooms, shower room + wc. Electric heating - Electricity to be reviewed.
7) GAMES ROOM :
name given to a stone outbuilding with no specific use, situated at the entrance to the property. There is an adjoining wood shed. Concrete floor, electricity. Attic. Dimensions: 13 x 5.50 m). ceiling height : 2.75 m.
LANDS
The property is at a reasonable distance from the little-used departmental road, thus benefiting from absolute peace and quiet. The official entrance is marked by two handsome stone pillars inviting you to follow the avenue of lime trees leading to the farmyard.
A large orchard bordered by bright hedges of hornbeam precedes the first buildings of the farmyard, revealing generous grass that could give some horses a hankering....
This is followed by the farmyard, staggered slightly back from the manor house.
From the small car park, the eye is immediately drawn to the moat; the culvert plunges us back into history by inviting us onto the manor’s grassed terraces.
The rear of the property sets a different tone when we take the second culvert and enter the heart of the formal garden, laid out around a central path shaded by tall, perfectly aligned topiaries. Numerous fruit trees mingle with the festivities all along this path until we reach the repository, where a thousand flowers and plants are delicately arranged in structured flowerbeds.
A wood of around 3.70 acres (1.5 hectares) completes the décor, much to the delight of the roe deer...
All the tree species are present (ash, elm, lime, yew, etc.).
The property is regularly maintained, for the most part by the couple who look after it.
The property is free from any visual, olfactory or noise nuisance. It comprises 9.41 acres (3ha 81a) of land.
The following parts are partially listed on the Inventaire supplémentaire des Monuments Historiques : Dwelling, excluding modern decor; terrace on which it stands, with the remains of its towers; moat and its bridges; facades and roofs of the outbuildings; dovecote; facades and roofs of the farm buildings . listed by order of 10 November 1993.
This property is a historic monument (allowing fiscal tax cuts if you pay taxes in France).
Cabinet LE NAIL - Lower-Normandy - Mr Eric DOSSEUR : [hidden information]
Eric DOSSEUR, Individual company, registered in the Special Register of Commercial Agents, under the number [hidden information] .
We invite you to visit our website Cabinet Le Nail to browse our latest listings or learn more about this property.
[hidden information] : Manoir Monument Historique à vendre en Normandie.
C’est au cœur de la Normandie, de l’emblématique Pays d’Auge, à l’écart d’une bourgade d’une centaine d’âmes, qu’émerge depuis plus de cinq siècles un étonnant domaine aux allures fortifiées, secrètement implanté à l’écart des regards, avec pour seul environnement la nature luxuriante de son parc bellement ordonnancé à la Française.
Héritière reconnue d’un passé consacré à parfaire l’édifice, cette propriété dégage aujourd’hui une belle harmonie et appelle à la contemplation, dégageant de véritables sentiments de bien-être qui ont toujours incité les hôtes des lieux à ne passer le flambeau qu’à de sincères amoureux du patrimoine.
La vie courante, et ses nombreuses exigences, trouve grâce par la proximité d’une ville dynamique seulement éloignée de quelques lieues, les villes de Caen et Lisieux assurant par ailleurs toutes les liaisons autoroutières, ferroviaires, maritimes ou aéroportuaires utiles ou nécessaires.
Le Pays d’Auge est un site touristique de premier ordre, à distance raisonnable de la mer, riche de paysages variés, d’activités sportives ou nature, à moins de 200 km de la capitale.
Un passé…un patrimoine…un rêve …une réalité ? chacun appréciera s’il peut s’inviter dans l’histoire.
Le manoir fut bâti, sur un plan presque carré, fin XVème, début XVIème siècle, avant d’être fortement remanié au XVIIIème. Propriété à l’évidence « défensive » fort d’une construction sur une plate-forme entourée de douves, présence de tours massives, et présence de nombreuses meurtrières et bouches à feu.
Le logis se compose d’un corps principal campé d’une tour à chaque angle, chacune d’entre elles de taille et conception différentes selon la date de leur édification.
Le niveau inférieur est conçu en petits moellons de calcaire. Il est surmonté d’un étage en pans de bois.
Un grand fronton triangulaire, ajouté au XVIIIème, domine la façade tournée vers le levant.
Cette façade est encadrée de deux tours symétriques en maçonnerie portant un étage hexagonal en colombages.
La façade au couchant est elle aussi encadrée de deux tours, l’une au Sud, cylindrique en pierre, est couverte d’un toit conique. L’autre au Nord, de plan carré, constitue un véritable petit donjon. Sa base est en calcaire. Son étage est en pans de bois recouvert de tuiles à cinq trous, protection classique contre les intempéries, au XVIIème siècle.
Une galerie fermée, en encorbellement, réunit les tours au Sud et à l’Ouest. Le mur Nord d’origine n’est visible que de l’intérieur du logis car il a été doublé, pour plus de commodité, par un mur à pans de bois, au XVIIème.
L’ensemble du logis est à taille humaine et dégage une surface habitable de l’ordre de 250 m² ainsi distribués :
Au rez-de-chaussée :
Entrée principale par la tour Est (pierres apparentes , tomettes, bouche à feu) - HSP (hauteur sous plafond : 3,28 m);
Salon (44 m²) (tissu, tomettes, 2 cheminées en pierre (une fonctionnelle), trumeau) - HSP : 3,30 m ;
Cuisine (15 m²) (dallage pierre, cheminée monumentale (poêle à bois), solives apparentes ;
Deuxième entrée (15 m²) à usage d’arrière-cuisine, vestiaire, chaufferie, wc, départ escalier à vis en bois ;
Dégagement en couloir (6,85x1,00m) avec accès extérieur vers les jardins, ainsi qu’à l’escalier à vis ;
Salle à manger dans la tour Est (pierres apparentes, tomettes, plafond nu), HSP : 3,30 m ;
Escalier à vis en pierre menant aux étages. Porte à caissons remarquable – (3,00x1,75 m).
1er étage :
Dégagement vers bureau situé dans la tour Est (4,30x0,95) (jonc de mer, boiseries basses) ;
Bureau / bibliothèque :HSP : 3,50 m (tomettes, cheminée pierre) ;
Dégagement en couloir menant aux chambres (6,70x1,15 m) (boiseries basses, plafond nu) ;
Chambre 1 : 40m² (tissu, tomettes, cheminée pierre avec trumeau, alcôve, dressing) ;
Bibliothèque, dégagement, salle de bains + wc. (HSP 3,30m) ;
Chambre 2 : 19 m² (plâtre, tomettes, cheminée pierre, colombages), salle d’eau wc attenants ;
Arrivée de l’escalier à vis en bois (colombages entre-briqués) - HSP : 3,40m ;
Chambre 3 : 18,50 m² (tissu, moquette, solives apparentes, cheminée pierre avec trumeau), wc séparés, petit dressing – HSP 3,40m ;
Escalier à vis menant aux combles.
2e étage :
Vastes combles (40 m²) en forme cathédrale, avec charpentes apparentes (isolées), sol moquetté ;
2 greniers de rangements annexes (isolés) – HSP : 5,00 m au faitage.
Les dépendances du manoir sont regroupées au Nord dans l’ancienne « basse-cour ».
Elles sont au nombre de sept, toutes avec soubassement en moellons surmontés de pans de bois et coiffées de toitures en tuileaux plats. L’ensemble est protégé par l’inscription ISMH du 10/11/1993 au titre des façades et toitures.
Lors de l’acquisition, un changement de destination a permis d’aménager certaines d’entre elles en chambres d’amis (gites), en pièce de réception, ou en studio.
1) MAISON DE GARDIEN :
Elle comprend 2 niveaux pour une surface habitable de l’ordre de 100 m².
Rez-de-chaussée : pièce de vie (salon/salle à manger), cuisine séparée, wc.
Etage : chambre palière, 2 chambres plus modestes, salle de bains.
Brique/terre cuite – Chauffage fuel – Simple vitrage – Electricité à revoir.
2) GÎTES/CHAMBRES D’AMIS :
A) Pièce de vie avec salle d’eau - wc attenants. Sols tomettes et solives. 35 m².
B) Pièce de vie avec salle d’eau – wc attenants. Sols tomettes et Solives. 38 m².
C) Pièce de vie avec salle d’eau – wc attenants. Sols tomettes et solives. 29 m².
Chauffage électrique – Ballon eau chaude 100l – Simple virage – Compteur séparé – Electricité à revoir.
D) Cuisine et local technique indépendants (12 m²) équipés (évier, plaque, machine à laver, lave-linge, sèche-linge, réfrigérateur/vaisselle).
E) Caves : l’une à usage de débarras (23 m²) / l’autre à usage de cave à vins, fruitier (16 m²).
Tableau électrique avec différentiel. Sols en terre cuite. Pièces en l’état. Grenier sur le tout. Toiture arrière des chambres d’amis à refaire.
3) REMISES :
Long bâtiment (17x 6 m) divisé en 3 parties destinées au stockage du matériel. Auvent pour stockage bois à l’arrière. Toiture fatiguée.
4) SALLE DE RECEPTION :
Magnifique bâti surplombant les douves, aménagé en vaste pièce de réception. Sols en terre cuite – Plafond cathédrale (7,90 m au faitage) – Mezzanine en
pignon – Nombreux ouvrants assurant une belle luminosité (simple vitrage). Tableau électrique récent. Dimension :14,65 x 6,48 m = 95 m².
5) COLOMBIER :
En prolongement des chambres d’amis, colombier daté du XVème siècle, de forme carrée, à colombages surmontant un soubassement en pierre. Présence d’environ 400 boulins indiquant l’importance du domaine primaire (800 ha).
Attenant, un atelier (sol béton, avec présence d’une petite mezzanine de stockage).
6) GARAGES et STUDIO :
Bâtiment carré à pans de bois sur 2 niveaux et accès extérieur à l’étage.
Rez-de-chaussée : 2 garages : (6,25 x 3,25) et (6,28 x 3,13) – HSP 2,40m.
Etage : aménagement d’un petit studio (28 m²) comprenant 2 chambres, salle d’eau + wc. Chauffage électrique – Electricité à revoir.
7) SALLE DE JEUX : appellation donnée à une dépendance en pierre sans affectation précise, située à l’entrée de la propriété. Un auvent à bois y est attenant. Sol bétonné, présence de l’électricité. Grenier sur l’ensemble. Dimensions : 13x5.50m). HSP : 2.75m.
La propriété est à distance raisonnable de la route départementale peu empruntée, bénéficiant ainsi d’un calme absolu. L’entrée officielle est marquée de deux beaux piliers en pierre invitant à emprunter l’allée de tilleuls menant à la basse-cour.
Un grand verger bordé de haies vives de charmille précède les premiers bâtiments de la basse-cour, laissant apparaitre une herbe généreuse pouvant donner certaines envies aux équidés….
La basse-cour lui fait suite, disposée en quinconce, en léger retrait du manoir.
L’œil est alors immédiatement attiré par les douves depuis le petit parking aménagé ; le ponceau nous plonge alors dans l’histoire en nous invitant vers les terrasses enherbées du manoir.
L’arrière de la propriété donne un ton différent lorsqu’empruntant le deuxième ponceau nous rentrons au cœur du jardin conçu « à la française », ordonnancé autour d’une allée centrale ombragée par les hautes topiaires parfaitement alignées. De nombreux arbres fruitiers se mêlent à la fête tout au long de cette allée jusqu’à parvenir au reposoir où s’exposent mille fleurs et végétaux, délicatement rassemblées en parterres structurés.
Un bois d’environ 1ha 50 vient compléter le décor, à la plus grande joie des chevreuils …
Toutes les essences d’arbres sont présentes (Frênes, Ormes, Tilleuls, Ifs, …).
L’ensemble fait l’objet d’un entretien régulier, assuré en grande partie par le couple de gardiens.
La propriété est exempte de toutes nuisances, visuelles, olfactives ou sonores. Elle représente une entité foncière de 3ha 81a.
Sont inscrits partiellement à l’inventaire supplémentaire des monuments historiques (ISMH) : Logis, à l’exclusion des décors modernes ; terrasse sur laquelle il est implanté, avec les vestiges de ses tours ; douves et leurs ponts ; façades et toitures des communs ; colombier ; façades et toitures des bâtiments de la ferme (basse-cour). 10 novembre 1993
Cette propriété bénéficie de la fiscalité avantageuse des Monuments Historiques.
Cabinet LE NAIL - Basse-Normandie - Mr Eric DOSSEUR : [hidden information]
Eric DOSSEUR, EI, inscrit au Registre Spécial des Agents Commerciaux, sous le numéro [hidden information].
Nous vous invitons à consulter notre site internet Cabinet Le Nail pour parcourir nos dernières annonces ou en savoir plus sur ce bien.
Information on the risks to which this property is exposed is available on the Géorisques website: https://www.georisques.gouv.fr/
In the heart of Normandy, in the emblematic Pays d’Auge, on the outskirts of a market town of just over a hundred souls, a stunning estate with a fortified appearance has stood secretly out of sight for over five centuries, its only surroundings the luxuriant nature of its beautifully laid-out French-style parkland.
The acknowledged heir to a past devoted to perfecting the edifice, this property today exudes a beautiful harmony and invites contemplation, exuding genuine feelings of well-being that have always encouraged the hosts of the premises to pass the torch only to sincere lovers of heritage.
Everyday life, with all its many demands, is made easier by the proximity of a dynamic city only a few leagues away, with the towns of Caen and Lisieux providing all the necessary motorway, rail, sea and airport links.
The Pays d’Auge is a first-rate tourist destination, within easy reach of the sea, rich in varied landscapes, sporting and nature activities, and less than 200 km from the capital.
A past... a heritage... a dream... a reality... everyone will appreciate if they can invite themselves into history.
The manor house was built on an almost square plan in the late 15th and early 16th centuries, before undergoing extensive alterations in the 18th century. This was clearly a ‘defensive’ property, built on a platform surrounded by a moat, with massive towers and numerous loopholes and firing points.
The dwelling comprises a main body with a tower at each corner, each of different size and design depending on when they were built.
The lower storey is built of small limestone rubble. It is topped by a timber-framed upper storey.
A large triangular pediment, added in the 18th century, dominates the facade facing east.
This facade is flanked by two symmetrical masonry towers with a hexagonal timber-framed upper storey.
The south-facing facade is also flanked by two towers, one of which is cylindrical in stone and has a conical roof. The other to the north, square in plan, is a small keep. It has a limestone base. The upper storey is timber-framed and covered with five-hole tiles, the classic protection against the elements in the 17th century.
An enclosed corbelled gallery joins the towers to the south and west. The original north wall is only visible from inside the dwelling, as it was lined with a timber-framed wall in the 17th century for greater convenience.
The entire dwelling is on a human scale, with approx. 250 sqm of living space distributed as follows:
Ground floor: Main entrance via the east tower (exposed stone walls, terracotta floor tiles, fire-place) - (ceiling height : 3.28 m);
Living room (44 sqm) (fabric, terracotta floor tiles, 2 stone fireplaces (one functional), overmantel) - ceiling height: 3.30 m ;
Kitchen (15 sqm) (stone floor, monumental fireplace (wood-burning stove), exposed joists;
Second entrance hall (15 sqm) used as scullery, cloakroom, boiler room, wc, wooden spiral staircase;
Hallway (6.85x1.00 m) with outside access to the gardens and to the spiral staircase;
Dining room in the east tower (exposed stonework, terracotta floor tiles, bare ceiling), 3.30 m high; Stone spiral staircase leading to the upper floors. Remarkable coffered door (3.00 x 1.75 m).
1st floor:
Access to office in east tower (4.30x0.95) (sea rush, low panelling);
Study/library: ceiling height : 3.50 m (terracotta floor tiles, stone fireplace);
Hallway leading to the bedrooms (6.70x1.15 m) (low panelling, bare ceiling);
Bedroom 1: 40sqm (fabric, terracotta floor tiles, stone fireplace with overmantel, alcove, dressing room);
Library, hallway, bathroom + wc (ceiling height : 3.30m);
Bedroom 2: 19 sqm (plaster, terracotta floor tiles, stone fireplace, half-timbering), shower room, adjoining wc;
Wooden spiral staircase (interlocking half-timbering) - 3.40 m high;
Bedroom 3: 18.50 sqm (fabric, carpet, exposed joists, stone fireplace with overmantel), separate wc, small dressing room - ceiling height : 3.40m ;
Spiral staircase leading to the attic.
2nd floor:
Vast attic (40 sqm) in cathedral form, with exposed timbers (insulated), carpeted floor;
2 attics for storage (insulated) - 5.00 m high at the ridge.
The manor’s outbuildings are grouped together to the north in the former ‘bailey’.
There are seven of them, all with rubble stone bases topped with half-timbering and topped with flat tile roofs. The facades and roofs are protected by an historic monument listing dated 10/11/1993.
When they were acquired, some of them were converted into guest rooms (gites), reception rooms or studio flats.
1) CARETAKER’S COTTAGE :
It comprises 2 levels with a total floor area of around 100sqm.
Ground floor: living room (lounge/dining room), separate kitchen, wc.
First floor: landing bedroom, 2 smaller bedrooms, bathroom.
Brick/terracotta - Oil-fired central heating - Single glazing - Electricity to be upgraded.
2) GITES/GUEST ROOMS :
A) Living room with shower room - adjoining WC. Floor tiles and joists. 35sqm.
B) Living room with shower room - adjoining WC. Tiled floor and joists. 38sqm.
C) Living room with shower room - adjoining WC. Tiled floor and joists. 29sqm.
Electric heating - 100l hot water tank - Single bend - Separate meter - Electricity to be reviewed.
D) Separate kitchen and utility room (12sqm) equipped with sink, hob, washing machine, tumble dryer, fridge/dishwasher.
E) Cellars: one used as a storeroom (23sqm) / the other as a wine cellar (16sqm).
Electrical panel with differential. Terra cotta floors. Rooms as is. Attic over the whole. Roof at rear of guest bedrooms to be redone.
3) SHEDS :
Long building (17x 6 m) divided into 3 sections for equipment storage. Canopy for wood storage at the rear. Roof tired.
4) RECEPTION ROOM :
Magnificent building overlooking the moat, converted into a vast reception room. Terra cotta floors - Cathedral ceiling (7.90 m to the ridge) - Mezzanine in the gable end
Numerous windows providing plenty of natural light (single glazing). Recent electrical panel. Dimensions: 14.65 x 6.48 m = 95 sqm.
5) DOVECOTE :
Extending from the guest rooms is a square, half-timbered dovecote dating from the 15th century, topped with a stone base. There are approx. 400 boulins, indicating the size of the primary estate (1976 acres - 800 ha).
Attached is a workshop (concrete floor, with a small mezzanine for storage).
6) GARAGES and STUDIO :
Square timber-framed building on 2 levels with outside access on the first floor.
Ground floor: 2 garages: (6.25 x 3.25) and (6.28 x 3.13) - ceiling height : 2.40m.
First floor: conversion of a small studio (28 sqm) comprising 2 bedrooms, shower room + wc. Electric heating - Electricity to be reviewed.
7) GAMES ROOM :
name given to a stone outbuilding with no specific use, situated at the entrance to the property. There is an adjoining wood shed. Concrete floor, electricity. Attic. Dimensions: 13 x 5.50 m). ceiling height : 2.75 m.
LANDS
The property is at a reasonable distance from the little-used departmental road, thus benefiting from absolute peace and quiet. The official entrance is marked by two handsome stone pillars inviting you to follow the avenue of lime trees leading to the farmyard.
A large orchard bordered by bright hedges of hornbeam precedes the first buildings of the farmyard, revealing generous grass that could give some horses a hankering....
This is followed by the farmyard, staggered slightly back from the manor house.
From the small car park, the eye is immediately drawn to the moat; the culvert plunges us back into history by inviting us onto the manor’s grassed terraces.
The rear of the property sets a different tone when we take the second culvert and enter the heart of the formal garden, laid out around a central path shaded by tall, perfectly aligned topiaries. Numerous fruit trees mingle with the festivities all along this path until we reach the repository, where a thousand flowers and plants are delicately arranged in structured flowerbeds.
A wood of around 3.70 acres (1.5 hectares) completes the décor, much to the delight of the roe deer...
All the tree species are present (ash, elm, lime, yew, etc.).
The property is regularly maintained, for the most part by the couple who look after it.
The property is free from any visual, olfactory or noise nuisance. It comprises 9.41 acres (3ha 81a) of land.
The following parts are partially listed on the Inventaire supplémentaire des Monuments Historiques : Dwelling, excluding modern decor; terrace on which it stands, with the remains of its towers; moat and its bridges; facades and roofs of the outbuildings; dovecote; facades and roofs of the farm buildings . listed by order of 10 November 1993.
This property is a historic monument (allowing fiscal tax cuts if you pay taxes in France).
Cabinet LE NAIL - Lower-Normandy - Mr Eric DOSSEUR : [hidden information]
Eric DOSSEUR, Individual company, registered in the Special Register of Commercial Agents, under the number [hidden information] .
We invite you to visit our website Cabinet Le Nail to browse our latest listings or learn more about this property.
[hidden information] : Manoir Monument Historique à vendre en Normandie.
C’est au cœur de la Normandie, de l’emblématique Pays d’Auge, à l’écart d’une bourgade d’une centaine d’âmes, qu’émerge depuis plus de cinq siècles un étonnant domaine aux allures fortifiées, secrètement implanté à l’écart des regards, avec pour seul environnement la nature luxuriante de son parc bellement ordonnancé à la Française.
Héritière reconnue d’un passé consacré à parfaire l’édifice, cette propriété dégage aujourd’hui une belle harmonie et appelle à la contemplation, dégageant de véritables sentiments de bien-être qui ont toujours incité les hôtes des lieux à ne passer le flambeau qu’à de sincères amoureux du patrimoine.
La vie courante, et ses nombreuses exigences, trouve grâce par la proximité d’une ville dynamique seulement éloignée de quelques lieues, les villes de Caen et Lisieux assurant par ailleurs toutes les liaisons autoroutières, ferroviaires, maritimes ou aéroportuaires utiles ou nécessaires.
Le Pays d’Auge est un site touristique de premier ordre, à distance raisonnable de la mer, riche de paysages variés, d’activités sportives ou nature, à moins de 200 km de la capitale.
Un passé…un patrimoine…un rêve …une réalité ? chacun appréciera s’il peut s’inviter dans l’histoire.
Le manoir fut bâti, sur un plan presque carré, fin XVème, début XVIème siècle, avant d’être fortement remanié au XVIIIème. Propriété à l’évidence « défensive » fort d’une construction sur une plate-forme entourée de douves, présence de tours massives, et présence de nombreuses meurtrières et bouches à feu.
Le logis se compose d’un corps principal campé d’une tour à chaque angle, chacune d’entre elles de taille et conception différentes selon la date de leur édification.
Le niveau inférieur est conçu en petits moellons de calcaire. Il est surmonté d’un étage en pans de bois.
Un grand fronton triangulaire, ajouté au XVIIIème, domine la façade tournée vers le levant.
Cette façade est encadrée de deux tours symétriques en maçonnerie portant un étage hexagonal en colombages.
La façade au couchant est elle aussi encadrée de deux tours, l’une au Sud, cylindrique en pierre, est couverte d’un toit conique. L’autre au Nord, de plan carré, constitue un véritable petit donjon. Sa base est en calcaire. Son étage est en pans de bois recouvert de tuiles à cinq trous, protection classique contre les intempéries, au XVIIème siècle.
Une galerie fermée, en encorbellement, réunit les tours au Sud et à l’Ouest. Le mur Nord d’origine n’est visible que de l’intérieur du logis car il a été doublé, pour plus de commodité, par un mur à pans de bois, au XVIIème.
L’ensemble du logis est à taille humaine et dégage une surface habitable de l’ordre de 250 m² ainsi distribués :
Au rez-de-chaussée :
Entrée principale par la tour Est (pierres apparentes , tomettes, bouche à feu) - HSP (hauteur sous plafond : 3,28 m);
Salon (44 m²) (tissu, tomettes, 2 cheminées en pierre (une fonctionnelle), trumeau) - HSP : 3,30 m ;
Cuisine (15 m²) (dallage pierre, cheminée monumentale (poêle à bois), solives apparentes ;
Deuxième entrée (15 m²) à usage d’arrière-cuisine, vestiaire, chaufferie, wc, départ escalier à vis en bois ;
Dégagement en couloir (6,85x1,00m) avec accès extérieur vers les jardins, ainsi qu’à l’escalier à vis ;
Salle à manger dans la tour Est (pierres apparentes, tomettes, plafond nu), HSP : 3,30 m ;
Escalier à vis en pierre menant aux étages. Porte à caissons remarquable – (3,00x1,75 m).
1er étage :
Dégagement vers bureau situé dans la tour Est (4,30x0,95) (jonc de mer, boiseries basses) ;
Bureau / bibliothèque :HSP : 3,50 m (tomettes, cheminée pierre) ;
Dégagement en couloir menant aux chambres (6,70x1,15 m) (boiseries basses, plafond nu) ;
Chambre 1 : 40m² (tissu, tomettes, cheminée pierre avec trumeau, alcôve, dressing) ;
Bibliothèque, dégagement, salle de bains + wc. (HSP 3,30m) ;
Chambre 2 : 19 m² (plâtre, tomettes, cheminée pierre, colombages), salle d’eau wc attenants ;
Arrivée de l’escalier à vis en bois (colombages entre-briqués) - HSP : 3,40m ;
Chambre 3 : 18,50 m² (tissu, moquette, solives apparentes, cheminée pierre avec trumeau), wc séparés, petit dressing – HSP 3,40m ;
Escalier à vis menant aux combles.
2e étage :
Vastes combles (40 m²) en forme cathédrale, avec charpentes apparentes (isolées), sol moquetté ;
2 greniers de rangements annexes (isolés) – HSP : 5,00 m au faitage.
Les dépendances du manoir sont regroupées au Nord dans l’ancienne « basse-cour ».
Elles sont au nombre de sept, toutes avec soubassement en moellons surmontés de pans de bois et coiffées de toitures en tuileaux plats. L’ensemble est protégé par l’inscription ISMH du 10/11/1993 au titre des façades et toitures.
Lors de l’acquisition, un changement de destination a permis d’aménager certaines d’entre elles en chambres d’amis (gites), en pièce de réception, ou en studio.
1) MAISON DE GARDIEN :
Elle comprend 2 niveaux pour une surface habitable de l’ordre de 100 m².
Rez-de-chaussée : pièce de vie (salon/salle à manger), cuisine séparée, wc.
Etage : chambre palière, 2 chambres plus modestes, salle de bains.
Brique/terre cuite – Chauffage fuel – Simple vitrage – Electricité à revoir.
2) GÎTES/CHAMBRES D’AMIS :
A) Pièce de vie avec salle d’eau - wc attenants. Sols tomettes et solives. 35 m².
B) Pièce de vie avec salle d’eau – wc attenants. Sols tomettes et Solives. 38 m².
C) Pièce de vie avec salle d’eau – wc attenants. Sols tomettes et solives. 29 m².
Chauffage électrique – Ballon eau chaude 100l – Simple virage – Compteur séparé – Electricité à revoir.
D) Cuisine et local technique indépendants (12 m²) équipés (évier, plaque, machine à laver, lave-linge, sèche-linge, réfrigérateur/vaisselle).
E) Caves : l’une à usage de débarras (23 m²) / l’autre à usage de cave à vins, fruitier (16 m²).
Tableau électrique avec différentiel. Sols en terre cuite. Pièces en l’état. Grenier sur le tout. Toiture arrière des chambres d’amis à refaire.
3) REMISES :
Long bâtiment (17x 6 m) divisé en 3 parties destinées au stockage du matériel. Auvent pour stockage bois à l’arrière. Toiture fatiguée.
4) SALLE DE RECEPTION :
Magnifique bâti surplombant les douves, aménagé en vaste pièce de réception. Sols en terre cuite – Plafond cathédrale (7,90 m au faitage) – Mezzanine en
pignon – Nombreux ouvrants assurant une belle luminosité (simple vitrage). Tableau électrique récent. Dimension :14,65 x 6,48 m = 95 m².
5) COLOMBIER :
En prolongement des chambres d’amis, colombier daté du XVème siècle, de forme carrée, à colombages surmontant un soubassement en pierre. Présence d’environ 400 boulins indiquant l’importance du domaine primaire (800 ha).
Attenant, un atelier (sol béton, avec présence d’une petite mezzanine de stockage).
6) GARAGES et STUDIO :
Bâtiment carré à pans de bois sur 2 niveaux et accès extérieur à l’étage.
Rez-de-chaussée : 2 garages : (6,25 x 3,25) et (6,28 x 3,13) – HSP 2,40m.
Etage : aménagement d’un petit studio (28 m²) comprenant 2 chambres, salle d’eau + wc. Chauffage électrique – Electricité à revoir.
7) SALLE DE JEUX : appellation donnée à une dépendance en pierre sans affectation précise, située à l’entrée de la propriété. Un auvent à bois y est attenant. Sol bétonné, présence de l’électricité. Grenier sur l’ensemble. Dimensions : 13x5.50m). HSP : 2.75m.
La propriété est à distance raisonnable de la route départementale peu empruntée, bénéficiant ainsi d’un calme absolu. L’entrée officielle est marquée de deux beaux piliers en pierre invitant à emprunter l’allée de tilleuls menant à la basse-cour.
Un grand verger bordé de haies vives de charmille précède les premiers bâtiments de la basse-cour, laissant apparaitre une herbe généreuse pouvant donner certaines envies aux équidés….
La basse-cour lui fait suite, disposée en quinconce, en léger retrait du manoir.
L’œil est alors immédiatement attiré par les douves depuis le petit parking aménagé ; le ponceau nous plonge alors dans l’histoire en nous invitant vers les terrasses enherbées du manoir.
L’arrière de la propriété donne un ton différent lorsqu’empruntant le deuxième ponceau nous rentrons au cœur du jardin conçu « à la française », ordonnancé autour d’une allée centrale ombragée par les hautes topiaires parfaitement alignées. De nombreux arbres fruitiers se mêlent à la fête tout au long de cette allée jusqu’à parvenir au reposoir où s’exposent mille fleurs et végétaux, délicatement rassemblées en parterres structurés.
Un bois d’environ 1ha 50 vient compléter le décor, à la plus grande joie des chevreuils …
Toutes les essences d’arbres sont présentes (Frênes, Ormes, Tilleuls, Ifs, …).
L’ensemble fait l’objet d’un entretien régulier, assuré en grande partie par le couple de gardiens.
La propriété est exempte de toutes nuisances, visuelles, olfactives ou sonores. Elle représente une entité foncière de 3ha 81a.
Sont inscrits partiellement à l’inventaire supplémentaire des monuments historiques (ISMH) : Logis, à l’exclusion des décors modernes ; terrasse sur laquelle il est implanté, avec les vestiges de ses tours ; douves et leurs ponts ; façades et toitures des communs ; colombier ; façades et toitures des bâtiments de la ferme (basse-cour). 10 novembre 1993
Cette propriété bénéficie de la fiscalité avantageuse des Monuments Historiques.
Cabinet LE NAIL - Basse-Normandie - Mr Eric DOSSEUR : [hidden information]
Eric DOSSEUR, EI, inscrit au Registre Spécial des Agents Commerciaux, sous le numéro [hidden information].
Nous vous invitons à consulter notre site internet Cabinet Le Nail pour parcourir nos dernières annonces ou en savoir plus sur ce bien.
Information on the risks to which this property is exposed is available on the Géorisques website: https://www.georisques.gouv.fr/
-
Property type
Estate
-
Price/sqft
$549
Features
Explore the Area
ST PIERRE SUR DIVES, Saint-Pierre-sur-Dives, Saint-Pierre-en-Auge, France
View on Google Maps
Price per sqft
Low
High
Joined 7 years ago
You have inquired about this property
The agent will contact you soon by
Listed by
Cabinet Le Nail
View agency profile
179
Listings
2019
Joined
Book home tour with the agent
Choose a date and whether you'd like a virtual or in-person tour with the agent.
Preferred date
Tour type
Last updated
May 1
First listed
September 26, 2024
Listing reference
NA4-1837
Similar Properties Nearby
New Listings in Saint-Pierre-sur-Dives


Explore More Homes for Sale
Saint-Pierre-sur-Dives property types
Saint-Pierre-sur-Dives popular searches
- Panoramic / Scenic View properties in Saint-Pierre-sur-Dives
- Properties with Bar in Saint-Pierre-sur-Dives
- Properties with Office in Saint-Pierre-sur-Dives
- Privacy properties in Saint-Pierre-sur-Dives
- Investment Property properties in Saint-Pierre-sur-Dives
- Modern properties in Saint-Pierre-sur-Dives
- Properties with Sauna in Saint-Pierre-sur-Dives
- Properties with Jacuzzi in Saint-Pierre-sur-Dives
- Properties with Open Kitchen in Saint-Pierre-sur-Dives
- Renovated properties in Saint-Pierre-sur-Dives
- Riverfront properties in Saint-Pierre-sur-Dives
Related Guides & Stories
Trusted by the World's Leading Brokers
The agents behind the world's most exceptional properties list with JamesEdition.
- Listings from Sotheby's, Christie's, BARNES, and Engel & Völkers
- Every listing reviewed before it goes live
- Connect directly with verified listing agents
By continuing you agree to our Terms and Privacy Policy.