$1,331,487
Rare Contemporary Architect’s House In The Pays D’auge (2020) – 280 M² Garden 2000m2
- 4 Beds
- 5 Baths
- 2,745 Sqft
- 21,388 Sqft lot
- Updated: June 4
- 2
About the Property
Rare Contemporary Architect’s House in the Pays d’Auge (2020) – 255 m² of Living Space
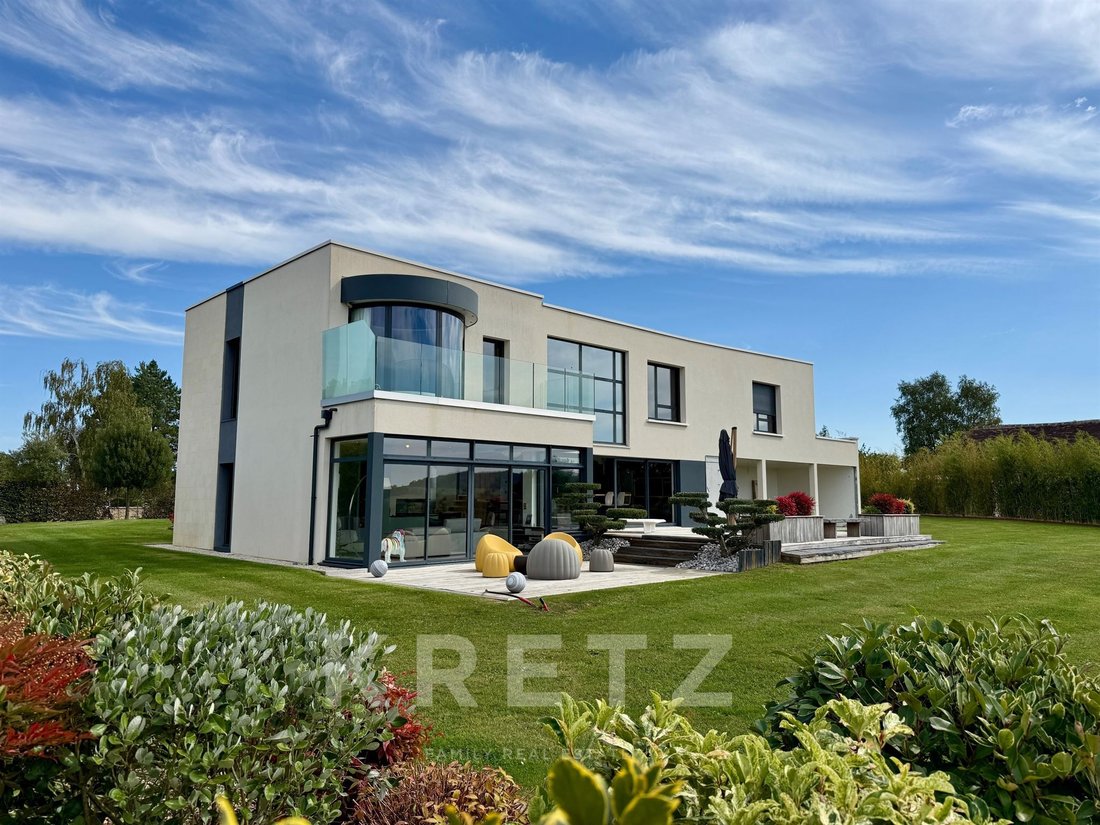
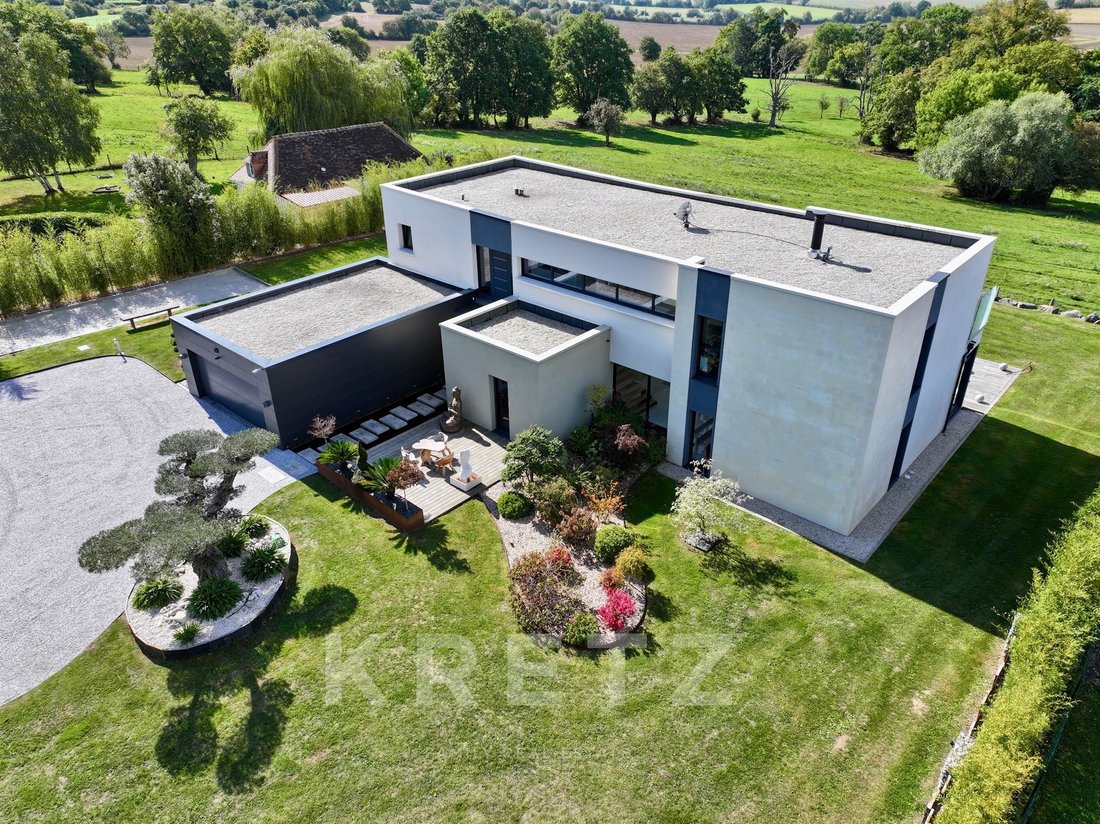
Nestled in the heart of a landscaped park of about 2,000 m², this contemporary architect-designed residence combines generous volumes, noble materials and an exceptional panoramic view over the Normandy countryside.
The entrance, enhanced by a paved path alongside a koi pond, leads into a vast
Nestled in the heart of a landscaped park of about 2,000 m², this contemporary architect-designed residence combines generous volumes, noble materials and an exceptional panoramic view over the Normandy countryside.
The entrance, enhanced by a paved path alongside a koi pond, leads into a vast
Rare Contemporary Architect’s House in the Pays d’Auge (2020) – 255 m² of Living Space
Nestled in the heart of a landscaped park of about 2,000 m², this contemporary architect-designed residence combines generous volumes, noble materials and an exceptional panoramic view over the Normandy countryside.
The entrance, enhanced by a paved path alongside a koi pond, leads into a vast living space bathed in natural light thanks to large picture windows opening onto a 200 m² exotic wood terrace. The living room with three-sided fireplace and the American-style kitchen create a warm and convivial atmosphere. A bedroom with en-suite shower room and private terrace completes this level.
Upstairs: a bright study, a spectacular master suite with rotunda, Lumiscene jacuzzi and balcony, two additional bedrooms and three bathrooms.
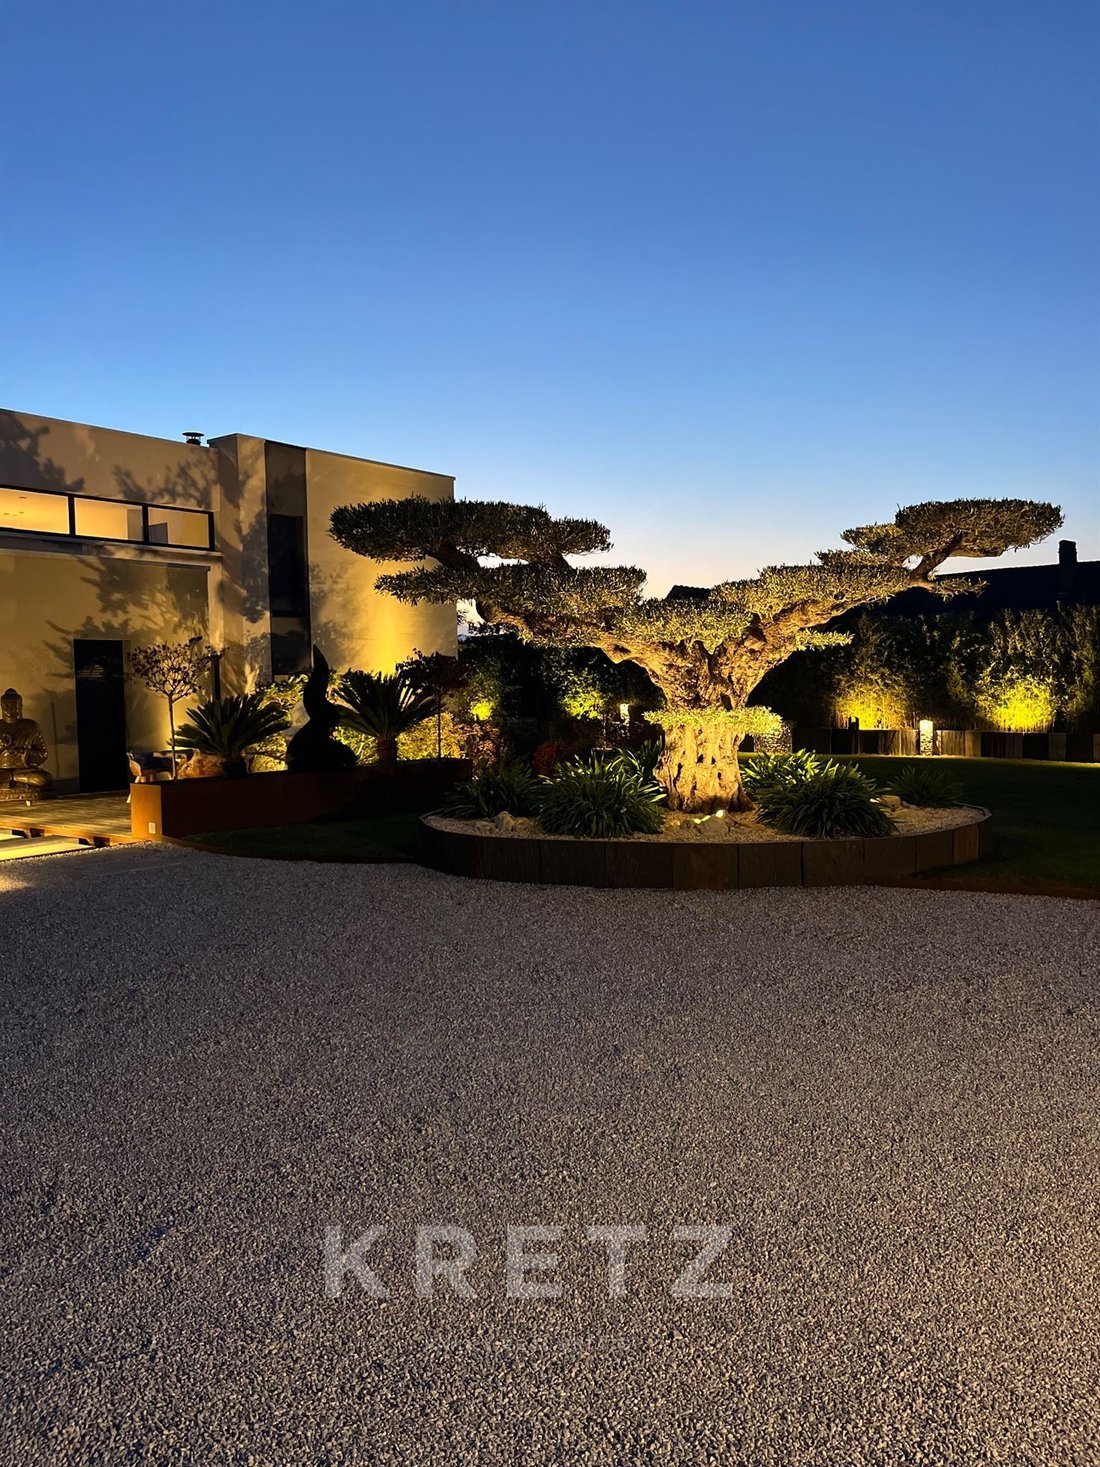
Outside: garages, courtyard, pétanque court, landscaped grounds with rare plantings including cycas and a royal olive tree, all beautifully lit at night.
Ideally located, only 10 minutes from Saint-Pierre-en-Auge and 20 km from Lisieux.
Information on the risks to which this property is exposed is available on the website Géorisques: [hidden information]
⸻
Pays d’Auge – Contemporary Architect’s House with 180° Views
From its automatic Corten steel gate, the property immediately makes a statement: a striking water walkway paved with silver travertine pebbles leads to the main entrance.
The ground floor opens onto a vast open space, the true heart of the house, arranged over three distinct levels:
• a living room with three-sided fireplace,
• a TV lounge set slightly below,
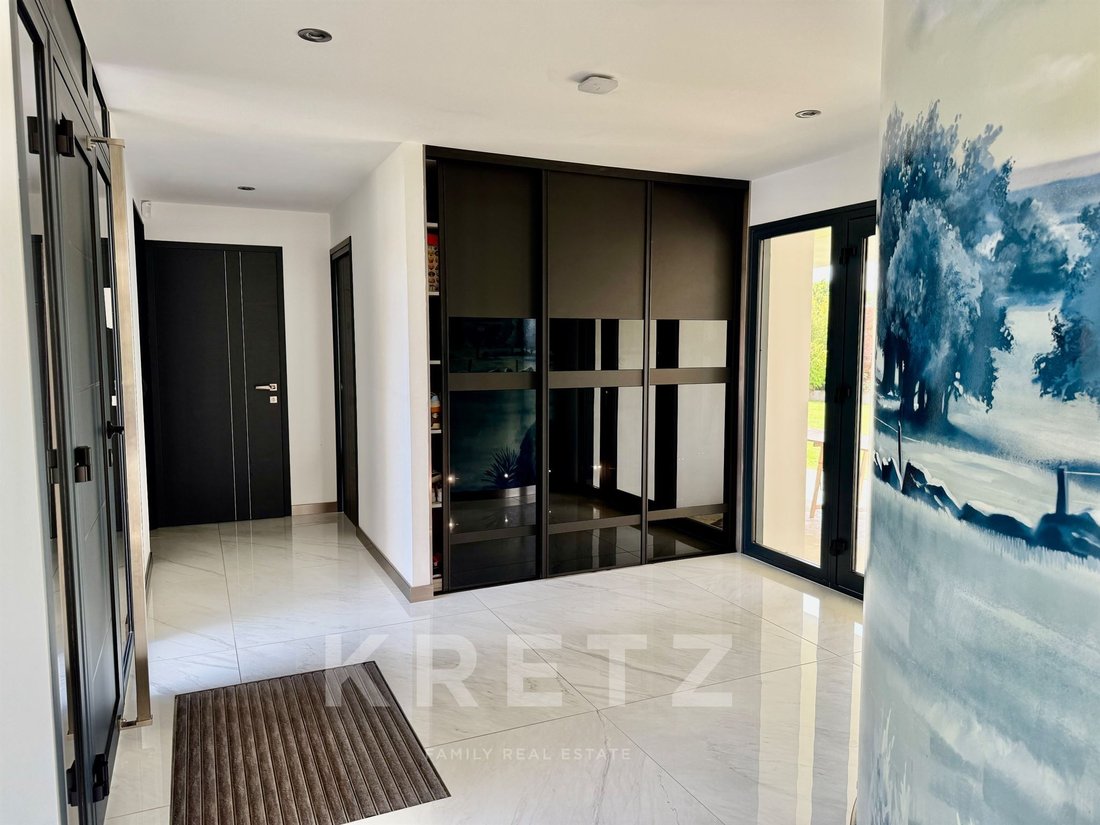
• an American-style kitchen by Arthur Bonnet, in textured black marble, elevated by a few steps and completed with a hidden back kitchen set behind a rotunda decorated with a countryside-inspired fresco.
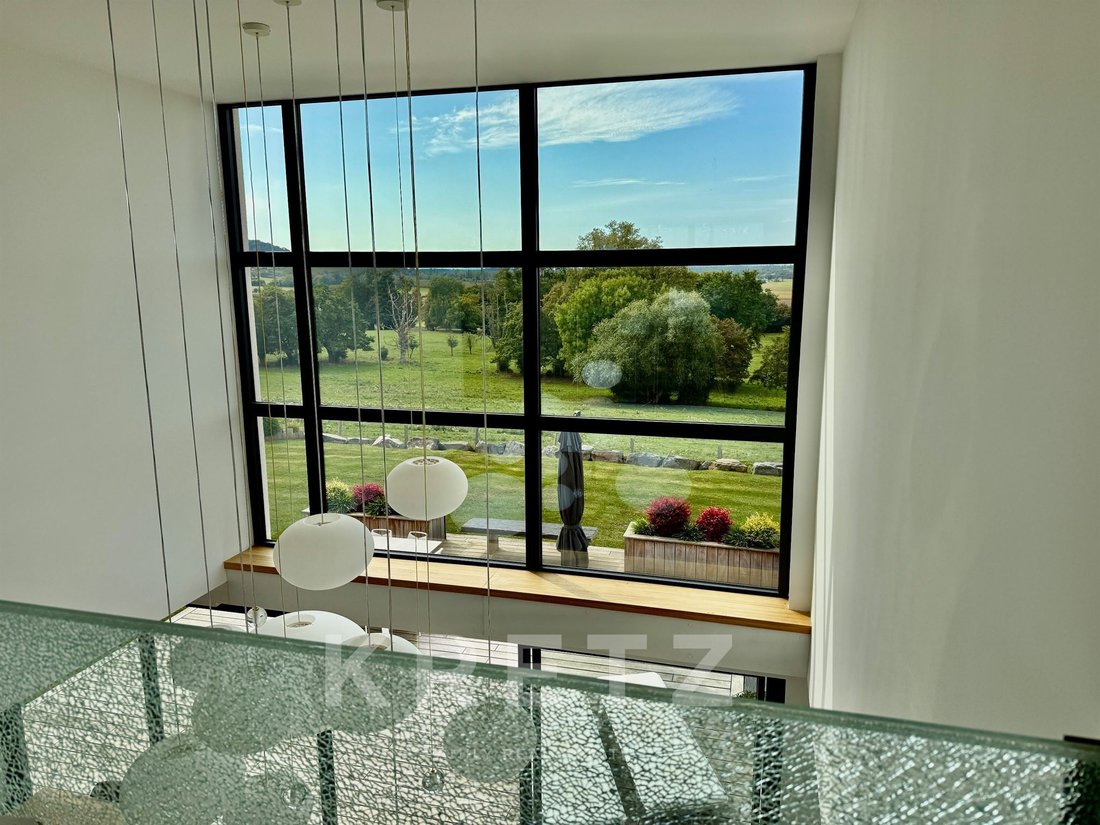
Also on this level: a wellness area to be finished, a double garage with advanced security system (including smoke devices), and a designer marble restroom highlighted with floor LEDs. Large aluminum bay windows with automated shutters extend the interiors onto several exotic wood terraces, bordered by gabion walls of volcanic stone and enhanced by olive trees, cycas and ornamental shrubs. The breathtaking 180° view over the Normandy plain creates an unparalleled sense of peace and serenity.
A massive chestnut staircase leads upstairs, filled with natural light thanks to high rectangular windows framing glimpses of traditional half-timbered Norman houses nearby. This level includes:
• a glass-enclosed office overlooking the reception area at 8 meters high, fitted with Cinna lighting to soften acoustics, adjacent to a library,
• an exceptional master suite featuring a 20 m² walk-in dressing room with sensor lighting, a bedroom opening onto a rotunda with Lumiscene jacuzzi, extended by a large exotic wood balcony, and a bathroom clad in volcanic stone with unique golf-club shaped fittings,
• two additional bedrooms with en-suite bathrooms (one in pebbles, the other in slate).
The architecture is enhanced by a flat roof design, stone cladding from Burgundy, and luxurious Porcelanosa flooring in marble, quartz, slate or Swarovski crystal finishes.
Full home automation (heat pump heating, alarm system, automated lighting, indoor/outdoor sound system) ensures ultimate comfort and convenience.
Outside, the landscaped 2,000 m² garden, designed by a landscape architect, unfolds around a royal olive tree and a variety of Mediterranean essences (cycas, bamboo, green oak, olive trees). At night, dramatic lighting design transforms the property into a living tableau.
A unique creation, blending cutting-edge design with the surrounding unspoiled nature — only 20 km from Lisieux.
Rare maison d’architecte en Pays d’Auge (2020) – 255 m² habitables
Nichée au cœur d’un parc paysager d’environ 2 000 m², cette maison contemporaine d’architecte allie volumes généreux, matériaux nobles et vue panoramique exceptionnelle sur la plaine normande.
L’entrée, sublimée par un chemin pavé longeant une mare à carpes, conduit vers un vaste séjour baigné de lumière grâce à ses grandes baies vitrées ouvrant sur une terrasse exotique de 200 m². Le salon avec cheminée trois faces et la cuisine américaine offrent un cadre de vie chaleureux et convivial. Une chambre avec salle d’eau et terrasse privative complète ce niveau.
À l’étage : un bureau lumineux, une suite parentale d’exception avec rotonde, jacuzzi Lumiscene et balcon, deux chambres supplémentaires, trois salles de bains.
À l’extérieur : garages, cour, terrain de pétanque, massifs de cycas, olivier royal et espaces de détente agrémentent le jardin paysagé et éclairé.
Idéalement située, à seulement 10 minutes de Saint-Pierre-en-Auge et 20 km de Lisieux.
Les informations sur les risques auxquels ce bien est exposé sont disponibles sur le site Géorisques : ”[hidden information]
Pays d’Auge – Maison d’architecte contemporaine avec vue à 180°
Depuis son portail automatique en acier Corten, la propriété s’annonce avec audace : un chemin sur l’eau, pavé de galets en travertin cendré, mène vers l’entrée principale.
Le rez-de-chaussée s’ouvre sur un vaste open space, cœur de vie de la maison, organisé en trois niveaux distincts :
• un salon avec cheminée à trois faces,
• un coin TV en contrebas,
• une cuisine américaine signée Arthur Bonnet, en marbre noir texturé, surélevée de quelques marches et complétée d’une arrière-cuisine dissimulée derrière une rotonde décorée d’une fresque champêtre.
Un espace bien-être à finaliser, un garage double sécurisé (équipé de fumigènes) et des toilettes design en marbre soulignées de leds complètent ce niveau. Les larges baies vitrées à volets motorisés prolongent l’intérieur vers plusieurs terrasses en bois exotique, bordées de gabions de galets volcaniques et sublimées par des oliviers, cycas et essences rares. La vue dégagée à 180° sur la plaine normande crée une atmosphère de sérénité absolue.
Un escalier en châtaignier massif mène à l’étage baigné de lumière, grâce à de hautes baies vitrées offrant des percées sur l’architecture traditionnelle environnante. On y découvre :
• un bureau vitré dominant l’espace de réception à 8 mètres de hauteur, doté de luminaires Cinna, jouxtant une bibliothèque,
• une suite parentale d’exception avec dressing de 20 m² à détecteur lumineux, chambre ouvrant sur une rotonde équipée d’un jacuzzi Lumiscene et prolongée par un balcon en bois exotique, salle de bains en pierres volcaniques et robinetterie design,
• deux chambres avec salles de bains privatives (galets pour l’une, ardoises pour l’autre).
L’ensemble est souligné par une architecture contemporaine à toit-terrasse, murs en pierre de Bourgogne, sols en carrelage luxueux Porcelanosa aux finitions marbre, quartz, ardoise ou cristal Swarovski.
La domotique intégrale (chauffage par PAC, alarme, éclairages, sonorisation intérieure et extérieure) confère un confort de pilotage absolu.
À l’extérieur, le jardin paysager de 2 000 m², conçu par un architecte paysagiste, se déploie autour d’un olivier royal et d’essences méditerranéennes (cycas, bambous, chênes verts, oliviers…). La nuit, un éclairage scénographique transforme la propriété en tableau vivant.
Une réalisation unique, alliance parfaite du design et de la nature, à seulement 20 km de Lisieux.
Information on the risks to which this property is exposed is available on the Géorisques website: https://www.georisques.gouv.fr/
Nestled in the heart of a landscaped park of about 2,000 m², this contemporary architect-designed residence combines generous volumes, noble materials and an exceptional panoramic view over the Normandy countryside.
The entrance, enhanced by a paved path alongside a koi pond, leads into a vast living space bathed in natural light thanks to large picture windows opening onto a 200 m² exotic wood terrace. The living room with three-sided fireplace and the American-style kitchen create a warm and convivial atmosphere. A bedroom with en-suite shower room and private terrace completes this level.
Upstairs: a bright study, a spectacular master suite with rotunda, Lumiscene jacuzzi and balcony, two additional bedrooms and three bathrooms.
Outside: garages, courtyard, pétanque court, landscaped grounds with rare plantings including cycas and a royal olive tree, all beautifully lit at night.
Ideally located, only 10 minutes from Saint-Pierre-en-Auge and 20 km from Lisieux.
Information on the risks to which this property is exposed is available on the website Géorisques: [hidden information]
⸻
Pays d’Auge – Contemporary Architect’s House with 180° Views
From its automatic Corten steel gate, the property immediately makes a statement: a striking water walkway paved with silver travertine pebbles leads to the main entrance.
The ground floor opens onto a vast open space, the true heart of the house, arranged over three distinct levels:
• a living room with three-sided fireplace,
• a TV lounge set slightly below,
• an American-style kitchen by Arthur Bonnet, in textured black marble, elevated by a few steps and completed with a hidden back kitchen set behind a rotunda decorated with a countryside-inspired fresco.
Also on this level: a wellness area to be finished, a double garage with advanced security system (including smoke devices), and a designer marble restroom highlighted with floor LEDs. Large aluminum bay windows with automated shutters extend the interiors onto several exotic wood terraces, bordered by gabion walls of volcanic stone and enhanced by olive trees, cycas and ornamental shrubs. The breathtaking 180° view over the Normandy plain creates an unparalleled sense of peace and serenity.
A massive chestnut staircase leads upstairs, filled with natural light thanks to high rectangular windows framing glimpses of traditional half-timbered Norman houses nearby. This level includes:
• a glass-enclosed office overlooking the reception area at 8 meters high, fitted with Cinna lighting to soften acoustics, adjacent to a library,
• an exceptional master suite featuring a 20 m² walk-in dressing room with sensor lighting, a bedroom opening onto a rotunda with Lumiscene jacuzzi, extended by a large exotic wood balcony, and a bathroom clad in volcanic stone with unique golf-club shaped fittings,
• two additional bedrooms with en-suite bathrooms (one in pebbles, the other in slate).
The architecture is enhanced by a flat roof design, stone cladding from Burgundy, and luxurious Porcelanosa flooring in marble, quartz, slate or Swarovski crystal finishes.
Full home automation (heat pump heating, alarm system, automated lighting, indoor/outdoor sound system) ensures ultimate comfort and convenience.
Outside, the landscaped 2,000 m² garden, designed by a landscape architect, unfolds around a royal olive tree and a variety of Mediterranean essences (cycas, bamboo, green oak, olive trees). At night, dramatic lighting design transforms the property into a living tableau.
A unique creation, blending cutting-edge design with the surrounding unspoiled nature — only 20 km from Lisieux.
Rare maison d’architecte en Pays d’Auge (2020) – 255 m² habitables
Nichée au cœur d’un parc paysager d’environ 2 000 m², cette maison contemporaine d’architecte allie volumes généreux, matériaux nobles et vue panoramique exceptionnelle sur la plaine normande.
L’entrée, sublimée par un chemin pavé longeant une mare à carpes, conduit vers un vaste séjour baigné de lumière grâce à ses grandes baies vitrées ouvrant sur une terrasse exotique de 200 m². Le salon avec cheminée trois faces et la cuisine américaine offrent un cadre de vie chaleureux et convivial. Une chambre avec salle d’eau et terrasse privative complète ce niveau.
À l’étage : un bureau lumineux, une suite parentale d’exception avec rotonde, jacuzzi Lumiscene et balcon, deux chambres supplémentaires, trois salles de bains.
À l’extérieur : garages, cour, terrain de pétanque, massifs de cycas, olivier royal et espaces de détente agrémentent le jardin paysagé et éclairé.
Idéalement située, à seulement 10 minutes de Saint-Pierre-en-Auge et 20 km de Lisieux.
Les informations sur les risques auxquels ce bien est exposé sont disponibles sur le site Géorisques : ”[hidden information]
Pays d’Auge – Maison d’architecte contemporaine avec vue à 180°
Depuis son portail automatique en acier Corten, la propriété s’annonce avec audace : un chemin sur l’eau, pavé de galets en travertin cendré, mène vers l’entrée principale.
Le rez-de-chaussée s’ouvre sur un vaste open space, cœur de vie de la maison, organisé en trois niveaux distincts :
• un salon avec cheminée à trois faces,
• un coin TV en contrebas,
• une cuisine américaine signée Arthur Bonnet, en marbre noir texturé, surélevée de quelques marches et complétée d’une arrière-cuisine dissimulée derrière une rotonde décorée d’une fresque champêtre.
Un espace bien-être à finaliser, un garage double sécurisé (équipé de fumigènes) et des toilettes design en marbre soulignées de leds complètent ce niveau. Les larges baies vitrées à volets motorisés prolongent l’intérieur vers plusieurs terrasses en bois exotique, bordées de gabions de galets volcaniques et sublimées par des oliviers, cycas et essences rares. La vue dégagée à 180° sur la plaine normande crée une atmosphère de sérénité absolue.
Un escalier en châtaignier massif mène à l’étage baigné de lumière, grâce à de hautes baies vitrées offrant des percées sur l’architecture traditionnelle environnante. On y découvre :
• un bureau vitré dominant l’espace de réception à 8 mètres de hauteur, doté de luminaires Cinna, jouxtant une bibliothèque,
• une suite parentale d’exception avec dressing de 20 m² à détecteur lumineux, chambre ouvrant sur une rotonde équipée d’un jacuzzi Lumiscene et prolongée par un balcon en bois exotique, salle de bains en pierres volcaniques et robinetterie design,
• deux chambres avec salles de bains privatives (galets pour l’une, ardoises pour l’autre).
L’ensemble est souligné par une architecture contemporaine à toit-terrasse, murs en pierre de Bourgogne, sols en carrelage luxueux Porcelanosa aux finitions marbre, quartz, ardoise ou cristal Swarovski.
La domotique intégrale (chauffage par PAC, alarme, éclairages, sonorisation intérieure et extérieure) confère un confort de pilotage absolu.
À l’extérieur, le jardin paysager de 2 000 m², conçu par un architecte paysagiste, se déploie autour d’un olivier royal et d’essences méditerranéennes (cycas, bambous, chênes verts, oliviers…). La nuit, un éclairage scénographique transforme la propriété en tableau vivant.
Une réalisation unique, alliance parfaite du design et de la nature, à seulement 20 km de Lisieux.
Information on the risks to which this property is exposed is available on the Géorisques website: https://www.georisques.gouv.fr/
-
Property type
House
-
Floors
1
-
Year built
2020
-
Price/sqft
$485
-
Emissions
A
-
Consumption
B
Features
- Garden
- Terrace
- Garage
- Fireplace
- Jacuzzi
- Mountain View
- Walk In Closet
- Panoramic / Scenic View
- Gate
Features
Lot
Indoor
Outdoor
Explore the Area
ST PIERRE EN AUGE, Arrondissement of Caen, Normandy, France
View on Google Maps
Price per sqft
Low
High

Joined 1 year ago
You have inquired about this property
The agent will contact you soon by
Listed by
23
Listings
2025
Joined
Book home tour with Xavier Fautrelle de Fondaumiere
Choose a date and whether you'd like a virtual or in-person tour with the agent.
Preferred date
Tour type

KRETZ Real Estate. Since 2007, Kretz has been redefining luxury real estate. Specializing in luxury real estate in
KRETZ Real Estate. Since 2007, Kretz has been redefining luxury real estate. Specializing in luxury real estate in France and internationally, Kretz brings a fresh perspective to the industry. Built on strong family values, the agency has gathered the finest agents with an ultra-qualified client database to support you in all your real estate projects. Kretz offers a unique vision of luxury real estate, focusing exclusively on people and leveraging creative marketing strategies. The agency enjoys exceptional recognition, notably through a series on Netflix “The Parisian Agency”. As the number one player in digital, Kretz Family Real Estate operates like a communication agency, ensuring outstanding visibility and engagement for our content when selling your property.”
Last updated
June 4
First listed
June 4
Listing reference
KP1-11509A
Trusted by the World's Leading Brokers
The agents behind the world's most exceptional properties list with JamesEdition.
- Listings from Sotheby's, Christie's, BARNES, and Engel & Völkers
- Every listing reviewed before it goes live
- Connect directly with verified listing agents
By continuing you agree to our Terms and Privacy Policy.