$824,941
Grande Propriété Sur Les Hauteurs Du Village Calme Absolu
- 4 Beds
- 2 Baths
- 3,628 Sqft
- 44 Sqft lot
- Updated: Yesterday
About the Property
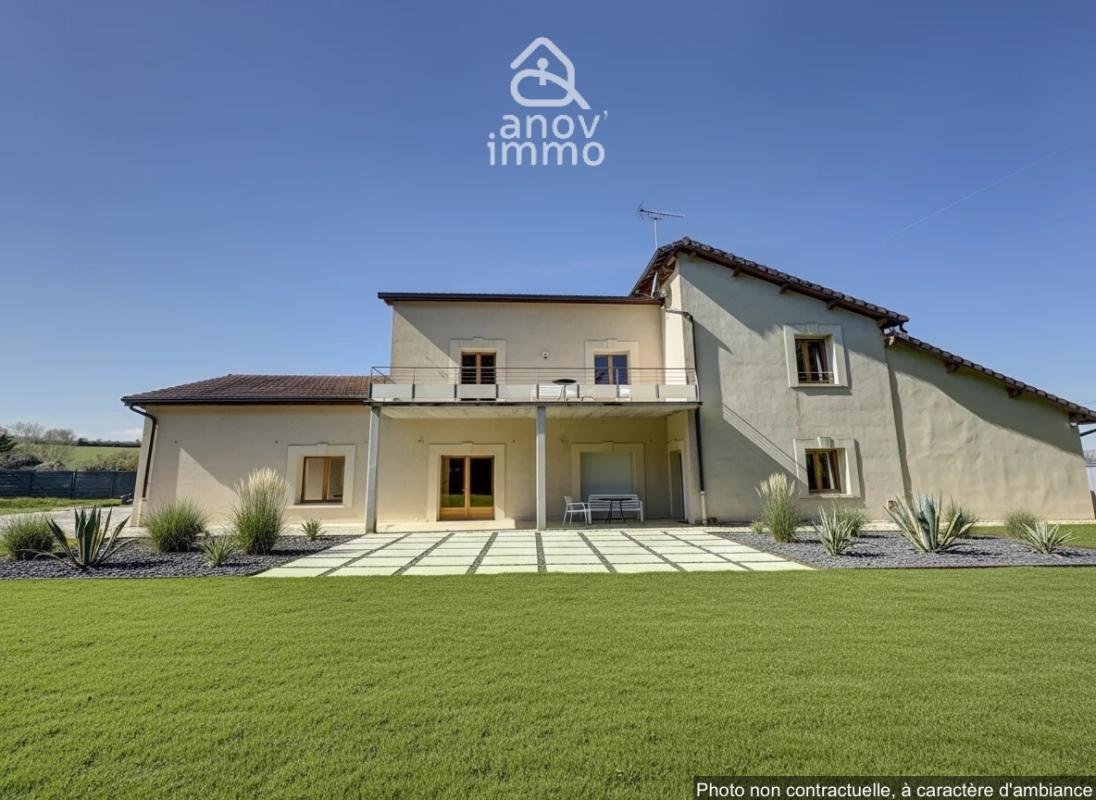
Nestled on the HEIGHTS OF THE VILLAGE, in the heart of a QUIET and LUSH environment, this rare property offers a total area of 532 m2, including 337 m2 of living space, and impresses with its remarkable volumes and high-quality finishes.
A HARMONIOUS LAYOUT with spacious reception rooms, plenty of built-in storage, and premium materials.
ON THE GROUND FLOOR, after the entrance ha
A HARMONIOUS LAYOUT with spacious reception rooms, plenty of built-in storage, and premium materials.
ON THE GROUND FLOOR, after the entrance ha
Nestled on the HEIGHTS OF THE VILLAGE, in the heart of a QUIET and LUSH environment, this rare property offers a total area of 532 m2, including 337 m2 of living space, and impresses with its remarkable volumes and high-quality finishes.
A HARMONIOUS LAYOUT with spacious reception rooms, plenty of built-in storage, and premium materials.
ON THE GROUND FLOOR, after the entrance hall equipped with solid wood wall closets, a BRIGHT LIVING AREA with a well-designed kitchen featuring a central island, open to a cathedral ceiling living room with large sliding glass doors leading to a large south-facing terrace.
On this level, a comfortable bedroom, a shower room, a separate toilet, a laundry room, and a linen room.
UPSTAIRS, a VERY COMFORTABLE MASTER SUITE of 60 m2 with a bedroom opening onto a balcony-terrace, a dressing room fitted with solid wood, a bathroom with double sinks, a spa bathtub, Italian shower, bidet, and toilet.
This rest area also includes two other large bedrooms, a shower room, and a separate toilet.
THE BASEMENT of about 133 m2 consists of three large rooms offering multiple layout possibilities: gym, playroom, office, or home cinema.
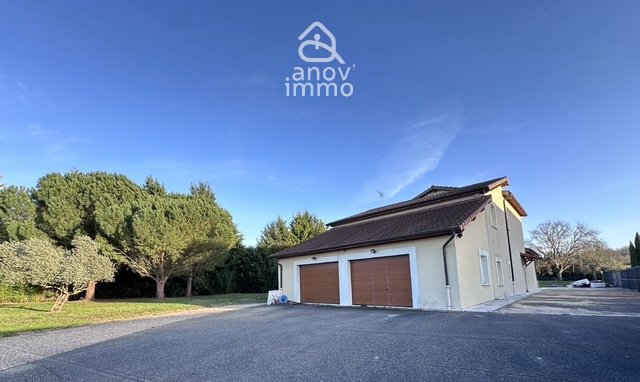
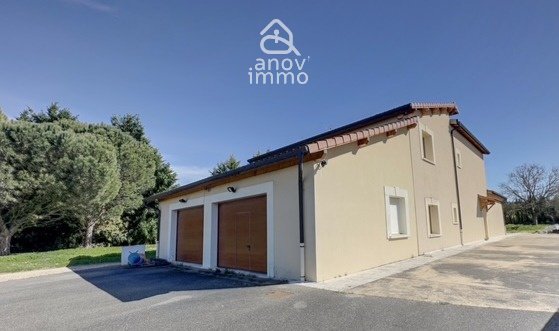
A DOUBLE GARAGE WITH HIGH CEILINGS, directly accessible from the ground floor, completes this property.
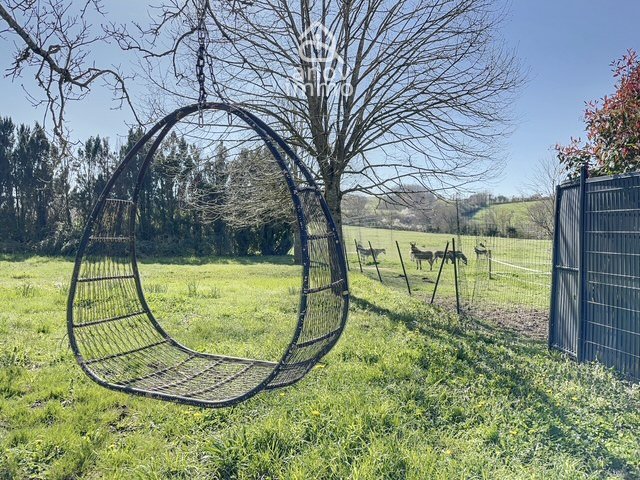
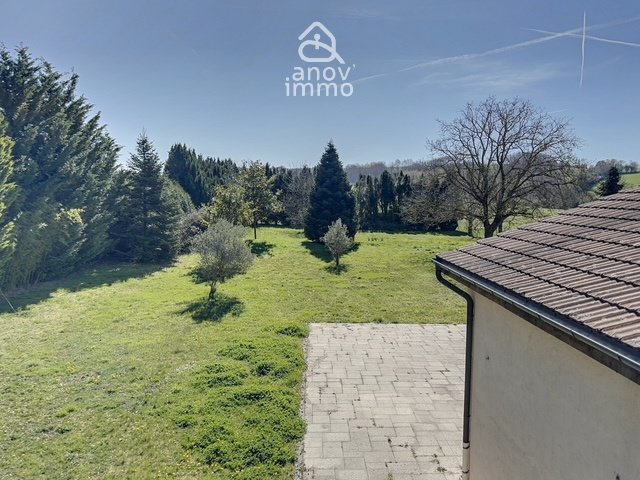
The property extends over A FENCED AND WOODED PLOT of 4,372 m2 suitable for a pool, with a large paved terrace ideally facing the living room.
THE FEATURES ARE OF HIGH QUALITY:
- Geothermal underfloor heating and cooling with room-by-room control
- Interior and exterior wall insulation
- Electric roller shutters
- Lighting with dimmers
- Staircase, doors, and wall closets in solid wood
- Equipped kitchen with ample storage, conventional oven, steam oven and microwave, induction cooktop, and built-in fryer in the central island.
A rare property in the area, ideal for clients seeking peace, space, and luxury.
Contact me to arrange a private visit.
Information on risks to which this property is exposed is available on the Géorisques website: ***
- Listing written and published by a Mandate Agent -
Information on the risks to which this property is exposed is available on the Géorisques website: https://www.georisques.gouv.fr/
A HARMONIOUS LAYOUT with spacious reception rooms, plenty of built-in storage, and premium materials.
ON THE GROUND FLOOR, after the entrance hall equipped with solid wood wall closets, a BRIGHT LIVING AREA with a well-designed kitchen featuring a central island, open to a cathedral ceiling living room with large sliding glass doors leading to a large south-facing terrace.
On this level, a comfortable bedroom, a shower room, a separate toilet, a laundry room, and a linen room.
UPSTAIRS, a VERY COMFORTABLE MASTER SUITE of 60 m2 with a bedroom opening onto a balcony-terrace, a dressing room fitted with solid wood, a bathroom with double sinks, a spa bathtub, Italian shower, bidet, and toilet.
This rest area also includes two other large bedrooms, a shower room, and a separate toilet.
THE BASEMENT of about 133 m2 consists of three large rooms offering multiple layout possibilities: gym, playroom, office, or home cinema.
A DOUBLE GARAGE WITH HIGH CEILINGS, directly accessible from the ground floor, completes this property.
The property extends over A FENCED AND WOODED PLOT of 4,372 m2 suitable for a pool, with a large paved terrace ideally facing the living room.
THE FEATURES ARE OF HIGH QUALITY:
- Geothermal underfloor heating and cooling with room-by-room control
- Interior and exterior wall insulation
- Electric roller shutters
- Lighting with dimmers
- Staircase, doors, and wall closets in solid wood
- Equipped kitchen with ample storage, conventional oven, steam oven and microwave, induction cooktop, and built-in fryer in the central island.
A rare property in the area, ideal for clients seeking peace, space, and luxury.
Contact me to arrange a private visit.
Information on risks to which this property is exposed is available on the Géorisques website: ***
- Listing written and published by a Mandate Agent -
Information on the risks to which this property is exposed is available on the Géorisques website: https://www.georisques.gouv.fr/
-
Property type
House
-
Floors
1
-
Year built
2006
-
Price/sqft
$227
-
Emissions
A
-
Consumption
B
Features
- Garden
- Terrace
- Garage
- Walk In Closet
- Cinema
- Game Room
- Open Kitchen
- Fitness Center / Gym
- Basement
Features
Indoor
- High Ceiling
- Office
- Kitchen island
- Laundry Room
- Game Room
- Cinema
- Open Kitchen
- Basement
- Walk In Closet
- Fitness Center / Gym
Outdoor
Explore the Area
9, chemin de Chaponnay, Saint-Pierre-de-Chandieu, Auvergne-Rhône-Alpes, France
View on Google Maps
Price per sqft
Low
High
Joined 1 month ago
You have inquired about this property
The agent will contact you soon by
Listed by
20
Listings
2026
Joined
Book home tour with the agent
Choose a date and whether you'd like a virtual or in-person tour with the agent.
Preferred date
Tour type
Last updated
Yesterday
First listed
Sep 16
Listing reference
45_NB-1119
Similar Properties Nearby
New Listings in Saint-Pierre-de-Chandieu


Explore More Homes for Sale
Saint-Pierre-de-Chandieu popular searches
- Panoramic / Scenic View properties in Saint-Pierre-de-Chandieu
- Properties with Bar in Saint-Pierre-de-Chandieu
- Properties with Elevator in Saint-Pierre-de-Chandieu
- Properties with Outdoor Kitchen in Saint-Pierre-de-Chandieu
- Privacy properties in Saint-Pierre-de-Chandieu
- Modern properties in Saint-Pierre-de-Chandieu
- Properties with Library in Saint-Pierre-de-Chandieu
- Properties with Air Conditioning in Saint-Pierre-de-Chandieu
- Properties with Fireplace in Saint-Pierre-de-Chandieu
Related Guides & Stories
Trusted by the World's Leading Brokers
The agents behind the world's most exceptional properties list with JamesEdition.
- Listings from Sotheby's, Christie's, BARNES, and Engel & Völkers
- Every listing reviewed before it goes live
- Connect directly with verified listing agents
By continuing you agree to our Terms and Privacy Policy.