$1,118,031
Demeure De Caractère Avec Dépendances Au Cœur D'un Parc Arboré
- 15 Beds
- 7,600 Sqft
- 10.41 Ac lot
- Updated: September 6
About the Property
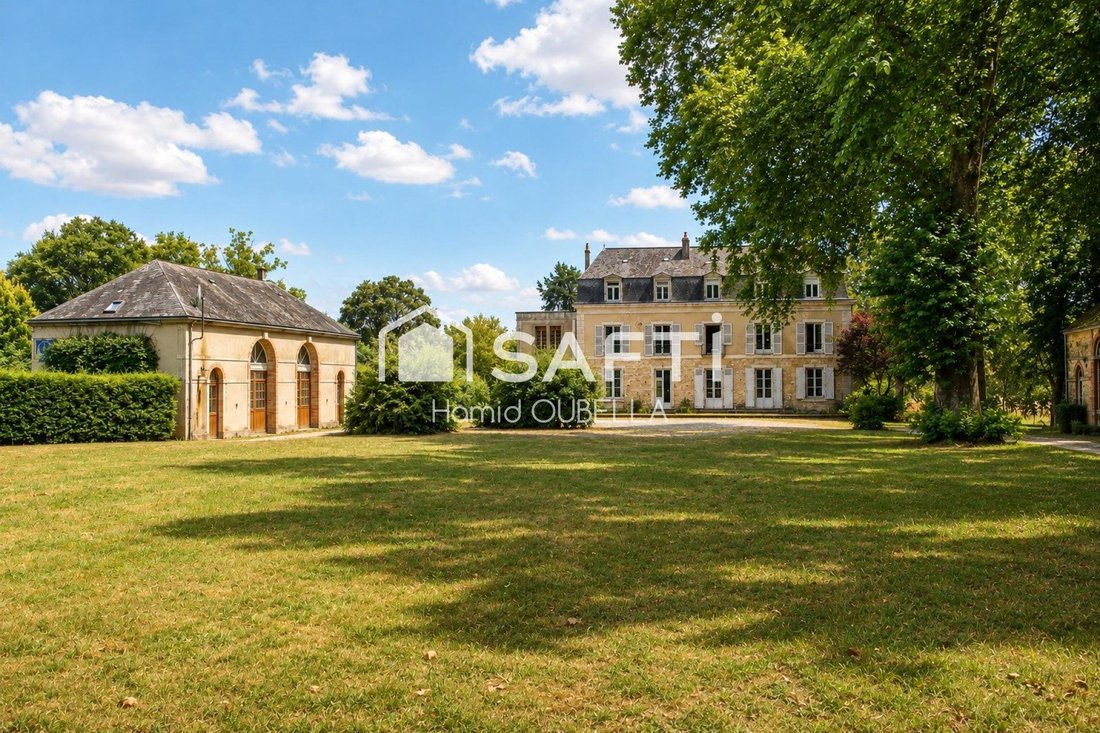
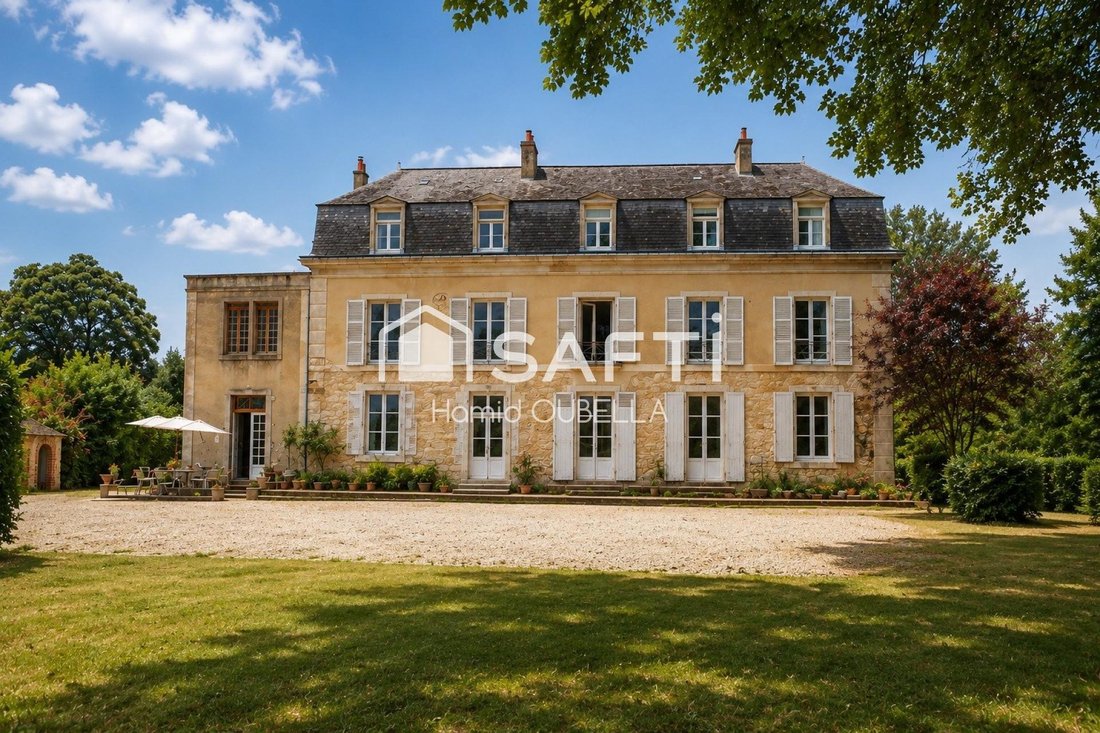
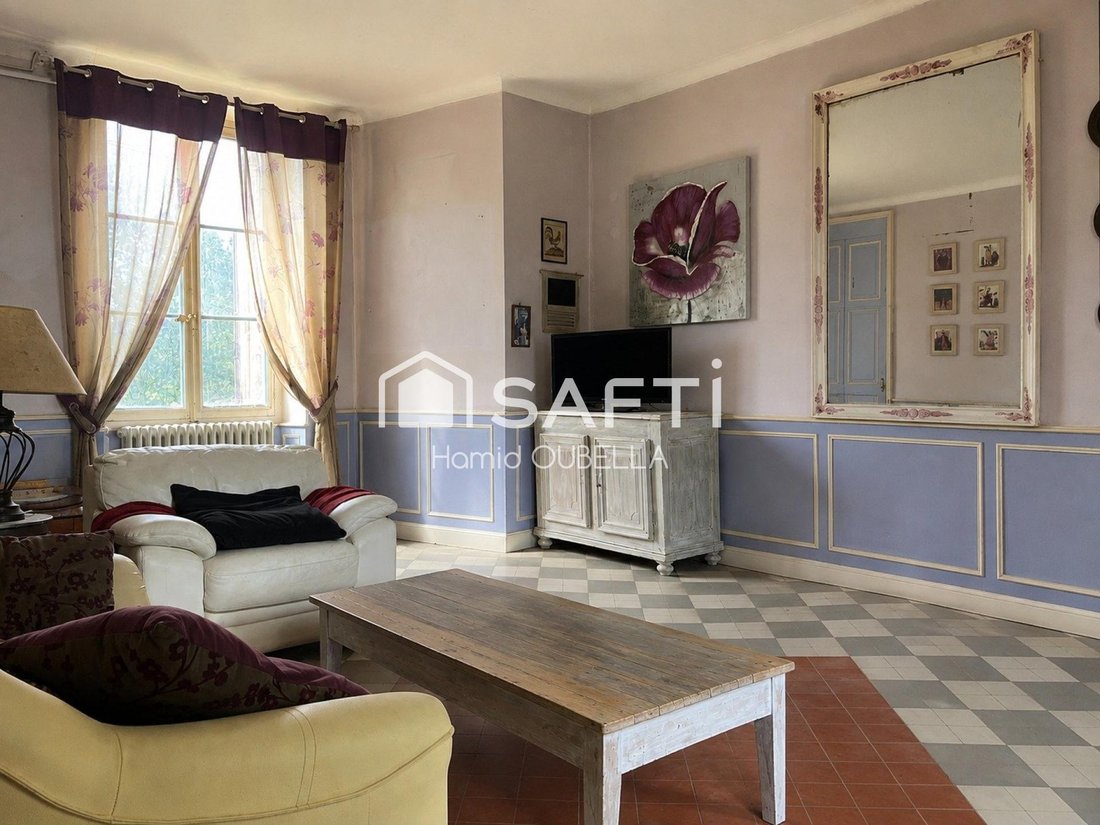
Set within a **peaceful and beautifully preserved green environment**, this remarkable character property dating from the **late 18th century** is surrounded by mature parkland and numerous [hidden information] /br /From the moment you arrive, the estate reveals its distinctive character. **Centuries-old trees, including a majestic tulip tree (Liriodendron tulipifera), a moat, extensive grounds an
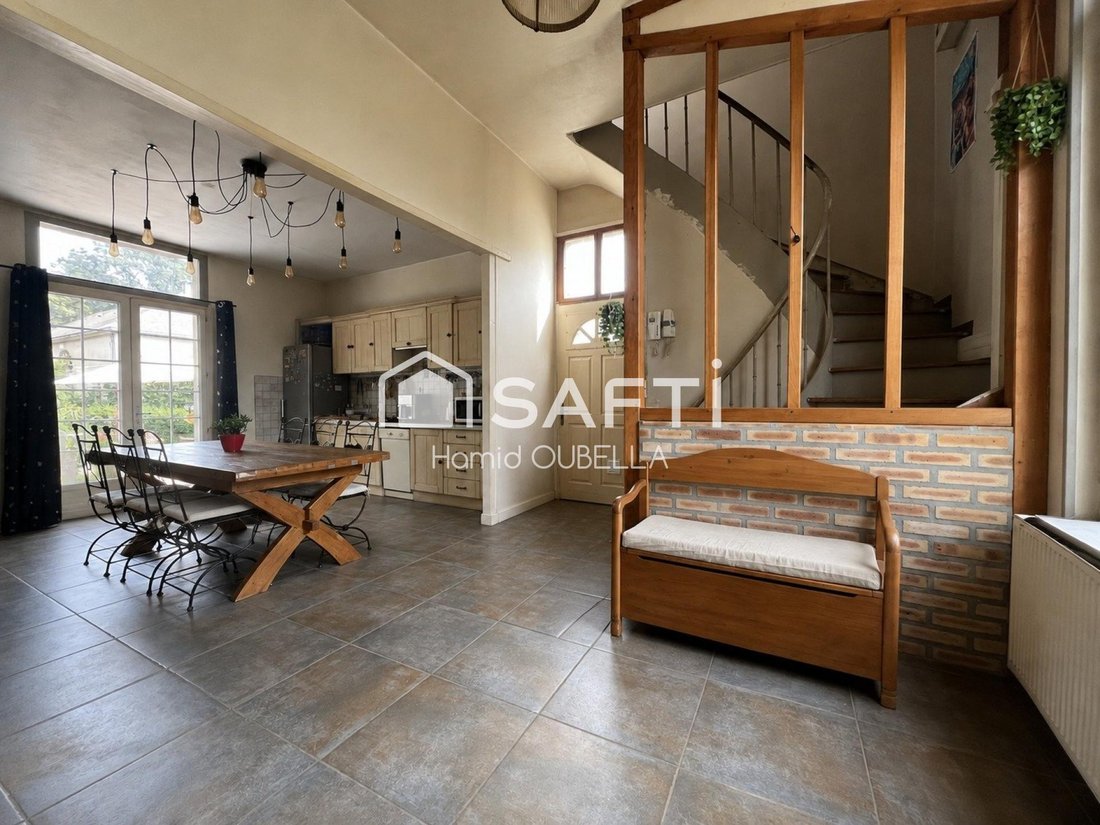
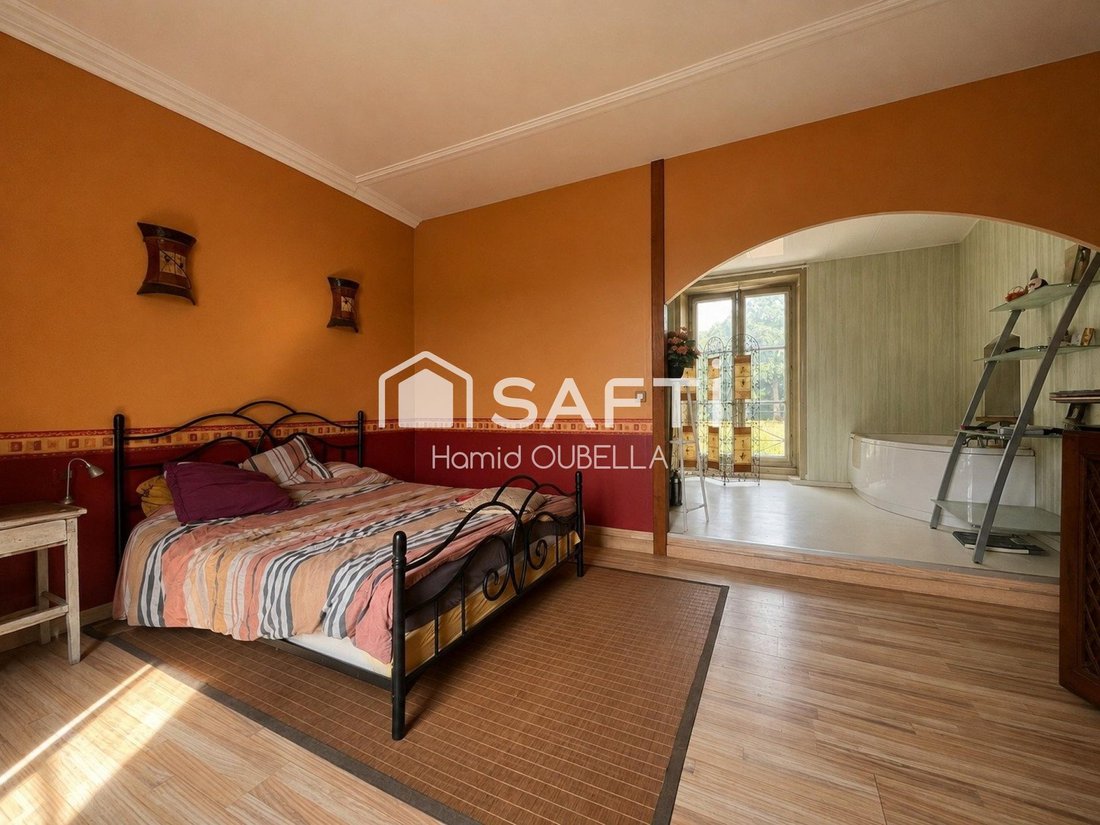
Set within a **peaceful and beautifully preserved green environment**, this remarkable character property dating from the **late 18th century** is surrounded by mature parkland and numerous [hidden information] /br /From the moment you arrive, the estate reveals its distinctive character. **Centuries-old trees, including a majestic tulip tree (Liriodendron tulipifera), a moat, extensive grounds and historic buildings** combine to create a truly unique property, where period charm and generous proportions are found [hidden information] /br /Steeped in history, the estate is also believed to have witnessed **the passage of Marshal Leclerc and his men behind the main residence**, adding another fascinating historical dimension to a property with more than two centuries of [hidden information] /br /The estate is arranged around **three principal buildings**, complemented by a large open-sided barn and various additional outbuildings. Together, they offer a wealth of possibilities, whether as an impressive family residence or for the development of a **guest house, hospitality, tourism, restaurant or events business**.br /br /### The Main Residencebr /br /Arranged over three floors, with the addition of an attic and extensive basement, the main residence immediately impresses with its **generous proportions, spacious rooms and high ceilings**.br /br /On the ground floor, a large **kitchen of approximately 33 sq m, equipped with a range cooker**, adjoins a sitting room of approximately 32 sq m and several further reception and living rooms, some approaching **40 sq m**. Formal reception rooms, dining room, library or study: the generous layout offers numerous possibilities while retaining the authentic character of the [hidden information] /br /The first floor comprises **four spacious bedrooms of approximately 28 to 35 sq m**, each arranged as a suite with its own shower room, walk-in shower and [hidden information] /br /The second floor offers a further **four generously proportioned bedrooms**, ranging from approximately 20 to 30 sq m, arranged around a wide [hidden information] /br /The uppermost level features a **large, sloping-roof attic with floor insulation**, providing valuable additional [hidden information] /br /The residence also benefits from an **extensive basement running beneath the entire house**, with two external access points and its own [hidden information] /br /### A Second Building Dedicated to Guest Accommodationbr /br /The second building has been designed and fitted out specifically for hospitality purposes and notably benefits from **Logis certification**.br /br /The ground floor comprises a kitchen, dining area, shower room and WC [hidden information] /br /Upstairs are **five bedrooms of approximately 15 to 19 sq m**, each with its own private shower room and WC, featuring walk-in showers, washbasins, wall-hung toilets and heated towel [hidden information] /br /This configuration is particularly well suited to the continuation or development of a **bed and breakfast or tourist accommodation business**.br /br /The same building also incorporates a **fully independent apartment with its own private garden and terrace**.br /br /The apartment comprises a spacious **36 sq m open-plan living area with a fully fitted kitchen**, an entrance hall, WC and a bedroom suite with its own shower room. Two separate entrances and a large glazed door opening directly onto the garden allow the apartment to operate completely independently from the remainder of the [hidden information] /br /### A Former Orangery Offering Numerous Possibilitiesbr /br /The third building further enhances this exceptional [hidden information] /br /This **former orangery**, currently used in part as a dining area in connection with the hospitality business, includes a room of approximately **46 sq m**, an adjoining room of around 20 sq m and a utility/laundry [hidden information] /br /Upstairs, a **substantial attic of approximately 83 sq m** extends across much of the [hidden information] /br /Receptions, restaurant use, seminars, events, workshops or other projects: the generous proportions of this building offer numerous possibilities for future development, subject to the necessary [hidden information] /br /### Parkland and Outbuildings That Give the Estate Its Unique Characterbr /br /In addition to the three principal buildings, the property includes **a large open-sided barn, various outbuildings, several wells, terraces and extensive outdoor areas**.br /br /The grounds are undoubtedly one of the defining features of the estate. **Majestic centuries-old trees**, including the impressive tulip tree, together with the moat, give the property a wonderfully peaceful and timeless [hidden information] /br /Here, the historic buildings blend naturally into the surrounding landscape. The generous interior volumes, views across the parkland and rich history of the estate combine to create a property that cannot simply be defined by its living [hidden information] /br /**More than just a residence, this is a genuine place in which to live, create and develop new projects.**br /br /Whether envisioned as an impressive family estate, a guest house, tourist accommodation, restaurant, reception venue or events destination, the property offers **remarkable potential** for those wishing to preserve and develop a place that has retained its distinctive [hidden information] /br /A rare property for those who appreciate **historic architecture, generous proportions, ancient trees and residences with a story to tell**.br /br /**Additional information:** connected to mains drainage; hot water production combines, in part, a wood-chip-based system with electric systems; a mixture of timber-framed windows and PVC double glazing is present throughout the property.
Information on the risks to which this property is exposed is available on the Géorisques website: https://www.georisques.gouv.fr/
Information on the risks to which this property is exposed is available on the Géorisques website: https://www.georisques.gouv.fr/
-
Property type
House
-
Year built
1790
-
Price/sqft
$147
-
Emissions
B
-
Consumption
D
Explore the Area
Saint-Pavace, Pays de la Loire, France
View on Google Maps
Price per sqft
Low
High
Joined 3 years ago
You have inquired about this property
The agent will contact you soon by
Listed by
4662
Listings
2023
Joined
Book home tour with the agent
Choose a date and whether you'd like a virtual or in-person tour with the agent.
Preferred date
Tour type
Last updated
September 6
First listed
August 26
Listing reference
1698793
Trusted by the World's Leading Brokers
The agents behind the world's most exceptional properties list with JamesEdition.
- Listings from Sotheby's, Christie's, BARNES, and Engel & Völkers
- Every listing reviewed before it goes live
- Connect directly with verified listing agents
By continuing you agree to our Terms and Privacy Policy.