

$789,000
Single Family Detached Saint Paul
- 4 Beds
- 2 Baths
- 2,068 Sqft
- 15,813 Sqft lot
- Updated: August 28
- MLS#7130079
About the Property
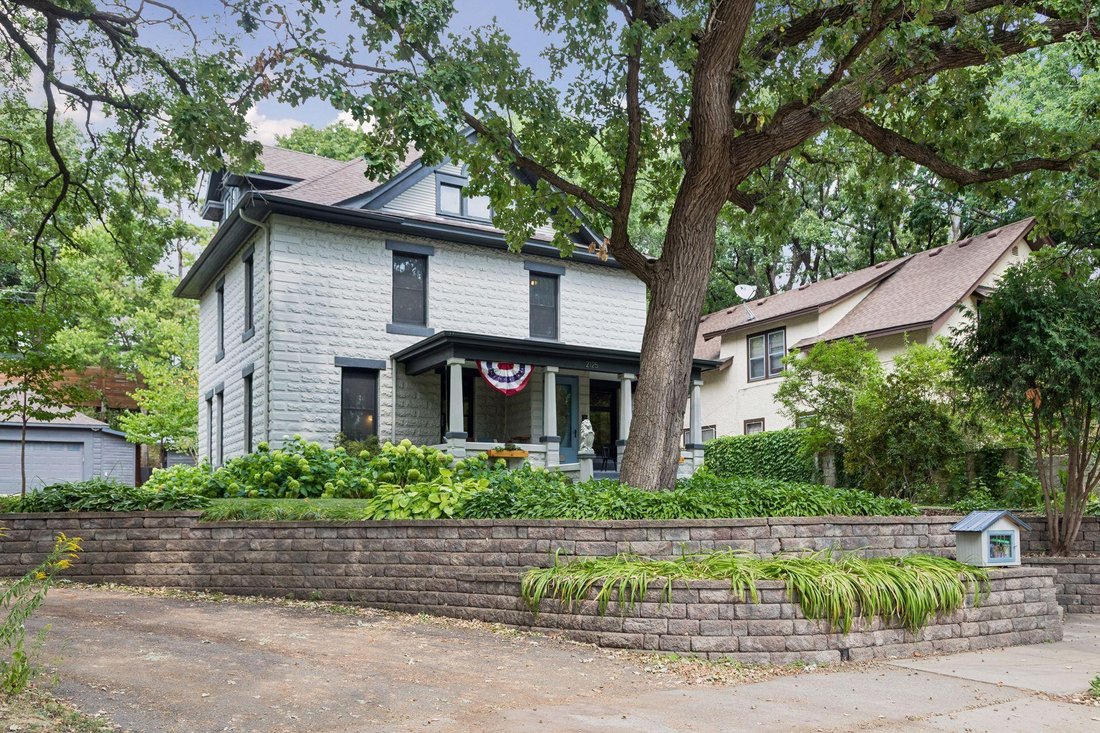
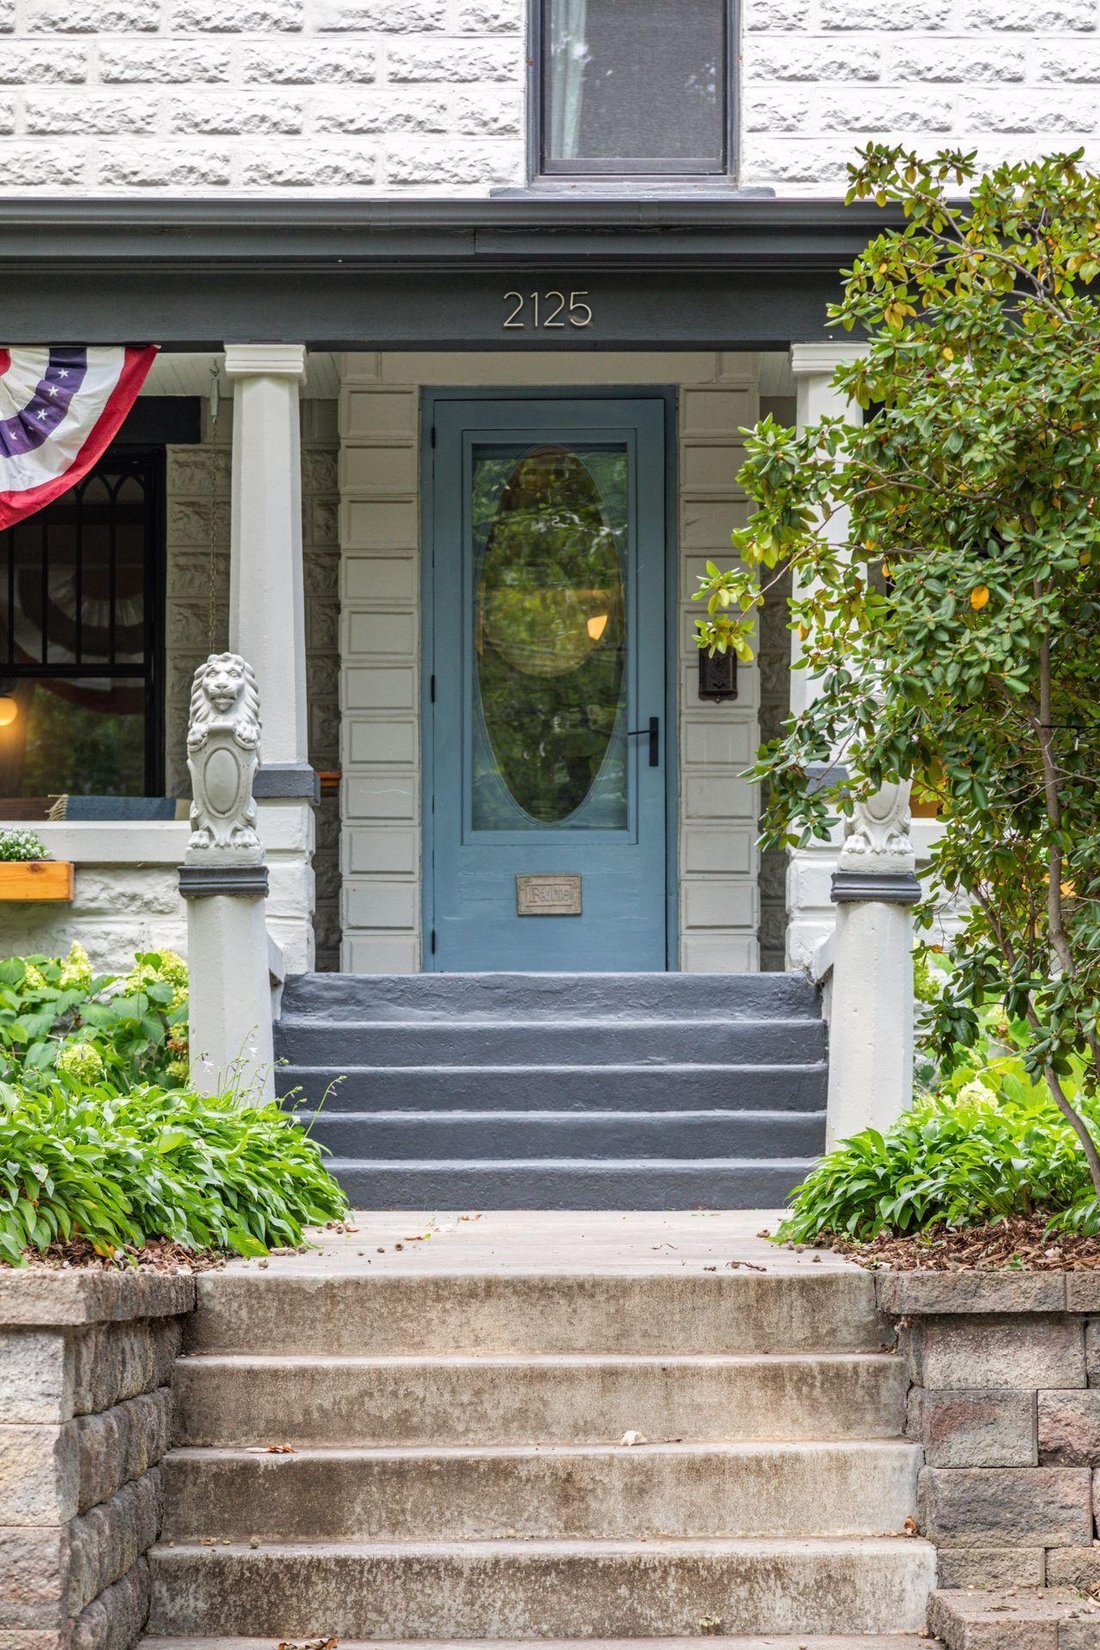
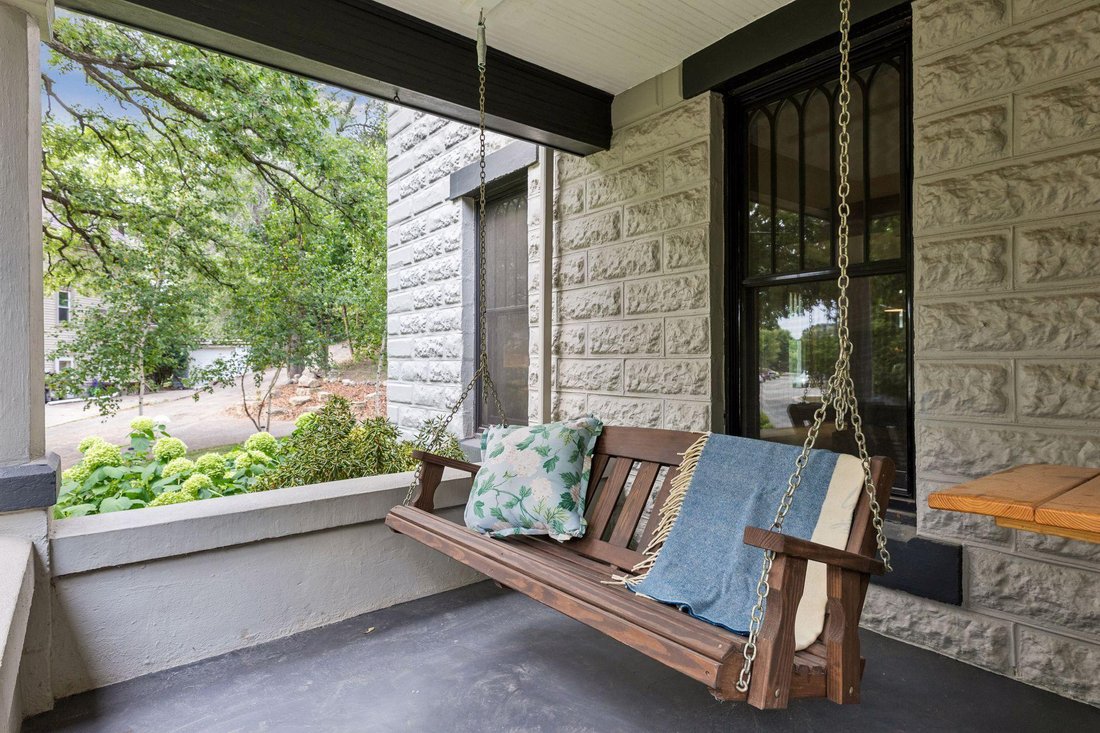
Set on an expansive lot in coveted Saint Anthony Park, this classic American Foursquare seamlessly blends historic architecture with luxurious modern updates. Its striking curb appealis enhanced by thoughtful landscaping, a spacious front porch and sixteen new Renewal by Andersen windows, custom designed with gothic arches to replicate the original windows from 1908.
The interior features bea
The interior features bea
Set on an expansive lot in coveted Saint Anthony Park, this classic American Foursquare seamlessly blends historic architecture with luxurious modern updates. Its striking curb appealis enhanced by thoughtful landscaping, a spacious front porch and sixteen new Renewal by Andersen windows, custom designed with gothic arches to replicate the original windows from 1908.
The interior features beautiful hardwood floors and a dining room with original oak paneled walls, picture ledges and a striking built-in mirrored buffet. The centerpiece of the mainfloor is a completely remodeled chef’s kitchen featuring handmade unlacquered brass hard ware, oak countertops, locally crafted backsplash tile, and custom cabinetry with integrated accent lighting and thoughtful storage solutions. The elegant design includes premium European appliances: an Ilve induction range, paneled Liebherr refrigerator, paneled Bosch dishwasher, and built-in Miele speed oven and coffee/espresso machine. The kitchen features heated hexagonal slate tile that extends into a charming wallpapered half-bathroom and the fully renovated mudroom, providing extra warmth throughout the winter months. The mudroom offers built-in storage lockers, coat closets, and shoe shelves, as well as bench seating around a quartz-top table for extra space while entertaining.
The house features four spacious bedrooms upstairs with ample closet space, a bright full bathroom and sizable linen closet. An unfinished third story is framed by mature oak views and ready for your dream expansion. Some prep work is already done: draft floor plans, spray-foam insulation, new electrical wiring, an extended plumbing stack, and hot/cold PEX water lines are already in place for a modern primary suite.
Step out the back entry and enjoy a private backyard sanctuary enclosed by cedar privacy fencing. Designed for effortless entertaining throughout the year, it boasts synthetic turf, a 6-foot-tall Versa-Lok retaining wall and a built-in outdoor kitchen with soapstone counters, Blackstone grill and wood-fired pizza oven. Use the insulated flex-space shed as a quiet home office or hobby studio, with new electrical, metal roof, windows, and storage cabinets. The property is complete with a 2-car detached garage, rare private driveway and Level 2 EV charging infrastructure.
Located a half-block from the reputable Saint Anthony Park Elementary School and a short walk to the neighborhood market, Carnegie Library, restaurants, shopping and multiple parks, this property offers an extraordinary lifestyle in one of Saint Paul’s most cherished pockets.
The interior features beautiful hardwood floors and a dining room with original oak paneled walls, picture ledges and a striking built-in mirrored buffet. The centerpiece of the mainfloor is a completely remodeled chef’s kitchen featuring handmade unlacquered brass hard ware, oak countertops, locally crafted backsplash tile, and custom cabinetry with integrated accent lighting and thoughtful storage solutions. The elegant design includes premium European appliances: an Ilve induction range, paneled Liebherr refrigerator, paneled Bosch dishwasher, and built-in Miele speed oven and coffee/espresso machine. The kitchen features heated hexagonal slate tile that extends into a charming wallpapered half-bathroom and the fully renovated mudroom, providing extra warmth throughout the winter months. The mudroom offers built-in storage lockers, coat closets, and shoe shelves, as well as bench seating around a quartz-top table for extra space while entertaining.
The house features four spacious bedrooms upstairs with ample closet space, a bright full bathroom and sizable linen closet. An unfinished third story is framed by mature oak views and ready for your dream expansion. Some prep work is already done: draft floor plans, spray-foam insulation, new electrical wiring, an extended plumbing stack, and hot/cold PEX water lines are already in place for a modern primary suite.
Step out the back entry and enjoy a private backyard sanctuary enclosed by cedar privacy fencing. Designed for effortless entertaining throughout the year, it boasts synthetic turf, a 6-foot-tall Versa-Lok retaining wall and a built-in outdoor kitchen with soapstone counters, Blackstone grill and wood-fired pizza oven. Use the insulated flex-space shed as a quiet home office or hobby studio, with new electrical, metal roof, windows, and storage cabinets. The property is complete with a 2-car detached garage, rare private driveway and Level 2 EV charging infrastructure.
Located a half-block from the reputable Saint Anthony Park Elementary School and a short walk to the neighborhood market, Carnegie Library, restaurants, shopping and multiple parks, this property offers an extraordinary lifestyle in one of Saint Paul’s most cherished pockets.
-
Property type
House
-
Year built
1908
-
Price/sqft
$381
Features
- Garage
- Garden
- Outdoor Kitchen
- Privacy
Explore the Area
2125 Scudder Street, Saint Paul, MN 55108, Minnesota, United States
View on Google Maps
Price per sqft
Low
High
Joined 5 months ago
You have inquired about this property
The agent will contact you soon by
Listed by
1
Listings
2026
Joined
Book home tour with Gene Pease
Choose a date and whether you'd like a virtual or in-person tour with the agent.
Preferred date
Tour type

Minneapolis Lakes
800 Washington Ave. N., Suite 460, 55408, Minneapolis, United States
View agency profile
Last updated
August 28
First listed
Aug 28
Listing reference
2151990449978816
Listing status
Similar Properties Nearby
New Listings in Minnesota






Explore More Homes for Sale
Minnesota, United States cities
- Homes for sale in Wayzata, MN, United States
- Homes for sale in Mound, MN, United States
- Homes for sale in 55391, MN, United States
- Homes for sale in Lakeville, MN, United States
- Homes for sale in 55044, MN, United States
- Homes for sale in Rochester, MN, United States
- Homes for sale in Eden Prairie, MN, United States
- Homes for sale in 55331, MN, United States
- Homes for sale in Medina, MN, United States
- Homes for sale in 55347, MN, United States
- Homes for sale in 55340, MN, United States
- Homes for sale in 55304, MN, United States
- Homes for sale in Andover, MN, United States
- Homes for sale in Woodbury, MN, United States
- Homes for sale in Carver, MN, United States
- Homes for sale in 55372, MN, United States
- Homes for sale in Prior Lake, MN, United States
- Homes for sale in Orono, MN, United States
- Homes for sale in 55129, MN, United States
- Homes for sale in 55410, MN, United States
Minnesota, United States property types
Minnesota, United States popular searches
- Properties with Garden in Minnesota, United States
- Properties with Pool in Minnesota, United States
- Properties with Balcony in Minnesota, United States
- Waterfront properties in Minnesota, United States
- Lake View properties in Minnesota, United States
- Properties with Fitness Center / Gym in Minnesota, United States
- Panoramic / Scenic View properties in Minnesota, United States
- Lakefront properties in Minnesota, United States
- Modern properties in Minnesota, United States
- Properties with Sauna in Minnesota, United States
- Properties with Elevator in Minnesota, United States
- Properties with Library in Minnesota, United States
- Properties with Tennis Court in Minnesota, United States
- River View properties in Minnesota, United States
- Equestrian properties in Minnesota, United States
- Properties with Cinema in Minnesota, United States
- Properties with Indoor Pool in Minnesota, United States
- Properties with Steam Room in Minnesota, United States
- Golf View properties in Minnesota, United States
- Hilltop properties in Minnesota, United States
- Mountain View properties in Minnesota, United States
- Duplex properties in Minnesota, United States
Related Guides & Stories
Trusted by the World's Leading Brokers
The agents behind the world's most exceptional properties list with JamesEdition.
- Listings from Sotheby's, Christie's, BARNES, and Engel & Völkers
- Every listing reviewed before it goes live
- Connect directly with verified listing agents
By continuing you agree to our Terms and Privacy Policy.
brokerages we
partnered with
partnered with