$1,795,000
5 Bedrooms Single Family Detached
- 5 Beds
- 5 Baths
- 4,287 Sqft
- 11,326 Sqft lot
- Updated: Today
- MLS#7138061
About the Property
Located in the heart of Mac-Groveland, this custom-built home is just one block from the Mississippi River and offers easy access to both downtowns. Built in 2021, the home was thoughtfully designed with spacious rooms, custom built-ins, quality finishes, and comfortable connections between the main living spaces and outdoors. Solar panels add to the home’s thoughtful design and efficiency. The fr
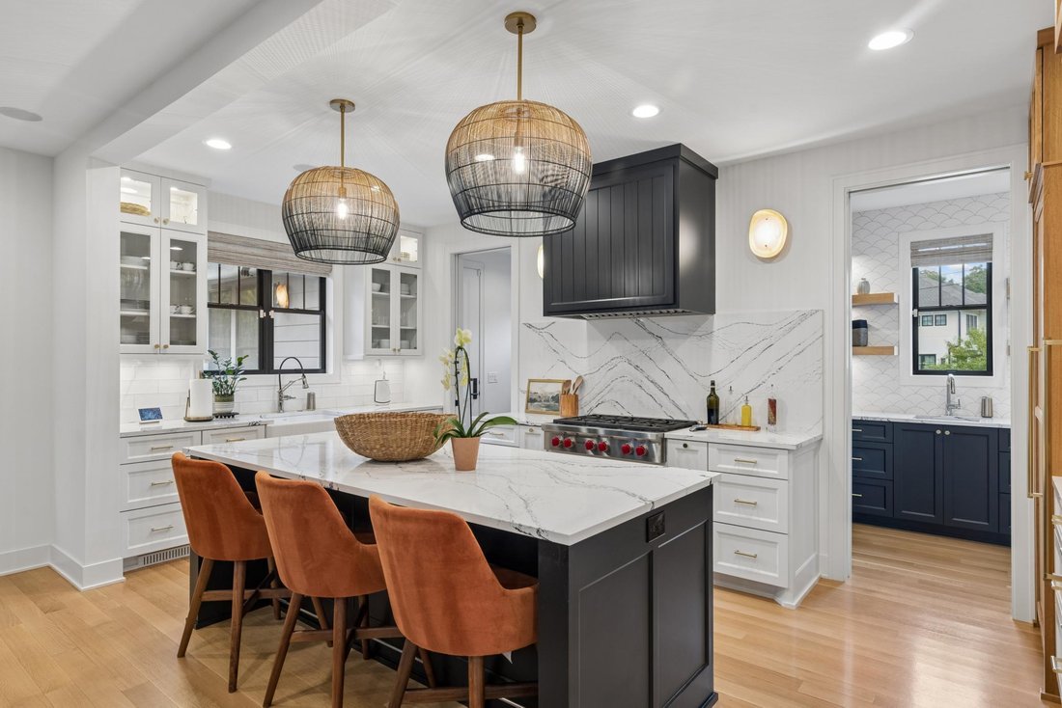
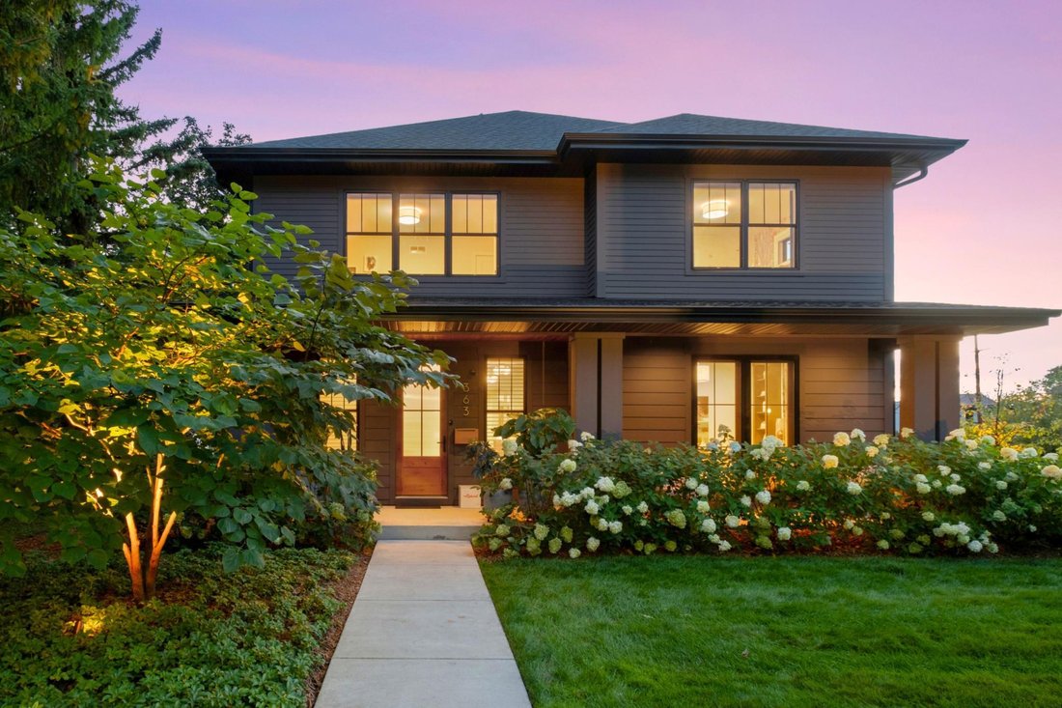
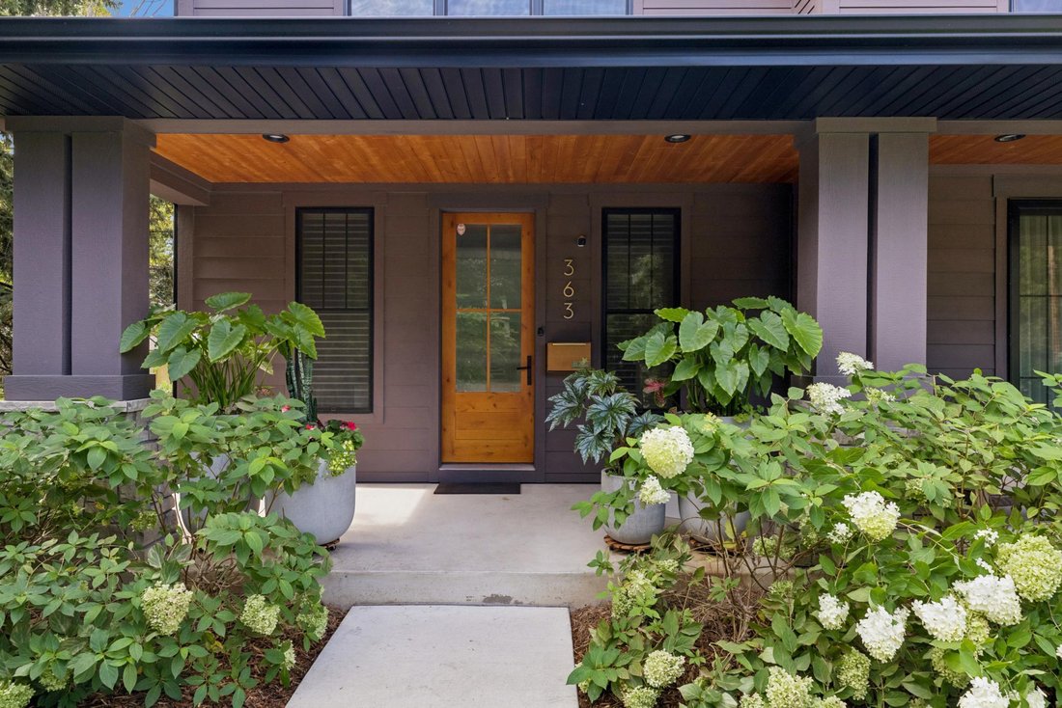
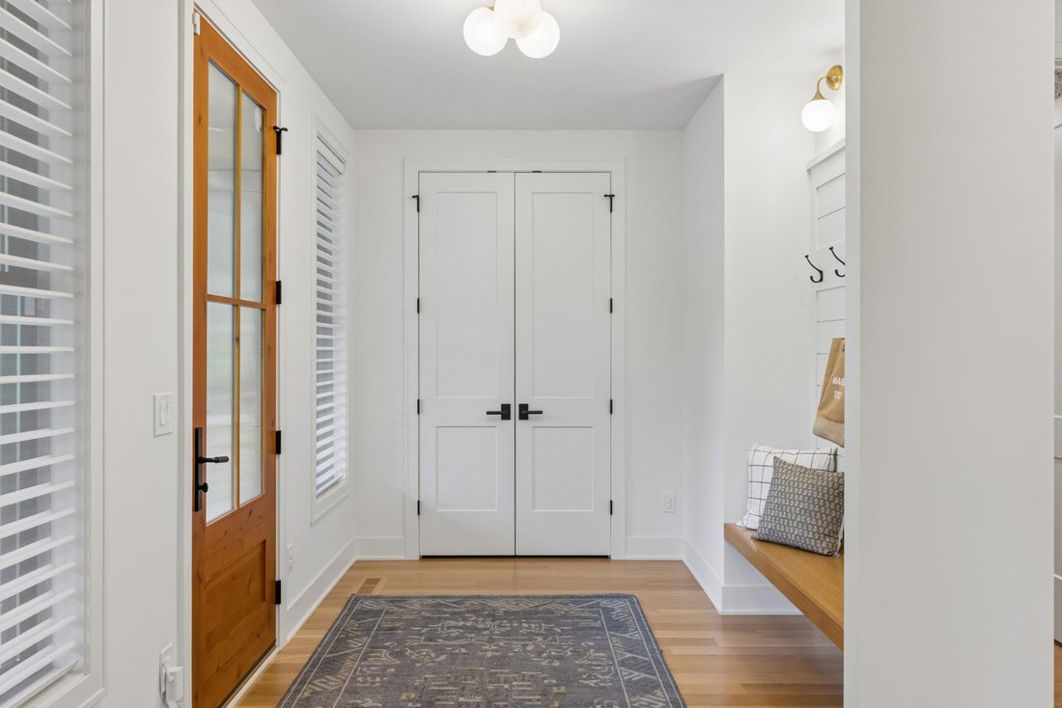
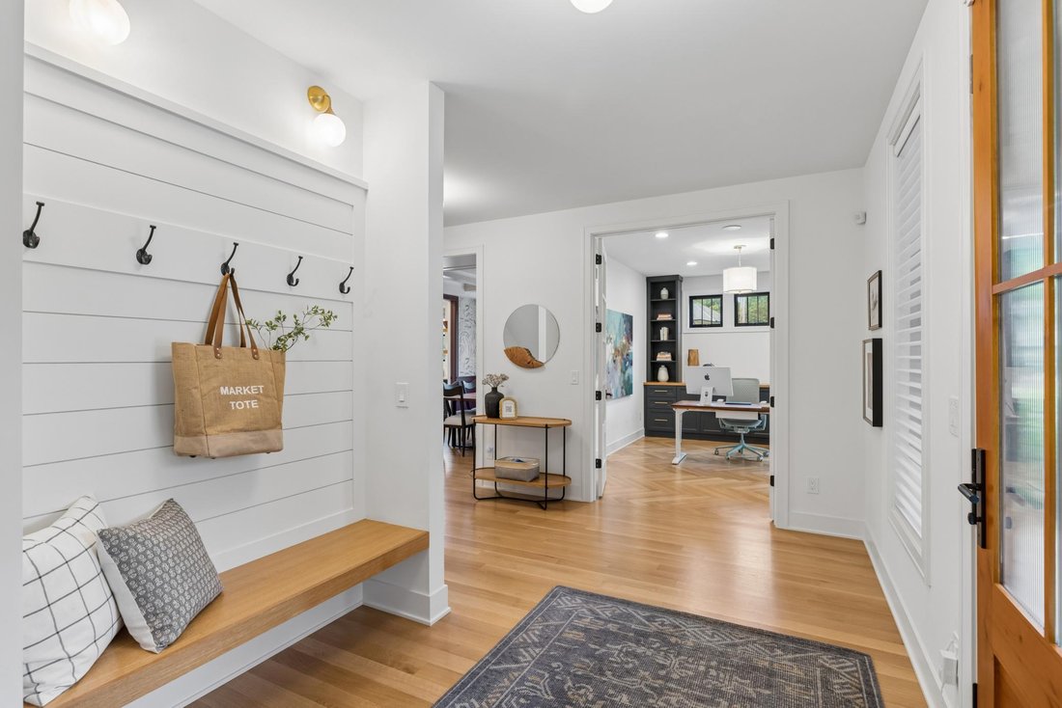
Located in the heart of Mac-Groveland, this custom-built home is just one block from the Mississippi River and offers easy access to both downtowns. Built in 2021, the home was thoughtfully designed with spacious rooms, custom built-ins, quality finishes, and comfortable connections between the main living spaces and outdoors. Solar panels add to the home’s thoughtful design and efficiency. The front porch sets the tone with tongue-and-groove paneling and a comfortable spot to sit and enjoy the surrounding neighborhood. Inside, the front door opens to a well-designed entry with built-in seating, hooks, and generous closet storage. French doors lead to the office, where chevron-pattern hardwood floors, custom built-ins, and a second set of French doors opening to the porch add thoughtful detail. The formal dining room offers comfortable seating for eight and features wainscoting and hardwood floors throughout, creating a defined space for both everyday meals and larger gatherings. The room flows naturally into the prep kitchen, making entertaining especially functional. The prep kitchen includes Wolf double wall ovens, a sink, cabinetry, and open shelving, providing a dedicated space for meal preparation while keeping the main kitchen open and uncluttered. The main kitchen centers around a large island with a Wolf cooktop and quartz backsplash. Separate paneled Sub-Zero refrigerator and freezer flank a dedicated beverage station, while the kitchen opens directly to the living room. The living room offers a warm and comfortable place to gather, centered around a fireplace with built-in cabinetry on either side. Doors open directly to the screened porch, creating a natural extension of the living space. The screened porch provides additional living space with its own fireplace and views of the backyard. Just behind the kitchen, the mudroom offers a dedicated bench, hooks, storage, and access to the pantry with California Closets addition. Upstairs are four bedrooms, along with a convenient laundry room. The spacious primary suite includes a private balcony overlooking the backyard. The primary bathroom includes separate vanities, a soaking tub, tiled shower with seating, and a walk-in closet with extensive custom built-ins. Two bedrooms share a Jack-and-Jill bathroom, while the fourth bedroom has its own private 3/4 bath. The finished lower level provides a comfortable space to relax and gather, with a spacious family room centered around a fireplace, built-in seating, and storage. The adjoining wet bar features a wine refrigerator, beverage drawer, open shelving, cabinetry, and tiled backsplash, creating a natural gathering space for movie nights, game days, or entertaining. A separate exercise room provides dedicated space for workouts or hobbies, while the fifth bedroom offers flexibility for guests, an office, or additional living needs. A beautifully finished 3/4 bathroom features heated tile floors and a tiled shower. The mechanical room provides additional storage, along with convenient storage beneath the stairs. Outside, the beautifully landscaped yard offers several inviting places to relax and gather. Trees, shrubs, stone walls, landscape lighting, and a privacy fence give the yard a finished and private feel. The maintenance-free deck features a retractable shade, creating a comfortable spot for outdoor dining or lounging, while the paved patio provides plenty of room for seating and gathering. Tucked into the corner of the lot, a second private patio offers another quiet place to enjoy the outdoors. Along with the screened porch and its fireplace, the deck and patios create several comfortable outdoor spaces to enjoy throughout the seasons.
-
Property type
House
-
Year built
2020
-
Price/sqft
$418
Features
- Fireplace
- Garage
- Garden
- Walk In Closet
- River View
- Fitness Center / Gym
- Gate
- Playground
- Parking
Features
Lot
- Water View
- Privacy
- River View
- New Builds
Indoor
- Office
- Fireplace
- Air Conditioning
- Kitchen island
- Gas Stovetop
- Bar
- Laundry Room
- Basement
- Stone Countertops
- Walk In Closet
- Fitness Center / Gym
Outdoor
- Terrace
- Balcony
- Parking
- Fire Pit
- Garage
- Playground
- Gate
- Garden
Explore the Area
363 Woodlawn Avenue, Saint Paul, MN 55105, Minnesota, United States
View on Google Maps
Price per sqft
Low
High
Joined 6 years ago
You have inquired about this property
The agent will contact you soon by
Listed by
1
Listings
2021
Joined
Book home tour with Thomas Edelstein
Choose a date and whether you'd like a virtual or in-person tour with the agent.
Preferred date
Tour type

Coldwell Banker Realty - Saint Paul
1991 Ford Pkwy, 55116, Saint Paul, Minnesota, United States
View agency profile
The Highland Park office is located in the heart of the Highland Village
neighborhood in southwestern St. Paul
neighborhood in southwestern St. Paul
The Highland Park office is located in the heart of the Highland Village
neighborhood in southwestern St. Paul and has been serving the area for over 30
years. The office is just five minutes from the airport and fifteen minutes from
either downtown St. Paul or Minneapolis. The office has grown to be affiliated
with 70+ independent sales associates and is made up of a great collection of
indiviudals who are friendly, supportive, energetic, and professional - they are
truly concerned about the service they give their clients. The office has a
proud tradition of service to the community, participating in the local
festival, Highland Fest - annually, to raise money for the local food shelves.
The office also participates in Realtor Ring Day to raise money for the
Salvation Army, Habitat for Humanity, Trees for Toys raising toys for Toys for
Tots every year, and Cooks for Kids - cooking meals for Ronald McDonald. In
addition to its outstanding central location in the heart of the Twin Cities,
the office offers state-of-the-art technology with resource rooms on both levels
and conference rooms used for meetings with clients or reviewing the newest
listings. Highland Park also has a support staff that is second-to-none in their
responsiveness to independent agents and their clients. PHH Home Loans and
Burnet Title offer outstanding services that allow clients the peace of mind
that comes from working with true professionals offering a full-service
transaction. For more information on buying or selling a home, or for
information on becoming a sales associate, contact Tina Angell today!
neighborhood in southwestern St. Paul and has been serving the area for over 30
years. The office is just five minutes from the airport and fifteen minutes from
either downtown St. Paul or Minneapolis. The office has grown to be affiliated
with 70+ independent sales associates and is made up of a great collection of
indiviudals who are friendly, supportive, energetic, and professional - they are
truly concerned about the service they give their clients. The office has a
proud tradition of service to the community, participating in the local
festival, Highland Fest - annually, to raise money for the local food shelves.
The office also participates in Realtor Ring Day to raise money for the
Salvation Army, Habitat for Humanity, Trees for Toys raising toys for Toys for
Tots every year, and Cooks for Kids - cooking meals for Ronald McDonald. In
addition to its outstanding central location in the heart of the Twin Cities,
the office offers state-of-the-art technology with resource rooms on both levels
and conference rooms used for meetings with clients or reviewing the newest
listings. Highland Park also has a support staff that is second-to-none in their
responsiveness to independent agents and their clients. PHH Home Loans and
Burnet Title offer outstanding services that allow clients the peace of mind
that comes from working with true professionals offering a full-service
transaction. For more information on buying or selling a home, or for
information on becoming a sales associate, contact Tina Angell today!
Last updated
Today
First listed
October 2
Listing reference
e846cz
Similar Properties Nearby
New Listings in Minnesota






Explore More Homes for Sale
Minnesota, United States cities
- Homes for sale in Wayzata, MN, United States
- Homes for sale in Mound, MN, United States
- Homes for sale in Lakeville, MN, United States
- Homes for sale in 55044, MN, United States
- Homes for sale in 55391, MN, United States
- Homes for sale in Eden Prairie, MN, United States
- Homes for sale in 55331, MN, United States
- Homes for sale in 55347, MN, United States
- Homes for sale in Rochester, MN, United States
- Homes for sale in Medina, MN, United States
- Homes for sale in 55304, MN, United States
- Homes for sale in 55340, MN, United States
- Homes for sale in Andover, MN, United States
- Homes for sale in 55410, MN, United States
- Homes for sale in Plymouth, MN, United States
- Homes for sale in 55372, MN, United States
- Homes for sale in Prior Lake, MN, United States
- Homes for sale in Carver, MN, United States
- Homes for sale in Woodbury, MN, United States
- Homes for sale in Orono, MN, United States
Minnesota, United States property types
Minnesota, United States popular searches
- Properties with Garden in Minnesota, United States
- Properties with Balcony in Minnesota, United States
- Properties with Pool in Minnesota, United States
- Waterfront properties in Minnesota, United States
- Properties with Fitness Center / Gym in Minnesota, United States
- Lake View properties in Minnesota, United States
- Panoramic / Scenic View properties in Minnesota, United States
- Lakefront properties in Minnesota, United States
- Modern properties in Minnesota, United States
- Properties with Sauna in Minnesota, United States
- Properties with Elevator in Minnesota, United States
- Properties with Library in Minnesota, United States
- Properties with Tennis Court in Minnesota, United States
- River View properties in Minnesota, United States
- Equestrian properties in Minnesota, United States
- Properties with Cinema in Minnesota, United States
- Properties with Steam Room in Minnesota, United States
- Properties with Indoor Pool in Minnesota, United States
- Golf View properties in Minnesota, United States
- Hilltop properties in Minnesota, United States
- Mountain View properties in Minnesota, United States
- Duplex properties in Minnesota, United States
Related Guides & Stories
Trusted by the World's Leading Brokers
The agents behind the world's most exceptional properties list with JamesEdition.
- Listings from Sotheby's, Christie's, BARNES, and Engel & Völkers
- Every listing reviewed before it goes live
- Connect directly with verified listing agents
By continuing you agree to our Terms and Privacy Policy.
brokerages we
partnered with
partnered with