


$1,212,588
Contemporary Architecture - 1977 - R. GUICHEMERRE
- 5 Beds
- 2 Baths
- 3,876 Sqft
- 4.01 Ac lot
- Updated: November 14
About the Property
Just 20 minutes from the Landes beaches, this property is set in the heart of a classified park of 1.6 hectares, in a calm and perfectly preserved environment.
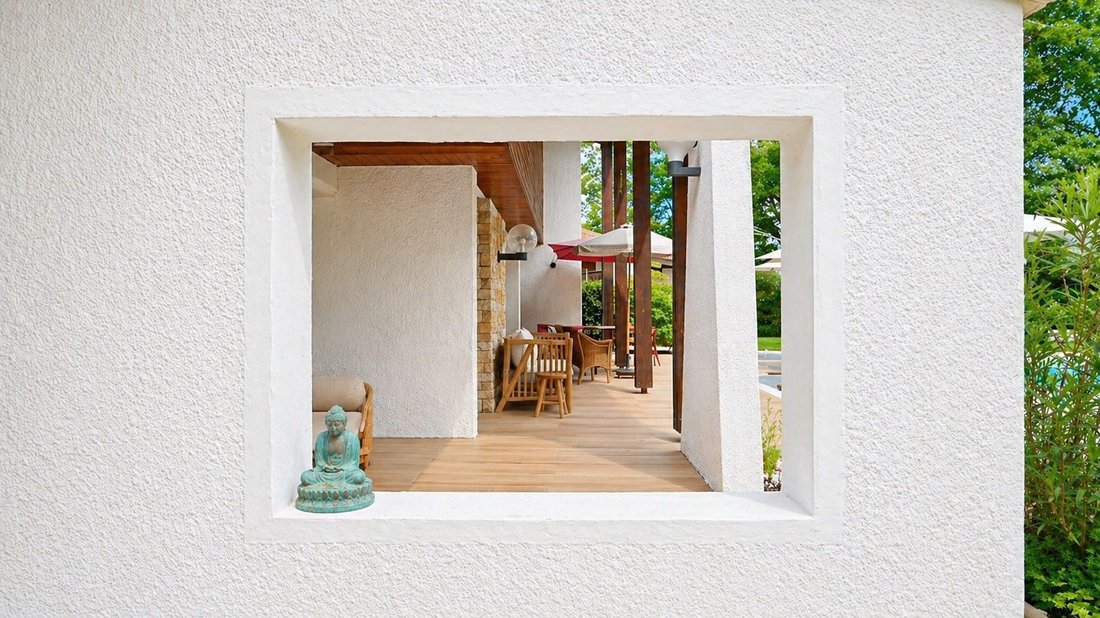
Developing approximately 360 m² of living space, the house offers generous living areas that are largely open to the outside, extended by vast terraces and a garden structured around a swimming pool.
The interior organization priori
Developing approximately 360 m² of living space, the house offers generous living areas that are largely open to the outside, extended by vast terraces and a garden structured around a swimming pool.
The interior organization priori
Just 20 minutes from the Landes beaches, this property is set in the heart of a classified park of 1.6 hectares, in a calm and perfectly preserved environment.
Developing approximately 360 m² of living space, the house offers generous living areas that are largely open to the outside, extended by vast terraces and a garden structured around a swimming pool.
The interior organization prioritizes fluid circulation and a balanced distribution between reception areas and the night section, which includes five bedrooms and five bathrooms.
Sheltered from view, without any overlooking, and close to amenities, the whole offers a rare living environment, between nature and comfort.
Designed in 1977 by architect René Guichemerre, the house features a style inspired by Frank Lloyd Wright’s ”Prairie Houses,” adapted to the Landes landscape.
Its low and elongated silhouette, overhanging roofs, and largely glazed facades assert a strong horizontality, in direct dialogue with the garden.
The whole is organized around a more vertical central volume that houses the living room. This heart of the house, marked by a beautiful height and half-levels, structures the spaces and offers varied perspectives.
The composition favors open plans and fluid circulation, where each room maintains a direct link with the outside.
Wood, stone, brick, glass, and enamel compose a palette of materials that are both simple and expressive, characteristic of 1970s architecture, in a search for balance between modernity and regional anchoring.
Commissioned by Jean Labeyrie in the late 1970s, this house was born from the desire to create a living space in harmony with its environment.
Guichemerre approaches the project as a landscape to compose: set back placement, preservation of a dense vegetation framework on the periphery, opening the land in its center to capture light.
Influenced by American architectures of Neutra and Wright, while integrating vernacular Landes codes, the house illustrates a critical regionalist trend specific to this period.
Designed as an ideal vacation home, it favors a free and organic lifestyle, where the interior naturally extends towards the garden.
Even today, it retains this unique identity, both discreet, open, and deeply rooted in its landscape.
Contact: Marie-Julie Lévêque [hidden information]
Information on the risks to which this property is exposed is available on the Géorisques website: https://www.georisques.gouv.fr/
Developing approximately 360 m² of living space, the house offers generous living areas that are largely open to the outside, extended by vast terraces and a garden structured around a swimming pool.
The interior organization prioritizes fluid circulation and a balanced distribution between reception areas and the night section, which includes five bedrooms and five bathrooms.
Sheltered from view, without any overlooking, and close to amenities, the whole offers a rare living environment, between nature and comfort.
Designed in 1977 by architect René Guichemerre, the house features a style inspired by Frank Lloyd Wright’s ”Prairie Houses,” adapted to the Landes landscape.
Its low and elongated silhouette, overhanging roofs, and largely glazed facades assert a strong horizontality, in direct dialogue with the garden.
The whole is organized around a more vertical central volume that houses the living room. This heart of the house, marked by a beautiful height and half-levels, structures the spaces and offers varied perspectives.
The composition favors open plans and fluid circulation, where each room maintains a direct link with the outside.
Wood, stone, brick, glass, and enamel compose a palette of materials that are both simple and expressive, characteristic of 1970s architecture, in a search for balance between modernity and regional anchoring.
Commissioned by Jean Labeyrie in the late 1970s, this house was born from the desire to create a living space in harmony with its environment.
Guichemerre approaches the project as a landscape to compose: set back placement, preservation of a dense vegetation framework on the periphery, opening the land in its center to capture light.
Influenced by American architectures of Neutra and Wright, while integrating vernacular Landes codes, the house illustrates a critical regionalist trend specific to this period.
Designed as an ideal vacation home, it favors a free and organic lifestyle, where the interior naturally extends towards the garden.
Even today, it retains this unique identity, both discreet, open, and deeply rooted in its landscape.
Contact: Marie-Julie Lévêque [hidden information]
Information on the risks to which this property is exposed is available on the Géorisques website: https://www.georisques.gouv.fr/
-
Property type
House
-
Price/sqft
$312
Features
- Garden
- Terrace
- Pool
- Fireplace
- Modern
- Outdoor Living Space
- High Ceiling
Explore the Area
Saint-Paul-lès-Dax, Nouvelle-Aquitaine, France
View on Google Maps
Price per sqft
Low
High
Joined 1 year ago
You have inquired about this property
The agent will contact you soon by
Listed by
98
Listings
2025
Joined
Book home tour with the agent
Choose a date and whether you'd like a virtual or in-person tour with the agent.
Preferred date
Tour type
Last updated
November 14
First listed
April 27
Listing reference
-
All property information is shown based on the most accurate data we have at the time of publication. Details on how we collect and verify this data can be found in section 5 of our Terms & Conditions.
Trusted by the World's Leading Brokers
The agents behind the world's most exceptional properties list with JamesEdition.
- Listings from Sotheby's, Christie's, BARNES, and Engel & Völkers
- Every listing reviewed before it goes live
- Connect directly with verified listing agents
By continuing you agree to our Terms and Privacy Policy.