$1,119,079
Saint Ouen Sur Seine Housing Estate
- 1,796 Sqft
- Updated: April 8
About the Property
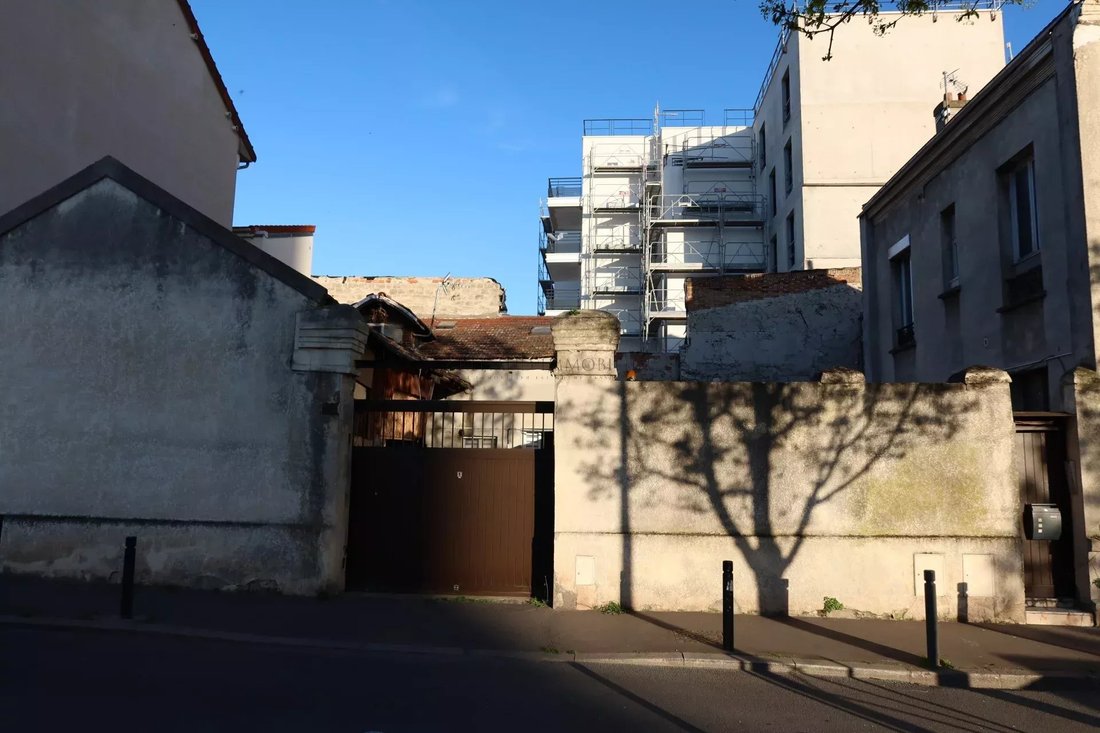
Located on a corner plot of approximately 300 m², this real estate complex organized around an interior courtyard presents a rare opportunity for a value-creation project. Its layout, volumes, and location make it an asset perfectly suited for a major restructuring strategy, subdivision, or elevation (subject to urban planning permissions). ⸻ Current configuration Main building (R+3 + basement + a
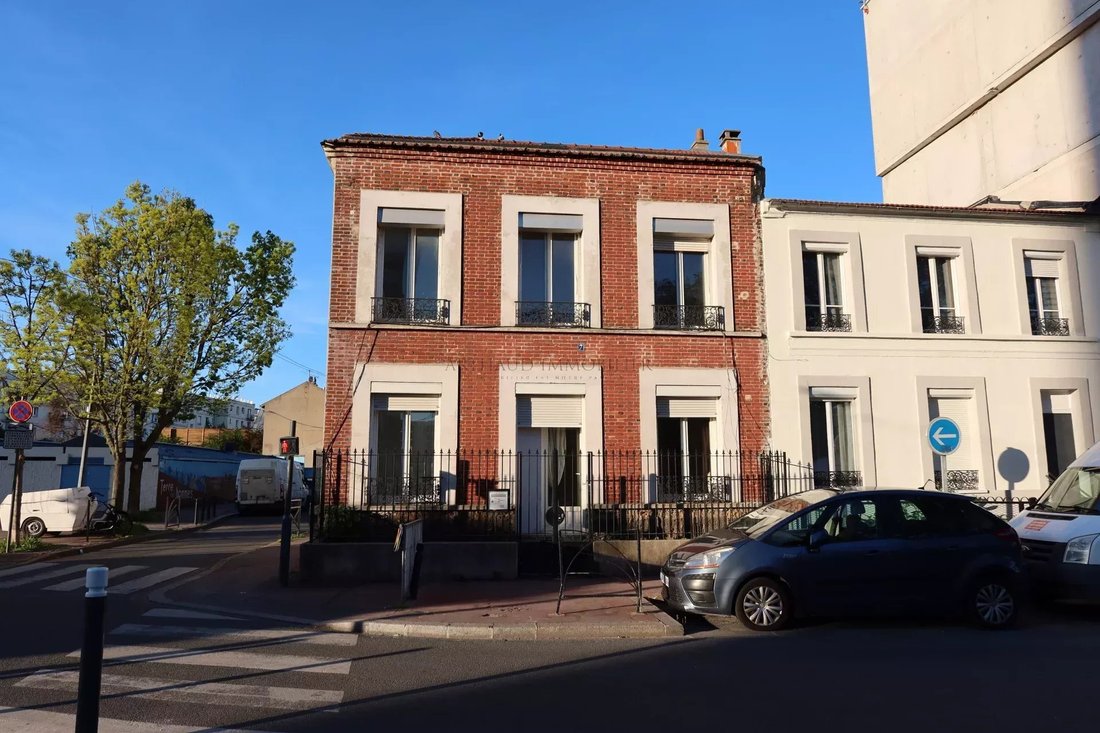
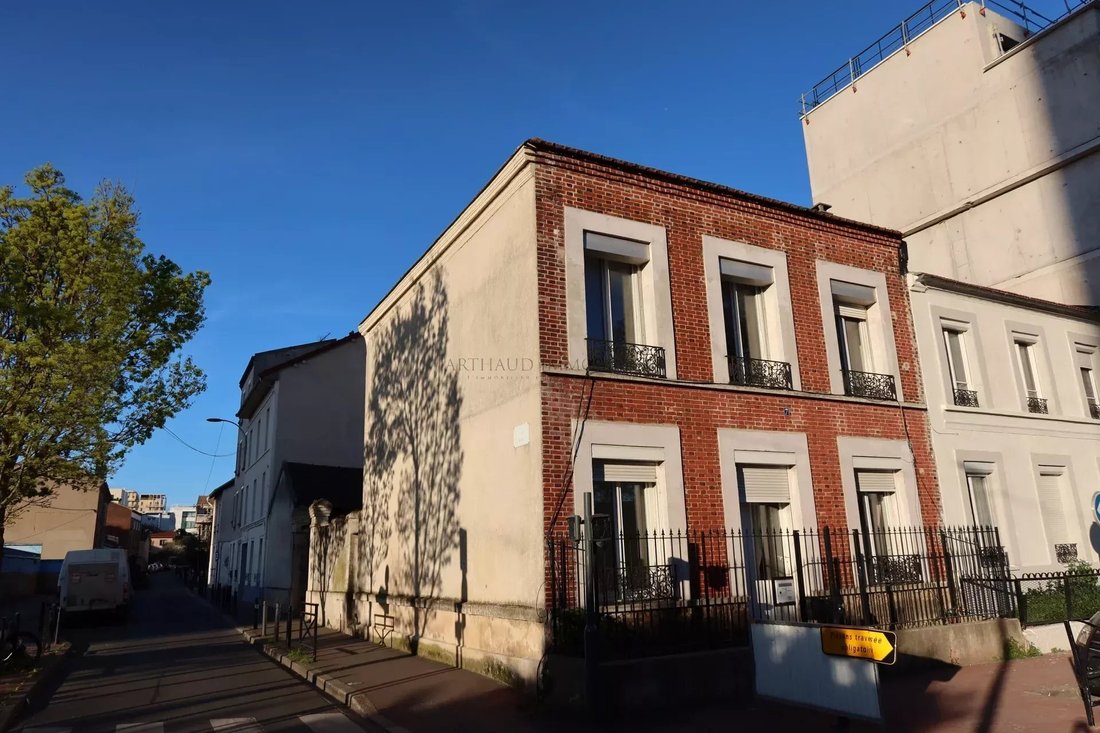
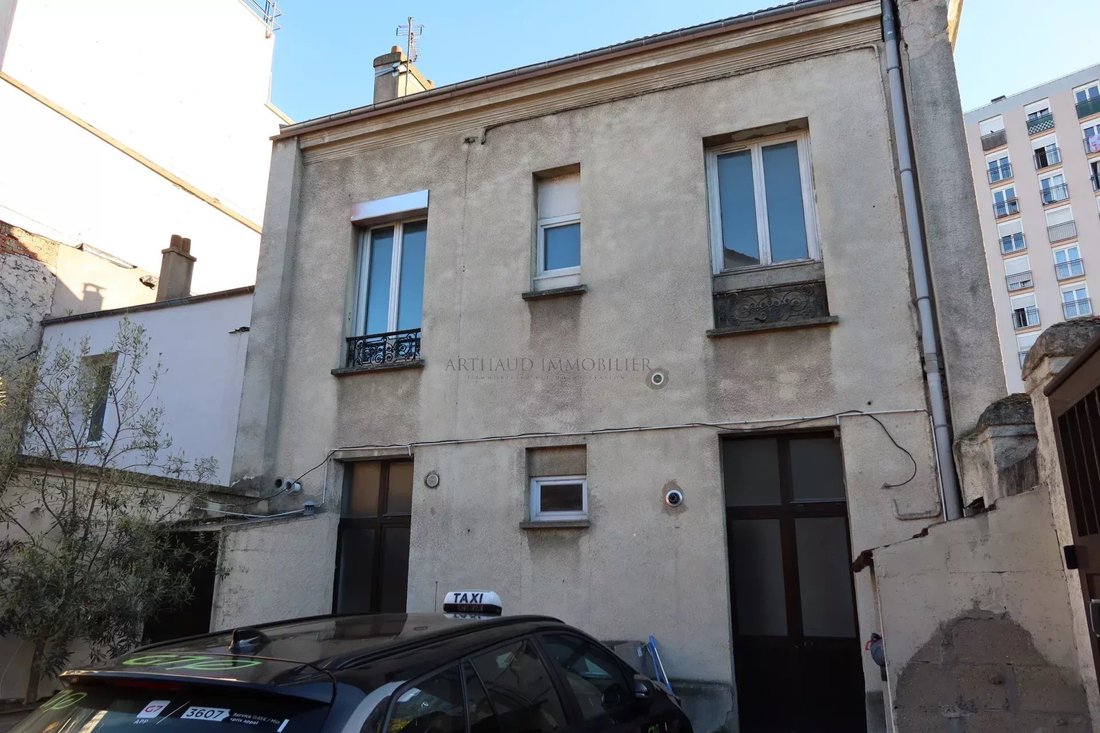
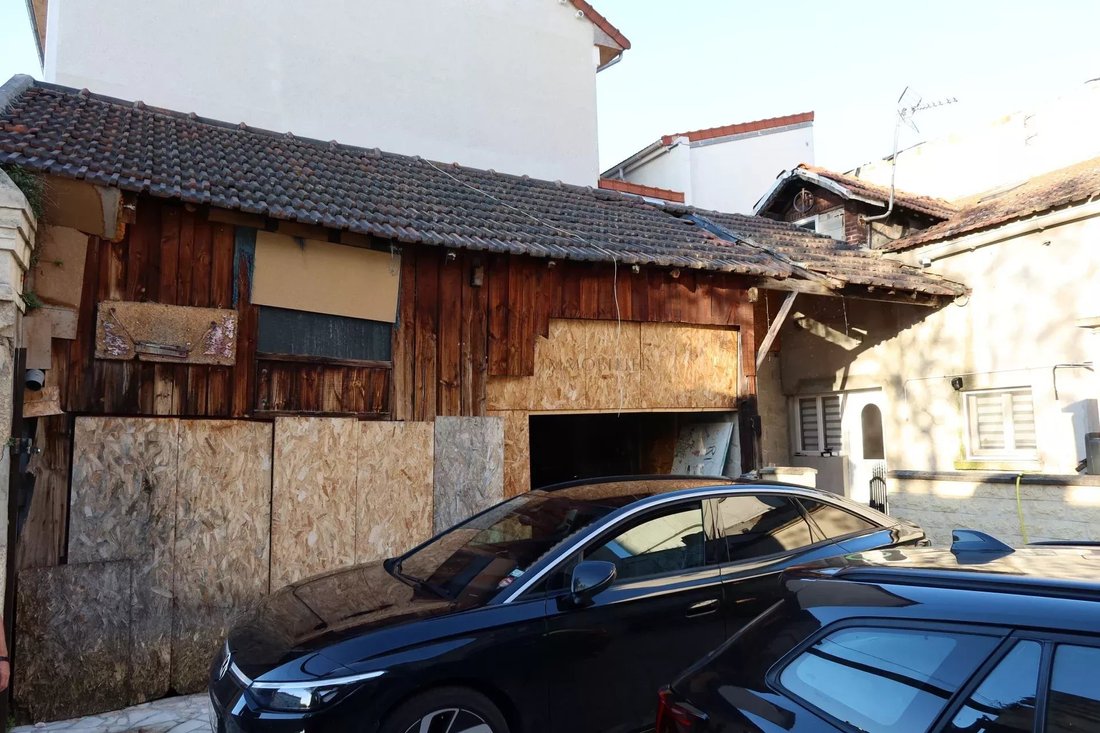
Located on a corner plot of approximately 300 m², this real estate complex organized around an interior courtyard presents a rare opportunity for a value-creation project. Its layout, volumes, and location make it an asset perfectly suited for a major restructuring strategy, subdivision, or elevation (subject to urban planning permissions). ⸻ Current configuration Main building (R+3 + basement + attic) • Ground floor: 48 m² • 1st floor: 63 m² • Finished basement: 50 m² • Attic: 76 m² (potential for development) Independent house (R+1) • 76 m² per floor + upper floor (3 bedrooms total) Barn • 39 m² footprint with ~8 m height (high potential for transformation / additional space creation) Interior courtyard • Approximately 95 m² ⸻ Development potential • Subdivision into multiple units (residential) with independent access facilitated by the corner plot • Additional space creation through attic development and use of barn height • Possible elevation (to be studied according to local planning regulations) • Complete reconfiguration into multiple units (coliving, apartments, mixed-use product) • Optimization of circulation thanks to the central courtyard ⸻ Key advantages for operators • Corner plot: dual access, high value for subdivision projects • Existing buildings allow quick value creation without major demolition • Rare multi-building typology in the area • Immediately usable volumes for transformation strategies • Possibility to phase works and sales ⸻ Favorable environment • Neighborhood undergoing significant change with new developments nearby • Strong rental and purchase demand • Immediate proximity to transport (metro lines 13 and 14 – Mairie de Saint-Ouen) • Dynamic employment area (major companies, Grand Paris projects) ⸻ Possible strategies Property trader: • Complete renovation • Subdivision into lots • Resale by unit with surface optimization Developer: • Major restructuring with creation of new space • Elevation / densification • Development of a residential program (subject to urban planning) ⸻ High-leverage asset, perfectly suited for an operator seeking a project with potential in a rapidly growing area. Information on risks related to this property is available on the Géorisques website: [hidden information]
Information on the risks to which this property is exposed is available on the Géorisques website: https://www.georisques.gouv.fr/
Information on the risks to which this property is exposed is available on the Géorisques website: https://www.georisques.gouv.fr/
-
Property type
Estate
-
Price/sqft
$623
Explore the Area
Vieux Saint Ouen, Saint-Ouen-sur-Seine, France
View on Google Maps
Price per sqft
Low
High
Joined 4 years ago
You have inquired about this property
The agent will contact you soon by
Listed by
19
Listings
2022
Joined
Book home tour with the agent
Choose a date and whether you'd like a virtual or in-person tour with the agent.
Preferred date
Tour type
Last updated
April 8
First listed
April 7
Listing reference
86894028
Trusted by the World's Leading Brokers
The agents behind the world's most exceptional properties list with JamesEdition.
- Listings from Sotheby's, Christie's, BARNES, and Engel & Völkers
- Every listing reviewed before it goes live
- Connect directly with verified listing agents
By continuing you agree to our Terms and Privacy Policy.