$987,232
Maison De 4 Pièces De 99 M² À Saint Ouen Sur Seine
- 2 Beds
- 2 Baths
- 1,131 Sqft
- 3,230 Sqft lot
- Updated: Today
About the Property
In Saint-Ouen-sur-Seine, this recent architect-designed house of 105 m² spread over three levels offers a modern and comfortable living environment, designed to fully enjoy an outdoor area of about 30 m² of land. Built with quality and performance in mind, it combines contemporary layout, refined finishes, and excellent energy efficiency—ideal for those seeking a recent, functional, and pleasant h
In Saint-Ouen-sur-Seine, this recent architect-designed house of 105 m² spread over three levels offers a modern and comfortable living environment, designed to fully enjoy an outdoor area of about 30 m² of land. Built with quality and performance in mind, it combines contemporary layout, refined finishes, and excellent energy efficiency—ideal for those seeking a recent, functional, and pleasant home.
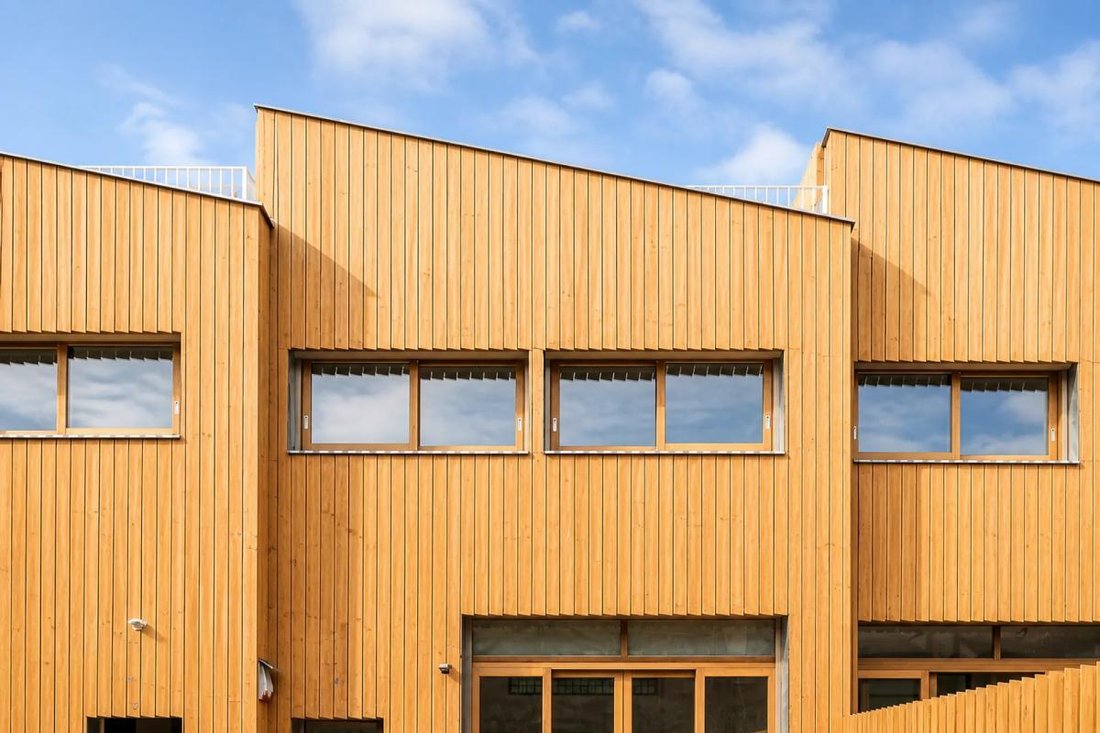
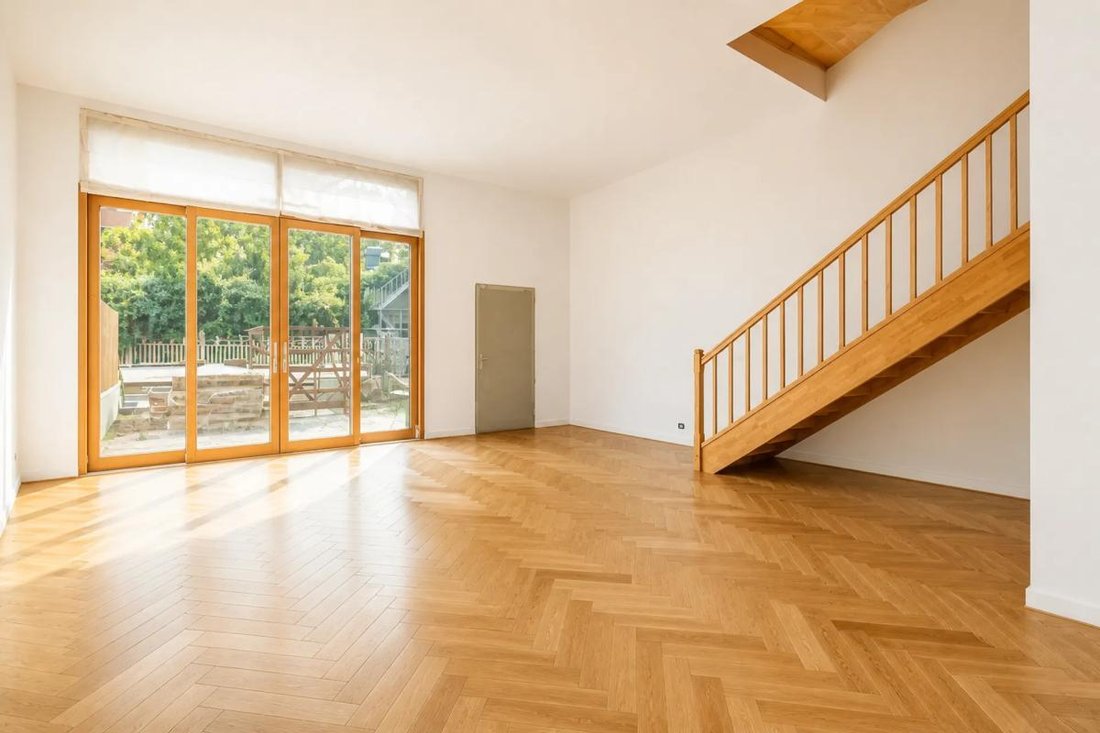
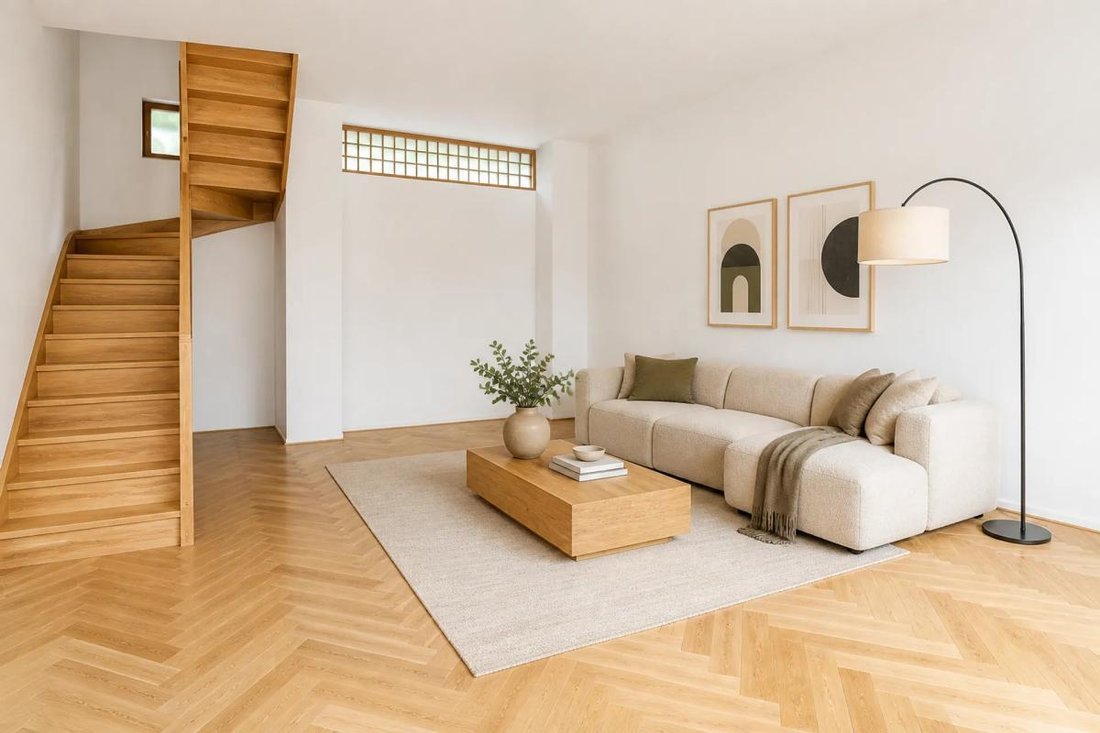
Located in a quiet landscaped private lane near the Antique Market, the house stands out with its refined architecture and wooden frame built according to recent environmental standards. Bathed in light thanks to its south-facing orientation, it is organized around a large living room with an open kitchen featuring a high ceiling of about 3.60 m, creating a friendly and airy living space.
The upper floors are designed for everyday living:
- On the first level: two bedrooms and an office
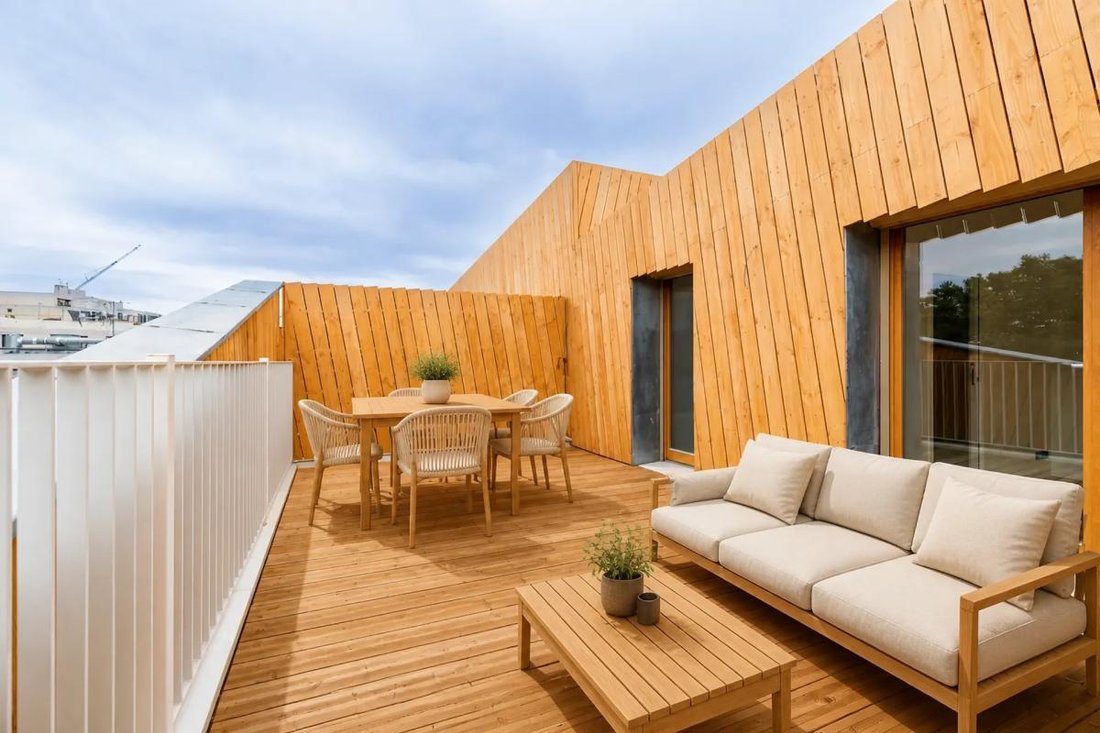
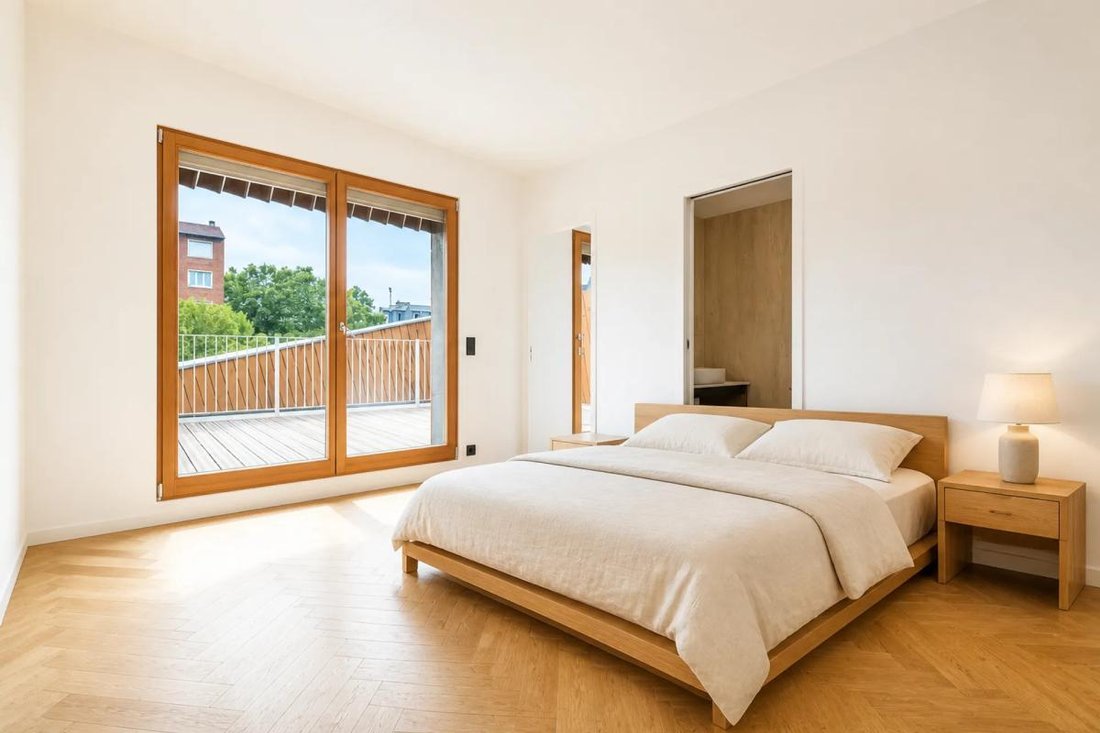
- On the second level: a master suite with its own bathroom and direct access to a large terrace of about 22 m², perfect for enjoying additional outdoor space in complete privacy
Two separate toilets complete the layout.
The house also benefits from a private garden of about 31 m², a natural extension of the living room and a perfect spot for outdoor relaxation. A private parking space is included.
The equipment has been chosen for performance and security:
- Heat pump for heating
- Mechanical ventilation
- Fiber optic for smooth digital use
- Armored door
- Keypad and intercom
Daily life is also made easier by the proximity of services and amenities: shops, schools, and transport are within accessible distance, offering a practical and dynamic environment while maintaining the tranquility of the private lane. Overall, it forms a harmonious living environment where modernity, comfort, and energy performance combine with the genuine feel of a recent home, ready to welcome its future occupants.
About 100 m away, the Michelet Nursery School provides quick access to a facility dedicated to the youngest children. For elementary levels, the Irène Joliot-Curie Public Elementary School is about 500 m away, as is the Joliot-Curie School Group, contributing to a complete school environment within walking distance.
For nature and relaxation, several parks and gardens are easily accessible:
- Avenue du Docteur Brouardel with green spaces about 300 m away
- Jardin Debain around 500 m
- Square Georges Abbachi nearly 600 m
- Square Marcel Boudarias also about 600 m
Other green spaces such as Canipark, the Saint-Ouen Flea Market Dog Park, and the Ginette Neveu Street Garden, located between 600 and 700 m, complete this living environment where walks and outdoor activities naturally find their place.
Technical details:
- Property tax: €945
- Energy performance diagnosis (DPE): In progress
- Heating method: heat pump
Legal notices:
To consult official data on natural, mining, and technological risks, visit the Géorisques website. The description above was prepared by Zefir based on information available at the time of the listing and is provided for informational purposes; these elements may change during the sale process. It supplements mandatory diagnostics and usual checks, such as cadastral documents, easements, or urban planning rules, without replacing them.
Before making any decision, it is advisable to review these documents, which our team can help you identify.
The areas, measurements, orientation, distances, and travel times mentioned are indicative and not contractual; only documents provided at the time of sale are binding. Photographs and visuals illustrate the property as it appeared at the time of shooting and cannot replace a visit, which is organized by appointment.
Regulatory diagnostics, gathered in the technical diagnostics file, and the state of risks and pollution are communicated to the buyer according to current regulations. When the property is part of a co-ownership, information about the building, its regulations, and charges are provided during the sale.
Any mentioned works, completed or planned, are reported based on the seller’s declarations; it is your responsibility to have them estimated by a professional if you wish.
All purchase offers are reviewed with the seller, who remains free to accept or refuse them, and the sale only becomes final upon signing the authentic deed at the notary’s office.
Zefir places great importance on transparency and rigor at every step of your acquisition so you can proceed with confidence.
Questions about this property or the procedures to follow? Contact Zefir at ***.
Information on the risks to which this property is exposed is available on the Géorisques website: https://www.georisques.gouv.fr/
Located in a quiet landscaped private lane near the Antique Market, the house stands out with its refined architecture and wooden frame built according to recent environmental standards. Bathed in light thanks to its south-facing orientation, it is organized around a large living room with an open kitchen featuring a high ceiling of about 3.60 m, creating a friendly and airy living space.
The upper floors are designed for everyday living:
- On the first level: two bedrooms and an office
- On the second level: a master suite with its own bathroom and direct access to a large terrace of about 22 m², perfect for enjoying additional outdoor space in complete privacy
Two separate toilets complete the layout.
The house also benefits from a private garden of about 31 m², a natural extension of the living room and a perfect spot for outdoor relaxation. A private parking space is included.
The equipment has been chosen for performance and security:
- Heat pump for heating
- Mechanical ventilation
- Fiber optic for smooth digital use
- Armored door
- Keypad and intercom
Daily life is also made easier by the proximity of services and amenities: shops, schools, and transport are within accessible distance, offering a practical and dynamic environment while maintaining the tranquility of the private lane. Overall, it forms a harmonious living environment where modernity, comfort, and energy performance combine with the genuine feel of a recent home, ready to welcome its future occupants.
About 100 m away, the Michelet Nursery School provides quick access to a facility dedicated to the youngest children. For elementary levels, the Irène Joliot-Curie Public Elementary School is about 500 m away, as is the Joliot-Curie School Group, contributing to a complete school environment within walking distance.
For nature and relaxation, several parks and gardens are easily accessible:
- Avenue du Docteur Brouardel with green spaces about 300 m away
- Jardin Debain around 500 m
- Square Georges Abbachi nearly 600 m
- Square Marcel Boudarias also about 600 m
Other green spaces such as Canipark, the Saint-Ouen Flea Market Dog Park, and the Ginette Neveu Street Garden, located between 600 and 700 m, complete this living environment where walks and outdoor activities naturally find their place.
Technical details:
- Property tax: €945
- Energy performance diagnosis (DPE): In progress
- Heating method: heat pump
Legal notices:
To consult official data on natural, mining, and technological risks, visit the Géorisques website. The description above was prepared by Zefir based on information available at the time of the listing and is provided for informational purposes; these elements may change during the sale process. It supplements mandatory diagnostics and usual checks, such as cadastral documents, easements, or urban planning rules, without replacing them.
Before making any decision, it is advisable to review these documents, which our team can help you identify.
The areas, measurements, orientation, distances, and travel times mentioned are indicative and not contractual; only documents provided at the time of sale are binding. Photographs and visuals illustrate the property as it appeared at the time of shooting and cannot replace a visit, which is organized by appointment.
Regulatory diagnostics, gathered in the technical diagnostics file, and the state of risks and pollution are communicated to the buyer according to current regulations. When the property is part of a co-ownership, information about the building, its regulations, and charges are provided during the sale.
Any mentioned works, completed or planned, are reported based on the seller’s declarations; it is your responsibility to have them estimated by a professional if you wish.
All purchase offers are reviewed with the seller, who remains free to accept or refuse them, and the sale only becomes final upon signing the authentic deed at the notary’s office.
Zefir places great importance on transparency and rigor at every step of your acquisition so you can proceed with confidence.
Questions about this property or the procedures to follow? Contact Zefir at ***.
Information on the risks to which this property is exposed is available on the Géorisques website: https://www.georisques.gouv.fr/
-
Property type
House
-
Floors
2
-
Year built
2019
-
Price/sqft
$873
-
Consumption
C
Features
- Garden
- Terrace
- Modern
- Open Kitchen
- New Builds
- Office
- Outdoor Living Space
- High Ceiling
- Parking
Explore the Area
19, Rue Eugène Berthoud, Debain-Michelet-Bauer, Saint-Ouen-sur-Seine, France
View on Google Maps
Price per sqft
Low
High
Joined 1 month ago
You have inquired about this property
The agent will contact you soon by
Listed by
774
Listings
2026
Joined
Book home tour with the agent
Choose a date and whether you'd like a virtual or in-person tour with the agent.
Preferred date
Tour type
Last updated
Today
First listed
November 11
Listing reference
609a9559-8e7e-4055-9415-9f2dc7
Similar Properties Nearby
New Listings in Debain-Michelet-Bauer



Explore More Homes for Sale
Debain-Michelet-Bauer property types
Debain-Michelet-Bauer popular searches
- Panoramic / Scenic View properties in Debain-Michelet-Bauer
- Properties with Terrace in Debain-Michelet-Bauer
- Properties with Office in Debain-Michelet-Bauer
- Properties with Elevator in Debain-Michelet-Bauer
- City View properties in Debain-Michelet-Bauer
- Properties with Garden in Debain-Michelet-Bauer
- Duplex properties in Debain-Michelet-Bauer
- Modern properties in Debain-Michelet-Bauer
- New Builds properties in Debain-Michelet-Bauer
- Properties with Air Conditioning in Debain-Michelet-Bauer
- Properties with Garage in Debain-Michelet-Bauer
- Properties with Balcony in Debain-Michelet-Bauer
- Properties with Open Kitchen in Debain-Michelet-Bauer
Related Guides & Stories
Trusted by the World's Leading Brokers
The agents behind the world's most exceptional properties list with JamesEdition.
- Listings from Sotheby's, Christie's, BARNES, and Engel & Völkers
- Every listing reviewed before it goes live
- Connect directly with verified listing agents
By continuing you agree to our Terms and Privacy Policy.