$958,170
Saint Nom La Bretèche Individuelle
- 4 Beds
- 2 Baths
- 2,153 Sqft
- 10,043 Sqft lot
- Updated: Yesterday
- 2
About the Property
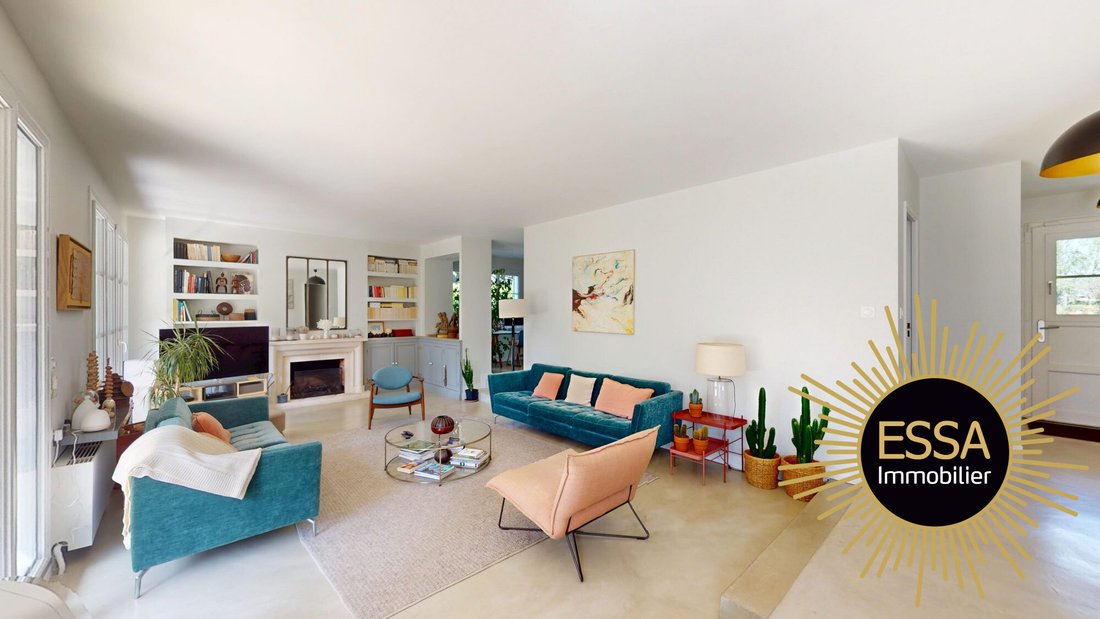
🌟 A house where every detail exudes elegance and comfort thanks to quality renovations and modern features (polished concrete floor, double glazing, reversible air conditioning…). From the entrance, you will be struck by the warm and welcoming atmosphere of this home with very generous volumes. The spacious living area of 60 m², with dining and lounge spaces including a fireplace, is the heart of
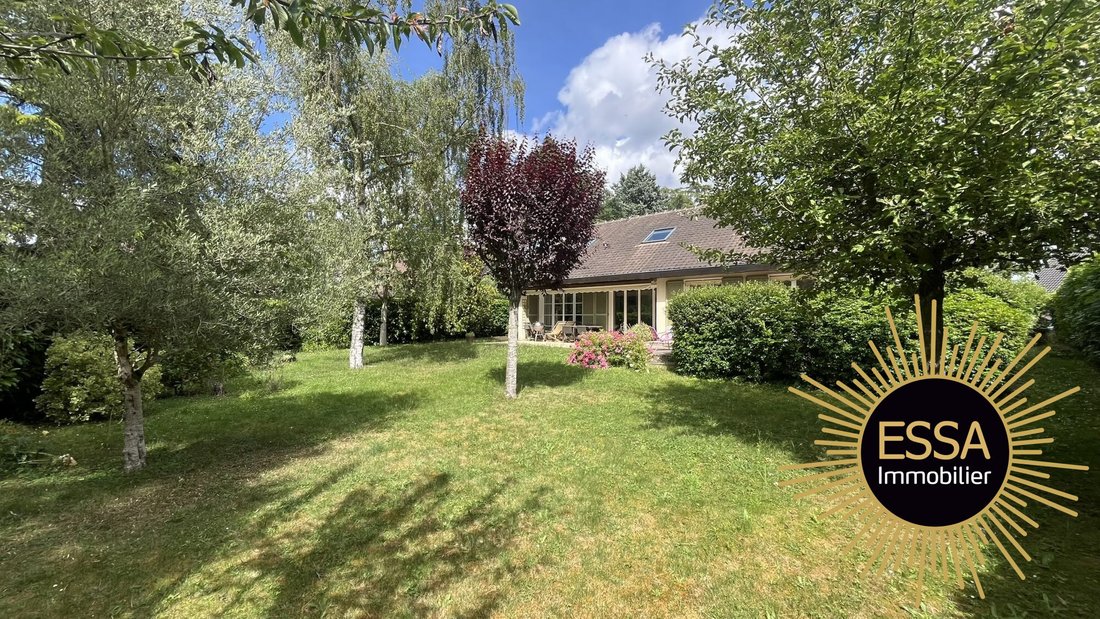
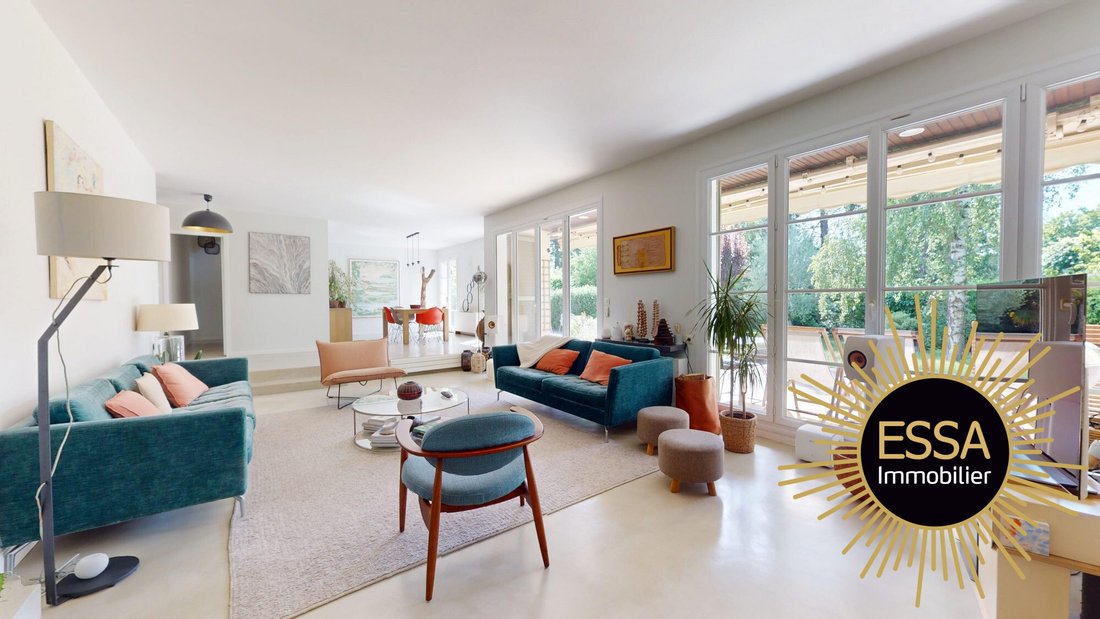
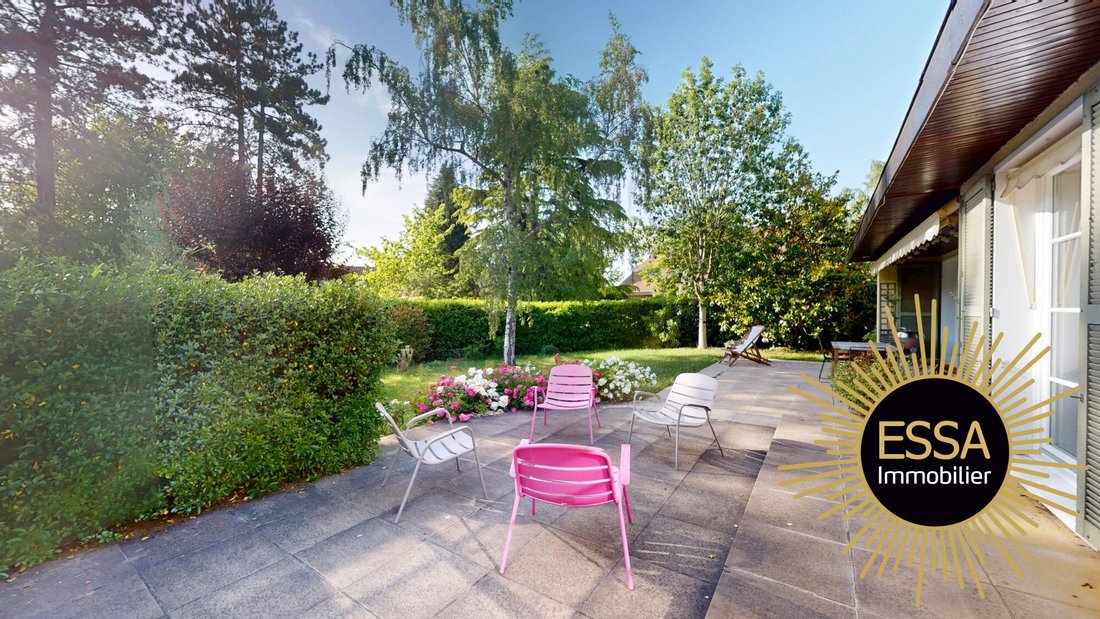
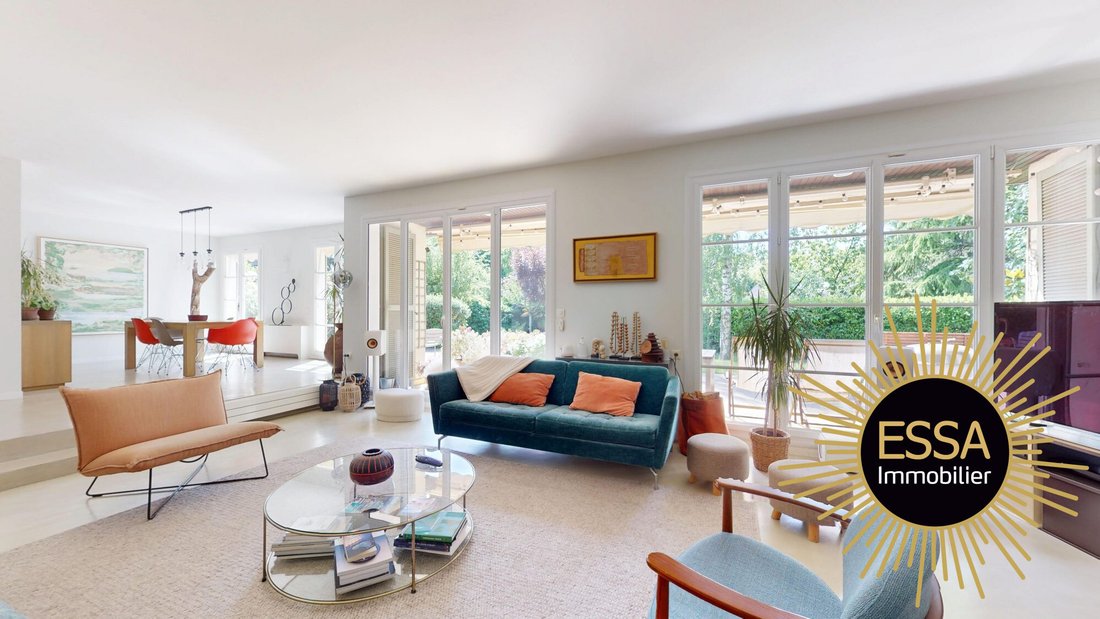
🌟 A house where every detail exudes elegance and comfort thanks to quality renovations and modern features (polished concrete floor, double glazing, reversible air conditioning…). From the entrance, you will be struck by the warm and welcoming atmosphere of this home with very generous volumes. The spacious living area of 60 m², with dining and lounge spaces including a fireplace, is the heart of the house. From here, you access a lovely 15 m² equipped kitchen as well as a 60 m² terrace. 🏡 An interior designed for well-being and conviviality On the ground floor, a 36 m² master suite includes a dressing room and a 10 m² bathroom with shower, bathtub, and toilet. Upstairs, there are three bedrooms (14, 18, and 24 m² floor area), a bathroom with toilet, a 23 m² TV lounge, and plenty of storage. An ideal living space for your children! 🌿 A breathtaking exterior The 933 m² garden, carefully maintained, is a true green oasis, quiet and private. The spacious terrace is perfect for outdoor meals or summer evenings. Located in a private and sought-after residence, this house benefits from access to a swimming pool, two tennis courts, and a multisport field. 💡 Why choose this house? • 200 m² of living space for generous living areas • A well-exposed 933 m² garden • A fitted and equipped kitchen for enjoyable cooking • A 60 m² living room filled with light • 4 spacious bedrooms for harmonious family life • Individual heating and air conditioning for optimal comfort • Interior in perfect condition and up to standards • A double garage and two outdoor parking spaces with charging stations for added convenience Contact us today to visit this rare gem! ESSA IMMOBILIER L’AGENCE du vallon Phone: [hidden information] Email: [hidden information] Includes 4.97% VAT fees payable by the buyer. Price excluding fees: €805,000. Energy class D, Climate class D. Estimated average annual energy costs for standard use, based on 2023 energy prices: between €3,470.00 and €4,790.00. Information on risks related to this property is available on the Géorisques website: [hidden information]. Your ESSA IMMOBILIER L’AGENCE CHESNAYCOURTOISE advisor: Ludovic LEBRETON Commercial agent (sole proprietorship) RSAC 790 278 386 VERSAILLES RCP S17677133. Any questions? Need information? Want a visit? Do not hesitate to contact your ESSA Immobilier agent.
Information on the risks to which this property is exposed is available on the Géorisques website: https://www.georisques.gouv.fr/
Information on the risks to which this property is exposed is available on the Géorisques website: https://www.georisques.gouv.fr/
-
Property type
House
-
Year built
1975
-
Price/sqft
$445
-
Consumption
D
Explore the Area
Saint-Nom-la-Bretèche, Nord, France
View on Google Maps
Price per sqft
Low
High
Joined 1 year ago
You have inquired about this property
The agent will contact you soon by
Listed by
56
Listings
2025
Joined
Book home tour with the agent
Choose a date and whether you'd like a virtual or in-person tour with the agent.
Preferred date
Tour type
Last updated
Yesterday
First listed
June 13
Listing reference
1791-ESSAIMMOBILIER78120
Trusted by the World's Leading Brokers
The agents behind the world's most exceptional properties list with JamesEdition.
- Listings from Sotheby's, Christie's, BARNES, and Engel & Völkers
- Every listing reviewed before it goes live
- Connect directly with verified listing agents
By continuing you agree to our Terms and Privacy Policy.