$953,661
Maison D'architecte Entre Calme Résidentiel Et Coeur De Village
- 4 Beds
- 1 Baths
- 1,551 Sqft
- 10,420 Sqft lot
- Updated: October 14
About the Property
There are places where the pace of daily life slows down as soon as you step inside. Nestled at the end of a quiet cul-de-sac in the heart of a sought-after residential neighborhood, this contemporary house from 2007, designed by architect Jean Julien Laferrière, offers a permanent holiday feel thanks to its wooden cladding reminiscent of Canadian chalets, Scandinavian homes, and Long Island marit
There are places where the pace of daily life slows down as soon as you step inside. Nestled at the end of a quiet cul-de-sac in the heart of a sought-after residential neighborhood, this contemporary house from 2007, designed by architect Jean Julien Laferrière, offers a permanent holiday feel thanks to its wooden cladding reminiscent of Canadian chalets, Scandinavian homes, and Long Island maritime residences. Here, the rare promise is to enjoy absolute tranquility while being just steps from the village center with its shops, schools, and transportation.
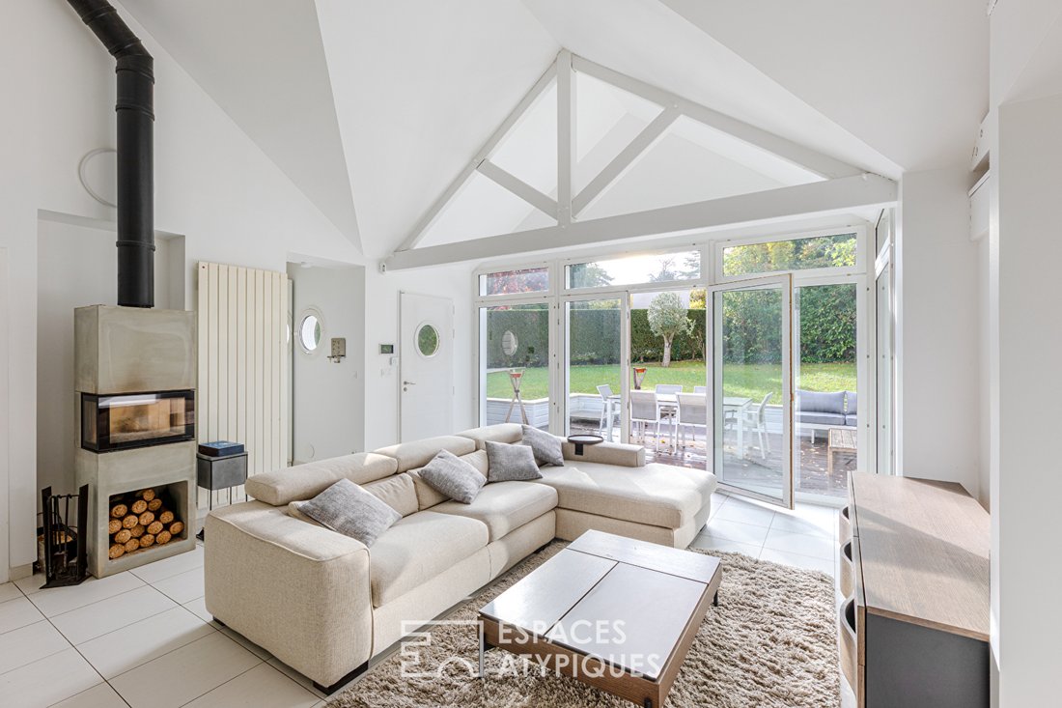
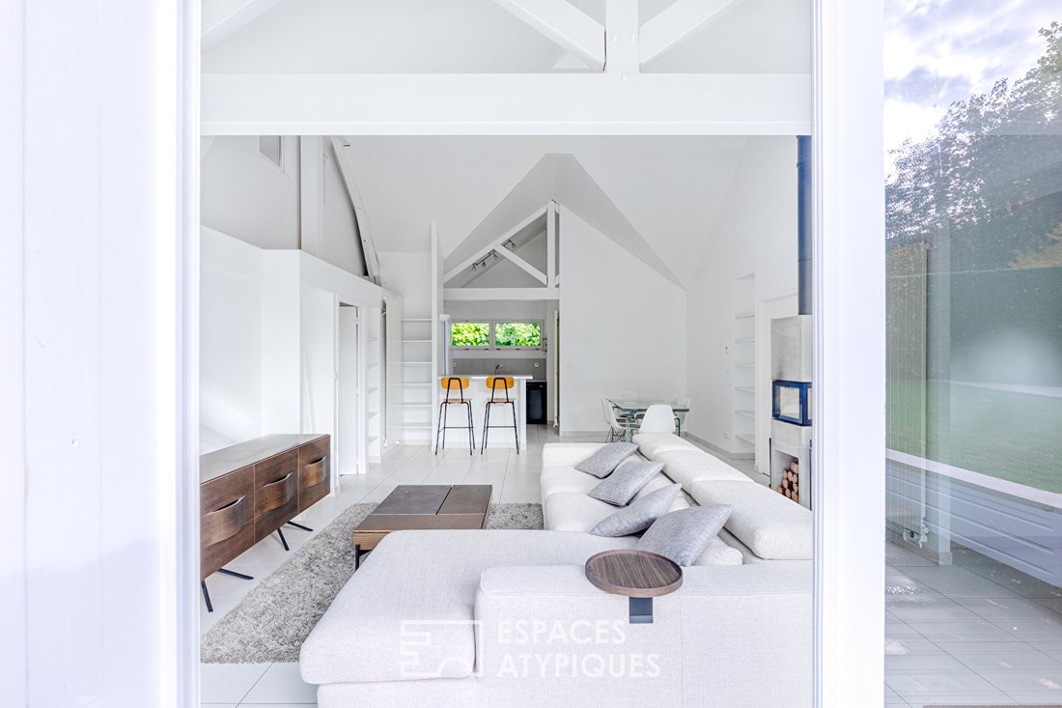
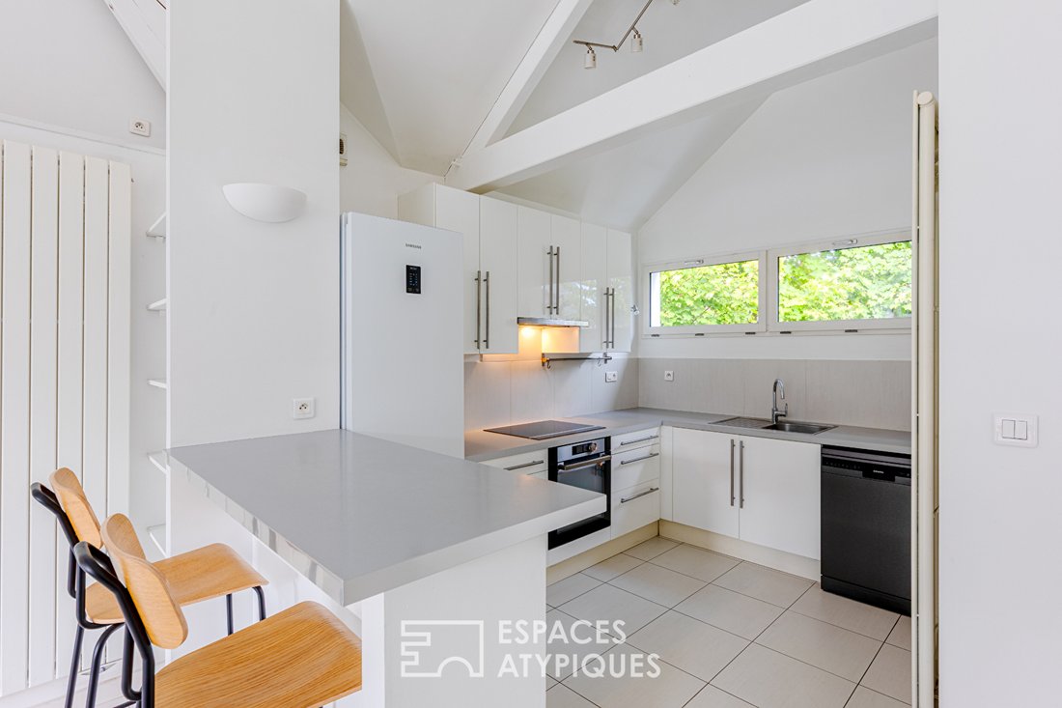
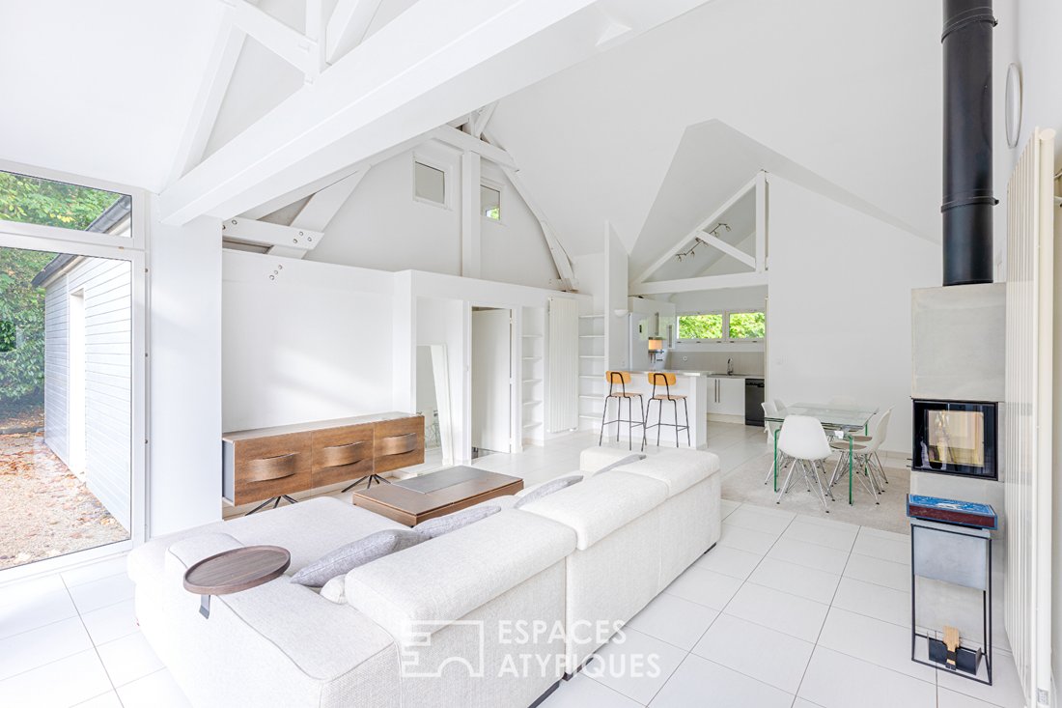
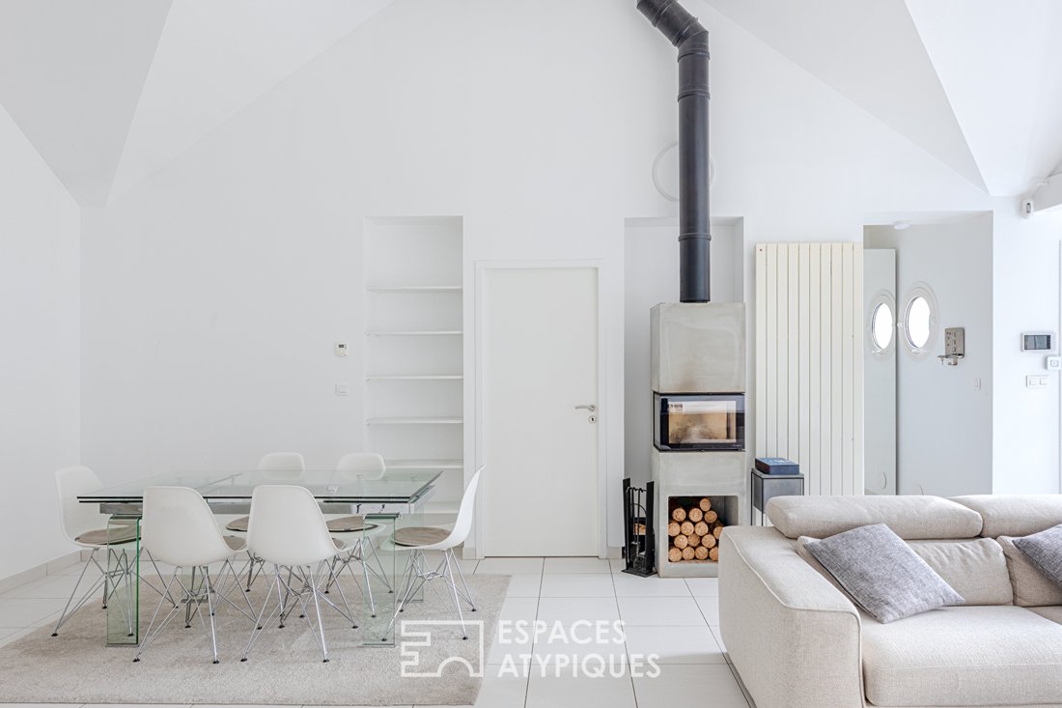
Designed entirely on one level, the house stands out with a clean style and a perfectly balanced layout where everyone has their privacy. The spacious 46 m² living area occupies the center of the home. From the entrance, your eyes are drawn to the spectacular cathedral ceiling adorned with exposed white beams. Bathed in south-facing natural light, the living room opens generously to the outside through large glass doors. In good weather, they slide away to make the large wooden terrace and the 968 m² wooded garden a natural extension of the living room: a preserved green haven fully suitable for a pool, extending the holiday spirit. In winter, life revolves around the wood stove, creating a soft and warm atmosphere. The open, equipped kitchen, extended by a discreet laundry room, invites simple moments of sharing.
On either side, the sleeping area unfolds symmetrically. One wing houses 2 bedrooms, a bathroom, and a separate toilet. On the other side, a second wing includes 2 more bedrooms—one with a mezzanine, ideal for creating an office, studio, or cozy space for children or teenagers—along with a shower room and a second separate toilet. High-end custom storage completes the home’s functionality.
Perfectly maintained, the property also includes a closed garage, a carport, and private parking spaces. In terms of features, it benefits from modern amenities (double-glazed windows, fiber optic internet, electric gate, video intercom) and an energy rating of C, ensuring a comfortable interior all year round with controlled energy consumption.
Located close to Versailles and Paris, this contemporary home offers a unique lifestyle blending nature, architecture, and village spirit.
ENERGY CLASS: C / CLIMATE CLASS: A
Estimated average annual energy costs for standard use, indexed over the years [hidden information] (including subscriptions): between €1,810 and €2,500. Axelle MAUDUIT (EI) Commercial Agent - RSAC Number: - Versailles.
Information on the risks to which this property is exposed is available on the Géorisques website: https://www.georisques.gouv.fr/
Designed entirely on one level, the house stands out with a clean style and a perfectly balanced layout where everyone has their privacy. The spacious 46 m² living area occupies the center of the home. From the entrance, your eyes are drawn to the spectacular cathedral ceiling adorned with exposed white beams. Bathed in south-facing natural light, the living room opens generously to the outside through large glass doors. In good weather, they slide away to make the large wooden terrace and the 968 m² wooded garden a natural extension of the living room: a preserved green haven fully suitable for a pool, extending the holiday spirit. In winter, life revolves around the wood stove, creating a soft and warm atmosphere. The open, equipped kitchen, extended by a discreet laundry room, invites simple moments of sharing.
On either side, the sleeping area unfolds symmetrically. One wing houses 2 bedrooms, a bathroom, and a separate toilet. On the other side, a second wing includes 2 more bedrooms—one with a mezzanine, ideal for creating an office, studio, or cozy space for children or teenagers—along with a shower room and a second separate toilet. High-end custom storage completes the home’s functionality.
Perfectly maintained, the property also includes a closed garage, a carport, and private parking spaces. In terms of features, it benefits from modern amenities (double-glazed windows, fiber optic internet, electric gate, video intercom) and an energy rating of C, ensuring a comfortable interior all year round with controlled energy consumption.
Located close to Versailles and Paris, this contemporary home offers a unique lifestyle blending nature, architecture, and village spirit.
ENERGY CLASS: C / CLIMATE CLASS: A
Estimated average annual energy costs for standard use, indexed over the years [hidden information] (including subscriptions): between €1,810 and €2,500. Axelle MAUDUIT (EI) Commercial Agent - RSAC Number: - Versailles.
Information on the risks to which this property is exposed is available on the Géorisques website: https://www.georisques.gouv.fr/
-
Property type
Villa
-
Year built
2007
-
Price/sqft
$615
Features
Explore the Area
Nord, Saint-Nom-la-Bretèche, France
View on Google Maps
Price per sqft
Low
High
Joined 4 years ago
You have inquired about this property
The agent will contact you soon by
Listed by
94
Listings
2022
Joined
Book home tour with the agent
Choose a date and whether you'd like a virtual or in-person tour with the agent.
Preferred date
Tour type

ESPACES ATYPIQUES Yvelines
9 rue Roger de Nézot, 78100, Saint Germain en Laye, France
View agency profile
Last updated
October 14
First listed
October 14
Listing reference
18967
Trusted by the World's Leading Brokers
The agents behind the world's most exceptional properties list with JamesEdition.
- Listings from Sotheby's, Christie's, BARNES, and Engel & Völkers
- Every listing reviewed before it goes live
- Connect directly with verified listing agents
By continuing you agree to our Terms and Privacy Policy.