$3,702,075
Exclusive Property
- 7 Beds
- 3 Baths
- 5,382 Sqft
- 2.48 Ac lot
- Updated: June 26
- 8
About the Property
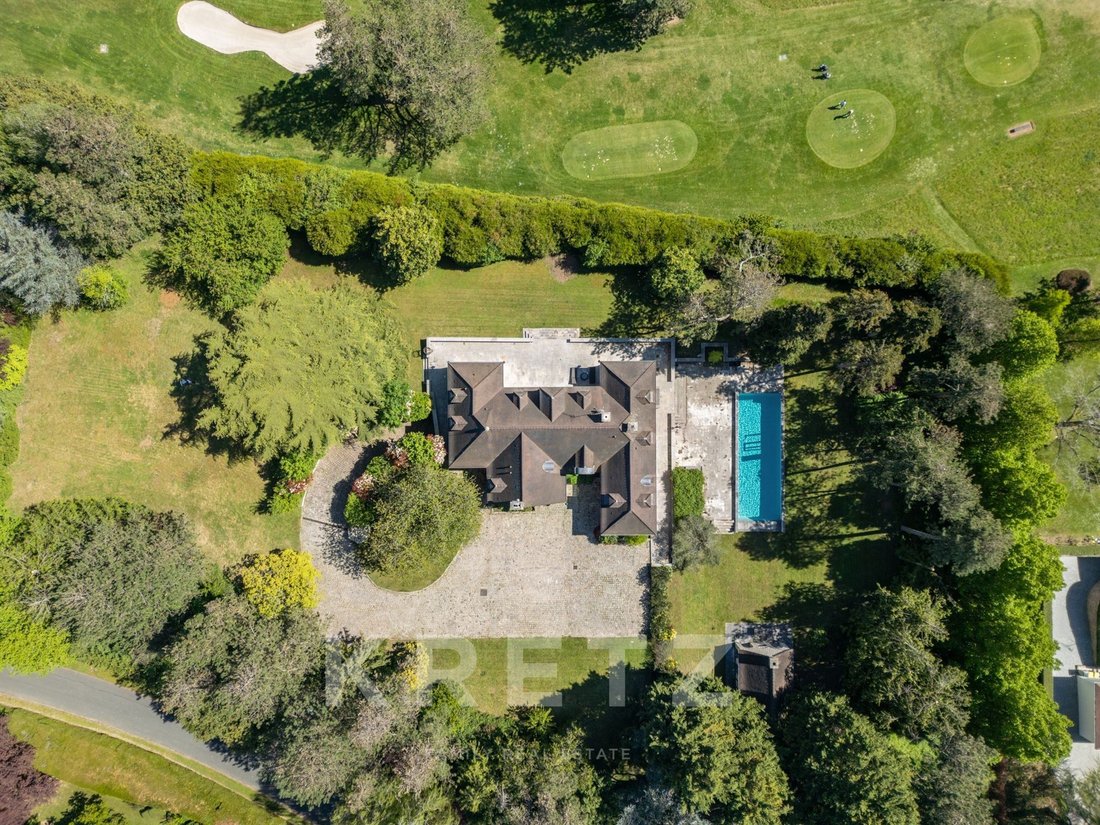
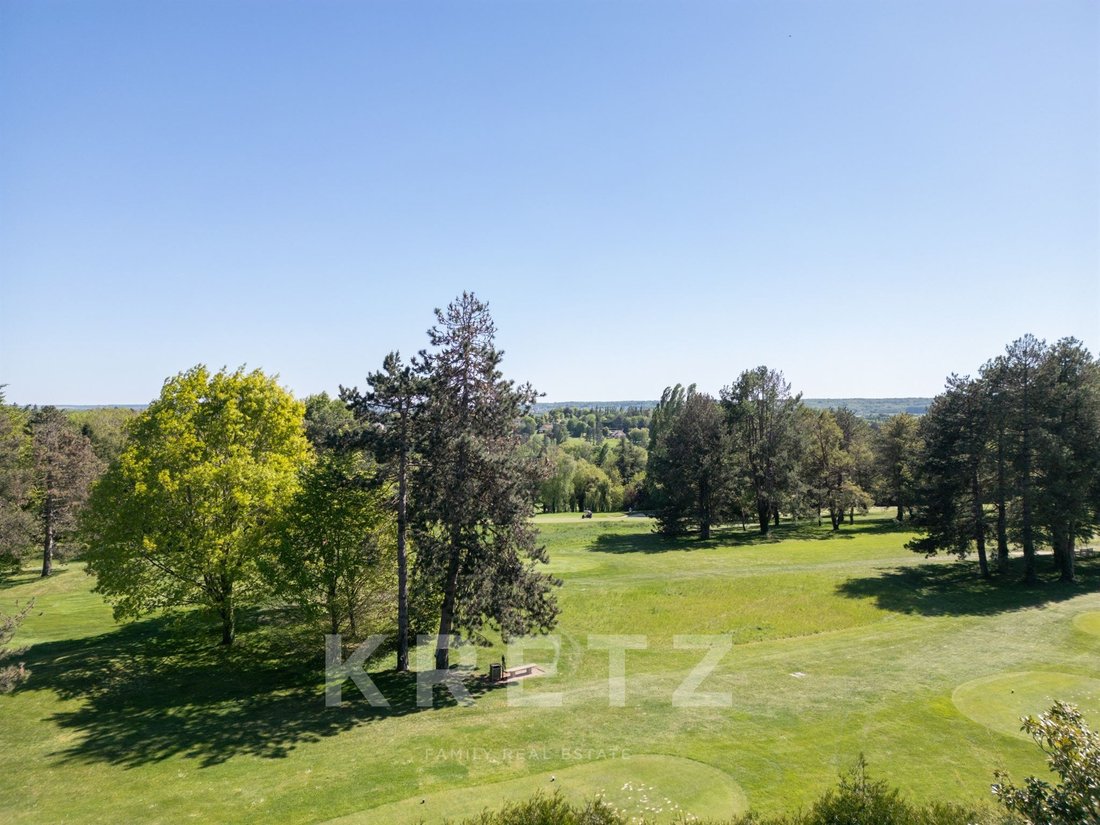
An exceptional location in the heart of one of the most beautiful private estates, offering a secluded and fully secure setting on the edge of a prestigious golf course.
A majestic stone mansion, fully renovated to the highest standards with premium finishes, offering over 800 m² of living space, set within a landscaped park of approximately one hectare, meticulously designed and perfectl
A majestic stone mansion, fully renovated to the highest standards with premium finishes, offering over 800 m² of living space, set within a landscaped park of approximately one hectare, meticulously designed and perfectl
An exceptional location in the heart of one of the most beautiful private estates, offering a secluded and fully secure setting on the edge of a prestigious golf course.
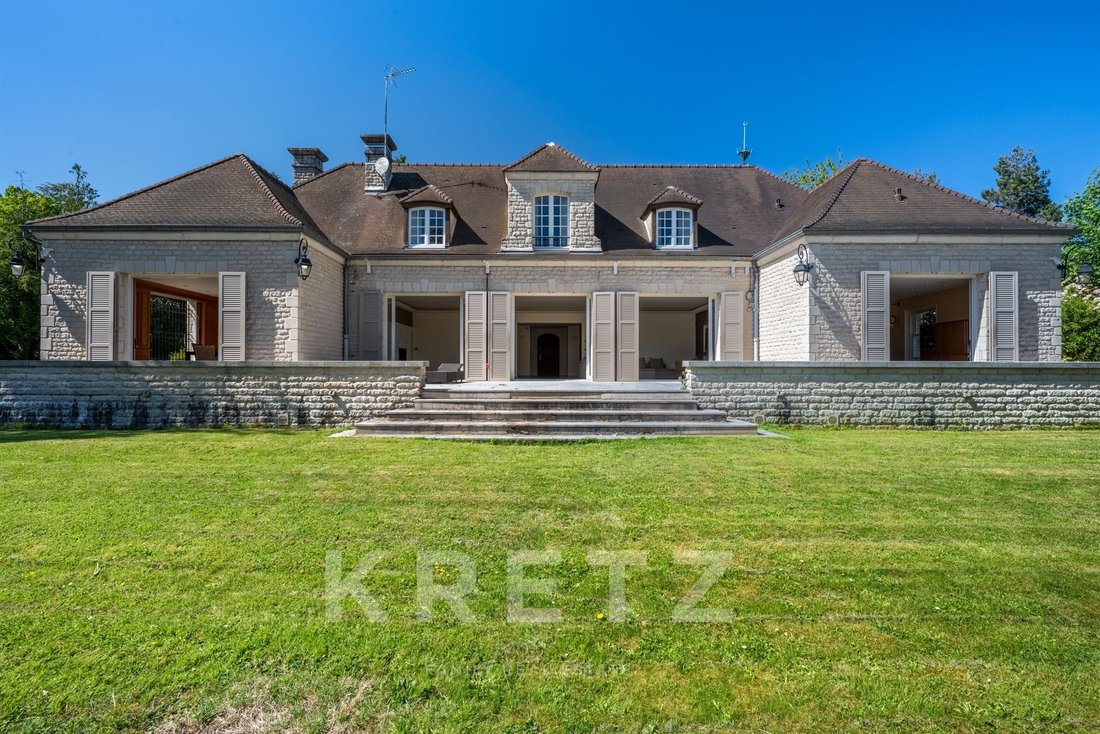
A majestic stone mansion, fully renovated to the highest standards with premium finishes, offering over 800 m² of living space, set within a landscaped park of approximately one hectare, meticulously designed and perfectly maintained.
The property opens onto a remarkable outdoor space, a true invitation to relaxation and entertaining, featuring a 15 x 6-meter heated pool and a fully equipped pool house with a changing room, shower, and a large covered terrace with an outdoor fireplace, creating a special gathering spot for all seasons.
The ground floor features a generous and elegant layout, designed to combine entertaining with comfortable living:
a refined entryway with a coat closet and guest restroom, a reception room of approximately 65 m² with a fireplace, a separate dining room, and a more intimate living room of approximately 25 m², enhanced by a fireplace and remarkable wood paneling.
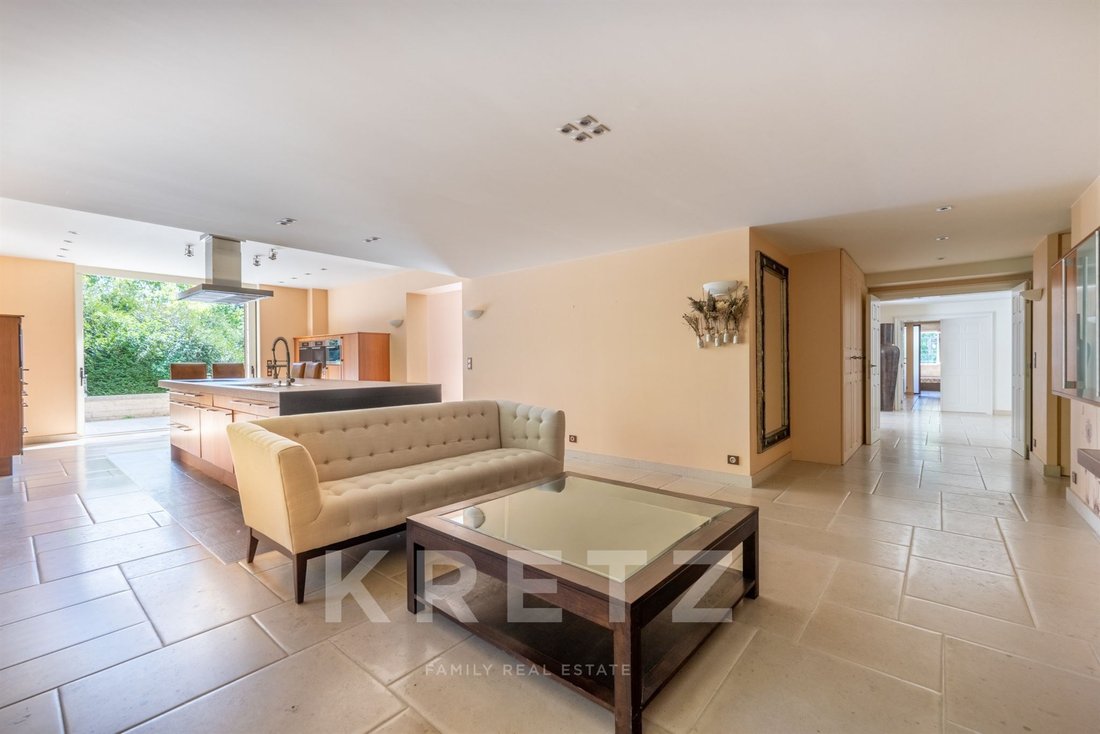
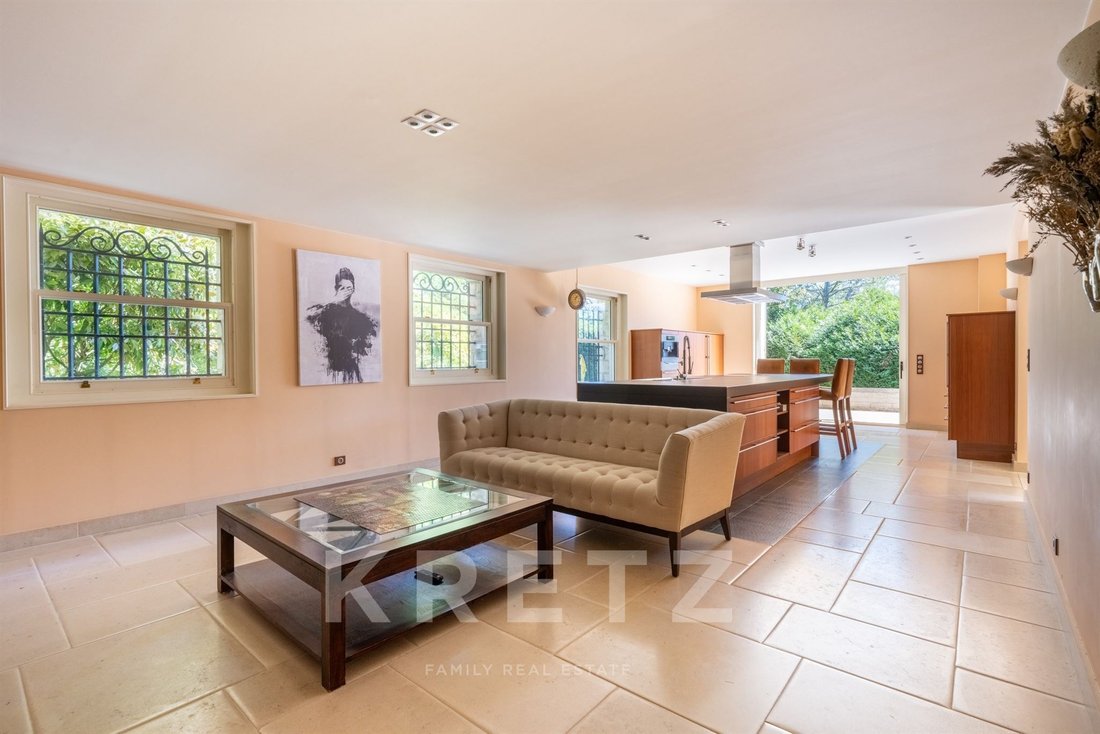
The fully equipped open-concept kitchen and dining area, approximately 65 m², serves as a true family living space, complemented by a functional laundry room.
A ground-floor master suite, approximately 65 m², completes this level, offering absolute comfort and the privacy one seeks.
Upstairs, the sleeping area features five spacious bedrooms, each with its own bathroom and toilet, providing the perfect layout for comfortably hosting family and guests.
The full basement serves as a true extension of the house and a living space in its own right, comprising: a garage of approximately 170 m², a gym with a steam room, a home theater, a boiler room, as well as several cellars and storage areas.
Remarkable spaciousness, high-end amenities, and a rare living environment, all combined within a privileged setting, for a property designed for clients seeking exclusivity, comfort, and discretion.
Emplacement d’exception, au cœur de l’un des plus beaux domaines privés, environnement confidentiel et parfaitement sécurisé, en lisière d’un prestigieux parcours de Golf.
Majestueuse demeure en pierre de taille, entièrement rénovée avec un très haut niveau d’exigence et des prestations de qualité, développant plus de 800 m² de surfaces utiles, dont 500m2 habitables, édifiée sur un parc paysager d’environ un hectare, soigneusement dessiné et parfaitement entretenu.
La propriété s’ouvre sur un remarquable espace extérieur, véritable invitation à la détente et à la réception, agrémenté d’une piscine chauffée de 15 x 6 mètres et d’un pool house entièrement aménagé comprenant vestiaire, douche et une vaste terrasse couverte avec cheminée extérieure, constituant un lieu de convivialité privilégié en toute saison.
Le rez-de-chaussée révèle une distribution généreuse et élégante, pensée pour allier réception et confort de vie :
une galerie d’entrée raffinée avec vestiaire et toilettes invités, un salon de réception d’environ 65 m² avec cheminée, une salle à manger, un salon d’invité d’environ 25 m², sublimé par une cheminée et de remarquables boiseries.
La cuisine dinatoire, d’environ 65 m², parfaitement équipée, constitue un véritable espace de vie familiale, complétée par une buanderie.
Une master suite de plain-pied, d’environ 65 m², avec dressing, salle de bain avec douche et baignoire vient parfaire ce niveau et offre un confort absolu ainsi qu’une intimité recherchée.
À l’étage, l’espace nuit propose six chambres spacieuses, accompagnées de trois salles de bains avec toilettes, offrant une configuration idéale pour accueillir famille et invités dans les meilleures conditions.
Le sous-sol total constitue un véritable prolongement de la maison et un espace de vie à part entière, comprenant : un garage d’environ 170 m², une salle de sport avec hammam, une salle de cinéma, une chaufferie ainsi que plusieurs caves et espaces de rangement.
Volumes remarquables, prestations haut de gamme et cadre de vie rare, réunis au sein d’un environnement privilégié, pour une propriété destinée à une clientèle en quête d’exclusivité, de confort et de discrétion.
Information on the risks to which this property is exposed is available on the Géorisques website: https://www.georisques.gouv.fr/
A majestic stone mansion, fully renovated to the highest standards with premium finishes, offering over 800 m² of living space, set within a landscaped park of approximately one hectare, meticulously designed and perfectly maintained.
The property opens onto a remarkable outdoor space, a true invitation to relaxation and entertaining, featuring a 15 x 6-meter heated pool and a fully equipped pool house with a changing room, shower, and a large covered terrace with an outdoor fireplace, creating a special gathering spot for all seasons.
The ground floor features a generous and elegant layout, designed to combine entertaining with comfortable living:
a refined entryway with a coat closet and guest restroom, a reception room of approximately 65 m² with a fireplace, a separate dining room, and a more intimate living room of approximately 25 m², enhanced by a fireplace and remarkable wood paneling.
The fully equipped open-concept kitchen and dining area, approximately 65 m², serves as a true family living space, complemented by a functional laundry room.
A ground-floor master suite, approximately 65 m², completes this level, offering absolute comfort and the privacy one seeks.
Upstairs, the sleeping area features five spacious bedrooms, each with its own bathroom and toilet, providing the perfect layout for comfortably hosting family and guests.
The full basement serves as a true extension of the house and a living space in its own right, comprising: a garage of approximately 170 m², a gym with a steam room, a home theater, a boiler room, as well as several cellars and storage areas.
Remarkable spaciousness, high-end amenities, and a rare living environment, all combined within a privileged setting, for a property designed for clients seeking exclusivity, comfort, and discretion.
Emplacement d’exception, au cœur de l’un des plus beaux domaines privés, environnement confidentiel et parfaitement sécurisé, en lisière d’un prestigieux parcours de Golf.
Majestueuse demeure en pierre de taille, entièrement rénovée avec un très haut niveau d’exigence et des prestations de qualité, développant plus de 800 m² de surfaces utiles, dont 500m2 habitables, édifiée sur un parc paysager d’environ un hectare, soigneusement dessiné et parfaitement entretenu.
La propriété s’ouvre sur un remarquable espace extérieur, véritable invitation à la détente et à la réception, agrémenté d’une piscine chauffée de 15 x 6 mètres et d’un pool house entièrement aménagé comprenant vestiaire, douche et une vaste terrasse couverte avec cheminée extérieure, constituant un lieu de convivialité privilégié en toute saison.
Le rez-de-chaussée révèle une distribution généreuse et élégante, pensée pour allier réception et confort de vie :
une galerie d’entrée raffinée avec vestiaire et toilettes invités, un salon de réception d’environ 65 m² avec cheminée, une salle à manger, un salon d’invité d’environ 25 m², sublimé par une cheminée et de remarquables boiseries.
La cuisine dinatoire, d’environ 65 m², parfaitement équipée, constitue un véritable espace de vie familiale, complétée par une buanderie.
Une master suite de plain-pied, d’environ 65 m², avec dressing, salle de bain avec douche et baignoire vient parfaire ce niveau et offre un confort absolu ainsi qu’une intimité recherchée.
À l’étage, l’espace nuit propose six chambres spacieuses, accompagnées de trois salles de bains avec toilettes, offrant une configuration idéale pour accueillir famille et invités dans les meilleures conditions.
Le sous-sol total constitue un véritable prolongement de la maison et un espace de vie à part entière, comprenant : un garage d’environ 170 m², une salle de sport avec hammam, une salle de cinéma, une chaufferie ainsi que plusieurs caves et espaces de rangement.
Volumes remarquables, prestations haut de gamme et cadre de vie rare, réunis au sein d’un environnement privilégié, pour une propriété destinée à une clientèle en quête d’exclusivité, de confort et de discrétion.
Information on the risks to which this property is exposed is available on the Géorisques website: https://www.georisques.gouv.fr/
-
Property type
House
-
Floors
2
-
Year built
1970
-
Price/sqft
$687
-
Emissions
C
-
Consumption
C
Features
Explore the Area
26 Chemin de la Fôret, Sud, Saint-Nom-la-Bretèche, France
View on Google Maps
Price per sqft
Low
High
Listed by
33
Listings
2025
Joined
Book home tour with Claudia DE ANDRADE
Choose a date and whether you'd like a virtual or in-person tour with the agent.
Preferred date
Tour type

KRETZ Real Estate. Since 2007, Kretz has been redefining luxury real estate. Specializing in luxury real estate in
KRETZ Real Estate. Since 2007, Kretz has been redefining luxury real estate. Specializing in luxury real estate in France and internationally, Kretz brings a fresh perspective to the industry. Built on strong family values, the agency has gathered the finest agents with an ultra-qualified client database to support you in all your real estate projects. Kretz offers a unique vision of luxury real estate, focusing exclusively on people and leveraging creative marketing strategies. The agency enjoys exceptional recognition, notably through a series on Netflix “The Parisian Agency”. As the number one player in digital, Kretz Family Real Estate operates like a communication agency, ensuring outstanding visibility and engagement for our content when selling your property.”
Last updated
June 26
First listed
April 27
Listing reference
KP1-13742
Similar Properties Nearby
New Listings in Sud



Explore More Homes for Sale
Sud property types
Sud popular searches
- Panoramic / Scenic View properties in Sud
- Properties with Terrace in Sud
- Properties with Bar in Sud
- Properties with Game Room in Sud
- Properties with Office in Sud
- Properties with Garden in Sud
- Golf View properties in Sud
- Duplex properties in Sud
- Gated Community properties in Sud
- Privacy properties in Sud
- Modern properties in Sud
- Properties with Fitness Center / Gym in Sud
- Properties with Steam Room in Sud
- Properties with Air Conditioning in Sud
- Properties with Wine Cellar in Sud
- Properties with Jacuzzi in Sud
- Properties with Fireplace in Sud
- Properties with Pool in Sud
- Properties with Garage in Sud
- Properties with Balcony in Sud
- Properties with Tennis Court in Sud
- Mansion properties in Sud
- Properties with Open Kitchen in Sud
- Renovated properties in Sud
- Properties with Cinema in Sud
Related Guides & Stories
Trusted by the World's Leading Brokers
The agents behind the world's most exceptional properties list with JamesEdition.
- Listings from Sotheby's, Christie's, BARNES, and Engel & Völkers
- Every listing reviewed before it goes live
- Connect directly with verified listing agents
By continuing you agree to our Terms and Privacy Policy.