

$645,095
Price decreased by $40,919 on Sep 29, 2026
Vente Maison/Villa 7 Pièces
- 5 Beds
- 3 Baths
- 1,960 Sqft
- 15,684 Sqft lot
- Updated: September 29
About the Property
iad France - Maxime Thoelen presents: SAINT-NOLFF – NEW HOUSE 2026 – 182 M² – 5 BEDROOMS – 1,457 M² PLOT – COUNTRYSIDE VIEW – CLOSE TO VANNES
Saint-Nolff, just minutes from Vannes and Saint-Avé, discover this new house from 2026 offering approximately 182 m² of living space on a 1,457 m² plot.
Its residential setting, open views over the fields, and southwest exposure provide a p
Saint-Nolff, just minutes from Vannes and Saint-Avé, discover this new house from 2026 offering approximately 182 m² of living space on a 1,457 m² plot.
Its residential setting, open views over the fields, and southwest exposure provide a p
iad France - Maxime Thoelen presents: SAINT-NOLFF – NEW HOUSE 2026 – 182 M² – 5 BEDROOMS – 1,457 M² PLOT – COUNTRYSIDE VIEW – CLOSE TO VANNES
Saint-Nolff, just minutes from Vannes and Saint-Avé, discover this new house from 2026 offering approximately 182 m² of living space on a 1,457 m² plot.
Its residential setting, open views over the fields, and southwest exposure provide a particularly pleasant living environment, close to amenities and main routes to Vannes.
A HOUSE DESIGNED FOR FAMILY LIFE
From the entrance, the house impresses with its spaciousness and brightness. It features a large entrance hall, providing a pleasant transition between the outside and living areas.
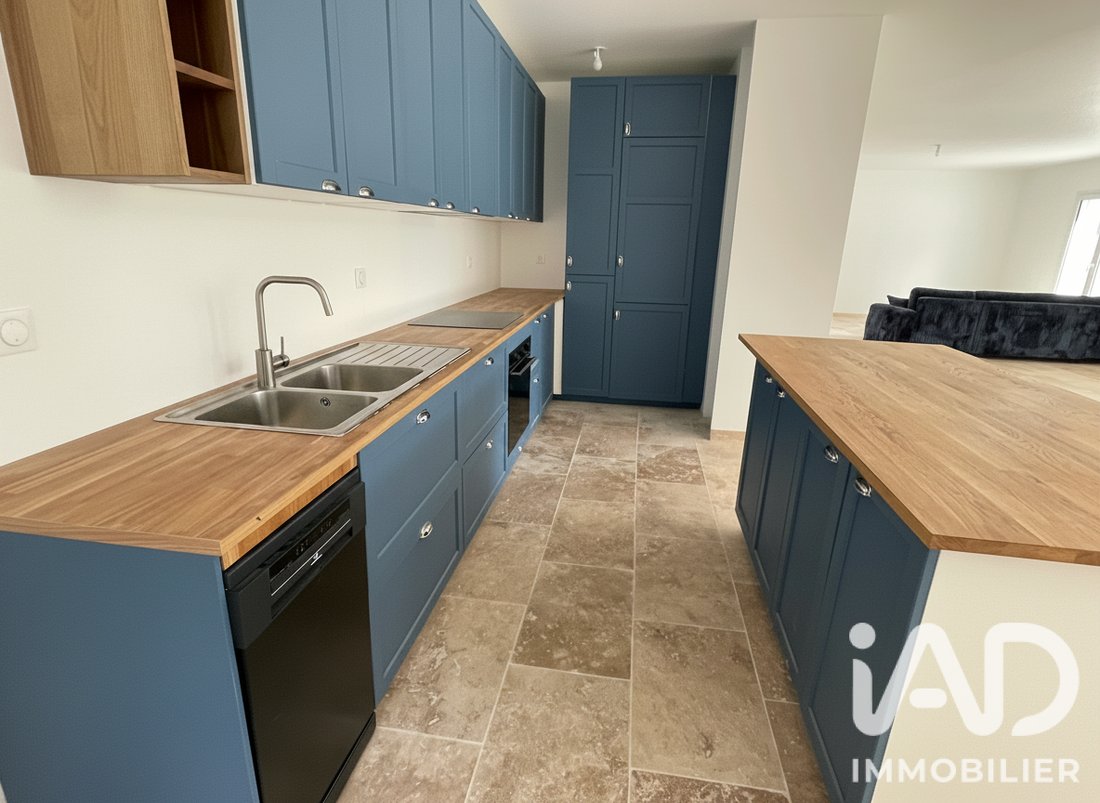
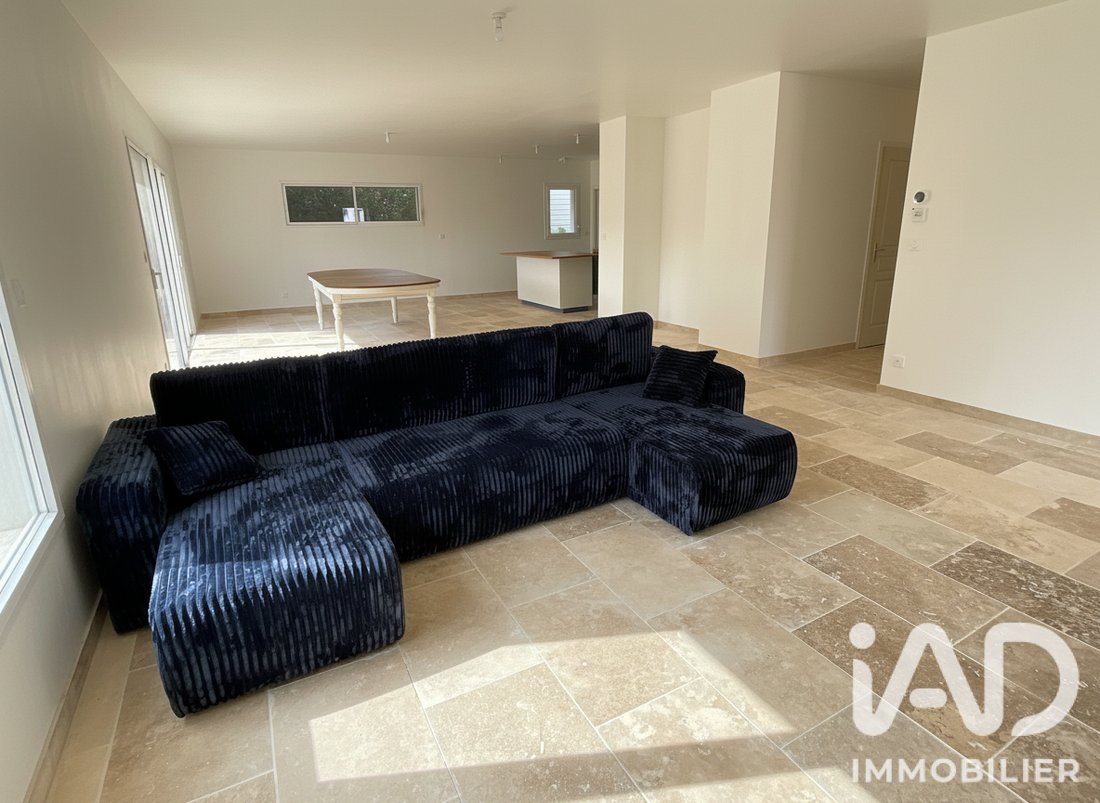
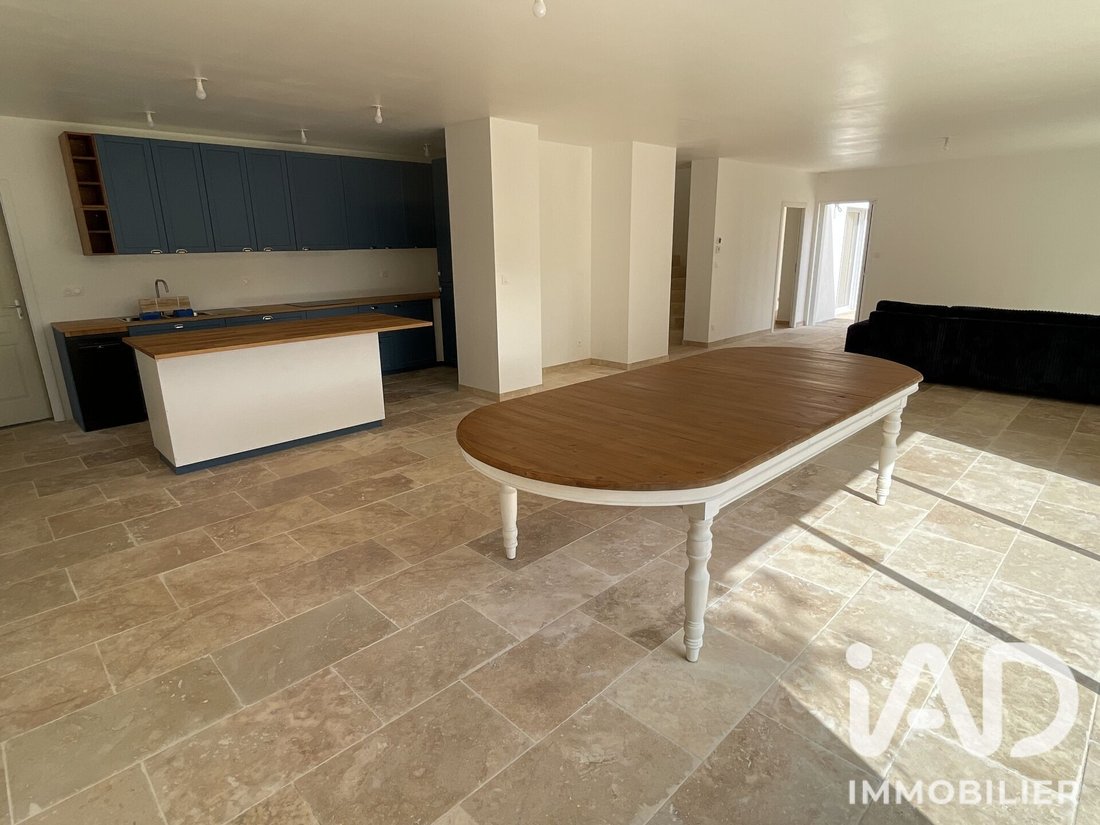
The living area alone covers 74 m² and combines the living room, lounge, and fitted and equipped kitchen. With a ceiling height of 2.60 m, this space offers a great sense of volume and comfort.
The true heart of the home, the living area is widely open to the outside, benefiting from plenty of natural light and direct access to the terrace.
The ground floor offers a particularly comfortable layout with two bedrooms, each with its own bathroom.
The first bedroom is about 15 m² with a private bathroom.
The second, generously sized at about 22 m², features a very comfortable layout with storage space at the entrance and a private bathroom including a toilet.
An independent toilet and a 14 m² utility room with separate access to the front of the house complete this level.
UPSTAIRS: THREE ADDITIONAL BEDROOMS
The upper floor houses three more bedrooms, bringing the total to five bedrooms.
A bathroom and an independent toilet complete this sleeping area.
A mezzanine also provides extra space that can be adapted to individual needs: relaxation area, library, playroom, or storage.
AN EXTERIOR TO PERSONALIZE
Outside, the exposed aggregate concrete terrace enjoys a pleasant southwest exposure and offers unobstructed views over the fields.
Set on a 1,457 m² plot, the property offers great potential for outdoor development.
With lawn and planting yet to be done, future owners can design the outdoor spaces according to their desires and lifestyle.
COMFORT AND ENERGY PERFORMANCE
Built in 2026, this house meets RE2020 standards and has an energy rating of A.
It is equipped with an aerothermal heating system with underfloor heating and radiators.
A recent construction that allows enjoying current standards in comfort, insulation, and energy efficiency.
A PRIVILEGED LOCATION BETWEEN SAINT-NOLFF, SAINT-AVÉ, AND VANNES
The house benefits from a particularly convenient location for quick access to Vannes and nearby towns.
- 1 km from bus lines 9 and 20
- 2.5 km from Jean Rostand primary school
- 3 km from the national road access
- 3.5 km from Saint-Avé town center
- 5 km from Vannes train station
- 5 km from Chubert hospital
IN SUMMARY:
- New house 2026 in Saint-Nolff
- 182 m² living space
- 5 bedrooms
- Large entrance hall
- 74 m² living area with 2.60 m ceiling height
- 22 m² bedroom with storage space and private bathroom with toilet
- 14 m² utility room with independent access
- 1,457 m² plot
- Southwest-facing terrace
- Unobstructed views over the fields
- RE2020
- Energy rating A
- Close to Vannes and Saint-Avé
A recent, particularly spacious family home offering generous volumes, five bedrooms, excellent energy performance, and open surroundings, while remaining close to Vannes.
To discover this house for sale in Saint-Nolff and arrange a visit, contact Maxime THOELEN, iad real estate advisor in Saint-Nolff and the Vannes area.
Agency fees payable by the buyer. Price including fees: 613,600 euros. Price excluding fees: 590,000 euros. Fees including tax payable by the buyer (4.00% of the price excluding fees): 23,600 euros.
A valid ID will be requested at the visit, in accordance with article [hidden information] of the Monetary and Financial Code. Information on risks to which this property is exposed, including the legal obligation for brush clearing, is available on the Géorisques website: [hidden information]
This real estate listing was written under the editorial responsibility of Mr. Maxime Thoelen, independent real estate agent (without holding funds), commercial agent of SAS [hidden information] France registered with the Vannes RSAC under number [hidden information], holder of the real estate canvassing card on behalf of the company [hidden information] France SAS.
Information on the risks to which this property is exposed is available on the Géorisques website: https://www.georisques.gouv.fr/
Saint-Nolff, just minutes from Vannes and Saint-Avé, discover this new house from 2026 offering approximately 182 m² of living space on a 1,457 m² plot.
Its residential setting, open views over the fields, and southwest exposure provide a particularly pleasant living environment, close to amenities and main routes to Vannes.
A HOUSE DESIGNED FOR FAMILY LIFE
From the entrance, the house impresses with its spaciousness and brightness. It features a large entrance hall, providing a pleasant transition between the outside and living areas.
The living area alone covers 74 m² and combines the living room, lounge, and fitted and equipped kitchen. With a ceiling height of 2.60 m, this space offers a great sense of volume and comfort.
The true heart of the home, the living area is widely open to the outside, benefiting from plenty of natural light and direct access to the terrace.
The ground floor offers a particularly comfortable layout with two bedrooms, each with its own bathroom.
The first bedroom is about 15 m² with a private bathroom.
The second, generously sized at about 22 m², features a very comfortable layout with storage space at the entrance and a private bathroom including a toilet.
An independent toilet and a 14 m² utility room with separate access to the front of the house complete this level.
UPSTAIRS: THREE ADDITIONAL BEDROOMS
The upper floor houses three more bedrooms, bringing the total to five bedrooms.
A bathroom and an independent toilet complete this sleeping area.
A mezzanine also provides extra space that can be adapted to individual needs: relaxation area, library, playroom, or storage.
AN EXTERIOR TO PERSONALIZE
Outside, the exposed aggregate concrete terrace enjoys a pleasant southwest exposure and offers unobstructed views over the fields.
Set on a 1,457 m² plot, the property offers great potential for outdoor development.
With lawn and planting yet to be done, future owners can design the outdoor spaces according to their desires and lifestyle.
COMFORT AND ENERGY PERFORMANCE
Built in 2026, this house meets RE2020 standards and has an energy rating of A.
It is equipped with an aerothermal heating system with underfloor heating and radiators.
A recent construction that allows enjoying current standards in comfort, insulation, and energy efficiency.
A PRIVILEGED LOCATION BETWEEN SAINT-NOLFF, SAINT-AVÉ, AND VANNES
The house benefits from a particularly convenient location for quick access to Vannes and nearby towns.
- 1 km from bus lines 9 and 20
- 2.5 km from Jean Rostand primary school
- 3 km from the national road access
- 3.5 km from Saint-Avé town center
- 5 km from Vannes train station
- 5 km from Chubert hospital
IN SUMMARY:
- New house 2026 in Saint-Nolff
- 182 m² living space
- 5 bedrooms
- Large entrance hall
- 74 m² living area with 2.60 m ceiling height
- 22 m² bedroom with storage space and private bathroom with toilet
- 14 m² utility room with independent access
- 1,457 m² plot
- Southwest-facing terrace
- Unobstructed views over the fields
- RE2020
- Energy rating A
- Close to Vannes and Saint-Avé
A recent, particularly spacious family home offering generous volumes, five bedrooms, excellent energy performance, and open surroundings, while remaining close to Vannes.
To discover this house for sale in Saint-Nolff and arrange a visit, contact Maxime THOELEN, iad real estate advisor in Saint-Nolff and the Vannes area.
Agency fees payable by the buyer. Price including fees: 613,600 euros. Price excluding fees: 590,000 euros. Fees including tax payable by the buyer (4.00% of the price excluding fees): 23,600 euros.
A valid ID will be requested at the visit, in accordance with article [hidden information] of the Monetary and Financial Code. Information on risks to which this property is exposed, including the legal obligation for brush clearing, is available on the Géorisques website: [hidden information]
This real estate listing was written under the editorial responsibility of Mr. Maxime Thoelen, independent real estate agent (without holding funds), commercial agent of SAS [hidden information] France registered with the Vannes RSAC under number [hidden information], holder of the real estate canvassing card on behalf of the company [hidden information] France SAS.
Information on the risks to which this property is exposed is available on the Géorisques website: https://www.georisques.gouv.fr/
-
Property type
House
-
Floors
2
-
Year built
2026
-
Price/sqft
$329
-
Emissions
A
-
Consumption
A
Features
- Gas Stovetop
- Kitchen island
Explore the Area
Saint-Nolff, Brittany, France
View on Google Maps
Price per sqft
Low
High
Joined 3 years ago
You have inquired about this property
The agent will contact you soon by
Listed by
11334
Listings
2023
Joined
Book home tour with the agent
Choose a date and whether you'd like a virtual or in-person tour with the agent.
Preferred date
Tour type
Last updated
September 29
First listed
August 26
Listing reference
2095877
Trusted by the World's Leading Brokers
The agents behind the world's most exceptional properties list with JamesEdition.
- Listings from Sotheby's, Christie's, BARNES, and Engel & Völkers
- Every listing reviewed before it goes live
- Connect directly with verified listing agents
By continuing you agree to our Terms and Privacy Policy.