$1,119,737
Stunning Country Estate In An Ideal Location
- 5 Beds
- 1 Baths
- 3,456 Sqft
- 625 Sqft lot
- Updated: Yesterday
About the Property
Overview
This gorgeous stone property has been expertly and sympathetically restored, preserving its authentic period character while seamlessly integrating modern comforts. Impeccably presented throughout, it offers a rare combination of heritage, elegance, and contemporary refinement.
The current owners have brought this property back to life and are only reluctantly selling du
This gorgeous stone property has been expertly and sympathetically restored, preserving its authentic period character while seamlessly integrating modern comforts. Impeccably presented throughout, it offers a rare combination of heritage, elegance, and contemporary refinement.
The current owners have brought this property back to life and are only reluctantly selling du
Overview
This gorgeous stone property has been expertly and sympathetically restored, preserving its authentic period character while seamlessly integrating modern comforts. Impeccably presented throughout, it offers a rare combination of heritage, elegance, and contemporary refinement.
The current owners have brought this property back to life and are only reluctantly selling due to a change in personal circumstances.
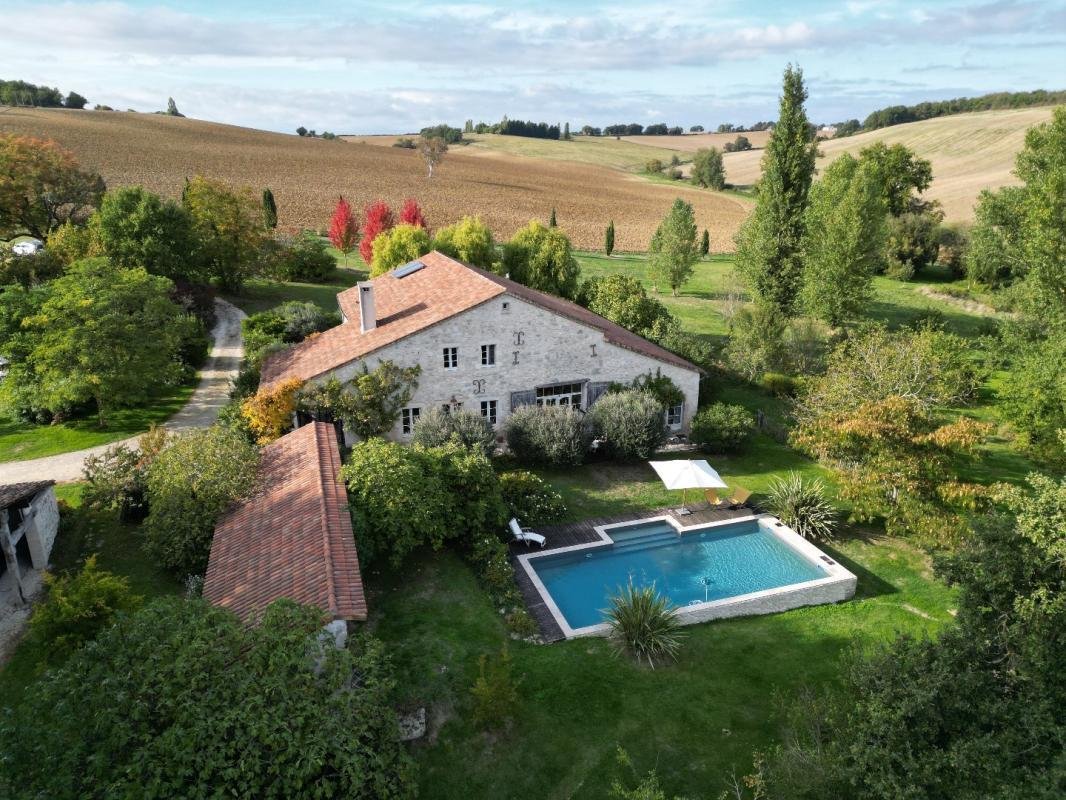
The property is approached via a private lane that winds through open fields, leading to tall electric gates. Set well back from any road, it enjoys absolute tranquility, with nothing to disturb the peace but the gentle sounds of the countryside.
At the time of purchase, the house required a complete renovation, giving them the opportunity to redesign and restore it to the highest standards of craftsmanship.
Ground floor
The property is surrounded by wide, well-maintained terraces bordered by mature, flowering plants. The south-facing terrace has been beautifully landscaped to showcase the large in-ground swimming pool, creating an elegant outdoor entertaining space.
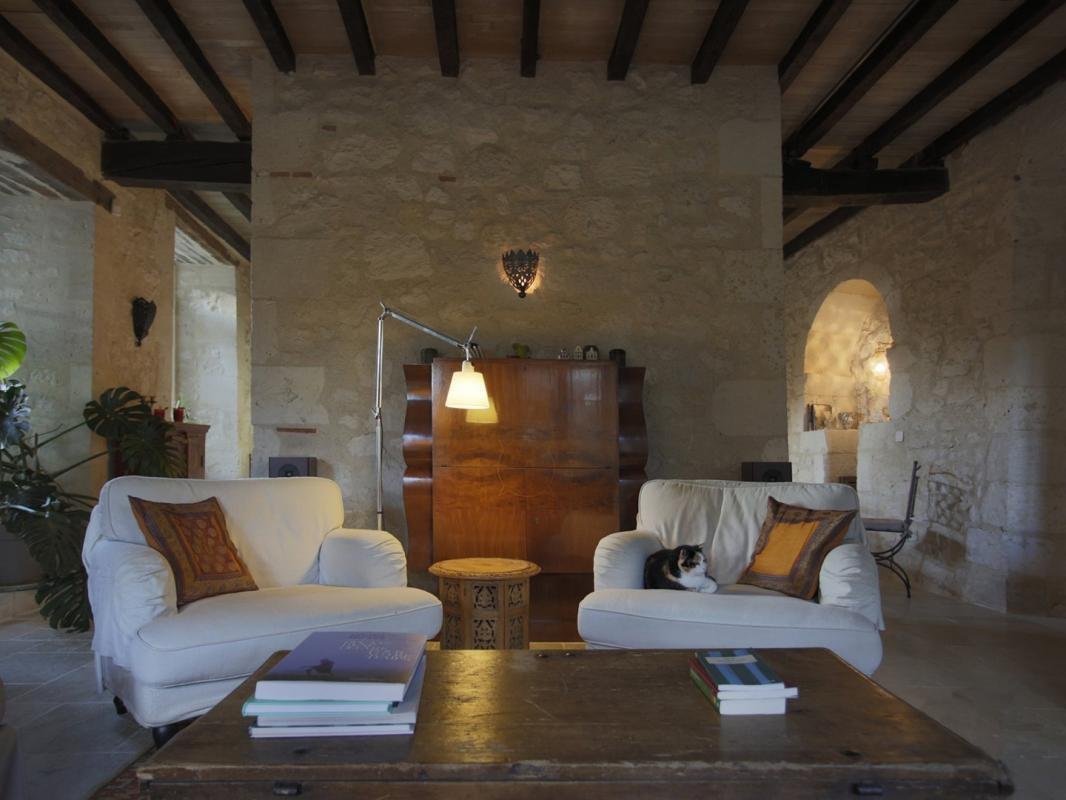
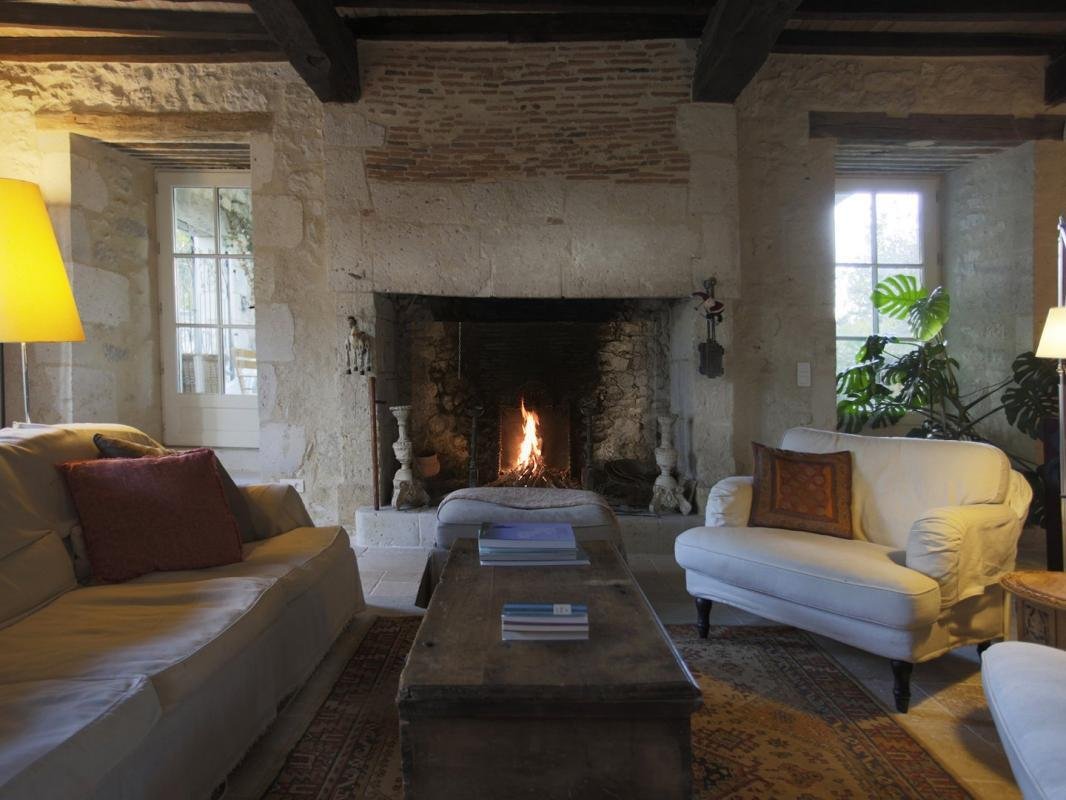
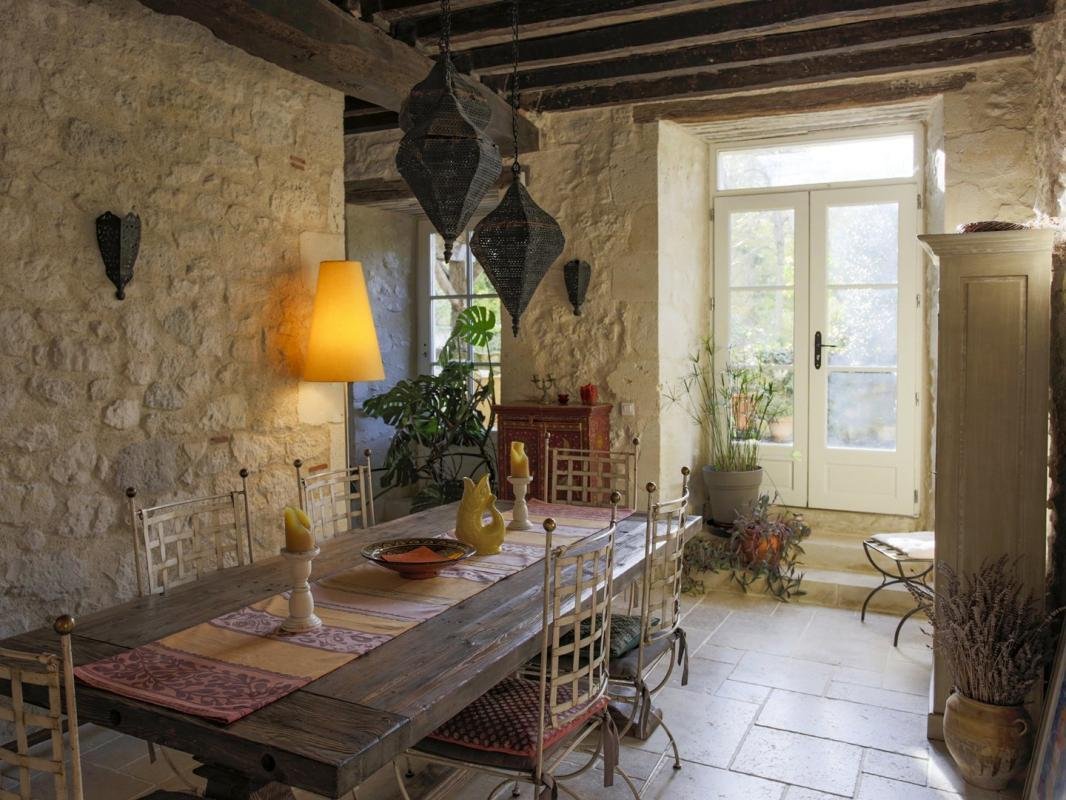
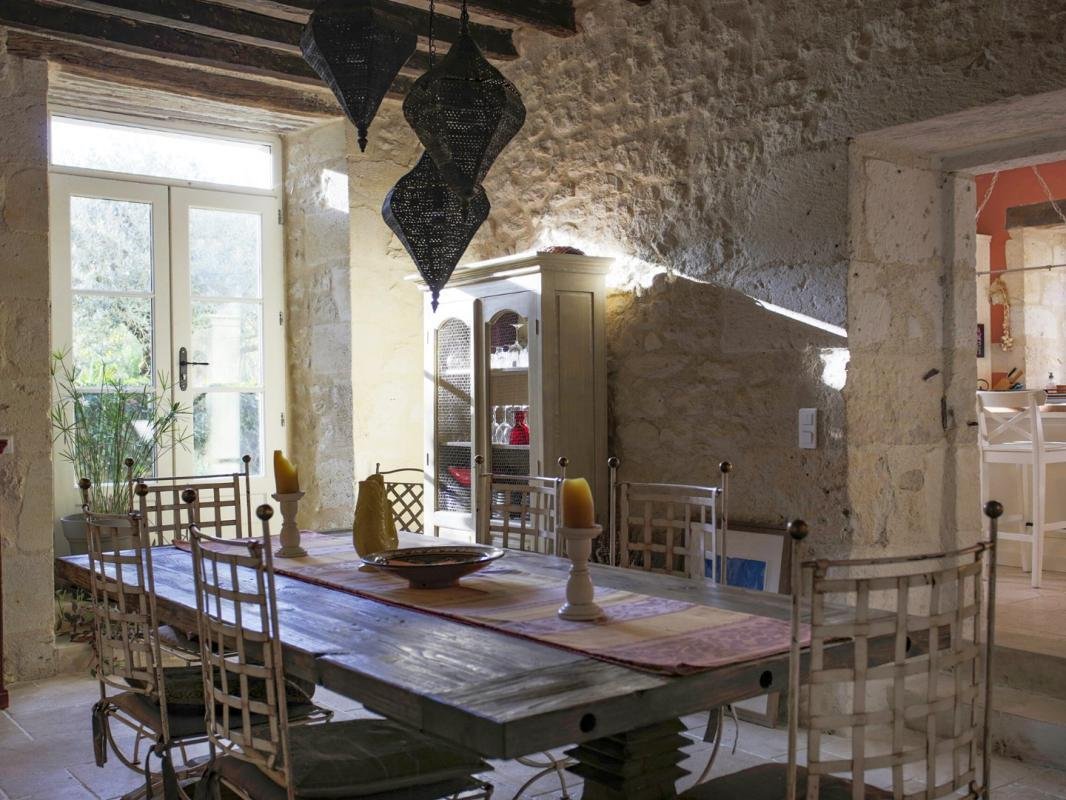
Inside, the house features a spacious living room with a striking original stone fireplace which is a true focal point of the home. A thick stone wall provides a natural separation for the elegant dining room.
The fully equipped kitchen, adjacent to the dining room, opens onto a large, covered terrace with built-in BBQ facilities, perfect for al fresco dining.
A practical laundry room adjoins the kitchen, along with a guest WC and access to a service room housing the boiler and water filtration system.
A vast reception room with a double-height ceiling and large picture windows provides an impressive setting for gatherings.
Four beautifully appointed en suite bedrooms lead off this space, each with a private shower room including sink and WC; one also benefits from a bathtub.
First floor
Private First-Floor Suite
With ample accommodation for family and guests in the ground-floor guest wing, the owners have reserved the luxury of a completely private first floor. Accessed via a staircase from the living room, this 100 m² suite includes two spacious offices of approximately 20 m² each.
The first features a mezzanine balcony overlooking the great room, while the second serves as an antechamber to the magnificent private suite that spans the full length of the house.
Designed and created by the current owners, this stunning space offers a large bedroom with a soaring ceiling, beautifully crafted exposed rafters, a handsome stone fireplace with a fully functional wood burner, and elegant parquet flooring.
The en suite bathroom, partially enclosed by broad stone walls, features a luxurious freestanding roll-top bathtub, a generous walk-in shower, twin polished stone basins, and a private WC alcove.
Grounds Pool
The property is approached via a private lane that winds through open fields, leading to tall electric gates. Set well back from any road, it enjoys absolute tranquility, with nothing to disturb the peace but the gentle sounds of the countryside.
The gardens surrounding the house have been thoughtfully planted and developed over many years, resulting in beautifully landscaped grounds that frame the house, pool, and outbuildings in mature greenery.
A key feature of the property is its private well, which supplies all the water for the estate. A sophisticated filtration system ensures that the water is perfectly safe for domestic use.
Solar panels provide hot water, complemented during the winter months by a wood/oil-fired furnace.
The estate also includes a sturdy carport and a large, practical barn that serves as a workshop and storage space for gardening equipment.
Within the grounds, a small woodland provides ample firewood for heating, while an enclosed vegetable garden, orchard, and pond add to the property’s charm and self-sufficiency.
There is also ample space to accommodate horses or other animals.
Here at Bliss
This property is truly a delight — radiating a sense of peace and serenity rarely found, even in this beautiful part of France. The exceptional quality of the renovation, combined with outstanding energy efficiency — thanks to excellent insulation and the availability of free fuel (wood) — makes this both an eco-friendly and remarkably economical home to maintain.
xxxxxxxxxxxxxxxxxxxxxxxxxxxxxxxxx
The information relating to the property, including but not limited to its surface area, condition, features and technical equipment (including, without limitation: heating systems, electrical installations, plumbing, drainage, swimming pool, security systems, and any other equipment), is provided for information purposes only, based on the elements and statements supplied by the seller. Bliss Immobilier, acting as an intermediary, cannot guarantee the accuracy, completeness or currency of this information, nor can it be held liable for the condition, operation, compliance or durability of the equipment, or for the overall condition of the building, its structure or any of its components. It is the responsibility of the purchaser to carry out, at their own discretion and expense, any inspections, verifications and expert assessments they deem necessary prior to any purchase, including by qualified professionals. The information provided does not engage the liability of Bliss Immobilier and does not constitute a contractual commitment.
Information on the risks to which this property is exposed is available on the Géorisques website: https://www.georisques.gouv.fr/
This gorgeous stone property has been expertly and sympathetically restored, preserving its authentic period character while seamlessly integrating modern comforts. Impeccably presented throughout, it offers a rare combination of heritage, elegance, and contemporary refinement.
The current owners have brought this property back to life and are only reluctantly selling due to a change in personal circumstances.
The property is approached via a private lane that winds through open fields, leading to tall electric gates. Set well back from any road, it enjoys absolute tranquility, with nothing to disturb the peace but the gentle sounds of the countryside.
At the time of purchase, the house required a complete renovation, giving them the opportunity to redesign and restore it to the highest standards of craftsmanship.
Ground floor
The property is surrounded by wide, well-maintained terraces bordered by mature, flowering plants. The south-facing terrace has been beautifully landscaped to showcase the large in-ground swimming pool, creating an elegant outdoor entertaining space.
Inside, the house features a spacious living room with a striking original stone fireplace which is a true focal point of the home. A thick stone wall provides a natural separation for the elegant dining room.
The fully equipped kitchen, adjacent to the dining room, opens onto a large, covered terrace with built-in BBQ facilities, perfect for al fresco dining.
A practical laundry room adjoins the kitchen, along with a guest WC and access to a service room housing the boiler and water filtration system.
A vast reception room with a double-height ceiling and large picture windows provides an impressive setting for gatherings.
Four beautifully appointed en suite bedrooms lead off this space, each with a private shower room including sink and WC; one also benefits from a bathtub.
First floor
Private First-Floor Suite
With ample accommodation for family and guests in the ground-floor guest wing, the owners have reserved the luxury of a completely private first floor. Accessed via a staircase from the living room, this 100 m² suite includes two spacious offices of approximately 20 m² each.
The first features a mezzanine balcony overlooking the great room, while the second serves as an antechamber to the magnificent private suite that spans the full length of the house.
Designed and created by the current owners, this stunning space offers a large bedroom with a soaring ceiling, beautifully crafted exposed rafters, a handsome stone fireplace with a fully functional wood burner, and elegant parquet flooring.
The en suite bathroom, partially enclosed by broad stone walls, features a luxurious freestanding roll-top bathtub, a generous walk-in shower, twin polished stone basins, and a private WC alcove.
Grounds Pool
The property is approached via a private lane that winds through open fields, leading to tall electric gates. Set well back from any road, it enjoys absolute tranquility, with nothing to disturb the peace but the gentle sounds of the countryside.
The gardens surrounding the house have been thoughtfully planted and developed over many years, resulting in beautifully landscaped grounds that frame the house, pool, and outbuildings in mature greenery.
A key feature of the property is its private well, which supplies all the water for the estate. A sophisticated filtration system ensures that the water is perfectly safe for domestic use.
Solar panels provide hot water, complemented during the winter months by a wood/oil-fired furnace.
The estate also includes a sturdy carport and a large, practical barn that serves as a workshop and storage space for gardening equipment.
Within the grounds, a small woodland provides ample firewood for heating, while an enclosed vegetable garden, orchard, and pond add to the property’s charm and self-sufficiency.
There is also ample space to accommodate horses or other animals.
Here at Bliss
This property is truly a delight — radiating a sense of peace and serenity rarely found, even in this beautiful part of France. The exceptional quality of the renovation, combined with outstanding energy efficiency — thanks to excellent insulation and the availability of free fuel (wood) — makes this both an eco-friendly and remarkably economical home to maintain.
xxxxxxxxxxxxxxxxxxxxxxxxxxxxxxxxx
The information relating to the property, including but not limited to its surface area, condition, features and technical equipment (including, without limitation: heating systems, electrical installations, plumbing, drainage, swimming pool, security systems, and any other equipment), is provided for information purposes only, based on the elements and statements supplied by the seller. Bliss Immobilier, acting as an intermediary, cannot guarantee the accuracy, completeness or currency of this information, nor can it be held liable for the condition, operation, compliance or durability of the equipment, or for the overall condition of the building, its structure or any of its components. It is the responsibility of the purchaser to carry out, at their own discretion and expense, any inspections, verifications and expert assessments they deem necessary prior to any purchase, including by qualified professionals. The information provided does not engage the liability of Bliss Immobilier and does not constitute a contractual commitment.
Information on the risks to which this property is exposed is available on the Géorisques website: https://www.georisques.gouv.fr/
-
Property type
House
-
Floors
2
-
Price/sqft
$324
-
Emissions
A
-
Consumption
C
Features
Explore the Area
Saint-Mézard, Occitania, France
View on Google Maps
Price per sqft
Low
High
Joined 1 month ago
You have inquired about this property
The agent will contact you soon by
Listed by
47
Listings
2026
Joined
Book home tour with the agent
Choose a date and whether you'd like a virtual or in-person tour with the agent.
Preferred date
Tour type
Last updated
Yesterday
First listed
Sep 16
Listing reference
320091284
Trusted by the World's Leading Brokers
The agents behind the world's most exceptional properties list with JamesEdition.
- Listings from Sotheby's, Christie's, BARNES, and Engel & Völkers
- Every listing reviewed before it goes live
- Connect directly with verified listing agents
By continuing you agree to our Terms and Privacy Policy.