$843,641
Vente Demeure 22 Pièces
- 16 Beds
- 5 Baths
- 7,245 Sqft
- 4.45 Ac lot
- Updated: Today
About the Property
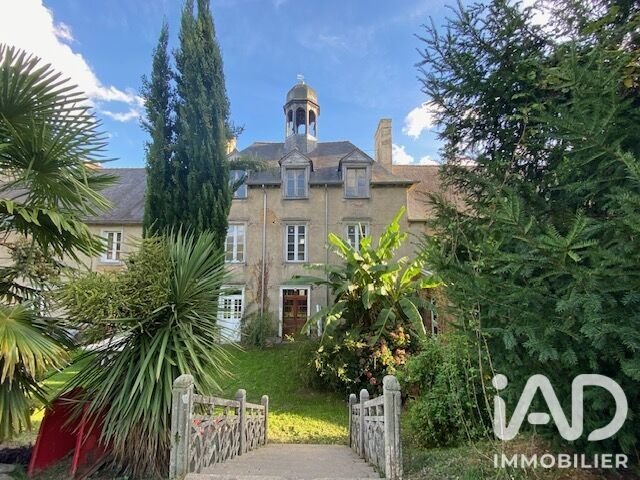
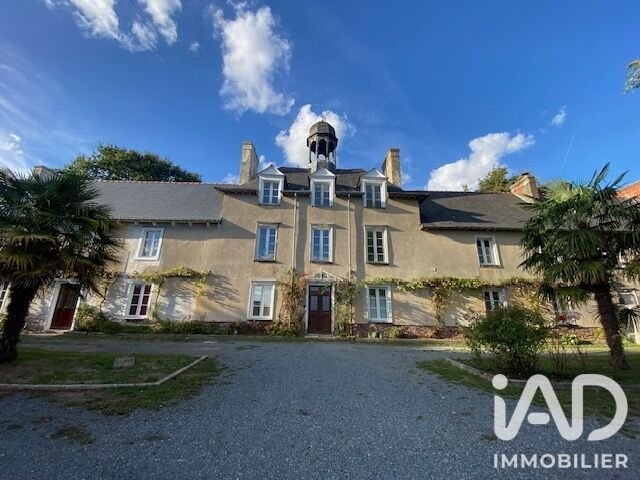
iad France - Janique Pincemin offers you: In Saint-Méen-Le-Grand, close to all amenities, come discover this historic former monastery from 1840!
This historic building currently consists of a left wing dedicated to 4 long-term rental apartments:
- No. 1: T3 of 60m2 including a kitchen fitted with upper cabinets and an extractor hood open to the living room, a lounge, a bathroom,
This historic building currently consists of a left wing dedicated to 4 long-term rental apartments:
- No. 1: T3 of 60m2 including a kitchen fitted with upper cabinets and an extractor hood open to the living room, a lounge, a bathroom,
iad France - Janique Pincemin offers you: In Saint-Méen-Le-Grand, close to all amenities, come discover this historic former monastery from 1840!
This historic building currently consists of a left wing dedicated to 4 long-term rental apartments:
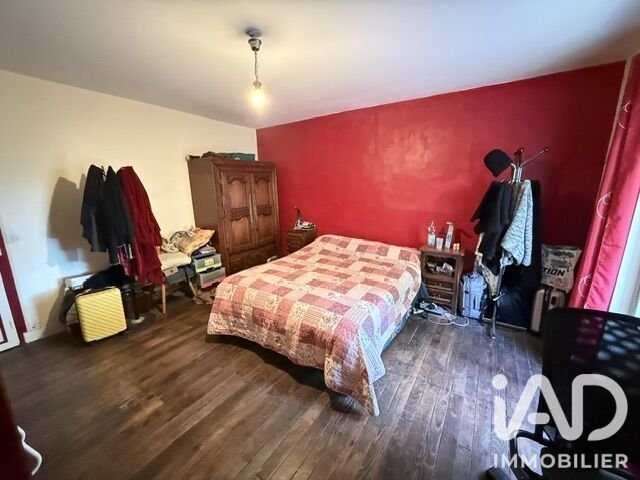
- No. 1: T3 of 60m2 including a kitchen fitted with upper cabinets and an extractor hood open to the living room, a lounge, a bathroom, separate WC, a staircase leading to the first floor serving 1 bedroom. A shed. A private green space, a parking space.
- No. 2: T4 of 88m2 including a kitchen fitted with upper cabinets and an extractor hood, open to a living-dining room, one bedroom, a bathroom, separate WC, a staircase leading to the first floor serving a landing, 2 bedrooms, a separate WC. A shed. A shared green space, a parking space.
- No. 3: T4 of 85m2 including a kitchen fitted with upper cabinets and an extractor hood open to the living room, one bedroom, a bathroom, separate WC, a staircase leading to the first floor serving 2 bedrooms. A parking space. A shed. Shared green space.
- No. 4: T5 of 98m2, including an entrance, a kitchen fitted with upper cabinets and an extractor hood, open to the living room, one bedroom, a bathroom, separate WC, a staircase leading to the first floor serving 3 bedrooms. A shed. Shared green space, a parking space.
The natural slate roof with stainless steel hooks and the framework of this part were redone in 2009.
Heating in all these apartments is electric.
A beautiful wooded garden with a permanent ping pong table and barbecue allows tenants to enjoy pleasant outdoor moments.
These 4 currently rented apartments generate about 2,250 euros in monthly rent.
The second part of the building houses a 341m2 living house, with an additional 200m2 that can be added after renovation.
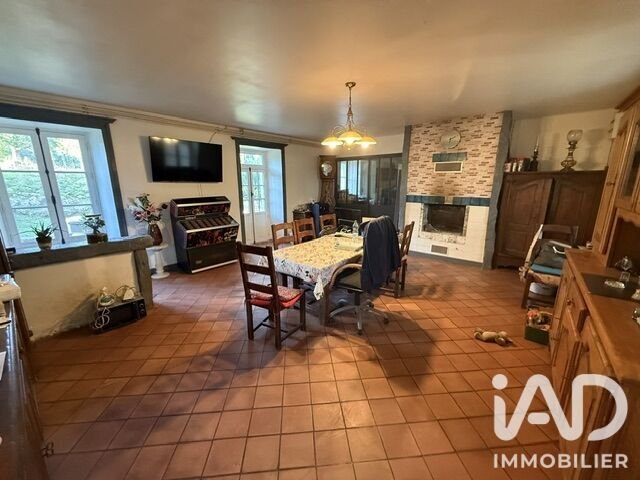
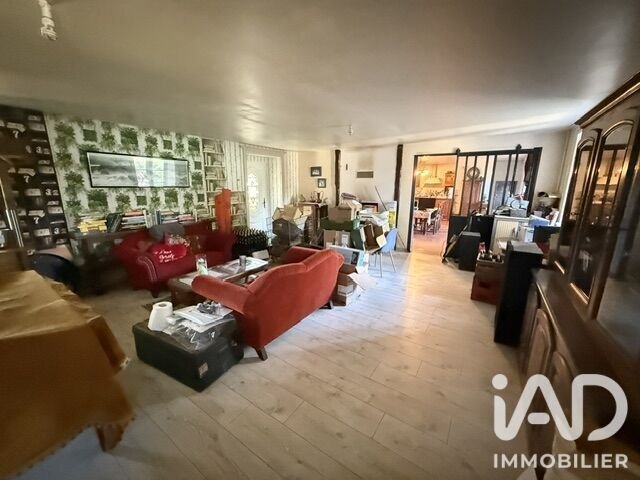
This part consists on the ground floor of an entrance, an office, a large living room with an open fitted and equipped kitchen (55m2), followed by a lounge (49m2). A double-sided insert fireplace connects these two large rooms. Continuing on this ground floor, a large 42m2 pantry can be renovated.
On the first floor, a corridor serves 3 very spacious bedrooms, a 14m2 bathroom with laundry area, a separate WC. Also on this floor, 3 beautiful rooms can be arranged, as well as a 38m2 attic.
On the second floor, a landing serves 4 possible bedrooms of about 10m2 each, a 5m2 shower room, and an attic that can be used as storage space.
This part of the building is mainly heated by the insert fireplace, which also heats the upper floor through 3 heat outlets.
Numerous outbuildings will allow you to accommodate your activities or hobbies: 9 outbuildings and sheds, 1 greenhouse, and 3 garden shelters.
The roof of this part is natural slate about 40 years old, but it remains in good condition.
Most of the building’s joinery has been replaced since 2009, and the entire perimeter of the building has been drained.
The exterior of this property is exceptional: 18,000m2 of space, enhanced by a grove, an orchard, 2 small ponds, and a majestic cypress-lined driveway leading to the front of this magnificent building.
As you can see, this property is ready to welcome your creative ideas for rental projects, residence, professional activity, events...
I would be delighted to dream with you during a visit where I will show you this exceptional property. Contact me now!
Agency fees are the responsibility of the seller.
A valid ID will be requested at the visit, in accordance with article [hidden information] of the Monetary and Financial Code. Information on risks to which this property is exposed, including the legal obligation for brush clearing, is available on the Géorisques website: [hidden information]
This real estate listing was written under the editorial responsibility of Mrs. Janique Pincemin, independent real estate agent (without holding funds), commercial agent of SAS [hidden information] France registered with the RSAC of RENNES under number [hidden information], holder of the real estate canvassing card on behalf of the company [hidden information] France SAS.
Information on the risks to which this property is exposed is available on the Géorisques website: https://www.georisques.gouv.fr/
This historic building currently consists of a left wing dedicated to 4 long-term rental apartments:
- No. 1: T3 of 60m2 including a kitchen fitted with upper cabinets and an extractor hood open to the living room, a lounge, a bathroom, separate WC, a staircase leading to the first floor serving 1 bedroom. A shed. A private green space, a parking space.
- No. 2: T4 of 88m2 including a kitchen fitted with upper cabinets and an extractor hood, open to a living-dining room, one bedroom, a bathroom, separate WC, a staircase leading to the first floor serving a landing, 2 bedrooms, a separate WC. A shed. A shared green space, a parking space.
- No. 3: T4 of 85m2 including a kitchen fitted with upper cabinets and an extractor hood open to the living room, one bedroom, a bathroom, separate WC, a staircase leading to the first floor serving 2 bedrooms. A parking space. A shed. Shared green space.
- No. 4: T5 of 98m2, including an entrance, a kitchen fitted with upper cabinets and an extractor hood, open to the living room, one bedroom, a bathroom, separate WC, a staircase leading to the first floor serving 3 bedrooms. A shed. Shared green space, a parking space.
The natural slate roof with stainless steel hooks and the framework of this part were redone in 2009.
Heating in all these apartments is electric.
A beautiful wooded garden with a permanent ping pong table and barbecue allows tenants to enjoy pleasant outdoor moments.
These 4 currently rented apartments generate about 2,250 euros in monthly rent.
The second part of the building houses a 341m2 living house, with an additional 200m2 that can be added after renovation.
This part consists on the ground floor of an entrance, an office, a large living room with an open fitted and equipped kitchen (55m2), followed by a lounge (49m2). A double-sided insert fireplace connects these two large rooms. Continuing on this ground floor, a large 42m2 pantry can be renovated.
On the first floor, a corridor serves 3 very spacious bedrooms, a 14m2 bathroom with laundry area, a separate WC. Also on this floor, 3 beautiful rooms can be arranged, as well as a 38m2 attic.
On the second floor, a landing serves 4 possible bedrooms of about 10m2 each, a 5m2 shower room, and an attic that can be used as storage space.
This part of the building is mainly heated by the insert fireplace, which also heats the upper floor through 3 heat outlets.
Numerous outbuildings will allow you to accommodate your activities or hobbies: 9 outbuildings and sheds, 1 greenhouse, and 3 garden shelters.
The roof of this part is natural slate about 40 years old, but it remains in good condition.
Most of the building’s joinery has been replaced since 2009, and the entire perimeter of the building has been drained.
The exterior of this property is exceptional: 18,000m2 of space, enhanced by a grove, an orchard, 2 small ponds, and a majestic cypress-lined driveway leading to the front of this magnificent building.
As you can see, this property is ready to welcome your creative ideas for rental projects, residence, professional activity, events...
I would be delighted to dream with you during a visit where I will show you this exceptional property. Contact me now!
Agency fees are the responsibility of the seller.
A valid ID will be requested at the visit, in accordance with article [hidden information] of the Monetary and Financial Code. Information on risks to which this property is exposed, including the legal obligation for brush clearing, is available on the Géorisques website: [hidden information]
This real estate listing was written under the editorial responsibility of Mrs. Janique Pincemin, independent real estate agent (without holding funds), commercial agent of SAS [hidden information] France registered with the RSAC of RENNES under number [hidden information], holder of the real estate canvassing card on behalf of the company [hidden information] France SAS.
Information on the risks to which this property is exposed is available on the Géorisques website: https://www.georisques.gouv.fr/
-
Property type
House
-
Floors
3
-
Year built
1840
-
Price/sqft
$116
-
Emissions
B
-
Consumption
D
Features
- Garden
- Fireplace
- Open Kitchen
- Investment Property
- Office
- Laundry Room
- High Ceiling
- Parking
Explore the Area
Joined 3 years ago
You have inquired about this property
The agent will contact you soon by
Listed by
11291
Listings
2023
Joined
Book home tour with the agent
Choose a date and whether you'd like a virtual or in-person tour with the agent.
Preferred date
Tour type
Last updated
Today
First listed
October 6
Listing reference
2128073
Trusted by the World's Leading Brokers
The agents behind the world's most exceptional properties list with JamesEdition.
- Listings from Sotheby's, Christie's, BARNES, and Engel & Völkers
- Every listing reviewed before it goes live
- Connect directly with verified listing agents
By continuing you agree to our Terms and Privacy Policy.