$963,800
Vente Maison D'architecte 7 Pièces
- 5 Beds
- 3 Baths
- 2,584 Sqft
- 30,753 Sqft lot
- Updated: October 20
About the Property
iad France - Virginie Watelet offers you: Architect-designed house of 240 m² with swimming pool, outbuilding, and landscaped park – Saint-Mathieu-de-Tréviers
In Saint-Mathieu-de-Tréviers, in the heart of the privileged natural environment of Pic Saint-Loup, discover this 240 m² architect-designed house, set on a magnificent landscaped plot of 2,857 m² with a swimming pool. Built in 1990 a
In Saint-Mathieu-de-Tréviers, in the heart of the privileged natural environment of Pic Saint-Loup, discover this 240 m² architect-designed house, set on a magnificent landscaped plot of 2,857 m² with a swimming pool. Built in 1990 a
iad France - Virginie Watelet offers you: Architect-designed house of 240 m² with swimming pool, outbuilding, and landscaped park – Saint-Mathieu-de-Tréviers
In Saint-Mathieu-de-Tréviers, in the heart of the privileged natural environment of Pic Saint-Loup, discover this 240 m² architect-designed house, set on a magnificent landscaped plot of 2,857 m² with a swimming pool. Built in 1990 and later redesigned as part of an architectural renovation project, it impresses with its spaciousness, brightness, and a design clearly focused on living spaces.
A property designed both for family life and for those wishing to have an independent professional space at home.
Nearly 100 m² dedicated to the living area
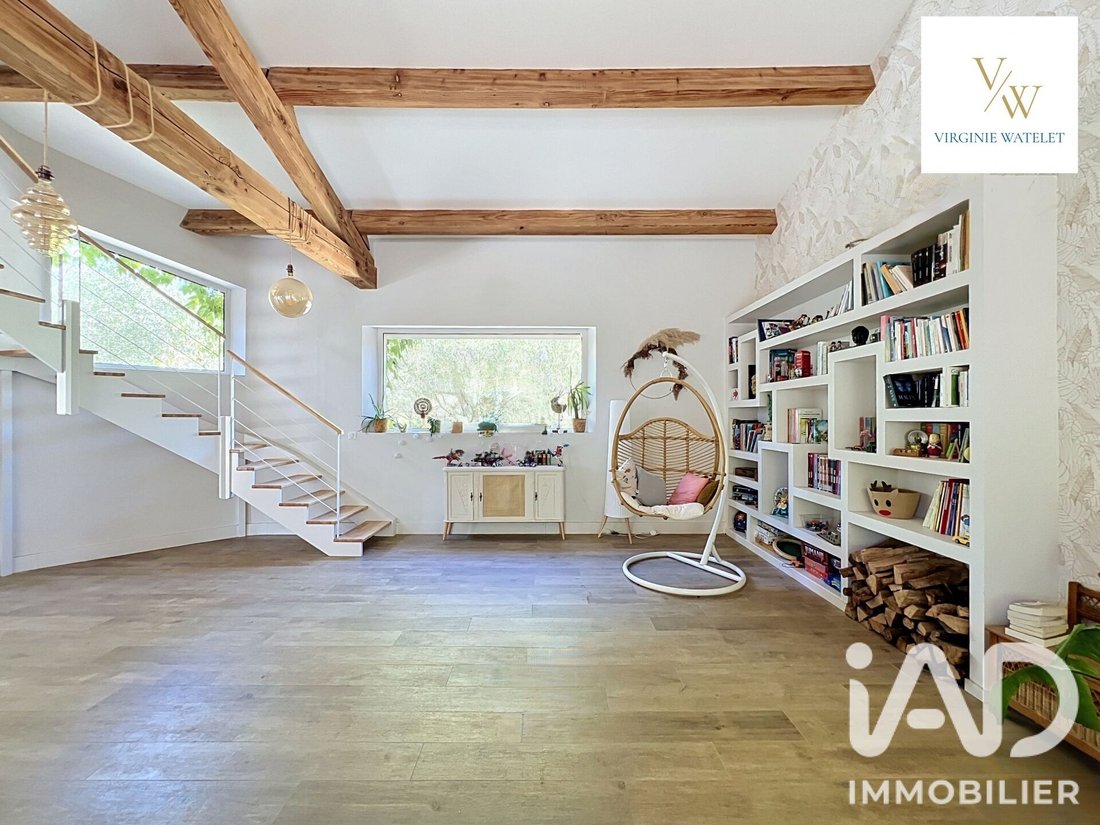
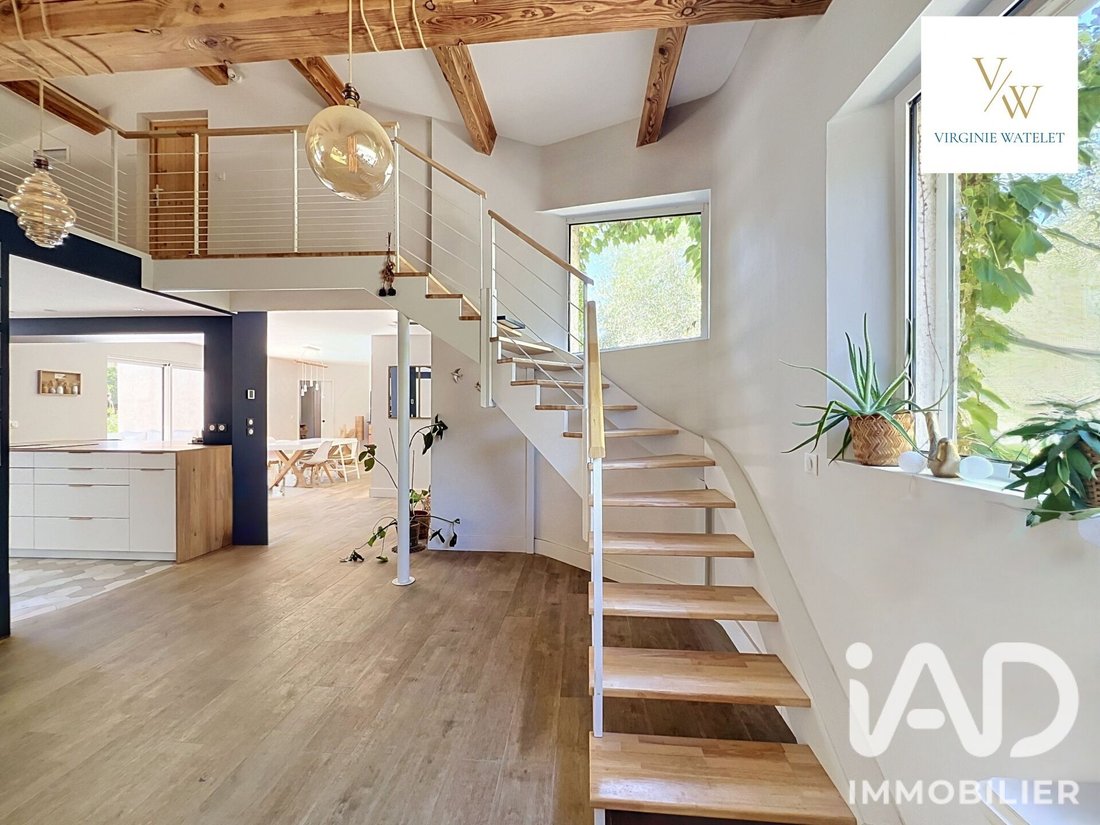
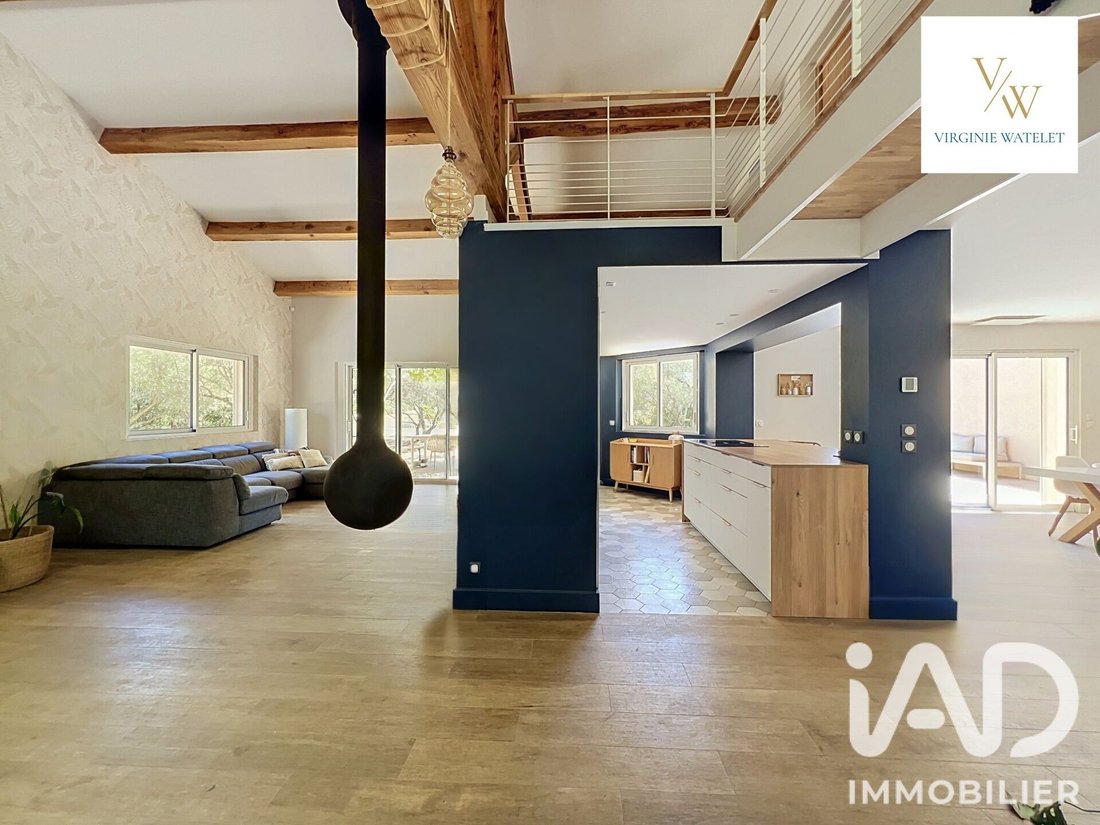
The heart of the house is undoubtedly its spectacular kitchen, living room, and dining area of nearly 100 m². The volumes, large openings, library, and views towards the mezzanine give this space a true architectural identity.
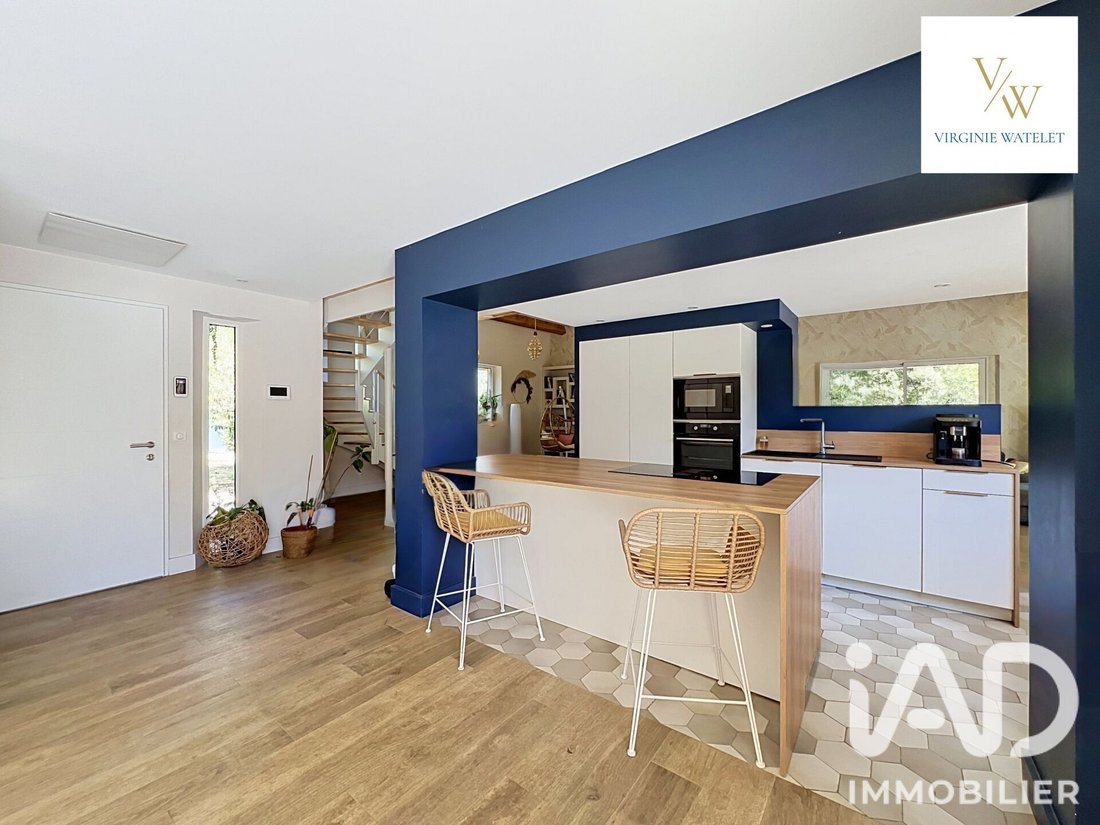
The contemporary kitchen with a central island naturally integrates into this generous space, while the suspended fireplace and exposed beams add character and warmth.
The ground floor also includes a 31 m² master suite, an office, and functional spaces: laundry room and pantry.
A mezzanine-style upper floor
Upstairs, the architecture retains its originality with an open mezzanine, a reading corner, and overlooking views of the library and living room.
Two spacious bedrooms of 18 m² and 20 m², as well as a bathroom/WC dedicated to children, complete this level.
This layout preserves everyone’s privacy while maintaining a true connection between the different areas of the house.
A 54 m² outbuilding: a genuine additional space
The property also benefits from a 54 m² outbuilding on the ground floor, with a separate entrance, currently designed as a large workspace with a kitchen, a shower room, and independent amenities.
This is a particularly valuable asset for a liberal profession, teleworking, or a home-based business, allowing a clear separation between private life and professional activity.
A landscaped park with Mediterranean accents and views of Montferrand Castle
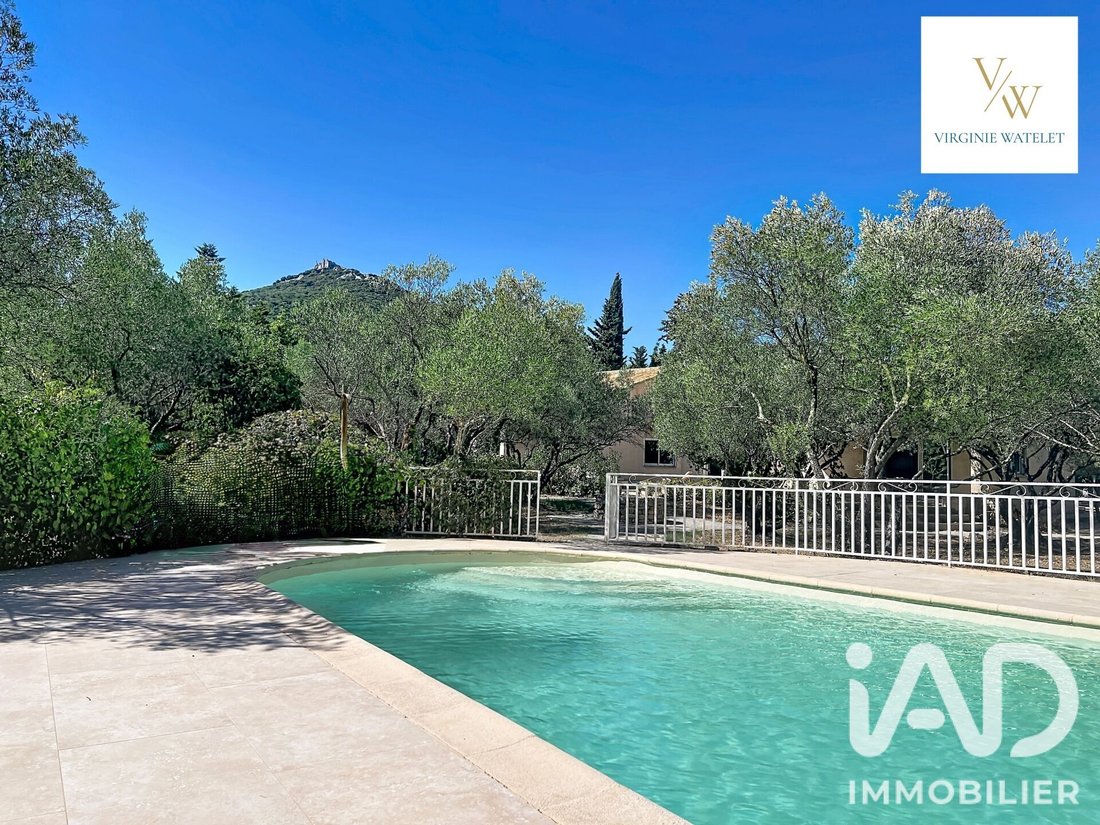
On 2,857 m², the property is set in a preserved natural environment where olive trees and Mediterranean vegetation create a true setting around the house. The land also offers views of Montferrand Castle, an emblematic feature of the Pic Saint-Loup landscape.
The swimming pool with its large sunbathing areas, various terraces, and mature trees invite you to fully enjoy the outdoors and the surrounding tranquility.
Two carports and a 38 m² garage with a lean-to complete the ensemble.
Comfort and performance
Energy performance rating B with greenhouse gas rating A, geothermal underfloor heating, reversible ducted and split air conditioning, thermodynamic water heater, water softener, roller shutters with centralized closing, fiber optic.
Saint-Mathieu-de-Tréviers – Between Montpellier and Pic Saint-Loup
The property benefits from the sought-after setting of Saint-Mathieu-de-Tréviers, with shops, schools, services, and village infrastructure nearby. Its location allows for a green lifestyle close to Montpellier while enjoying the iconic natural environment of Pic Saint-Loup daily.
An architect-designed house with rare volumes, where nearly 100 m² of living space, the landscaped park, the swimming pool, and the 54 m² professional outbuilding offer multiple possibilities for a family project or a home-based activity.
Agency fees payable by the seller.
Presentation of a valid ID will be required at the visit, in accordance with article [hidden information] of the Monetary and Financial Code. Information on risks to which this property is exposed, including the legal obligation for brush clearing, is available on the Géorisques website: [hidden information]
This real estate listing was written under the editorial responsibility of Mrs. Virginie Watelet, independent real estate agent (without holding funds), commercial agent of SAS [hidden information] France registered with the Montpellier Trade and Companies Register under number [hidden information], holder of the real estate canvassing card on behalf of the company [hidden information] France SAS.
Information on the risks to which this property is exposed is available on the Géorisques website: https://www.georisques.gouv.fr/
In Saint-Mathieu-de-Tréviers, in the heart of the privileged natural environment of Pic Saint-Loup, discover this 240 m² architect-designed house, set on a magnificent landscaped plot of 2,857 m² with a swimming pool. Built in 1990 and later redesigned as part of an architectural renovation project, it impresses with its spaciousness, brightness, and a design clearly focused on living spaces.
A property designed both for family life and for those wishing to have an independent professional space at home.
Nearly 100 m² dedicated to the living area
The heart of the house is undoubtedly its spectacular kitchen, living room, and dining area of nearly 100 m². The volumes, large openings, library, and views towards the mezzanine give this space a true architectural identity.
The contemporary kitchen with a central island naturally integrates into this generous space, while the suspended fireplace and exposed beams add character and warmth.
The ground floor also includes a 31 m² master suite, an office, and functional spaces: laundry room and pantry.
A mezzanine-style upper floor
Upstairs, the architecture retains its originality with an open mezzanine, a reading corner, and overlooking views of the library and living room.
Two spacious bedrooms of 18 m² and 20 m², as well as a bathroom/WC dedicated to children, complete this level.
This layout preserves everyone’s privacy while maintaining a true connection between the different areas of the house.
A 54 m² outbuilding: a genuine additional space
The property also benefits from a 54 m² outbuilding on the ground floor, with a separate entrance, currently designed as a large workspace with a kitchen, a shower room, and independent amenities.
This is a particularly valuable asset for a liberal profession, teleworking, or a home-based business, allowing a clear separation between private life and professional activity.
A landscaped park with Mediterranean accents and views of Montferrand Castle
On 2,857 m², the property is set in a preserved natural environment where olive trees and Mediterranean vegetation create a true setting around the house. The land also offers views of Montferrand Castle, an emblematic feature of the Pic Saint-Loup landscape.
The swimming pool with its large sunbathing areas, various terraces, and mature trees invite you to fully enjoy the outdoors and the surrounding tranquility.
Two carports and a 38 m² garage with a lean-to complete the ensemble.
Comfort and performance
Energy performance rating B with greenhouse gas rating A, geothermal underfloor heating, reversible ducted and split air conditioning, thermodynamic water heater, water softener, roller shutters with centralized closing, fiber optic.
Saint-Mathieu-de-Tréviers – Between Montpellier and Pic Saint-Loup
The property benefits from the sought-after setting of Saint-Mathieu-de-Tréviers, with shops, schools, services, and village infrastructure nearby. Its location allows for a green lifestyle close to Montpellier while enjoying the iconic natural environment of Pic Saint-Loup daily.
An architect-designed house with rare volumes, where nearly 100 m² of living space, the landscaped park, the swimming pool, and the 54 m² professional outbuilding offer multiple possibilities for a family project or a home-based activity.
Agency fees payable by the seller.
Presentation of a valid ID will be required at the visit, in accordance with article [hidden information] of the Monetary and Financial Code. Information on risks to which this property is exposed, including the legal obligation for brush clearing, is available on the Géorisques website: [hidden information]
This real estate listing was written under the editorial responsibility of Mrs. Virginie Watelet, independent real estate agent (without holding funds), commercial agent of SAS [hidden information] France registered with the Montpellier Trade and Companies Register under number [hidden information], holder of the real estate canvassing card on behalf of the company [hidden information] France SAS.
Information on the risks to which this property is exposed is available on the Géorisques website: https://www.georisques.gouv.fr/
-
Property type
House
-
Floors
2
-
Year built
1990
-
Price/sqft
$373
-
Emissions
A
-
Consumption
B
Features
- Pool
- Terrace
- Garage
- Gas Stovetop
- Outdoor Living Space
- High Ceiling
- Bar
Explore the Area
Saint-Mathieu-de-Treviers, Occitania, France
View on Google Maps
Price per sqft
Low
High
Joined 3 years ago
You have inquired about this property
The agent will contact you soon by
Listed by
11121
Listings
2023
Joined
Book home tour with the agent
Choose a date and whether you'd like a virtual or in-person tour with the agent.
Preferred date
Tour type
Last updated
October 20
First listed
September 8
Listing reference
2099224
Similar Properties Nearby
New Listings in Saint-Mathieu-de-Treviers

Explore More Homes for Sale
Saint-Mathieu-de-Treviers popular searches
- Properties with Office in Saint-Mathieu-de-Treviers
- Hilltop properties in Saint-Mathieu-de-Treviers
- Properties with Library in Saint-Mathieu-de-Treviers
- Properties with Jacuzzi in Saint-Mathieu-de-Treviers
- Properties with Vineyard / Winery in Saint-Mathieu-de-Treviers
- Properties with Open Kitchen in Saint-Mathieu-de-Treviers
Related Guides & Stories
Trusted by the World's Leading Brokers
The agents behind the world's most exceptional properties list with JamesEdition.
- Listings from Sotheby's, Christie's, BARNES, and Engel & Völkers
- Every listing reviewed before it goes live
- Connect directly with verified listing agents
By continuing you agree to our Terms and Privacy Policy.