$1,352,704
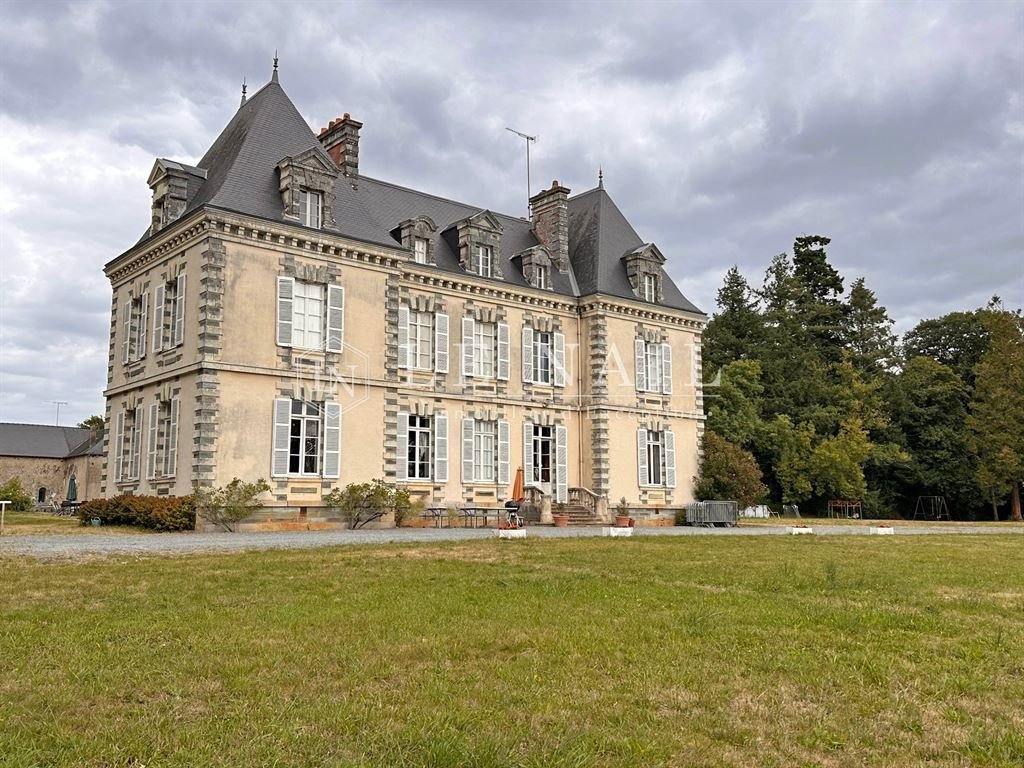
French Chateau For Sale In Brittany, On The Banks Of A River
- 21 Beds
- 2 Baths
- 8,827 Sqft
- 29.66 Ac lot
- Updated: July 14
- 93
About the Property
[hidden information] : 18th and 19th C. chateau for sale in Morbihan department.
In Morbihan, surrounded by unspoilt nature, Saint-Martin-sur-Oust charms visitors with its quality of life by the water. The Nantes-Brest canal and the green Oust valley offer a peaceful setting. Here, life slows down: landscapes are reflected in the water, birds accompany walks, and each season reveals a new
In Morbihan, surrounded by unspoilt nature, Saint-Martin-sur-Oust charms visitors with its quality of life by the water. The Nantes-Brest canal and the green Oust valley offer a peaceful setting. Here, life slows down: landscapes are reflected in the water, birds accompany walks, and each season reveals a new
[hidden information] : 18th and 19th C. chateau for sale in Morbihan department.
In Morbihan, surrounded by unspoilt nature, Saint-Martin-sur-Oust charms visitors with its quality of life by the water. The Nantes-Brest canal and the green Oust valley offer a peaceful setting. Here, life slows down: landscapes are reflected in the water, birds accompany walks, and each season reveals a new atmosphere. It is an ideal place for lovers of nature and serenity, looking for a privileged natural environment that is nevertheless lively and animated in the summer months.
It is a privileged starting point for bike rides, hikes and river cruises.
The canal connects some of the most beautiful sites in inland Brittany, allowing you to discover the region along the water, combining heritage, culture and simple pleasures.
Finally, Saint-Martin-sur-Oust is close to remarkable tourist villages such as Rochefort-en-Terre, Malestroit and Josselin. In addition to this exceptional neighbourhood, the town has a special charm of its own, sharing the spirit of the most picturesque Breton villages while preserving its calm and authenticity.
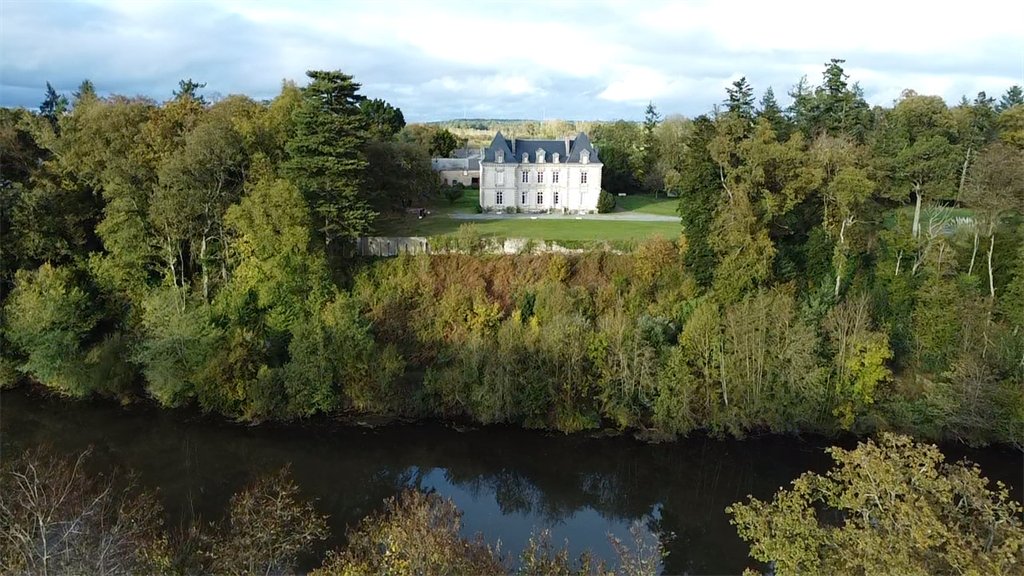
It is in this unique region that you will find this château and its vast park on the banks of the river.
The existence of a noble house on this site has been documented since 1427.
A dwelling, part of which still stands today, was built in the 18th century. Then a new castle was built there in 1880.
The outbuildings also date mainly from the second half of the 19th century.
The château has a total surface area of over 820 sqm.
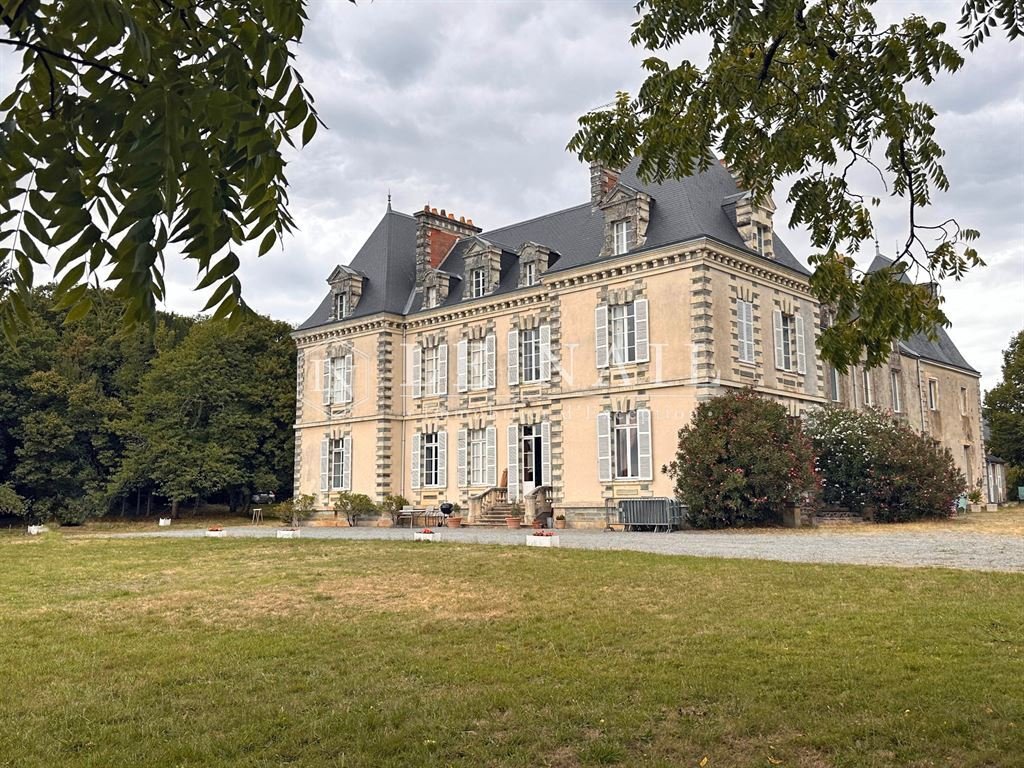
It has a general U-shaped layout due to the different stages of its construction. The original main building faces east.
Its lower façade is covered with a slate roof decorated with dormer windows with rounded pediments typical of the 18th century. It was extended to the north with a pavilion whose high roof echoes the style of the 19th-century castle, thus unifying the architectural ensemble.
To the north-west, this dwelling was enlarged with a wing at right angles.
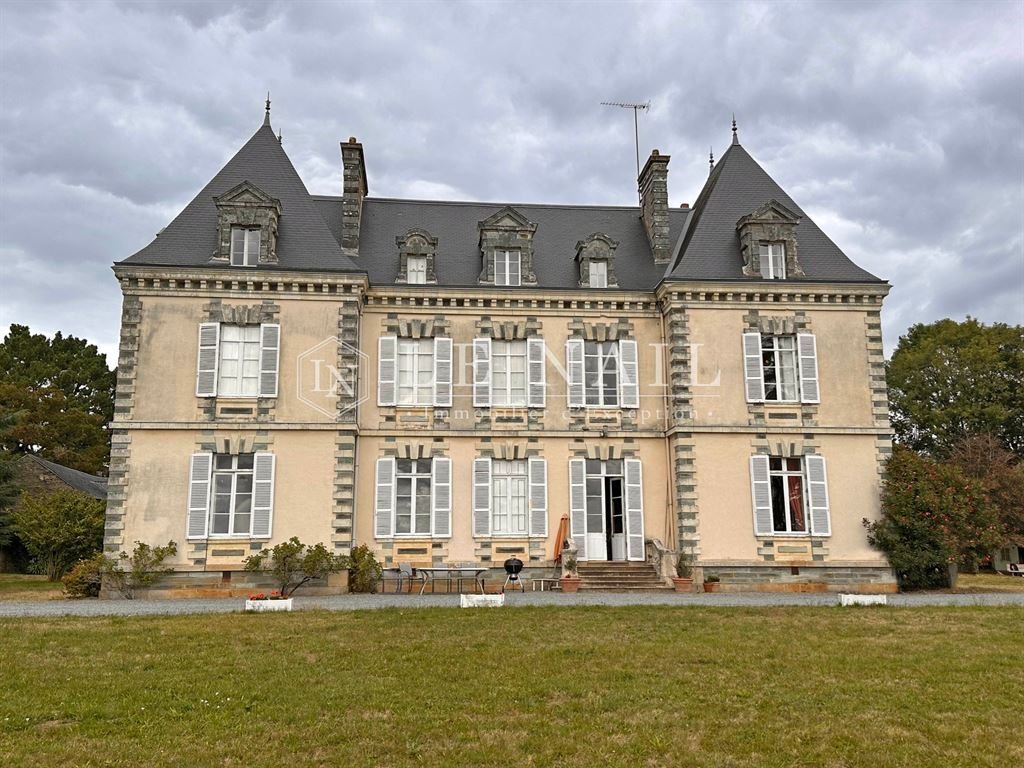
The main part, the ‘new château’, faces south towards the river.
It comprises a main building flanked by two tall pavilions, creating a beautiful classical symmetry.
The windows are framed in tuffeau stone and the façade is decorated with corner chains and topped with a moulded cornice.
The building is topped with steeply sloping slate roofs, accentuating the neoclassical majesty of the whole. It has classic-style triangular pediment dormers and two dormers in the style of the main building.
Currently, the chateau is divided into three distinct parts:
The current layout offers potential for renting out holiday cottages and guest rooms.
I. THE 19th-C CHATEAU TO THE SOUTH, FACING THE RIVER:
With a surface area of approximately 400 sqm, it has retained the original features that give it its charm: its monumental wooden staircase, old parquet floors, wood panelling, mouldings and rosettes, and fireplaces. Restoration work was carried out in stages.
On the ground floor : a large entrance hall with wood panelling, cement tiles and the staircase. On the right, a bright living room with parquet flooring, a fireplace and wood panelling with large built-in mirrors. On the left, a large living room, a bedroom with a shower room and toilet, and a kitchen with a boiler room.
On the first floor : corridors lead to four bedrooms, three of which have views of the canal, a bathroom, a shower room, a toilet, and a laundry room.
Several cupboards.
On the second floor (attic): five bedrooms with cupboards, two shower rooms and a toilet.
II. THE DWEELING, CENTRAL SECTION :
The surface area is approximately 200 sqm.
Restoration work was carried out around twenty years ago. The house is cosy and well maintained.
The central part of the château is accessed via a hallway with a staircase.
On the ground floor : on the left is the living room, with its beautiful parquet flooring, wood panelling on the walls and fireplace with stove. On the right is the kitchen/dining room, withplenty of storage space, parquet flooring and light-coloured walls.
On the first floor : The landing leads to three bedrooms, a bathroom with toilet, and a shower room with toilet.
On the second floor (attic): three bedrooms, a shower room with toilet, and an old kitchen.
III. THE NORTH PAVILION :
The surface area is 230 sqm.
The entrance is on the north side, through a door with a carved stone lintel in the shape of an ogee arch.
The accommodation was restored about twenty years ago. Particular care was taken with the decoration of the interior.
On the ground floor : an entrance hall with exposed stonework and a stone staircase, a large living room with a fireplace and imposing exposed beams, a small lounge with grey-blue wood panelling and trumeaux, a very bright kitchen, two bedrooms, a shower room, a toilet and a laundry room.
First floor : a large bedroom with beautiful parquet flooring and a fireplace, with its own shower room, 2 other bedrooms, another shower room, and a toilet.
A staircase leads to two attics convertible on the second floor.
The outbuildings include:
- 4 rental properties (currently rented) with monthly rents of:
€572 + €455 + €498 + €415, totalling €1,940 per month.
- Communal areas: barns, stables, old stalls, numerous small roofs, etc.
The property covers approximately 29.65 acres (12 hectares), entirely enclosed, offering a preserved and peaceful setting.
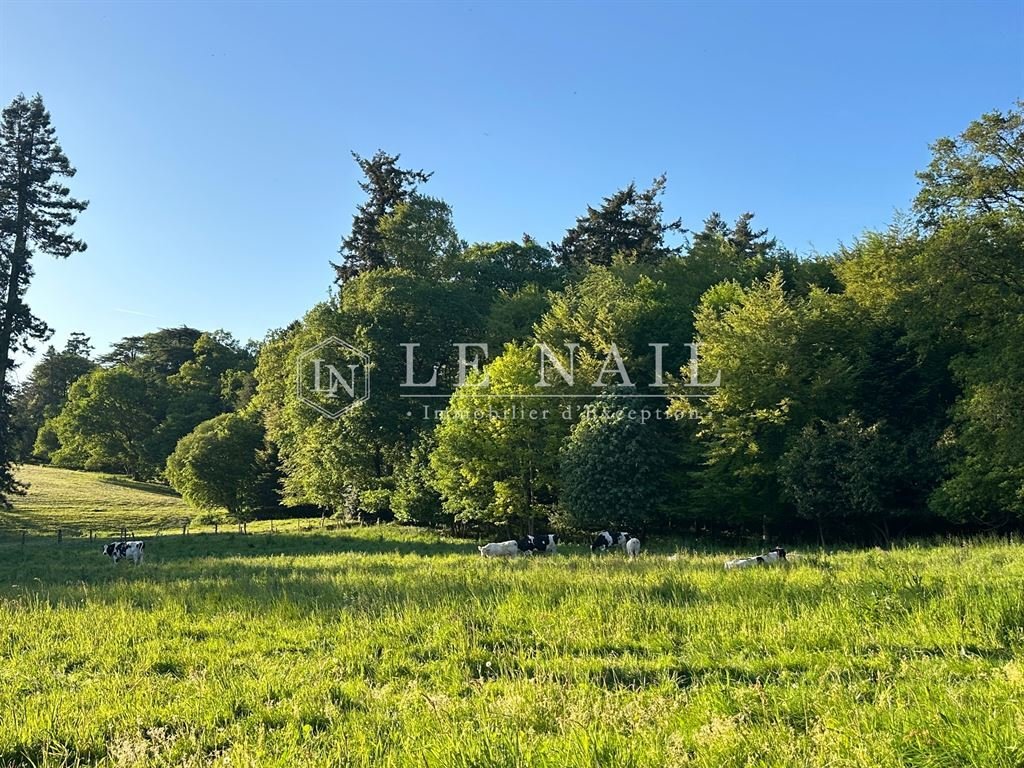
The park, adorned with centuries-old trees, features meadows and beautiful views of the surrounding nature.
A peaceful riverbank runs along the river for nearly 800 metres, giving the place a refreshing atmosphere.
A 9.88-acre (4-hectare) woodland criss-crossed by ancient paths is ideal for walks.
The main tree species are oak, chestnut, Douglas fir and sequoia.
Existing swimming pool (11 x 8 metres) but currently not in working order.
Cabinet LE NAIL – Loire-Atlantique and Vendée - Mrs Nathalie TOULBOT : [hidden information]
Nathalie TOULBOT, Individual company, registered in the Special Register of Commercial Agents, under the number [hidden information].
We invite you to visit our website Cabinet Le Nail to browse our latest listings or learn more about this property.
[hidden information] : Château des XVIIIe et XIXe siècles à vendre en Bretagne.
Dans le Morbihan, au cœur d’une nature préservée, Saint-Martin-sur-Oust séduit par sa qualité de vie au bord de l’eau. Le canal de Nantes à Brest et la vallée verdoyante de l’Oust offrent un cadre paisible. Ici, le rythme ralentit : les paysages se reflètent dans l’eau, les oiseaux accompagnent les promenades, et chaque saison révèle une nouvelle atmosphère. C’est un lieu idéal pour amoureux de la nature et de la sérénité, à la recherche d’un environnement naturel privilégié et néanmoins vivant et animé à la belle saison.
C’est un point de départ privilégié pour les balades à vélo, les randonnées et les croisières fluviales.
Le canal relie parmi les plus beaux sites de la Bretagne intérieure, permettant de découvrir la région au fil de l’eau associant patrimoine, culture et plaisirs simples.
Enfin, Saint-Martin-sur-Oust se trouve à proximité de villages touristiques remarquables, tels Rochefort-en-Terre, Malestroit ou Josselin. A ce voisinage d’exception s’ajoute le charme particulier de la commune qui partage l’âme des villages bretons les plus pittoresques tout en préservant son calme et son authenticité.
C’est dans cette région si particulière que se trouve ce château et son vaste parc en bordure de rivière.
L’existence d’une maison noble est attestée en ces lieux dès 1427.
Un logis dont une partie subsiste encore aujourd’hui fut construit au XVIIIe siècle. Puis un nouveau château y fut édifié en 1880.
Les dépendances datent aussi principalement de la seconde moitié du XIXe siècle.
Le château dispose d’une surface de plus de 820 m² au total.
Il présente un plan général en U lié aux différentes étapes de sa construction. Le corps de logis initial est orienté vers l’Est.
Sa façade, plus basse, est couverte d’une toiture en ardoises agrémentée de lucarnes aux frontons arrondis typiques du XVIIIème. Il a été augmenté au Nord d’un pavillon dont la haute toiture reprend le style du château XIXème, unifiant ainsi l’ensemble architectural.
Au Nord-Ouest ce logis a été agrandi par une aile en équerre.
La partie principale, le « château neuf », est orienté au Sud face à la rivière.
Ce dernier comprend un corps principal qui est encadré de deux hauts pavillons, dans une belle symétrie classique.
Les fenêtres sont encadrées de pierre de tuffeau et la façade est décorée de chaines d’angle et surmontée d’une corniche moulurée.
L’édifice est coiffé de toitures en ardoise à forte pente accentuant la majesté néoclassique de l’ensemble. Elle dispose de lucarnes à frontons triangulaires de style classique et de deux lucarnes reprenant le style des lucarnes du logis.
Actuellement, le château est divisé en 3 parties bien distinctes :
I. LE CHÂTEAU XIXe SIÈCLE au Sud, face à la rivière :
La disposition actuelle permet de disposer d’un potentiel pour la location de gîte et chambres d’hôtes.
Disposant d’une surface de 400 m² environ, il a conservé les éléments d’origine qui lui confèrent tout son charme : son escalier en bois monumental, ses vieux parquets, ses boiseries, ses moulures et rosaces et ses cheminées. Des travaux de restaurations ont été effectués par tranches.
Au rez-de-chaussée : un vaste hall d’entrée, avec boiseries, carreaux de ciment et départ de l’escalier. Sur la droite, un salon lumineux avec parquet, cheminée, boiseries avec grands miroirs intégrés. Sur la gauche, un grand séjour, une chambre avec salle d’eau et toilette ; une cuisine avec chaufferie.
Au premier étage : des couloirs desservent 4 chambres, dont 3 ont vue sur le canal, une salle de bains, une salle d’eau, un toilette, et une lingerie.
Plusieurs placards.
Au second étage (sous combles) : 5 chambres avec placards, 2 salles d’eau et wc.
II. LE CORPS DE LOGIS, PARTIE CENTRALE :
La surface est d’environ 200 m².
Les travaux de restauration ont été faits il y a une vingtaine d’année. La maison est chaleureuse et bien entretenue.
On pénètre dans la partie centrale du château par une entrée traversante où se trouve le départ d’un escalier.
Au rez-de-chaussée : sur la gauche se trouve le salon, avec son beau parquet, ses boiseries aux murs et sa cheminée avec poêle. Sur la droite se trouve la partie cuisine salle à manger, de nombreux rangements, parquet au sol et murs aux teintes claires.
Au premier étage : le palier dessert 3 chambres et une salle de bains avec toilette et une salle d’eau avec toilette.
Au second étage (sous combles) :3 chambres, une salle d’eau avec toilette, une ancienne cuisine.
III. LE PAVILLON AU NORD :
La surface est de 230 m².
L’entrée se fait par le Nord, par une porte au linteau supérieur en pierre taillée avec une forme en accolade.
Le logement a été restauré il y a environ une vingtaine d’année. Un soin particulier a été apporté à la décoration du lieu.
Au rez-de-chaussée : une entrée aux pierres apparentes avec départ d’un escalier en pierre, un vaste séjour avec cheminée et imposantes poutres apparentes, un petit salon avec boiseries dans les tons gris-bleu avec trumeaux, une cuisine très claire, 2 chambres, une salle d’eau, un toilette, une buanderie.
Au premier étage : une grande chambre avec un beau parquet et une cheminée, avec sa salle d’eau, 2 autres chambres, une autre salle d’eau, un toilette.
Un escalier permet d’accéder à deux greniers aménageables situés au second étage.
Les dépendances comprennent :
- 4 maisons locatives (actuellement louées) dont les loyers mensuels sont :
572 € + 455 € + 498 € + 415 €, soit un total de 1940€ / mois.
- Communs : granges, écuries, anciens box, nombreux petits toits...
La propriété s’étend sur environ 12 hectares, entièrement clos, offrant un cadre préservé et au calme.
Le parc agrémenté d’arbres séculaires déploie des prairies et de belles perspectives sur la nature environnante.
Une berge paisible longe la rivière sur près de 800 mètres, apportant au lieu une atmosphère rafraîchissante.
Des bois de 4 hectares traversés par d’anciennes allées invitent à la promenade.
Les principales essences sont des chênes, châtaigniers, douglas et séquoias.
Piscine existante (11 x 8 mètres) mais aujourd’hui non fonctionnelle.
Cabinet LE NAIL – Loire-Atlantique & Vendée - Mme Nathalie TOULBOT : [hidden information]
Nathalie TOULBOT, EI, inscrit au Registre Spécial des Agents Commerciaux, sous le numéro [hidden information].
Nous vous invitons à consulter notre site internet Cabinet Le Nail pour parcourir nos dernières annonces ou en savoir plus sur ce bien.
Information on the risks to which this property is exposed is available on the Géorisques website: https://www.georisques.gouv.fr/
In Morbihan, surrounded by unspoilt nature, Saint-Martin-sur-Oust charms visitors with its quality of life by the water. The Nantes-Brest canal and the green Oust valley offer a peaceful setting. Here, life slows down: landscapes are reflected in the water, birds accompany walks, and each season reveals a new atmosphere. It is an ideal place for lovers of nature and serenity, looking for a privileged natural environment that is nevertheless lively and animated in the summer months.
It is a privileged starting point for bike rides, hikes and river cruises.
The canal connects some of the most beautiful sites in inland Brittany, allowing you to discover the region along the water, combining heritage, culture and simple pleasures.
Finally, Saint-Martin-sur-Oust is close to remarkable tourist villages such as Rochefort-en-Terre, Malestroit and Josselin. In addition to this exceptional neighbourhood, the town has a special charm of its own, sharing the spirit of the most picturesque Breton villages while preserving its calm and authenticity.
It is in this unique region that you will find this château and its vast park on the banks of the river.
The existence of a noble house on this site has been documented since 1427.
A dwelling, part of which still stands today, was built in the 18th century. Then a new castle was built there in 1880.
The outbuildings also date mainly from the second half of the 19th century.
The château has a total surface area of over 820 sqm.
It has a general U-shaped layout due to the different stages of its construction. The original main building faces east.
Its lower façade is covered with a slate roof decorated with dormer windows with rounded pediments typical of the 18th century. It was extended to the north with a pavilion whose high roof echoes the style of the 19th-century castle, thus unifying the architectural ensemble.
To the north-west, this dwelling was enlarged with a wing at right angles.
The main part, the ‘new château’, faces south towards the river.
It comprises a main building flanked by two tall pavilions, creating a beautiful classical symmetry.
The windows are framed in tuffeau stone and the façade is decorated with corner chains and topped with a moulded cornice.
The building is topped with steeply sloping slate roofs, accentuating the neoclassical majesty of the whole. It has classic-style triangular pediment dormers and two dormers in the style of the main building.
Currently, the chateau is divided into three distinct parts:
The current layout offers potential for renting out holiday cottages and guest rooms.
I. THE 19th-C CHATEAU TO THE SOUTH, FACING THE RIVER:
With a surface area of approximately 400 sqm, it has retained the original features that give it its charm: its monumental wooden staircase, old parquet floors, wood panelling, mouldings and rosettes, and fireplaces. Restoration work was carried out in stages.
On the ground floor : a large entrance hall with wood panelling, cement tiles and the staircase. On the right, a bright living room with parquet flooring, a fireplace and wood panelling with large built-in mirrors. On the left, a large living room, a bedroom with a shower room and toilet, and a kitchen with a boiler room.
On the first floor : corridors lead to four bedrooms, three of which have views of the canal, a bathroom, a shower room, a toilet, and a laundry room.
Several cupboards.
On the second floor (attic): five bedrooms with cupboards, two shower rooms and a toilet.
II. THE DWEELING, CENTRAL SECTION :
The surface area is approximately 200 sqm.
Restoration work was carried out around twenty years ago. The house is cosy and well maintained.
The central part of the château is accessed via a hallway with a staircase.
On the ground floor : on the left is the living room, with its beautiful parquet flooring, wood panelling on the walls and fireplace with stove. On the right is the kitchen/dining room, withplenty of storage space, parquet flooring and light-coloured walls.
On the first floor : The landing leads to three bedrooms, a bathroom with toilet, and a shower room with toilet.
On the second floor (attic): three bedrooms, a shower room with toilet, and an old kitchen.
III. THE NORTH PAVILION :
The surface area is 230 sqm.
The entrance is on the north side, through a door with a carved stone lintel in the shape of an ogee arch.
The accommodation was restored about twenty years ago. Particular care was taken with the decoration of the interior.
On the ground floor : an entrance hall with exposed stonework and a stone staircase, a large living room with a fireplace and imposing exposed beams, a small lounge with grey-blue wood panelling and trumeaux, a very bright kitchen, two bedrooms, a shower room, a toilet and a laundry room.
First floor : a large bedroom with beautiful parquet flooring and a fireplace, with its own shower room, 2 other bedrooms, another shower room, and a toilet.
A staircase leads to two attics convertible on the second floor.
The outbuildings include:
- 4 rental properties (currently rented) with monthly rents of:
€572 + €455 + €498 + €415, totalling €1,940 per month.
- Communal areas: barns, stables, old stalls, numerous small roofs, etc.
The property covers approximately 29.65 acres (12 hectares), entirely enclosed, offering a preserved and peaceful setting.
The park, adorned with centuries-old trees, features meadows and beautiful views of the surrounding nature.
A peaceful riverbank runs along the river for nearly 800 metres, giving the place a refreshing atmosphere.
A 9.88-acre (4-hectare) woodland criss-crossed by ancient paths is ideal for walks.
The main tree species are oak, chestnut, Douglas fir and sequoia.
Existing swimming pool (11 x 8 metres) but currently not in working order.
Cabinet LE NAIL – Loire-Atlantique and Vendée - Mrs Nathalie TOULBOT : [hidden information]
Nathalie TOULBOT, Individual company, registered in the Special Register of Commercial Agents, under the number [hidden information].
We invite you to visit our website Cabinet Le Nail to browse our latest listings or learn more about this property.
[hidden information] : Château des XVIIIe et XIXe siècles à vendre en Bretagne.
Dans le Morbihan, au cœur d’une nature préservée, Saint-Martin-sur-Oust séduit par sa qualité de vie au bord de l’eau. Le canal de Nantes à Brest et la vallée verdoyante de l’Oust offrent un cadre paisible. Ici, le rythme ralentit : les paysages se reflètent dans l’eau, les oiseaux accompagnent les promenades, et chaque saison révèle une nouvelle atmosphère. C’est un lieu idéal pour amoureux de la nature et de la sérénité, à la recherche d’un environnement naturel privilégié et néanmoins vivant et animé à la belle saison.
C’est un point de départ privilégié pour les balades à vélo, les randonnées et les croisières fluviales.
Le canal relie parmi les plus beaux sites de la Bretagne intérieure, permettant de découvrir la région au fil de l’eau associant patrimoine, culture et plaisirs simples.
Enfin, Saint-Martin-sur-Oust se trouve à proximité de villages touristiques remarquables, tels Rochefort-en-Terre, Malestroit ou Josselin. A ce voisinage d’exception s’ajoute le charme particulier de la commune qui partage l’âme des villages bretons les plus pittoresques tout en préservant son calme et son authenticité.
C’est dans cette région si particulière que se trouve ce château et son vaste parc en bordure de rivière.
L’existence d’une maison noble est attestée en ces lieux dès 1427.
Un logis dont une partie subsiste encore aujourd’hui fut construit au XVIIIe siècle. Puis un nouveau château y fut édifié en 1880.
Les dépendances datent aussi principalement de la seconde moitié du XIXe siècle.
Le château dispose d’une surface de plus de 820 m² au total.
Il présente un plan général en U lié aux différentes étapes de sa construction. Le corps de logis initial est orienté vers l’Est.
Sa façade, plus basse, est couverte d’une toiture en ardoises agrémentée de lucarnes aux frontons arrondis typiques du XVIIIème. Il a été augmenté au Nord d’un pavillon dont la haute toiture reprend le style du château XIXème, unifiant ainsi l’ensemble architectural.
Au Nord-Ouest ce logis a été agrandi par une aile en équerre.
La partie principale, le « château neuf », est orienté au Sud face à la rivière.
Ce dernier comprend un corps principal qui est encadré de deux hauts pavillons, dans une belle symétrie classique.
Les fenêtres sont encadrées de pierre de tuffeau et la façade est décorée de chaines d’angle et surmontée d’une corniche moulurée.
L’édifice est coiffé de toitures en ardoise à forte pente accentuant la majesté néoclassique de l’ensemble. Elle dispose de lucarnes à frontons triangulaires de style classique et de deux lucarnes reprenant le style des lucarnes du logis.
Actuellement, le château est divisé en 3 parties bien distinctes :
I. LE CHÂTEAU XIXe SIÈCLE au Sud, face à la rivière :
La disposition actuelle permet de disposer d’un potentiel pour la location de gîte et chambres d’hôtes.
Disposant d’une surface de 400 m² environ, il a conservé les éléments d’origine qui lui confèrent tout son charme : son escalier en bois monumental, ses vieux parquets, ses boiseries, ses moulures et rosaces et ses cheminées. Des travaux de restaurations ont été effectués par tranches.
Au rez-de-chaussée : un vaste hall d’entrée, avec boiseries, carreaux de ciment et départ de l’escalier. Sur la droite, un salon lumineux avec parquet, cheminée, boiseries avec grands miroirs intégrés. Sur la gauche, un grand séjour, une chambre avec salle d’eau et toilette ; une cuisine avec chaufferie.
Au premier étage : des couloirs desservent 4 chambres, dont 3 ont vue sur le canal, une salle de bains, une salle d’eau, un toilette, et une lingerie.
Plusieurs placards.
Au second étage (sous combles) : 5 chambres avec placards, 2 salles d’eau et wc.
II. LE CORPS DE LOGIS, PARTIE CENTRALE :
La surface est d’environ 200 m².
Les travaux de restauration ont été faits il y a une vingtaine d’année. La maison est chaleureuse et bien entretenue.
On pénètre dans la partie centrale du château par une entrée traversante où se trouve le départ d’un escalier.
Au rez-de-chaussée : sur la gauche se trouve le salon, avec son beau parquet, ses boiseries aux murs et sa cheminée avec poêle. Sur la droite se trouve la partie cuisine salle à manger, de nombreux rangements, parquet au sol et murs aux teintes claires.
Au premier étage : le palier dessert 3 chambres et une salle de bains avec toilette et une salle d’eau avec toilette.
Au second étage (sous combles) :3 chambres, une salle d’eau avec toilette, une ancienne cuisine.
III. LE PAVILLON AU NORD :
La surface est de 230 m².
L’entrée se fait par le Nord, par une porte au linteau supérieur en pierre taillée avec une forme en accolade.
Le logement a été restauré il y a environ une vingtaine d’année. Un soin particulier a été apporté à la décoration du lieu.
Au rez-de-chaussée : une entrée aux pierres apparentes avec départ d’un escalier en pierre, un vaste séjour avec cheminée et imposantes poutres apparentes, un petit salon avec boiseries dans les tons gris-bleu avec trumeaux, une cuisine très claire, 2 chambres, une salle d’eau, un toilette, une buanderie.
Au premier étage : une grande chambre avec un beau parquet et une cheminée, avec sa salle d’eau, 2 autres chambres, une autre salle d’eau, un toilette.
Un escalier permet d’accéder à deux greniers aménageables situés au second étage.
Les dépendances comprennent :
- 4 maisons locatives (actuellement louées) dont les loyers mensuels sont :
572 € + 455 € + 498 € + 415 €, soit un total de 1940€ / mois.
- Communs : granges, écuries, anciens box, nombreux petits toits...
La propriété s’étend sur environ 12 hectares, entièrement clos, offrant un cadre préservé et au calme.
Le parc agrémenté d’arbres séculaires déploie des prairies et de belles perspectives sur la nature environnante.
Une berge paisible longe la rivière sur près de 800 mètres, apportant au lieu une atmosphère rafraîchissante.
Des bois de 4 hectares traversés par d’anciennes allées invitent à la promenade.
Les principales essences sont des chênes, châtaigniers, douglas et séquoias.
Piscine existante (11 x 8 mètres) mais aujourd’hui non fonctionnelle.
Cabinet LE NAIL – Loire-Atlantique & Vendée - Mme Nathalie TOULBOT : [hidden information]
Nathalie TOULBOT, EI, inscrit au Registre Spécial des Agents Commerciaux, sous le numéro [hidden information].
Nous vous invitons à consulter notre site internet Cabinet Le Nail pour parcourir nos dernières annonces ou en savoir plus sur ce bien.
Information on the risks to which this property is exposed is available on the Géorisques website: https://www.georisques.gouv.fr/
-
Property type
Castle
-
Price/sqft
$153
-
Emissions
C
-
Consumption
C
Features
- Garden
- Pool
- Fireplace
- Water View
- Equestrian
- Panoramic / Scenic View
- Office
- Laundry Room
- High Ceiling
Explore the Area
ST MARTIN SUR OUST, Saint-Martin-sur-Oust, Brittany, France
View on Google Maps
Price per sqft
Low
High
Joined 7 years ago
You have inquired about this property
The agent will contact you soon by
Listed by
Cabinet Le Nail
View agency profile
179
Listings
2019
Joined
Book home tour with the agent
Choose a date and whether you'd like a virtual or in-person tour with the agent.
Preferred date
Tour type
Last updated
July 14
First listed
October 25, 2025
Listing reference
NA4-2114
Trusted by the World's Leading Brokers
The agents behind the world's most exceptional properties list with JamesEdition.
- Listings from Sotheby's, Christie's, BARNES, and Engel & Völkers
- Every listing reviewed before it goes live
- Connect directly with verified listing agents
By continuing you agree to our Terms and Privacy Policy.