


$539,264
Saint Martin Des Prés Gîte
- 8 Beds
- 6 Baths
- 2,595 Sqft
- Updated: August 7
-
5
Views for last 30 days
- 1
About the Property
A farmhouse complex including:
A stone-built house with a slate roof, consisting of a ground floor and one upper floor, comprising:
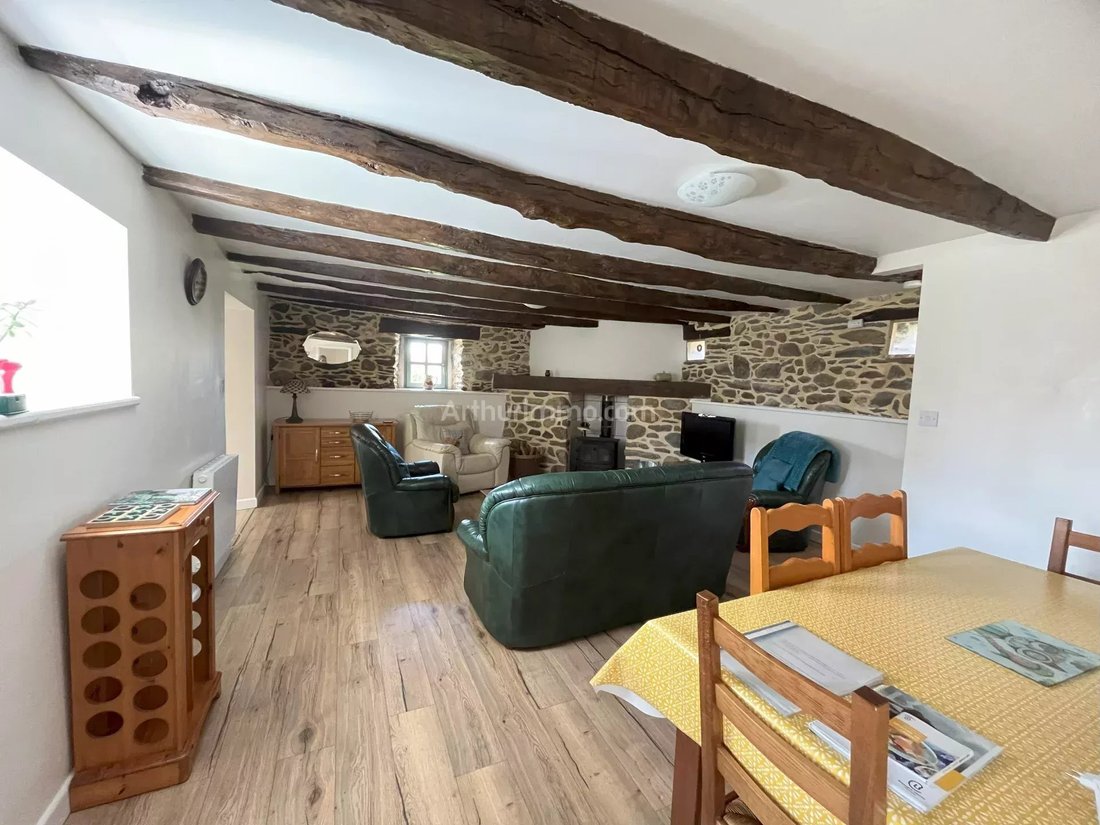
- Ground floor: living room with dining area and wood stove, fitted kitchen, pantry, office, shower room with toilet, bathroom with bathtub, shower, and toilet.
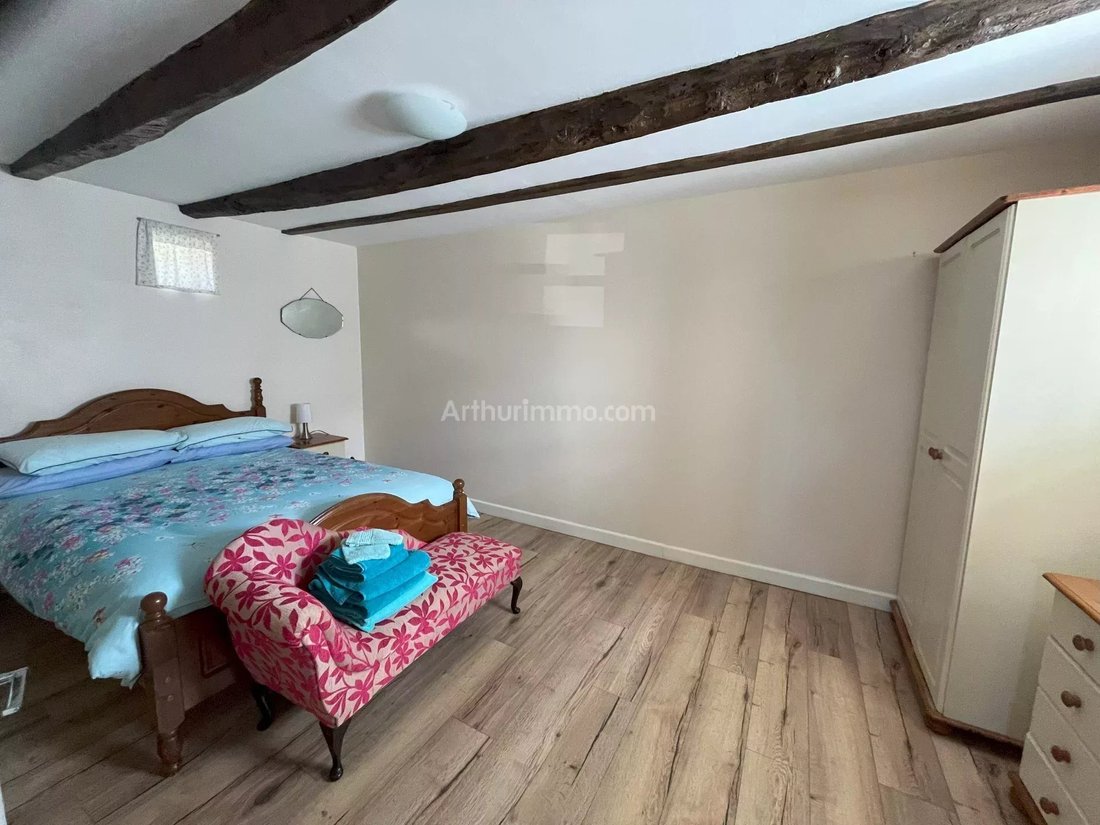
- First floor: four bedrooms, bathroom with toilet.
Extending from and connected to th
A stone-built house with a slate roof, consisting of a ground floor and one upper floor, comprising:
- Ground floor: living room with dining area and wood stove, fitted kitchen, pantry, office, shower room with toilet, bathroom with bathtub, shower, and toilet.
- First floor: four bedrooms, bathroom with toilet.
Extending from and connected to th
A farmhouse complex including:
A stone-built house with a slate roof, consisting of a ground floor and one upper floor, comprising:
- Ground floor: living room with dining area and wood stove, fitted kitchen, pantry, office, shower room with toilet, bathroom with bathtub, shower, and toilet.
- First floor: four bedrooms, bathroom with toilet.
Extending from and connected to the house: an apartment comprising:
- Ground floor: living room, kitchen, toilet;
- First floor: bedroom, bathroom, toilet.
At right angles: a stone-built house with a slate roof used as a holiday cottage, comprising:
- Ground floor: living room with dining area and wood stove, fitted kitchen, laundry area, shower room with toilet (Italian shower and bathtub), bedroom.
- First floor: two bedrooms, office, bathroom.
The cottage is wheelchair accessible.
Outbuildings including:
- a barn used as a workshop with a winter terrace
- a barn used as a gym
- a pigsty
- two cowsheds
- a large storage room
- an agricultural shed
Adjacent and non-adjacent land with small ponds. With swimming pool and terrace.
ALL ON 1 hectare 11 ares.
Information on the risks to which this property is exposed is available on the Géorisques website: https://www.georisques.gouv.fr/
A stone-built house with a slate roof, consisting of a ground floor and one upper floor, comprising:
- Ground floor: living room with dining area and wood stove, fitted kitchen, pantry, office, shower room with toilet, bathroom with bathtub, shower, and toilet.
- First floor: four bedrooms, bathroom with toilet.
Extending from and connected to the house: an apartment comprising:
- Ground floor: living room, kitchen, toilet;
- First floor: bedroom, bathroom, toilet.
At right angles: a stone-built house with a slate roof used as a holiday cottage, comprising:
- Ground floor: living room with dining area and wood stove, fitted kitchen, laundry area, shower room with toilet (Italian shower and bathtub), bedroom.
- First floor: two bedrooms, office, bathroom.
The cottage is wheelchair accessible.
Outbuildings including:
- a barn used as a workshop with a winter terrace
- a barn used as a gym
- a pigsty
- two cowsheds
- a large storage room
- an agricultural shed
Adjacent and non-adjacent land with small ponds. With swimming pool and terrace.
ALL ON 1 hectare 11 ares.
Information on the risks to which this property is exposed is available on the Géorisques website: https://www.georisques.gouv.fr/
-
Property type
Other
-
Floors
2
-
Price/sqft
$207
Features
- Garden
- Terrace
- Fireplace
- Playground
- Outdoor Kitchen
- Gas Stovetop
- Gate
- Outdoor Living Space
- Office
Features
Indoor
- High Ceiling
- Office
- Fireplace
- Air Conditioning
- Gas Stovetop
Outdoor
- Terrace
- Playground
- Outdoor Kitchen
- Outdoor Living Space
- Gate
- Garden
Explore the Area
Saint-Martin-des-Pres, Brittany, France
View on Google Maps
Price per sqft
Low
High
Joined 4 years ago
You have inquired about this property
The agent will contact you soon by
Listed by
1
Listings
2022
Joined
Book home tour with the agent
Choose a date and whether you'd like a virtual or in-person tour with the agent.
Preferred date
Tour type
Last updated
August 7
First listed
Feb 4
Listing reference
11
Trusted by the World's Leading Brokers
The agents behind the world's most exceptional properties list with JamesEdition.
- Listings from Sotheby's, Christie's, BARNES, and Engel & Völkers
- Every listing reviewed before it goes live
- Connect directly with verified listing agents
By continuing you agree to our Terms and Privacy Policy.