$514,675
Une Signature Contemporaine, Un Art De Vivre D'exception
- 3 Beds
- 2 Baths
- 1,540 Sqft
- 11,453 Sqft lot
- Updated: October 13
About the Property
Some houses are visited. Others are felt from the very first moments.
In Saint-Mariens, just minutes from Cavignac, discover this remarkable contemporary home completed in 2022, designed around architecture, light, and an exceptional openness to the garden.
Situated on a plot of over 1,000 m², this property combines elegance, comfort, and advanced technological features in a priv
In Saint-Mariens, just minutes from Cavignac, discover this remarkable contemporary home completed in 2022, designed around architecture, light, and an exceptional openness to the garden.
Situated on a plot of over 1,000 m², this property combines elegance, comfort, and advanced technological features in a priv
Some houses are visited. Others are felt from the very first moments.
In Saint-Mariens, just minutes from Cavignac, discover this remarkable contemporary home completed in 2022, designed around architecture, light, and an exceptional openness to the garden.
Situated on a plot of over 1,000 m², this property combines elegance, comfort, and advanced technological features in a privileged setting, close to the train station, schools, and middle school, with quick access to National Road 10 towards Bordeaux.
ENVIRONMENT — A GARDEN AS A SETTING
From the entrance, the quality of the landscaping is evident.
The motorized sliding gate opens onto a large fully paved courtyard, complemented by a reinforced outlet for electric vehicles.
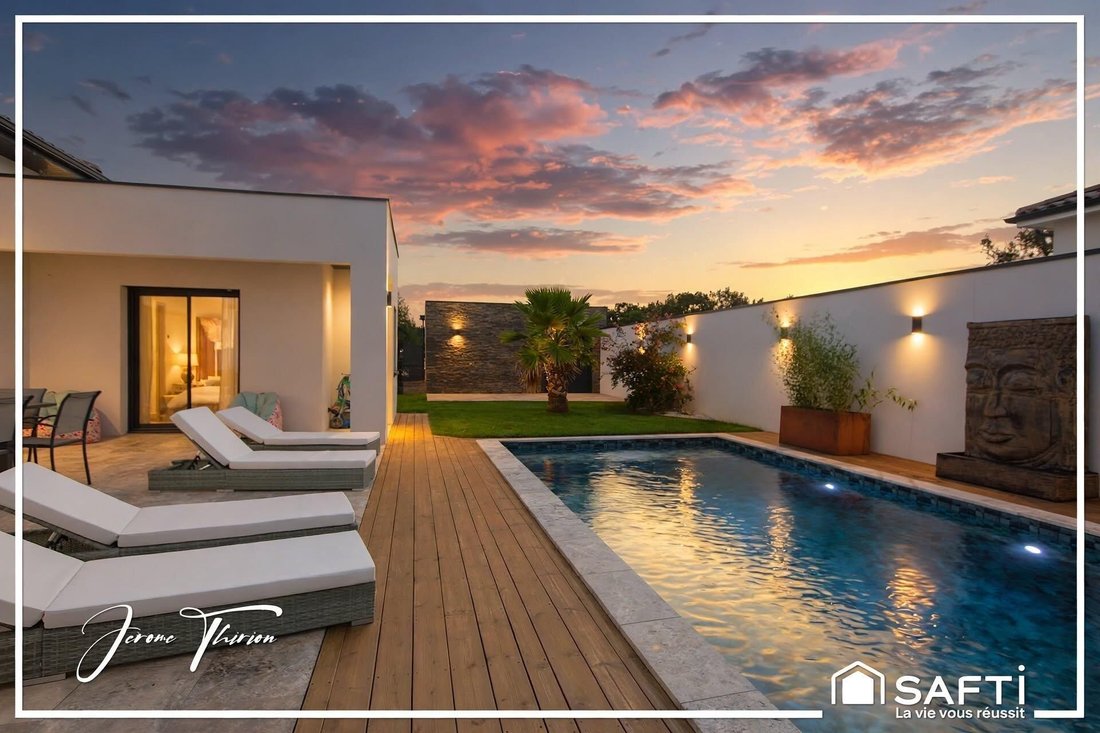
At the back, the landscaped garden reveals its full character: olive trees, palm trees, carefully selected vegetation, and automatic irrigation create a perfectly maintained setting.
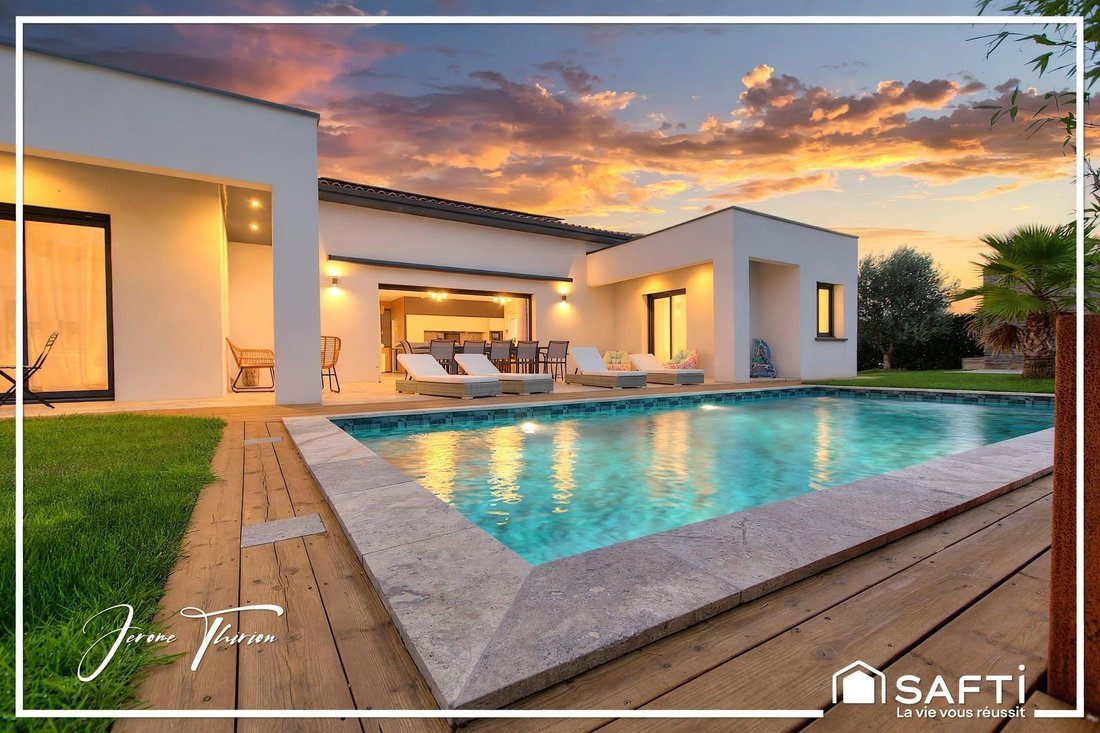
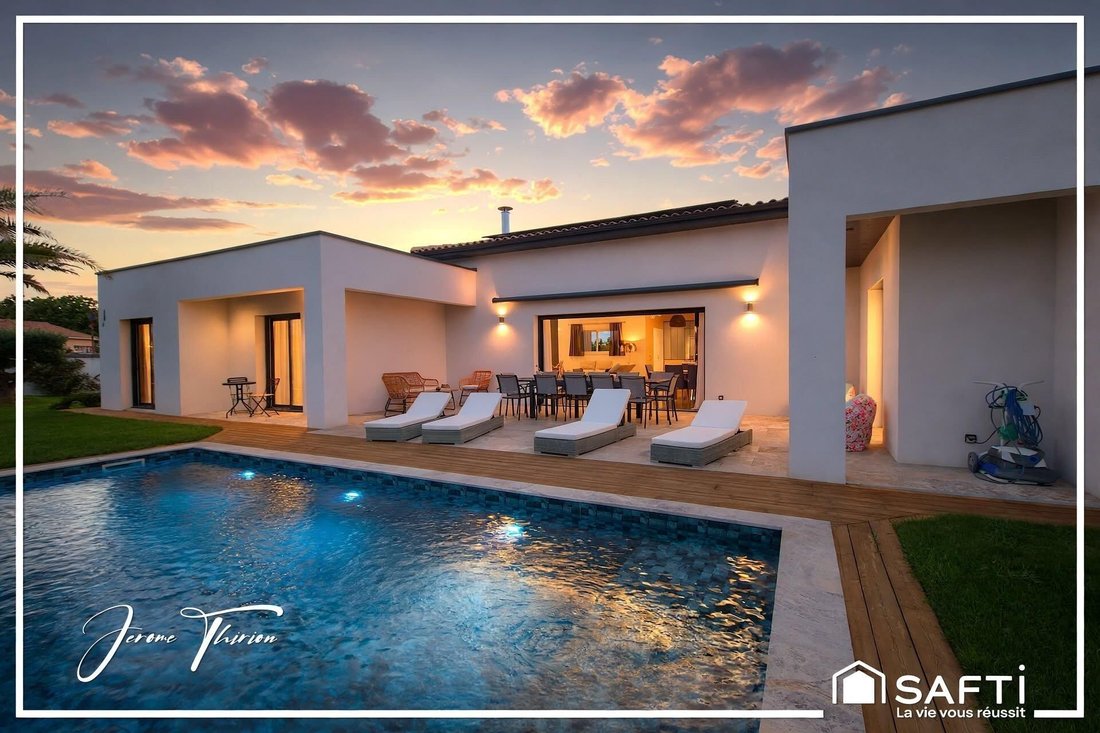
The large tiled terrace opens onto a beautiful 8 x 4 meter pool, with tones inspired by Balinese pools. It is a true reception area naturally accommodating a large table, outdoor lounges, and sunbeds.
Extending from the garden, a pool house with an integrated barbecue invites the idea of a future summer kitchen and extends convivial moments around the pool.
But the true signature of this property is revealed from the living room.
A 4-meter sliding door completely removes the separation between the living room and the terrace. Once open, the lounge naturally extends to the terrace and pool, giving the rare sensation of living both indoors and outdoors.
A 6-meter-wide awning allows full enjoyment of this space, even during the sunniest hours.
INTERIOR — ELEGANCE AND LIGHT
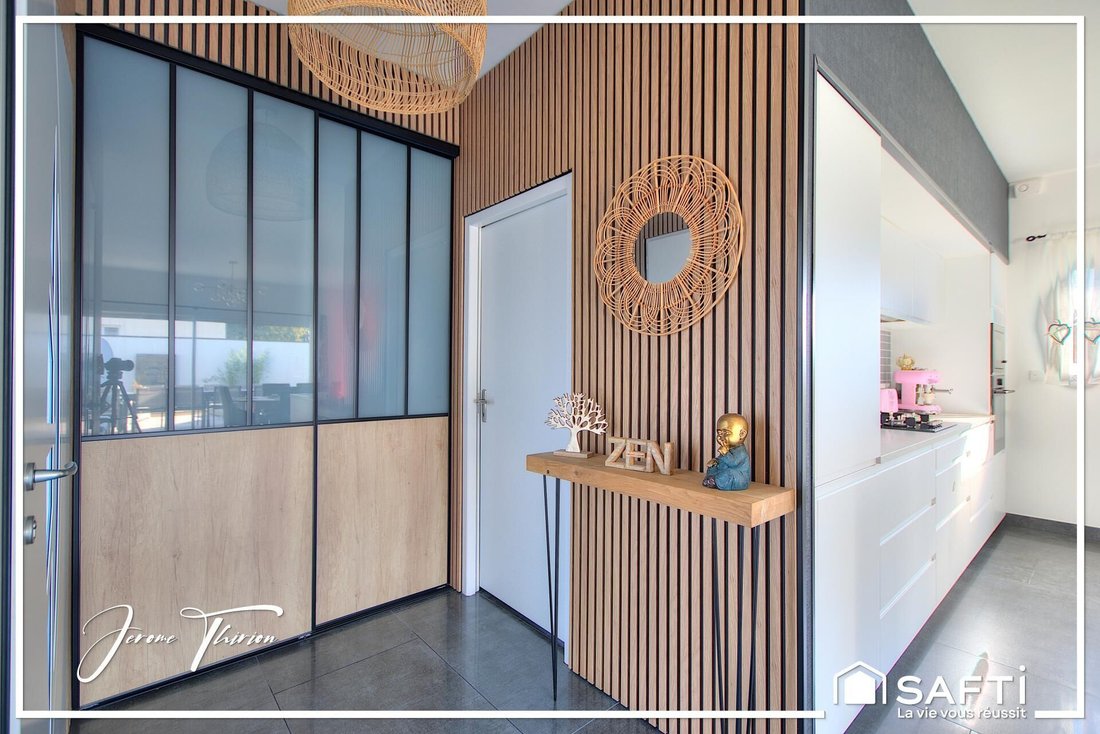
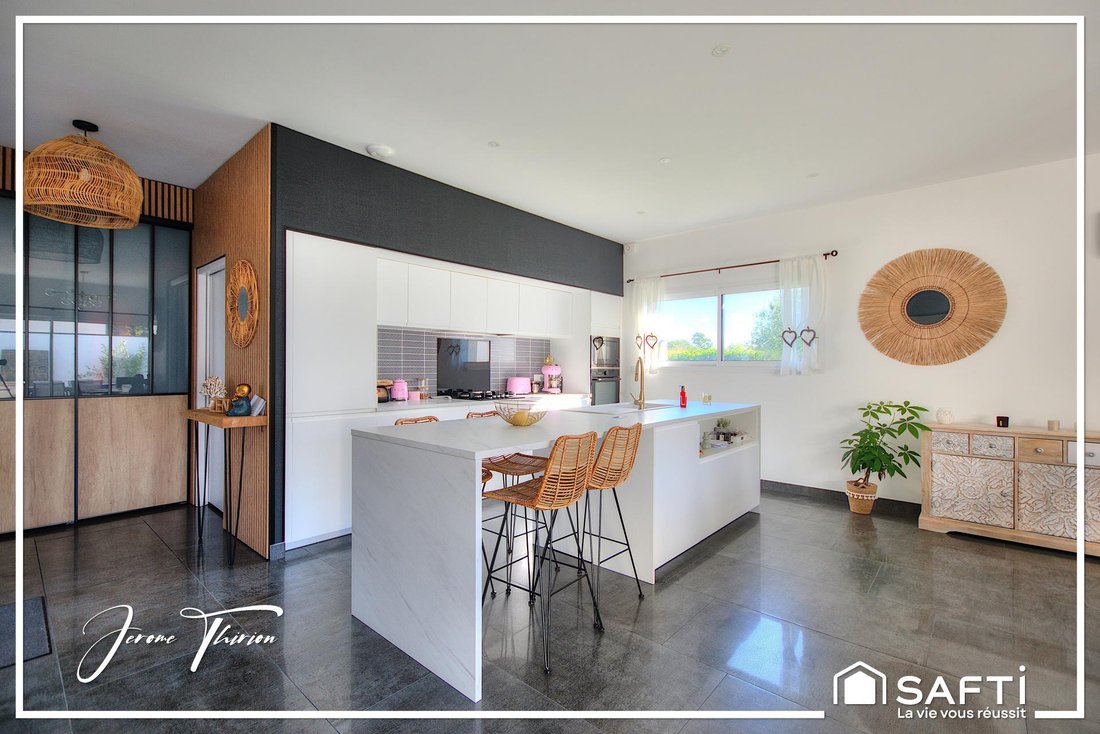
The entrance hall leads to a superb living area combining the lounge, dining room, and open kitchen.
Generous volumes, natural light, and large openings onto the garden create an atmosphere that is both contemporary and warm.
The quality of materials, tiling, and woodwork is evident in every detail. Home automation and centralized roller shutters further enhance daily comfort.
A closed fireplace adds a cozy touch to winter evenings, complemented by an efficient heat pump heating system.
The sleeping area is intelligently organized into two spaces.
The master suite includes a bedroom, dressing room, and bathroom with double sinks and toilet.
The other wing houses two spacious bedrooms overlooking the garden, a bathroom with bathtub, shower, and sink, as well as a separate toilet.
A large laundry room and a generous pantry, capable of accommodating additional refrigerator and freezer, complete the layout.
TOP-LEVEL AMENITIES
This contemporary home is equipped with a particularly comprehensive set of features:
- Photovoltaic panels with storage battery
- Thermodynamic water heater
- Heat pump
- Home automation
- Centralized shutters
- Alarm system
- Outdoor cameras
- Fiber optic internet
- Motorized gate
- Automatic irrigation
The photovoltaic installation combined with storage optimizes on-site energy consumption and moves towards greater energy autonomy.
The property also benefits from a pool, pool house, 6-meter awning, fully paved parking, and a reinforced outlet for electric vehicles.
Built in 2022, it comes with a ten-year warranty valid until 2032.
A HOME THAT CHANGES THE WAY OF LIVING
Here, the garden becomes an additional room, the terrace a true reception area, and the pool a natural extension of the house.
The 4-meter sliding door is the link between these spaces and offers a particularly rare sense of openness.
An elegant and accomplished contemporary property where every detail has been designed to combine aesthetics, comfort, performance, and the joy of living. An exceptional home in the community.
Information on risks to which this property is exposed is available on the Géorisques website.
Sale price: €459,000
Seller fees included
Contact your SAFTI advisor: Jérôme THIRION, Tel.: [hidden], Email: [hidden] - EI - Commercial agent registered with the LIBOURNE RSAC under number [hidden]
Information on the risks to which this property is exposed is available on the Géorisques website: https://www.georisques.gouv.fr/
In Saint-Mariens, just minutes from Cavignac, discover this remarkable contemporary home completed in 2022, designed around architecture, light, and an exceptional openness to the garden.
Situated on a plot of over 1,000 m², this property combines elegance, comfort, and advanced technological features in a privileged setting, close to the train station, schools, and middle school, with quick access to National Road 10 towards Bordeaux.
ENVIRONMENT — A GARDEN AS A SETTING
From the entrance, the quality of the landscaping is evident.
The motorized sliding gate opens onto a large fully paved courtyard, complemented by a reinforced outlet for electric vehicles.
At the back, the landscaped garden reveals its full character: olive trees, palm trees, carefully selected vegetation, and automatic irrigation create a perfectly maintained setting.
The large tiled terrace opens onto a beautiful 8 x 4 meter pool, with tones inspired by Balinese pools. It is a true reception area naturally accommodating a large table, outdoor lounges, and sunbeds.
Extending from the garden, a pool house with an integrated barbecue invites the idea of a future summer kitchen and extends convivial moments around the pool.
But the true signature of this property is revealed from the living room.
A 4-meter sliding door completely removes the separation between the living room and the terrace. Once open, the lounge naturally extends to the terrace and pool, giving the rare sensation of living both indoors and outdoors.
A 6-meter-wide awning allows full enjoyment of this space, even during the sunniest hours.
INTERIOR — ELEGANCE AND LIGHT
The entrance hall leads to a superb living area combining the lounge, dining room, and open kitchen.
Generous volumes, natural light, and large openings onto the garden create an atmosphere that is both contemporary and warm.
The quality of materials, tiling, and woodwork is evident in every detail. Home automation and centralized roller shutters further enhance daily comfort.
A closed fireplace adds a cozy touch to winter evenings, complemented by an efficient heat pump heating system.
The sleeping area is intelligently organized into two spaces.
The master suite includes a bedroom, dressing room, and bathroom with double sinks and toilet.
The other wing houses two spacious bedrooms overlooking the garden, a bathroom with bathtub, shower, and sink, as well as a separate toilet.
A large laundry room and a generous pantry, capable of accommodating additional refrigerator and freezer, complete the layout.
TOP-LEVEL AMENITIES
This contemporary home is equipped with a particularly comprehensive set of features:
- Photovoltaic panels with storage battery
- Thermodynamic water heater
- Heat pump
- Home automation
- Centralized shutters
- Alarm system
- Outdoor cameras
- Fiber optic internet
- Motorized gate
- Automatic irrigation
The photovoltaic installation combined with storage optimizes on-site energy consumption and moves towards greater energy autonomy.
The property also benefits from a pool, pool house, 6-meter awning, fully paved parking, and a reinforced outlet for electric vehicles.
Built in 2022, it comes with a ten-year warranty valid until 2032.
A HOME THAT CHANGES THE WAY OF LIVING
Here, the garden becomes an additional room, the terrace a true reception area, and the pool a natural extension of the house.
The 4-meter sliding door is the link between these spaces and offers a particularly rare sense of openness.
An elegant and accomplished contemporary property where every detail has been designed to combine aesthetics, comfort, performance, and the joy of living. An exceptional home in the community.
Information on risks to which this property is exposed is available on the Géorisques website.
Sale price: €459,000
Seller fees included
Contact your SAFTI advisor: Jérôme THIRION, Tel.: [hidden], Email: [hidden] - EI - Commercial agent registered with the LIBOURNE RSAC under number [hidden]
Information on the risks to which this property is exposed is available on the Géorisques website: https://www.georisques.gouv.fr/
-
Property type
House
-
Year built
2022
-
Price/sqft
$334
-
Emissions
A
-
Consumption
A
Features
- Garden
- Pool
- Terrace
- Fireplace
- Outdoor Kitchen
- Modern
- Walk In Closet
- New Builds
- Gate
Features
Lot
Indoor
- Fireplace
- Air Conditioning
- Kitchen island
- Gas Stovetop
- Bar
- Laundry Room
- Stone Countertops
- Walk In Closet
Outdoor
- Terrace
- Parking
- Pool
- Outdoor Kitchen
- Outdoor Living Space
- Gate
- Garden
Explore the Area
Saint-Mariens, Nouvelle-Aquitaine, France
View on Google Maps
Price per sqft
Low
High
Joined 3 years ago
You have inquired about this property
The agent will contact you soon by
Listed by
4597
Listings
2023
Joined
Book home tour with the agent
Choose a date and whether you'd like a virtual or in-person tour with the agent.
Preferred date
Tour type
Last updated
October 13
First listed
October 13
Listing reference
1725669
Trusted by the World's Leading Brokers
The agents behind the world's most exceptional properties list with JamesEdition.
- Listings from Sotheby's, Christie's, BARNES, and Engel & Völkers
- Every listing reviewed before it goes live
- Connect directly with verified listing agents
By continuing you agree to our Terms and Privacy Policy.