$1,671,361
Saint Malo Bourgeoise
- 3 Beds
- 1 Baths
- 2,304 Sqft
- 8,655 Sqft lot
- Updated: September 9
- 1
About the Property
ARCHITECT-DESIGNED HOUSE - 214 m²
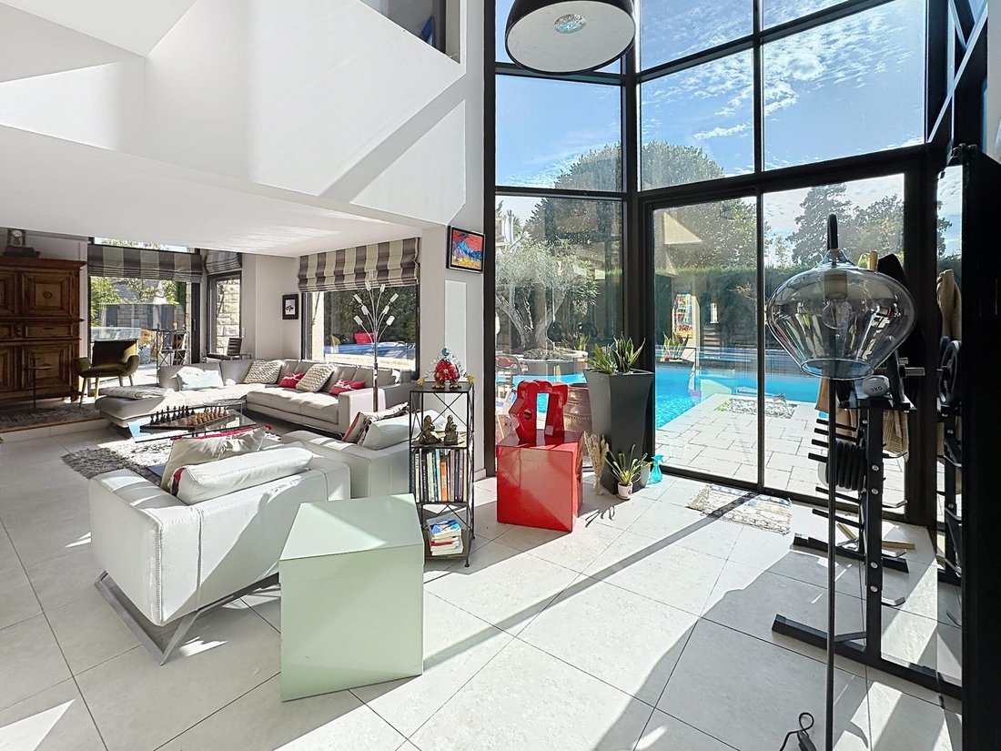
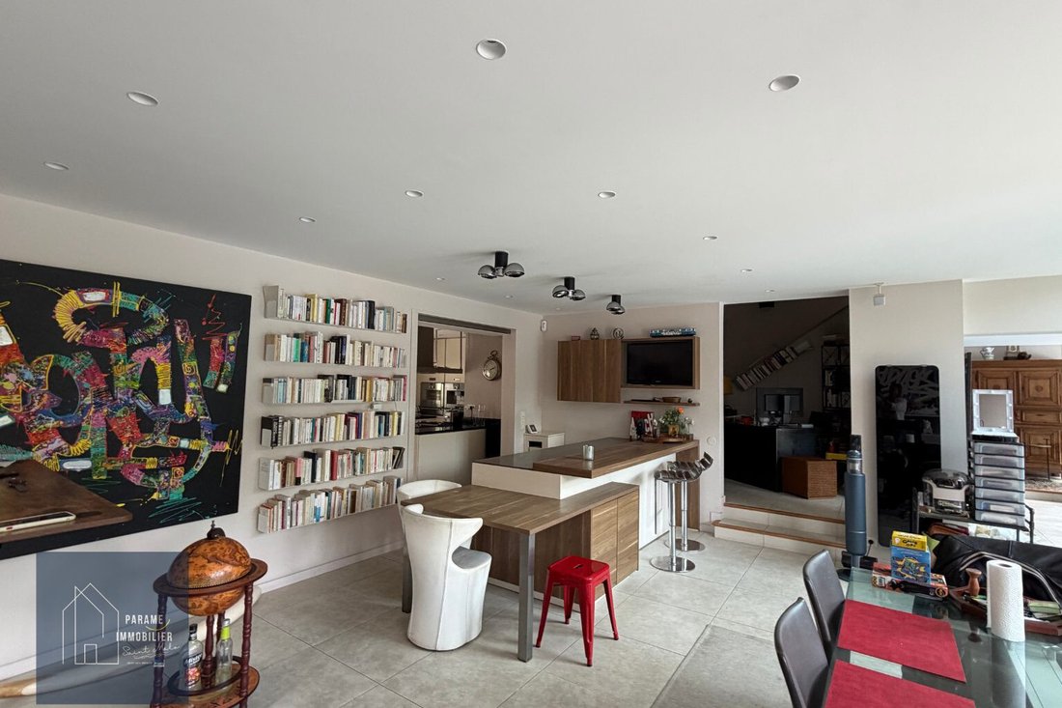
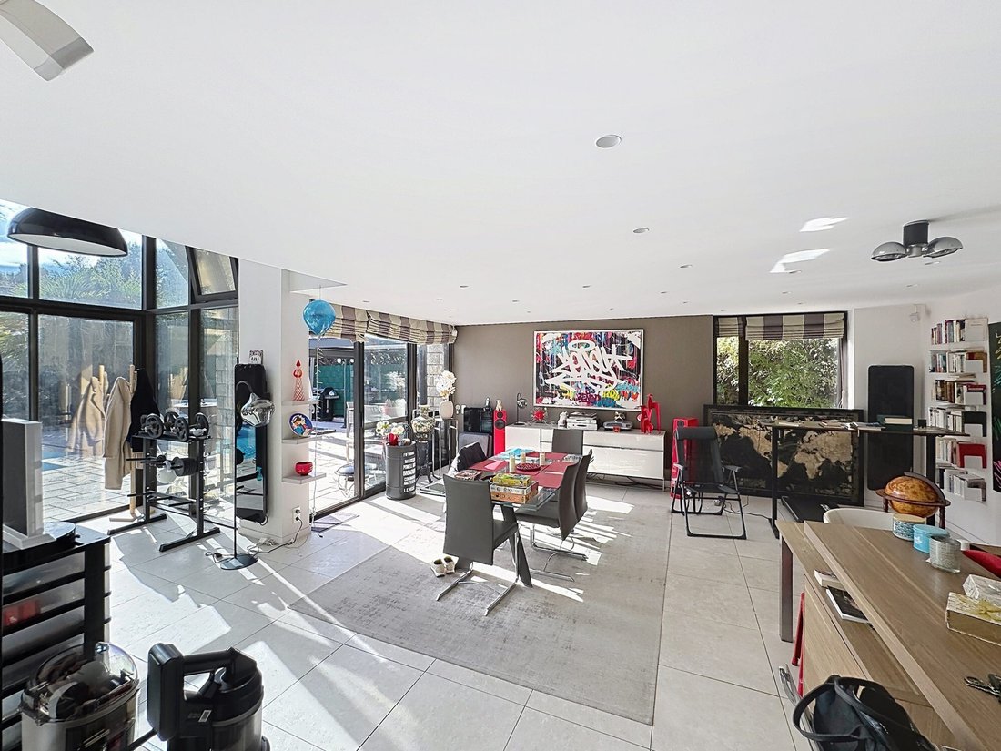
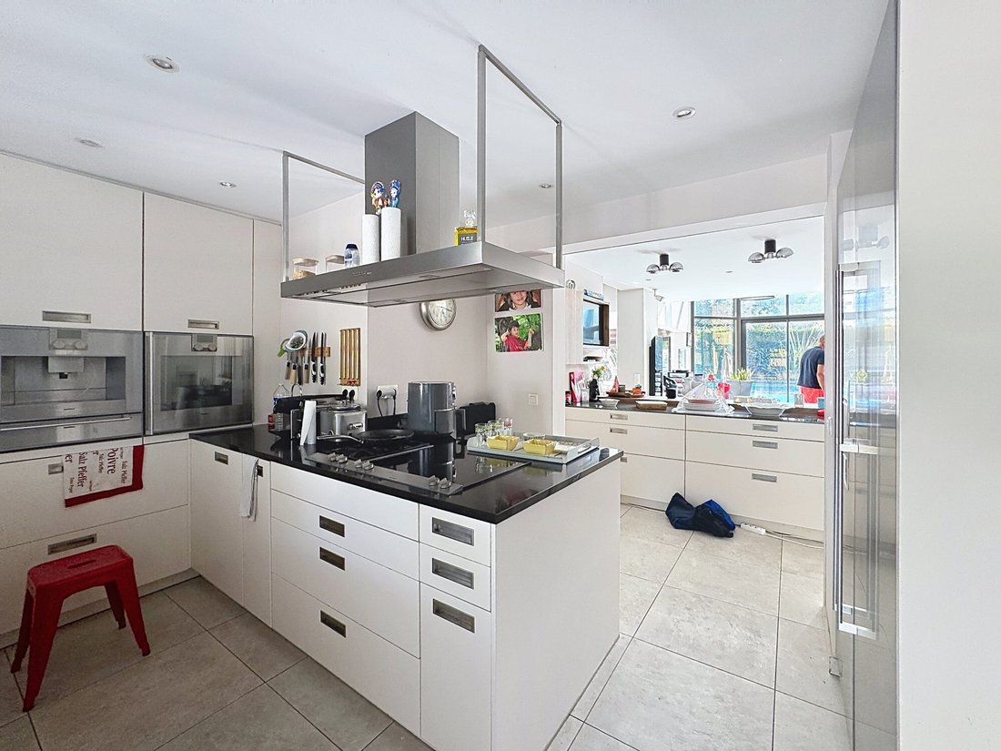
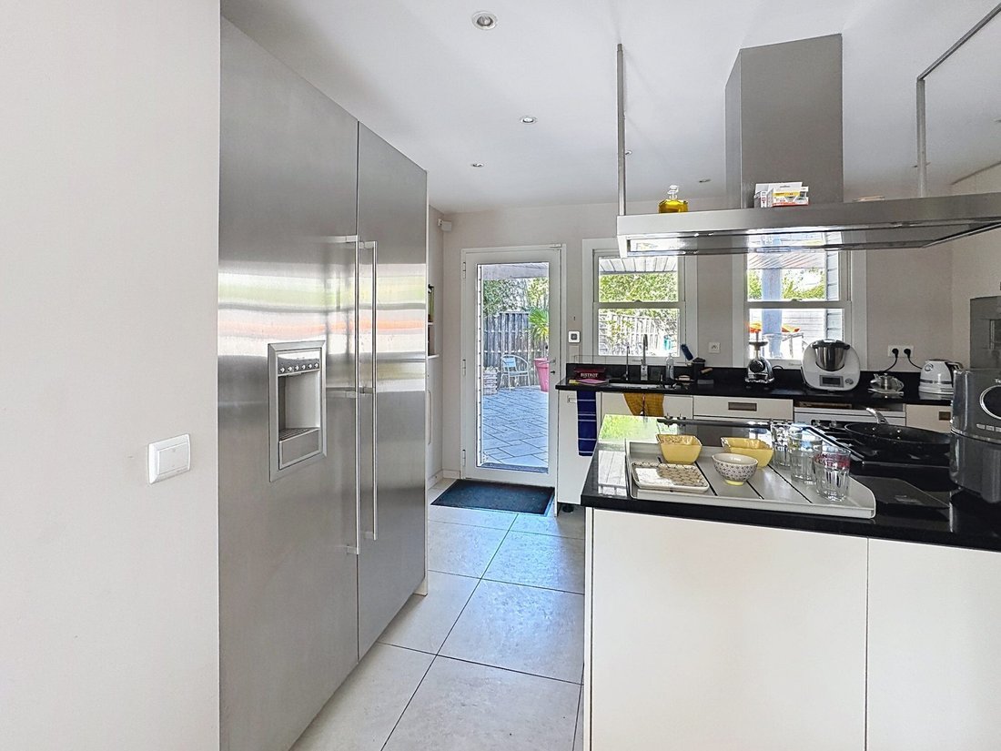
Ideally located in a sought-after residential area, this beautiful and pleasant architect-designed house offers 214 m² of quality features. The living spaces are spacious and bright, including a large living room with access to the fitted and equipped kitchen, a lounge with a fireplace, and a study area.
Also on the ground floor is a master suite
Ideally located in a sought-after residential area, this beautiful and pleasant architect-designed house offers 214 m² of quality features. The living spaces are spacious and bright, including a large living room with access to the fitted and equipped kitchen, a lounge with a fireplace, and a study area.
Also on the ground floor is a master suite
ARCHITECT-DESIGNED HOUSE - 214 m²
Ideally located in a sought-after residential area, this beautiful and pleasant architect-designed house offers 214 m² of quality features. The living spaces are spacious and bright, including a large living room with access to the fitted and equipped kitchen, a lounge with a fireplace, and a study area.
Also on the ground floor is a master suite with a private shower room and dressing area. This bedroom opens onto the terrace, pool, and jacuzzi.
The upper floor includes a study room, a library space, a TV room, and two pleasant, bright bedrooms, along with a shower room and separate WC.
The orientation is ideal, with no overlooking neighbors and views opening onto the heated pool and landscaped grounds.
Additional features:
- Terrace with a summer kitchen area directly accessible from the kitchen
- Pergola
- Garden shed
These contribute to comfortable outdoor living.
Fees included: 4.8% VAT, payable by the buyer. Price excluding fees: €1,390,000.
Energy rating: D, Climate rating: D
Estimated annual energy costs for standard use: between €1,700 and €2,100 for the years 2021, 2022, and 2023 (subscriptions included).
Information on risks related to this property is available on the Géorisques website: [hidden information].
Information on the risks to which this property is exposed is available on the Géorisques website: https://www.georisques.gouv.fr/
Ideally located in a sought-after residential area, this beautiful and pleasant architect-designed house offers 214 m² of quality features. The living spaces are spacious and bright, including a large living room with access to the fitted and equipped kitchen, a lounge with a fireplace, and a study area.
Also on the ground floor is a master suite with a private shower room and dressing area. This bedroom opens onto the terrace, pool, and jacuzzi.
The upper floor includes a study room, a library space, a TV room, and two pleasant, bright bedrooms, along with a shower room and separate WC.
The orientation is ideal, with no overlooking neighbors and views opening onto the heated pool and landscaped grounds.
Additional features:
- Terrace with a summer kitchen area directly accessible from the kitchen
- Pergola
- Garden shed
These contribute to comfortable outdoor living.
Fees included: 4.8% VAT, payable by the buyer. Price excluding fees: €1,390,000.
Energy rating: D, Climate rating: D
Estimated annual energy costs for standard use: between €1,700 and €2,100 for the years 2021, 2022, and 2023 (subscriptions included).
Information on risks related to this property is available on the Géorisques website: [hidden information].
Information on the risks to which this property is exposed is available on the Géorisques website: https://www.georisques.gouv.fr/
-
Property type
House
-
Year built
1991
-
Price/sqft
$725
-
Consumption
D
Features
- Garden
- Pool
- Terrace
- Fireplace
- Library
- Fire Pit
- Outdoor Kitchen
- Jacuzzi
- Pergola
Features
Lot
- Privacy
Indoor
- Office
- Fireplace
- Gas Stovetop
- Jacuzzi
- Library
Outdoor
- Terrace
- Fire Pit
- Pool
- Outdoor Kitchen
- Outdoor Living Space
- Gate
- Pergola
- Garden
Explore the Area
Saint-Malo, Brittany, France
View on Google Maps
Price per sqft
Low
High
Joined 2 years ago
You have inquired about this property
The agent will contact you soon by
Listed by
7
Listings
2024
Joined
Book home tour with the agent
Choose a date and whether you'd like a virtual or in-person tour with the agent.
Preferred date
Tour type
Last updated
September 9
First listed
Sep 9
Listing reference
VM578-PARAME
Trusted by the World's Leading Brokers
The agents behind the world's most exceptional properties list with JamesEdition.
- Listings from Sotheby's, Christie's, BARNES, and Engel & Völkers
- Every listing reviewed before it goes live
- Connect directly with verified listing agents
By continuing you agree to our Terms and Privacy Policy.