


$1,100,000
5 Bedrooms Single Family Detached
- 5 Beds
- 4 Baths
- 3,975 Sqft
- 11,326 Sqft lot
- Updated: August 7
- MLS#7101815
About the Property
Nestled against Twin Lakes Park, this walkout rambler combines generous living spaces with an unbeatable location. Within walking distance of parks, trails, and schools, and just minutes from the city lakes, The Shops at West End, restaurants, and downtown MPLS. Offering the perfect balance of nature and urban convenience! Features an open floor plan with large picture windows overlooking the priv
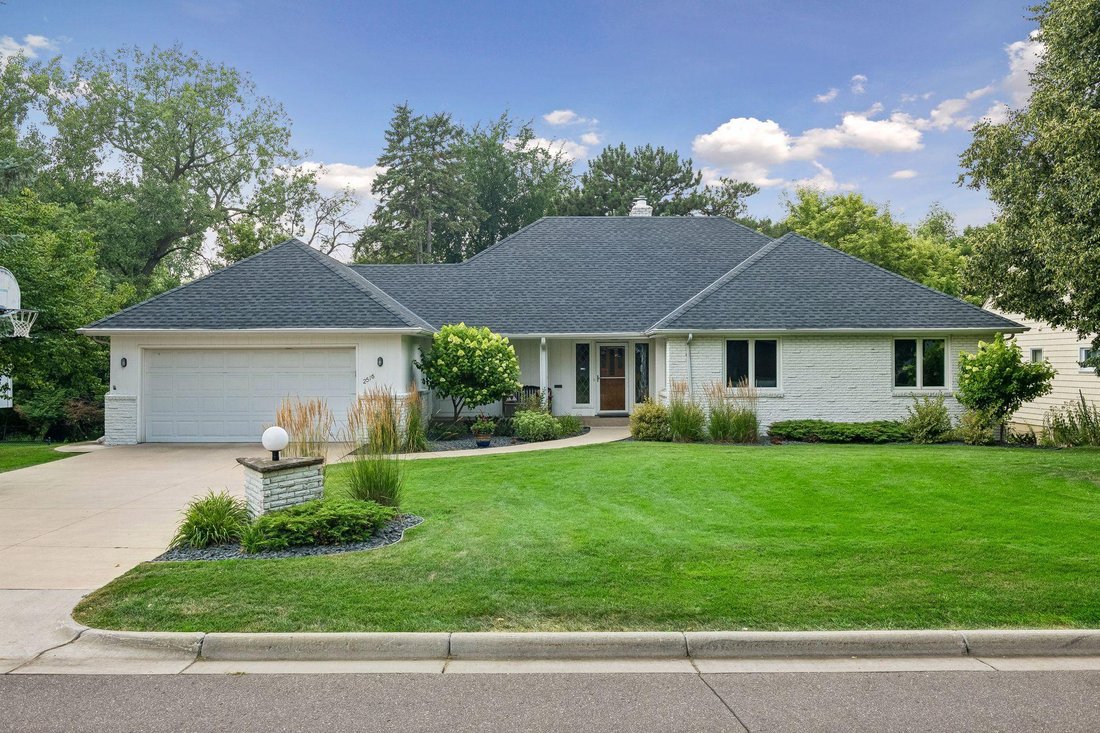
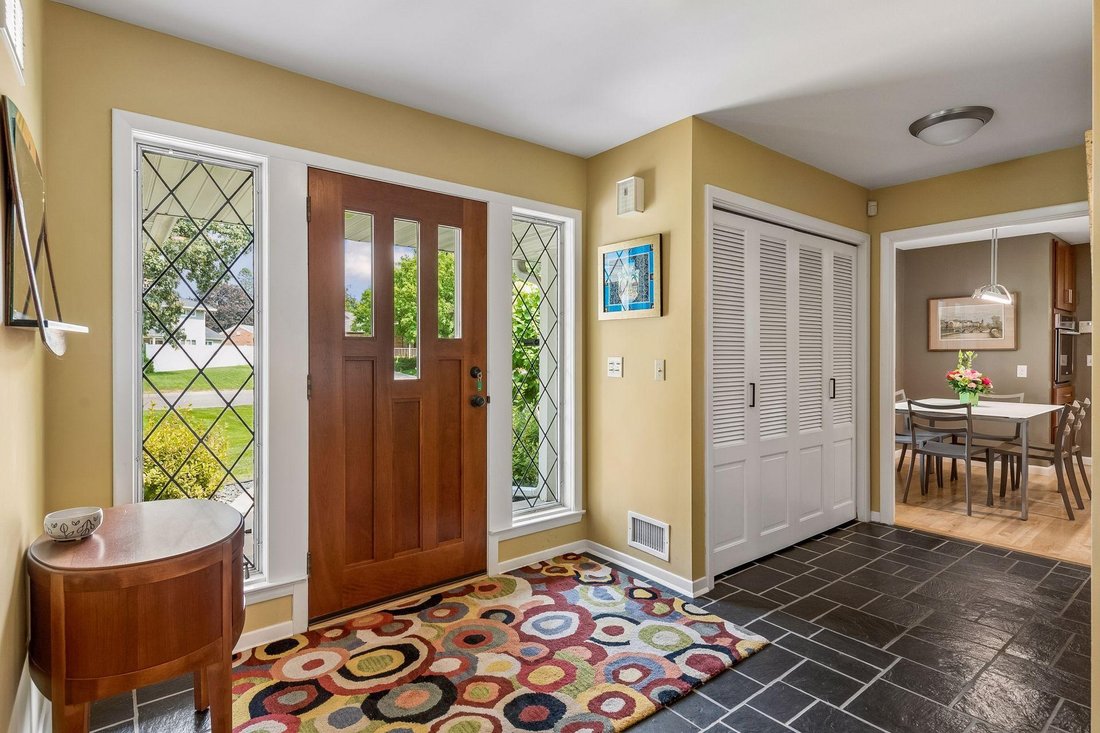
Nestled against Twin Lakes Park, this walkout rambler combines generous living spaces with an unbeatable location. Within walking distance of parks, trails, and schools, and just minutes from the city lakes, The Shops at West End, restaurants, and downtown MPLS. Offering the perfect balance of nature and urban convenience! Features an open floor plan with large picture windows overlooking the private, wooded backyard. The eat-in kitchen offers abundant cabinetry, granite countertops, a center island, and stainless steel appliances. A double-sided wood-burning fireplace creates a warm focal point between the inviting gathering room and cozy den with custom cherry built-ins. The main level offers three bedrooms, anchored by a spacious primary suite with a remodeled ensuite bath. You’ll also find a beautifully updated full bath, a formal dining room, and a convenient mudroom/laundry room, where the vibrant red washer and dryer add a fun pop of personality. Birdseye maple flooring adds warmth and character throughout much of the main level. The finished walkout lower level offers 2 additional legal bedrooms, a large rec. room, office area, bath, and plenty of storage, ideal for guests, multigenerational living, or working from home. An attached two-car garage, irrigation system, and front porch curb appeal complete this exceptional home.
-
Property type
House
-
Year built
1960
-
Price/sqft
$276
Features
- Fireplace
- Garage
- Garden
- Open Kitchen
- Washer Dryer
- Stone Countertops
- Basement
- Privacy
- Kitchen island
Features
Lot
- Privacy
Indoor
- Office
- Fireplace
- Air Conditioning
- Kitchen island
- Washer Dryer
- Laundry Room
- Open Kitchen
- Basement
- Stone Countertops
Outdoor
- Garage
- Garden
Explore the Area
2516 Monterey Avenue S, Saint Louis Park, MN 55416, Minneapolis, Minnesota, United States
View on Google Maps
Price per sqft
Low
High
Joined 6 years ago
You have inquired about this property
The agent will contact you soon by
Listed by
1
Listings
2021
Joined
Book home tour with Kimberly Pease
Choose a date and whether you'd like a virtual or in-person tour with the agent.
Preferred date
Tour type

Coldwell Banker Realty - Minneapolis
3033 Excelsior Blvd, 55416, Minneapolis, Minnesota, United States
View agency profile
The Minneapolis Lakes Office... The center of all your real estate needs in the
Twin Cities metropolitan area.
Twin Cities metropolitan area.
The Minneapolis Lakes Office... The center of all your real estate needs in the
Twin Cities metropolitan area. We can help you with all your needs including;
mortgages, title and closing services, insurance and relocation. Our office has
its finger on the real estate pulse of the Twin Cities. Our strong intra-office
networking and communication with other offices and brokers ensures that your
needs are broadcast to the largest possible audience of buyers and sellers.
Twin Cities metropolitan area. We can help you with all your needs including;
mortgages, title and closing services, insurance and relocation. Our office has
its finger on the real estate pulse of the Twin Cities. Our strong intra-office
networking and communication with other offices and brokers ensures that your
needs are broadcast to the largest possible audience of buyers and sellers.
Last updated
August 7
First listed
Aug 7
Listing reference
r2sw5c
Similar Properties Nearby
New Listings in Minnesota







Explore More Homes for Sale
Minnesota, United States cities
- Homes for sale in Wayzata, MN, United States
- Homes for sale in Mound, MN, United States
- Homes for sale in 55391, MN, United States
- Homes for sale in Rochester, MN, United States
- Homes for sale in Eden Prairie, MN, United States
- Homes for sale in Medina, MN, United States
- Homes for sale in Lakeville, MN, United States
- Homes for sale in 55044, MN, United States
- Homes for sale in 55340, MN, United States
- Homes for sale in 55347, MN, United States
- Homes for sale in 55331, MN, United States
- Homes for sale in Woodbury, MN, United States
- Homes for sale in Carver, MN, United States
- Homes for sale in 55410, MN, United States
- Homes for sale in 55902, MN, United States
- Homes for sale in 56472, MN, United States
- Homes for sale in Breezy Point, MN, United States
- Homes for sale in 55082, MN, United States
- Homes for sale in Chanhassen, MN, United States
- Homes for sale in Orono, MN, United States
Minnesota, United States property types
Minnesota, United States popular searches
- Properties with Garden in Minnesota, United States
- Properties with Pool in Minnesota, United States
- Waterfront properties in Minnesota, United States
- Properties with Balcony in Minnesota, United States
- Properties with Fitness Center / Gym in Minnesota, United States
- Lake View properties in Minnesota, United States
- Panoramic / Scenic View properties in Minnesota, United States
- Lakefront properties in Minnesota, United States
- Modern properties in Minnesota, United States
- Properties with Sauna in Minnesota, United States
- Properties with Elevator in Minnesota, United States
- Properties with Library in Minnesota, United States
- River View properties in Minnesota, United States
- Properties with Cinema in Minnesota, United States
- Equestrian properties in Minnesota, United States
- Properties with Tennis Court in Minnesota, United States
- Properties with Steam Room in Minnesota, United States
- Golf View properties in Minnesota, United States
- Properties with Indoor Pool in Minnesota, United States
- Hilltop properties in Minnesota, United States
- Mountain View properties in Minnesota, United States
- Duplex properties in Minnesota, United States
Related Guides & Stories
Trusted by the World's Leading Brokers
The agents behind the world's most exceptional properties list with JamesEdition.
- Listings from Sotheby's, Christie's, BARNES, and Engel & Völkers
- Every listing reviewed before it goes live
- Connect directly with verified listing agents
By continuing you agree to our Terms and Privacy Policy.
brokerages we
partnered with
partnered with