
$1,589,678
Sale House 310 M² 8 Rooms
- 5 Beds
- 1 Baths
- 3,337 Sqft
- Updated: June 18
- 2
About the Property
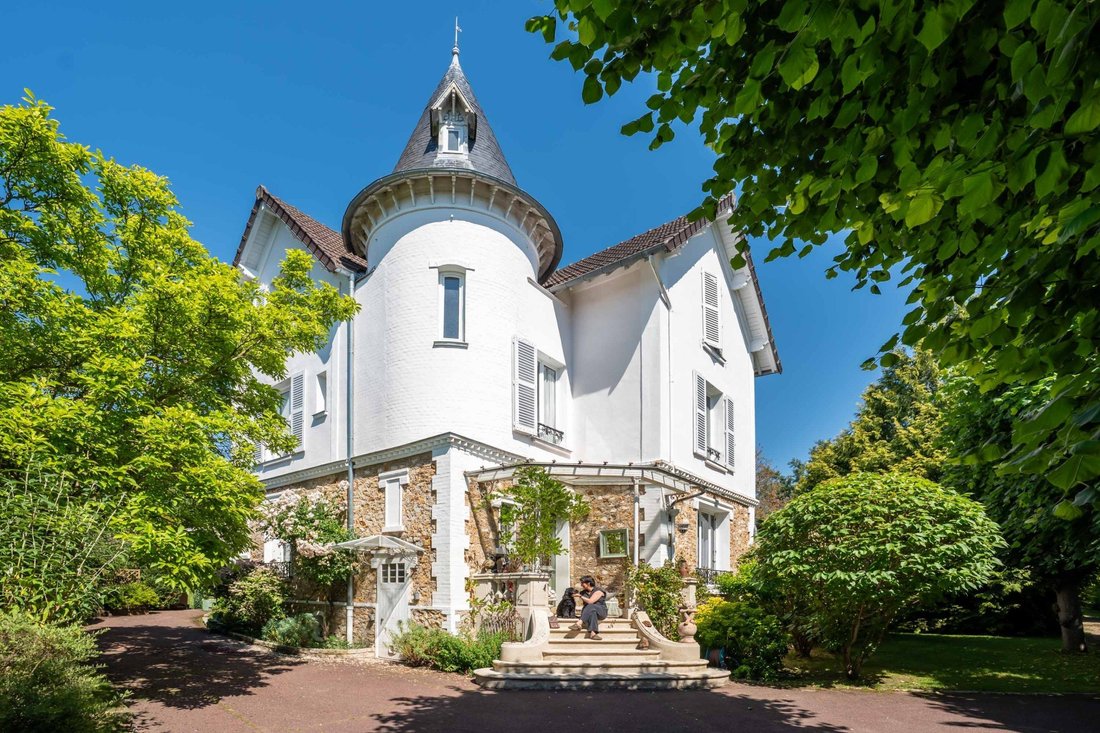
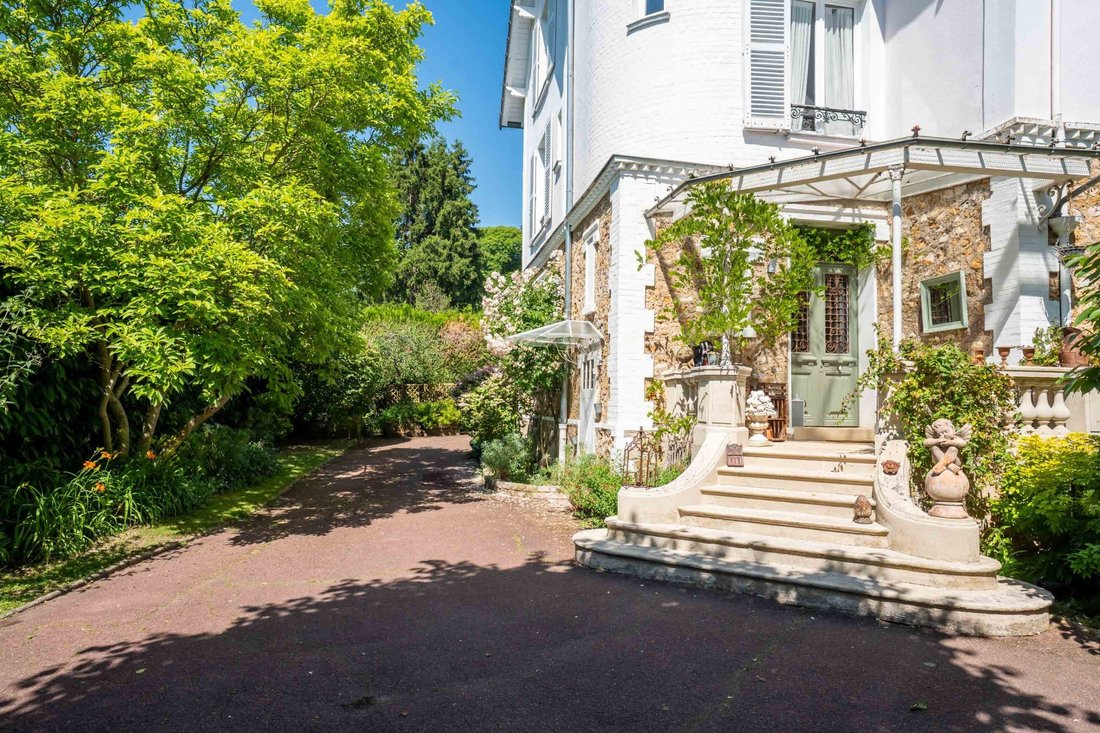
Behind its stone facade, Maison Léopoldine reveals a rare atmosphere, where the charm of the old interacts with a contemporary extension under glass, opening onto a landscaped garden with a pool. From the entrance, the character of the house imposes itself: antique parquet floors, elegant moldings, period fireplaces, and beautiful ceiling heights compose an authentic and warm decor. Each room tell
Behind its stone facade, Maison Léopoldine reveals a rare atmosphere, where the charm of the old interacts with a contemporary extension under glass, opening onto a landscaped garden with a pool. From the entrance, the character of the house imposes itself: antique parquet floors, elegant moldings, period fireplaces, and beautiful ceiling heights compose an authentic and warm decor. Each room tells the story of the place, subtly highlighted by a renovation that respects its soul. The architecture then reveals a harmonious transition to a contemporary extension bathed in light. The glass structure, a true centerpiece, offers a spectacular opening onto the garden and creates a bright living space where indoor and outdoor merge. The seasons invite themselves into the house, bringing a soothing quality of life. The house develops approximately 310 m² of living space, in the heart of a wooded garden of 2,400 m², just steps from the center and the Saint-Leu-la-Forêt train station. The reception areas, both elegant and friendly, allow for hosting family and friends in a warm atmosphere. On the first floor, a wide landing distributes three bedrooms, one of which is currently used as an office. Another benefits from a dressing and telecommuting space. A family bathroom with a bathtub, shower, and double sink completes this level, as well as a separate WC. The second floor hosts two additional bedrooms, a dressing room, and a shower room with a double sink and separate WC. A landing converted into a library creates a calm space conducive to reading. In the basement, several spaces naturally lit by windows in each room enrich the uses of the house: laundry room, boiler room, workshop, and a multipurpose room that can accommodate a playroom or storage space. Outside, the landscaped garden accompanies the house and hosts the pool. Two independent outbuildings and two garages complete the ensemble and offer numerous development possibilities. An authentic vaulted cellar perfects this living space. Maison Léopoldine is a singular residence, where the elegance of the old is fully expressed in every detail, enhanced by a bright contemporary architecture. A warm, refined, and deeply inspiring living space. ------------------------------------------------------------------------------- Features & Assets - Character house in stone with preserved old elements: fireplaces, moldings, parquet - Contemporary extension under glass open to the garden - Five bedrooms, ideal for family living - Generous volumes and exceptional brightness - Complete basement with windows in each room - Landscaped garden with pool - Two outbuildings and two garages - Authentic vaulted cellar - Sought-after location in immediate proximity to the center, schools, and the train station.
Information on the risks to which this property is exposed is available on the Géorisques website: https://www.georisques.gouv.fr/
Information on the risks to which this property is exposed is available on the Géorisques website: https://www.georisques.gouv.fr/
-
Property type
House
-
Price/sqft
$476
Features
Explore the Area
Centre Ville, La Chataigneraie, Saint-Leu-la-Forêt, France
View on Google Maps
Price per sqft
Low
High
Joined 1 year ago
You have inquired about this property
The agent will contact you soon by
Listed by
34
Listings
2025
Joined
Book home tour with the agent
Choose a date and whether you'd like a virtual or in-person tour with the agent.
Preferred date
Tour type
Last updated
June 18
First listed
March 21
Listing reference
BI2-589
All property information is shown based on the most accurate data we have at the time of publication. Details on how we collect and verify this data can be found in section 5 of our Terms & Conditions.
Trusted by the World's Leading Brokers
The agents behind the world's most exceptional properties list with JamesEdition.
- Listings from Sotheby's, Christie's, BARNES, and Engel & Völkers
- Every listing reviewed before it goes live
- Connect directly with verified listing agents
By continuing you agree to our Terms and Privacy Policy.