$1,462,504
Saint Leu D'esserent Individuelle
- 8 Beds
- 4 Baths
- 5,382 Sqft
- 1.86 Ac lot
- Updated: September 11
About the Property
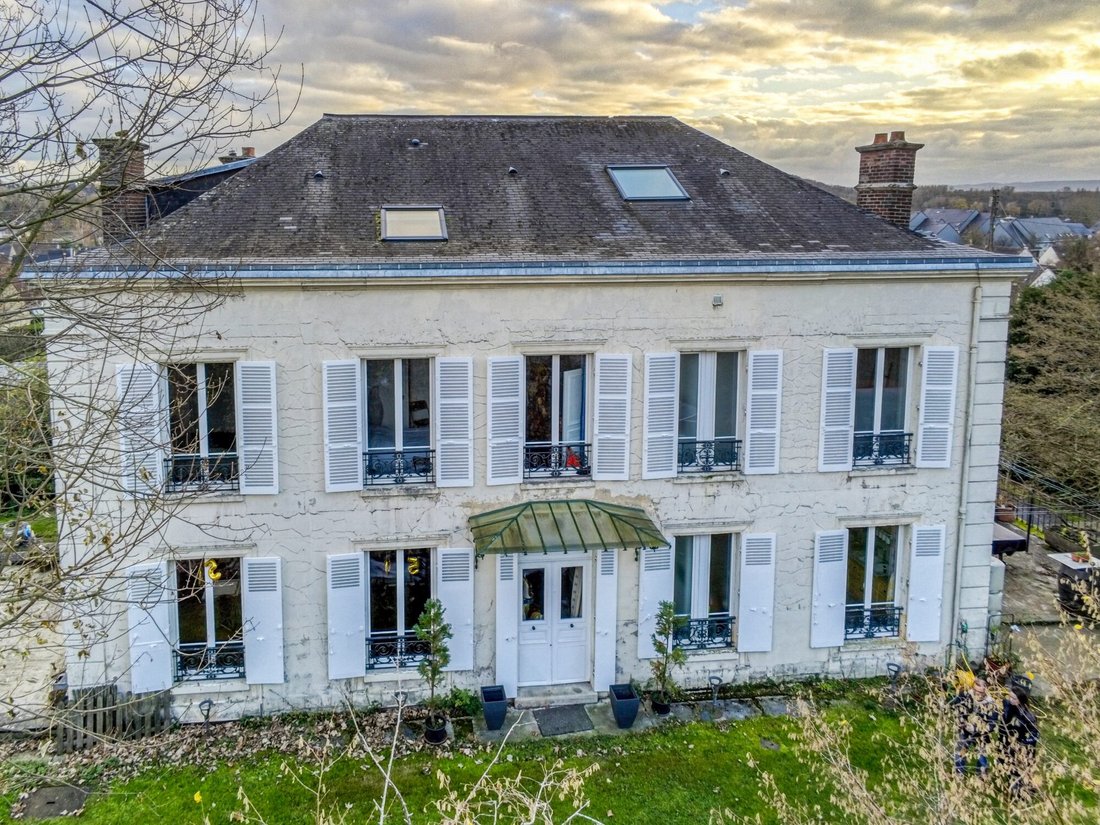
12 minutes from Chantilly, in a sought-after residential area, this private estate combines an elegant Maison de Maître built of dressed stone, approximately 340 m², with a second independent dwelling, bringing the total living space to nearly 500 m² on a enclosed and preserved plot.
The Maison de Maître, constructed in dressed stone on a wooded park of about 1,800 m², stands out for its
The Maison de Maître, constructed in dressed stone on a wooded park of about 1,800 m², stands out for its
12 minutes from Chantilly, in a sought-after residential area, this private estate combines an elegant Maison de Maître built of dressed stone, approximately 340 m², with a second independent dwelling, bringing the total living space to nearly 500 m² on a enclosed and preserved plot.
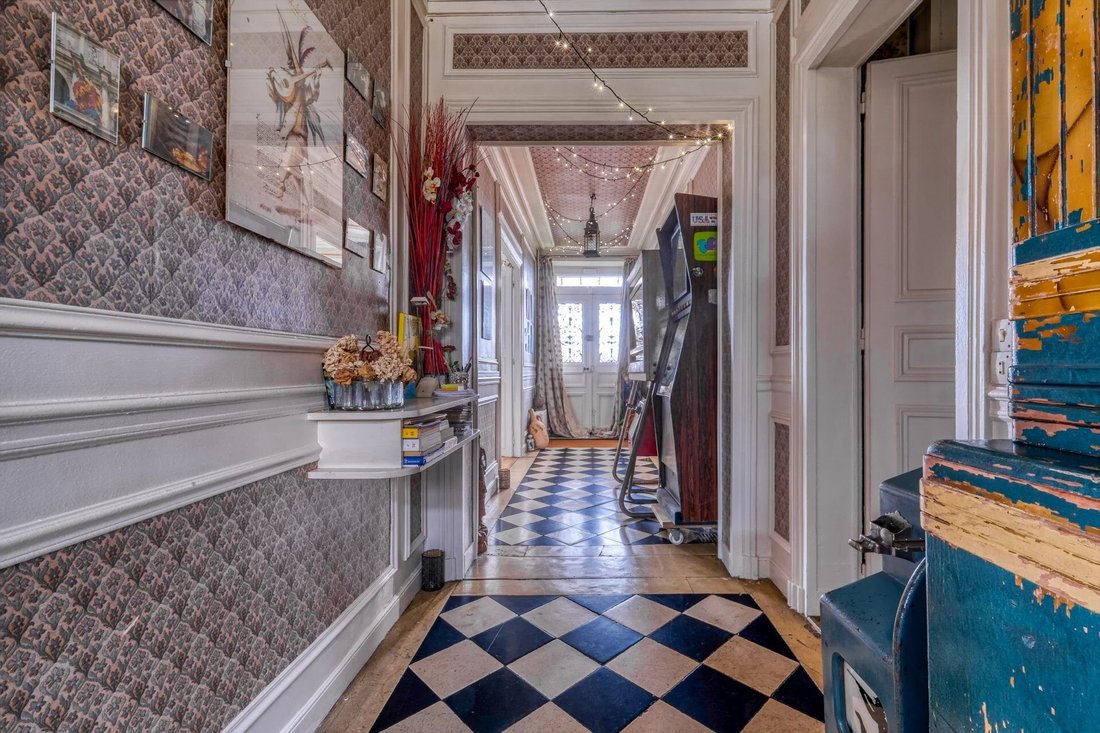
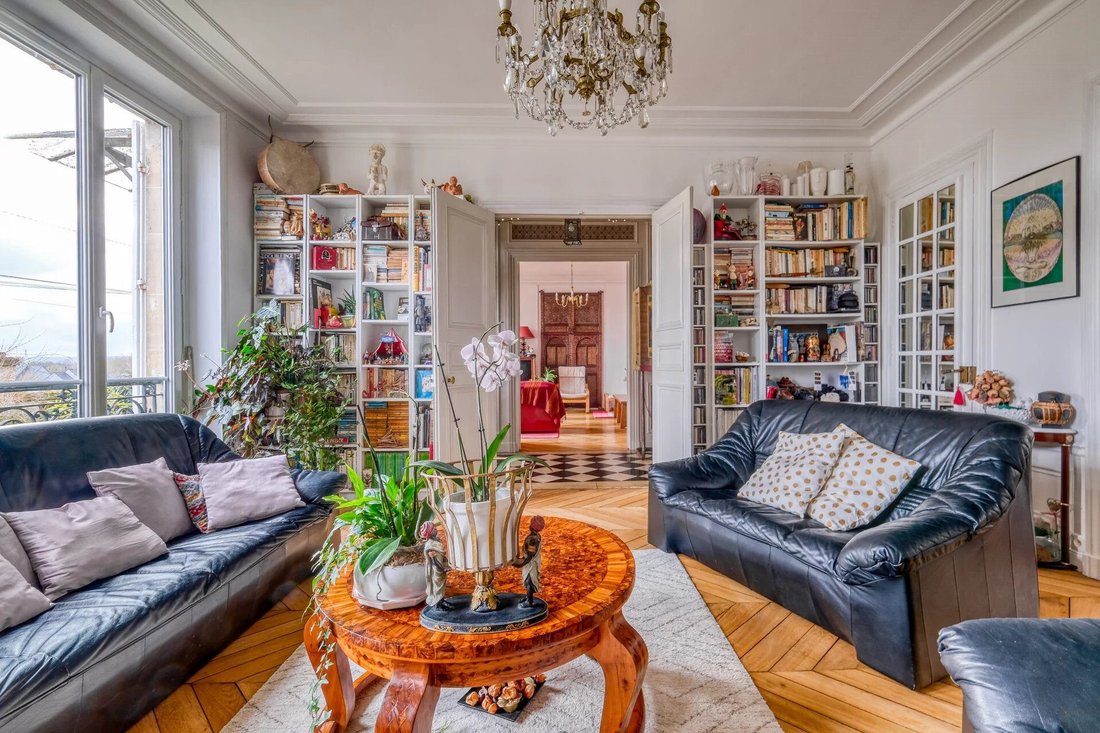
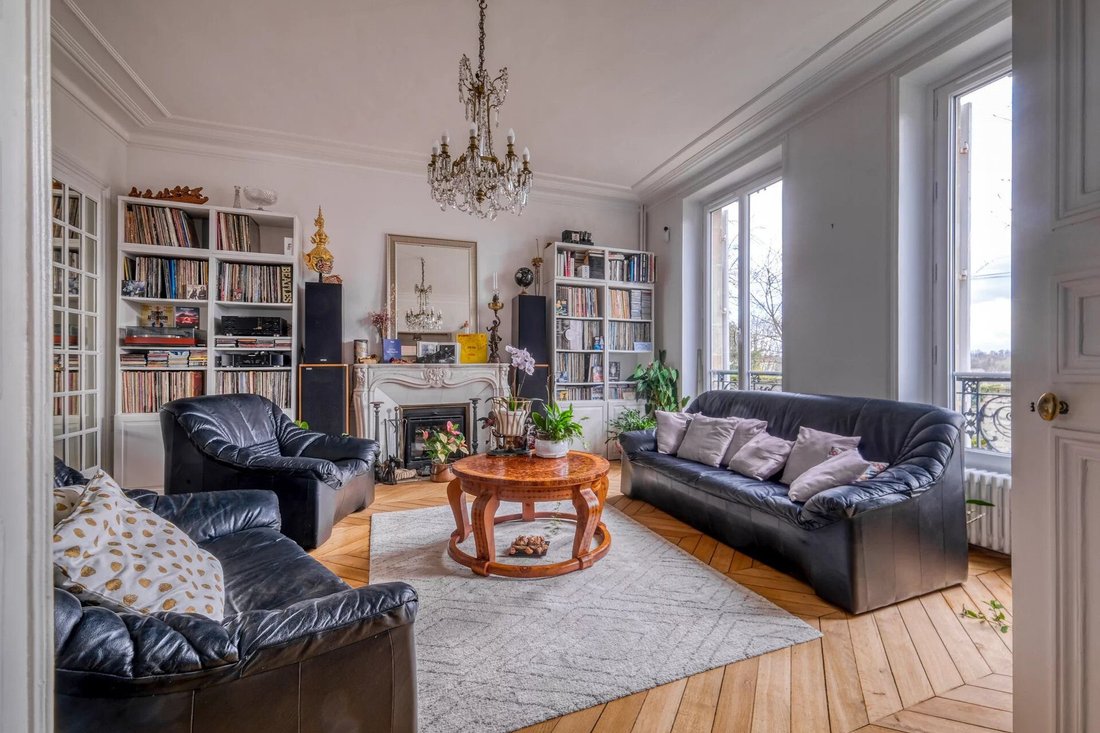
The Maison de Maître, constructed in dressed stone on a wooded park of about 1,800 m², stands out for its quality construction and remarkable volumes. The reception rooms, including a Haussmann-style living room with nearly 3-meter-high ceilings, are enhanced by perfectly preserved original features:
- Oak herringbone parquet flooring
- Marble fireplace
- Moldings
- Antique woodwork
Light flows freely, extending the spaces onto a south-facing terrace. Upstairs, six bedrooms, including a master suite, are harmoniously arranged around a bright landing. The attic, fitted out under a beautiful exposed framework, offers valuable additional space. A full basement—workshop, boiler room, cellars, and a deep character cellar—further asserts the property’s status.
The second dwelling has its own enclosed garden. Its pitch pine floors, prized for their warm patina, give it a unique atmosphere. Fully independent, it is ideal for hosting family, collaborators, guests, or generating highly sought-after rental income in the area.
The outbuildings subtly complete the ensemble:
- Four spacious garages
- Former saddlery and stable
- Storage rooms
- A 25 m² room to renovate
- Greenhouse
- Garden shed
A paved courtyard closed by an electric gate allows easy parking for several vehicles.
Within walking distance of schools and amenities, 10 minutes from the train station (Cergy line), and 35 minutes from Roissy CDG, this property offers a rare living environment, suitable for a family residence, an intergenerational project, or a professional activity requiring independence and discretion.
A harmonious and versatile dressed stone estate where heritage elegance meets usage potential.
Energy class E, Climate class E.
Estimated annual energy expenses for standard use: between €7,710 and €10,440 for the years 2021, 2022, and 2023 (subscriptions included).
Information on risks to which this property is exposed is available on the Géorisques website.
Your eXp Realty advisor: Marie-Karine RICHARD
Commercial agent (Sole proprietorship) RSAC 502 968 605 Meaux
Information on the risks to which this property is exposed is available on the Géorisques website: https://www.georisques.gouv.fr/
The Maison de Maître, constructed in dressed stone on a wooded park of about 1,800 m², stands out for its quality construction and remarkable volumes. The reception rooms, including a Haussmann-style living room with nearly 3-meter-high ceilings, are enhanced by perfectly preserved original features:
- Oak herringbone parquet flooring
- Marble fireplace
- Moldings
- Antique woodwork
Light flows freely, extending the spaces onto a south-facing terrace. Upstairs, six bedrooms, including a master suite, are harmoniously arranged around a bright landing. The attic, fitted out under a beautiful exposed framework, offers valuable additional space. A full basement—workshop, boiler room, cellars, and a deep character cellar—further asserts the property’s status.
The second dwelling has its own enclosed garden. Its pitch pine floors, prized for their warm patina, give it a unique atmosphere. Fully independent, it is ideal for hosting family, collaborators, guests, or generating highly sought-after rental income in the area.
The outbuildings subtly complete the ensemble:
- Four spacious garages
- Former saddlery and stable
- Storage rooms
- A 25 m² room to renovate
- Greenhouse
- Garden shed
A paved courtyard closed by an electric gate allows easy parking for several vehicles.
Within walking distance of schools and amenities, 10 minutes from the train station (Cergy line), and 35 minutes from Roissy CDG, this property offers a rare living environment, suitable for a family residence, an intergenerational project, or a professional activity requiring independence and discretion.
A harmonious and versatile dressed stone estate where heritage elegance meets usage potential.
Energy class E, Climate class E.
Estimated annual energy expenses for standard use: between €7,710 and €10,440 for the years 2021, 2022, and 2023 (subscriptions included).
Information on risks to which this property is exposed is available on the Géorisques website.
Your eXp Realty advisor: Marie-Karine RICHARD
Commercial agent (Sole proprietorship) RSAC 502 968 605 Meaux
Information on the risks to which this property is exposed is available on the Géorisques website: https://www.georisques.gouv.fr/
-
Property type
House
-
Year built
1850
-
Price/sqft
$271
-
Consumption
E
Explore the Area
Joined 9 months ago
You have inquired about this property
The agent will contact you soon by
Listed by
945
Listings
2025
Joined
Book home tour with the agent
Choose a date and whether you'd like a virtual or in-person tour with the agent.
Preferred date
Tour type
Last updated
September 11
First listed
December 24, 2025
Listing reference
VM37798-EXPFRANCE
Trusted by the World's Leading Brokers
The agents behind the world's most exceptional properties list with JamesEdition.
- Listings from Sotheby's, Christie's, BARNES, and Engel & Völkers
- Every listing reviewed before it goes live
- Connect directly with verified listing agents
By continuing you agree to our Terms and Privacy Policy.