$801,434
Vente Maison Traditionnelle 12 Pièces
- 5 Beds
- 3,380 Sqft
- 1.03 Ac lot
- Updated: September 8
About the Property
iad France - Laurence Leroux offers you: A UNIQUE PROPERTY, BETWEEN LIFESTYLE AND PROFESSIONAL PROJECT.
In a privileged setting at the gates of Perche, discover this atypical and carefully maintained property, offering an exceptional living environment and many business opportunities.
The entire estate consists of two independent residences, with generous spaces and quality featu
In a privileged setting at the gates of Perche, discover this atypical and carefully maintained property, offering an exceptional living environment and many business opportunities.
The entire estate consists of two independent residences, with generous spaces and quality featu
iad France - Laurence Leroux offers you: A UNIQUE PROPERTY, BETWEEN LIFESTYLE AND PROFESSIONAL PROJECT.
In a privileged setting at the gates of Perche, discover this atypical and carefully maintained property, offering an exceptional living environment and many business opportunities.
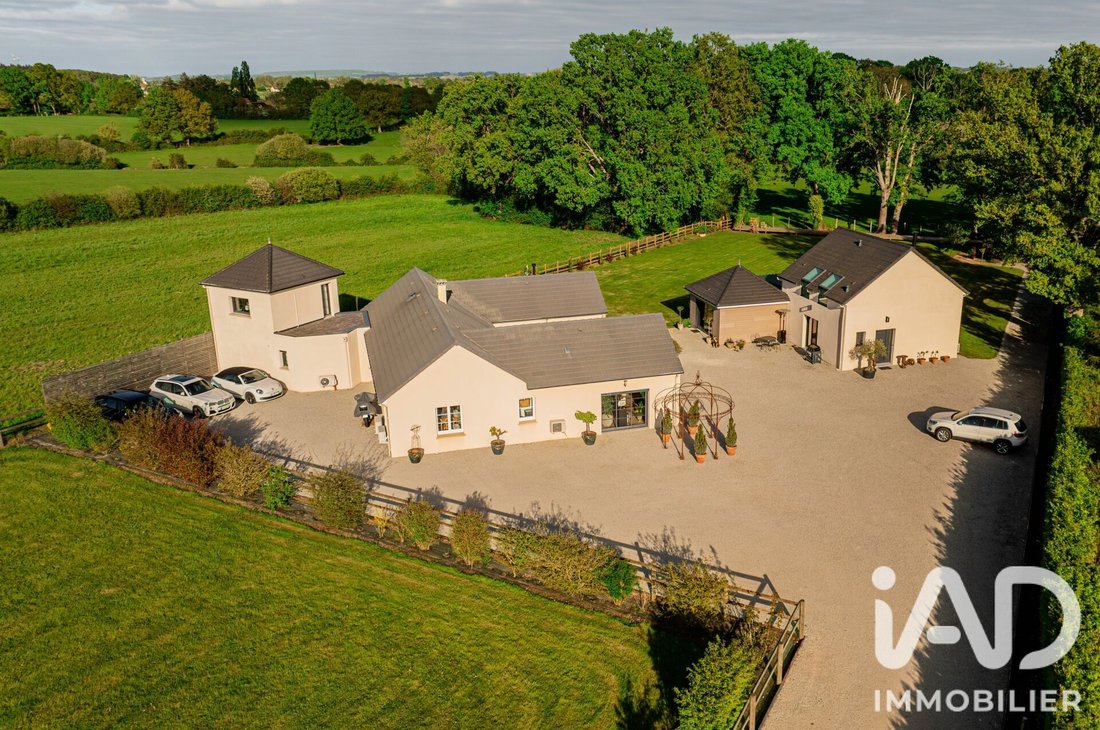
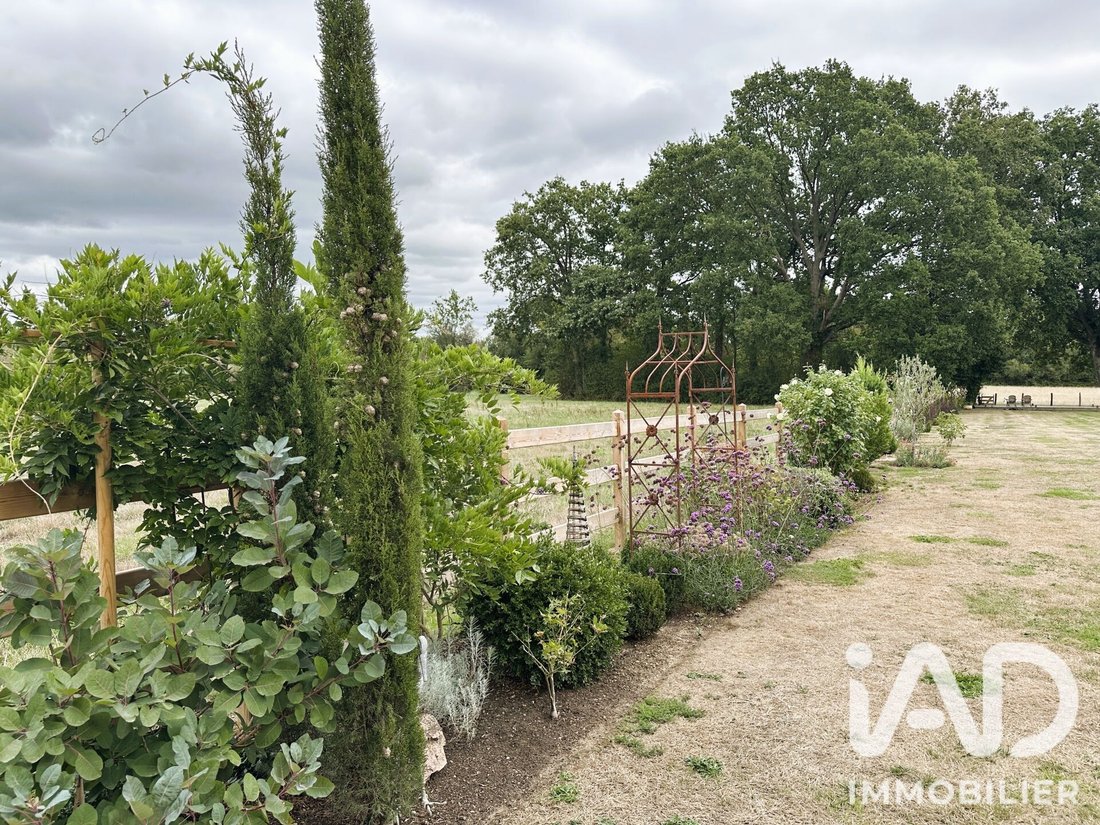
The entire estate consists of two independent residences, with generous spaces and quality features, set on a beautiful wooded and flowered plot of 4,157 m².
- A FIRST RESIDENCE WITH MULTIPLE POSSIBILITIES
Formerly operated as a gourmet restaurant, this first part offers a true professional space, fully equipped and immediately usable according to your project.
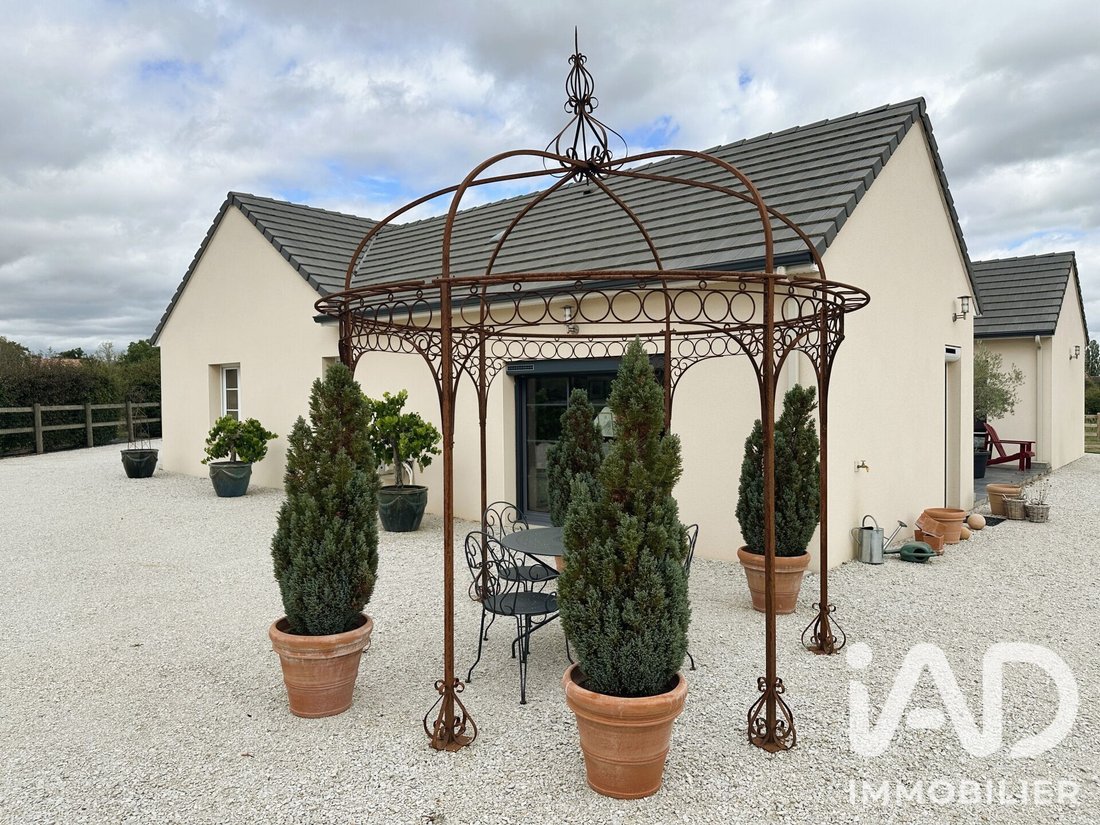
The large professional kitchen includes 4 cooking stations, a blast chiller, steam ovens, cold rooms, two Variocooking units, as well as all the quality equipment and utensils necessary for the activity. It opens onto a spacious reception room with billiards and foosball, extended by a terrace with a pleasant view of the countryside. A restroom compliant with accessibility standards completes this ground floor.
Upstairs, a large seminar room can easily be converted into a bedroom or additional space thanks to the presence of a water supply.
A beautiful relaxation area with a SPA completes this unit.
Restaurant, guest rooms, cooking classes, seminars, wellness space, or tourist/event venue: the possibilities are numerous and particularly attractive in this Perche region, prized for its heritage, landscapes, hiking, and green tourism.
- A SECOND RESIDENCE DESIGNED FOR COMFORT
The second residence, with a generous area of about 200 m², offers bright volumes and a particularly pleasant layout for daily living.
A large entrance with plenty of storage leads to a beautiful living area composed of a lounge with a library and stove, and a dining room open to the kitchen, a large office with direct outdoor access, a laundry room, and a toilet.
The sleeping area includes:
- two bedrooms with closets and a shared shower room,
- a master suite with bathroom and dressing room,
- a fourth bedroom with closets, shower room, and toilet,
- upstairs, a bedroom or office with direct access to a terrace.
The bedrooms are bright, and several have direct access to a terrace.
The equipment has been designed to combine comfort and efficiency: underfloor heating, heat pump, reversible air conditioning, convectors, and wood insert.
The sanitation system complies with current standards.
AN OUTDOOR SPACE INVITING ENJOYMENT
Fully fenced, the property benefits from a motorized gate with keypad and extends over a 4,157 m² plot, fully wooded and flowered.
The land is suitable for a swimming pool, with water and electricity connections already planned.
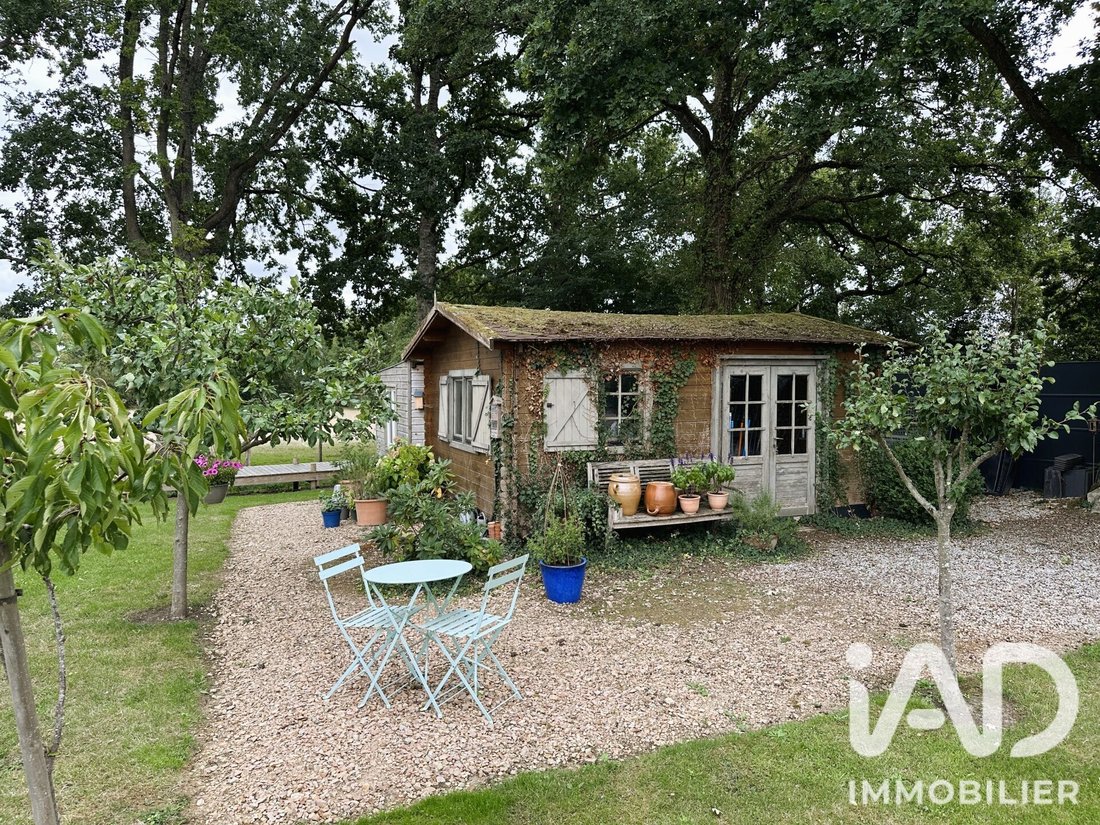
A garden shed and a covered shelter with electricity complete the outdoor areas.
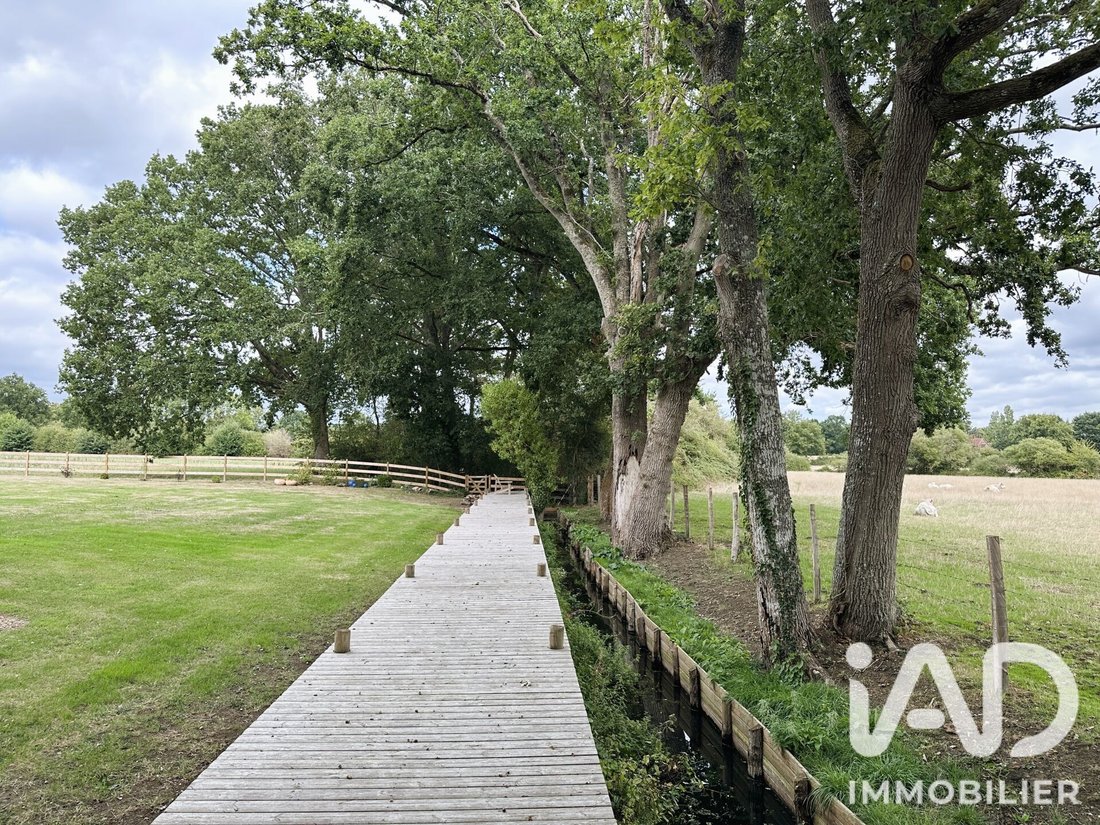
At the back of the property, under majestic oaks, a large deck offers a truly separate space with a lovely open view of the countryside: an ideal spot to enjoy peace and nature.
A PROPERTY READY TO LIVE IN AND EVOLVE
Due to its maintenance condition, volumes, quality of equipment, and professional potential, this property represents a rare opportunity.
No work needed: just unpack and bring your project to life.
A unique property suitable both for a family seeking a privileged living environment and for a buyer wishing to develop a hospitality, restaurant, or wellness business in a preserved setting, or for a new professional project.
To discover the full potential of this property and appreciate its volumes, features, and environment, contact us today to arrange a visit.
Agency fees are the seller’s responsibility.
A valid ID will be requested at the visit, in accordance with article [hidden information] of the Monetary and Financial Code. Information on risks to which this property is exposed, including the legal obligation for brush clearing, is available on the Géorisques website: [hidden information].
This real estate listing was written under the editorial responsibility of Ms. Laurence Leroux, independent real estate agent (without holding funds), commercial agent of SAS [hidden information] France registered with the LE MANS RSAC under number [hidden information], holder of the real estate canvassing card on behalf of the company [hidden information] France SAS.
Information on the risks to which this property is exposed is available on the Géorisques website: https://www.georisques.gouv.fr/
In a privileged setting at the gates of Perche, discover this atypical and carefully maintained property, offering an exceptional living environment and many business opportunities.
The entire estate consists of two independent residences, with generous spaces and quality features, set on a beautiful wooded and flowered plot of 4,157 m².
- A FIRST RESIDENCE WITH MULTIPLE POSSIBILITIES
Formerly operated as a gourmet restaurant, this first part offers a true professional space, fully equipped and immediately usable according to your project.
The large professional kitchen includes 4 cooking stations, a blast chiller, steam ovens, cold rooms, two Variocooking units, as well as all the quality equipment and utensils necessary for the activity. It opens onto a spacious reception room with billiards and foosball, extended by a terrace with a pleasant view of the countryside. A restroom compliant with accessibility standards completes this ground floor.
Upstairs, a large seminar room can easily be converted into a bedroom or additional space thanks to the presence of a water supply.
A beautiful relaxation area with a SPA completes this unit.
Restaurant, guest rooms, cooking classes, seminars, wellness space, or tourist/event venue: the possibilities are numerous and particularly attractive in this Perche region, prized for its heritage, landscapes, hiking, and green tourism.
- A SECOND RESIDENCE DESIGNED FOR COMFORT
The second residence, with a generous area of about 200 m², offers bright volumes and a particularly pleasant layout for daily living.
A large entrance with plenty of storage leads to a beautiful living area composed of a lounge with a library and stove, and a dining room open to the kitchen, a large office with direct outdoor access, a laundry room, and a toilet.
The sleeping area includes:
- two bedrooms with closets and a shared shower room,
- a master suite with bathroom and dressing room,
- a fourth bedroom with closets, shower room, and toilet,
- upstairs, a bedroom or office with direct access to a terrace.
The bedrooms are bright, and several have direct access to a terrace.
The equipment has been designed to combine comfort and efficiency: underfloor heating, heat pump, reversible air conditioning, convectors, and wood insert.
The sanitation system complies with current standards.
AN OUTDOOR SPACE INVITING ENJOYMENT
Fully fenced, the property benefits from a motorized gate with keypad and extends over a 4,157 m² plot, fully wooded and flowered.
The land is suitable for a swimming pool, with water and electricity connections already planned.
A garden shed and a covered shelter with electricity complete the outdoor areas.
At the back of the property, under majestic oaks, a large deck offers a truly separate space with a lovely open view of the countryside: an ideal spot to enjoy peace and nature.
A PROPERTY READY TO LIVE IN AND EVOLVE
Due to its maintenance condition, volumes, quality of equipment, and professional potential, this property represents a rare opportunity.
No work needed: just unpack and bring your project to life.
A unique property suitable both for a family seeking a privileged living environment and for a buyer wishing to develop a hospitality, restaurant, or wellness business in a preserved setting, or for a new professional project.
To discover the full potential of this property and appreciate its volumes, features, and environment, contact us today to arrange a visit.
Agency fees are the seller’s responsibility.
A valid ID will be requested at the visit, in accordance with article [hidden information] of the Monetary and Financial Code. Information on risks to which this property is exposed, including the legal obligation for brush clearing, is available on the Géorisques website: [hidden information].
This real estate listing was written under the editorial responsibility of Ms. Laurence Leroux, independent real estate agent (without holding funds), commercial agent of SAS [hidden information] France registered with the LE MANS RSAC under number [hidden information], holder of the real estate canvassing card on behalf of the company [hidden information] France SAS.
Information on the risks to which this property is exposed is available on the Géorisques website: https://www.georisques.gouv.fr/
-
Property type
House
-
Year built
2012
-
Price/sqft
$237
-
Emissions
A
-
Consumption
B
Features
Explore the Area
Saint-Leger-sur-Sarthe, Normandy, France
View on Google Maps
Price per sqft
Low
High
Joined 3 years ago
You have inquired about this property
The agent will contact you soon by
Listed by
11292
Listings
2023
Joined
Book home tour with the agent
Choose a date and whether you'd like a virtual or in-person tour with the agent.
Preferred date
Tour type
Last updated
September 8
First listed
Sep 8
Listing reference
2103870
Trusted by the World's Leading Brokers
The agents behind the world's most exceptional properties list with JamesEdition.
- Listings from Sotheby's, Christie's, BARNES, and Engel & Völkers
- Every listing reviewed before it goes live
- Connect directly with verified listing agents
By continuing you agree to our Terms and Privacy Policy.