$850,276
Maison Contemporaine De 204 M² (Dpe B) ? 5 Chambres, Sous Sol Total & Jardin De 1500 M² En Bordure D
- 5 Beds
- 1 Baths
- 2,196 Sqft
- 16,146 Sqft lot
- Updated: September 27
About the Property
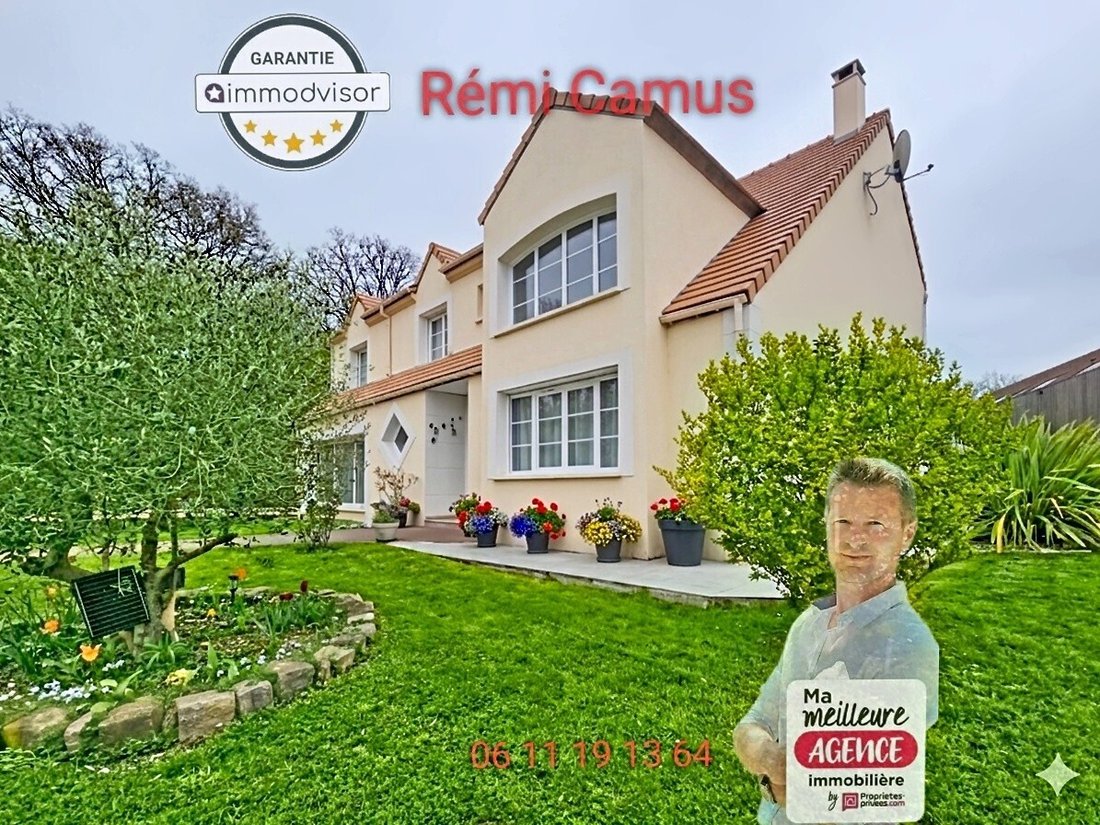
Peaceful and on the edge of the forest, discover this magnificent detached house built in 2013 (204 m² living space) with high-end features, combining modern comfort, outstanding energy performance (DPE B / GES A), and village life within walking distance.
A PRIVILEGED LIVING ENVIRONMENT WITH EVERYTHING ON FOOT
Located in the heart of Saint-Léger-en-Yvelines, the house offers immediat
A PRIVILEGED LIVING ENVIRONMENT WITH EVERYTHING ON FOOT
Located in the heart of Saint-Léger-en-Yvelines, the house offers immediat
Peaceful and on the edge of the forest, discover this magnificent detached house built in 2013 (204 m² living space) with high-end features, combining modern comfort, outstanding energy performance (DPE B / GES A), and village life within walking distance.
A PRIVILEGED LIVING ENVIRONMENT WITH EVERYTHING ON FOOT
Located in the heart of Saint-Léger-en-Yvelines, the house offers immediate proximity to village amenities:
- Shops & services: Bakery, genuine grocery store, hairdresser, two restaurants, car garage, veterinary clinic.
- Schooling: Kindergarten and primary school easily accessible.
- Transport & Access: Bus lines and On-Demand Transport service (TAD) during the day. Quick access to major roads: N10 in 10 minutes and N12 in 15 minutes.
BRIGHT LIVING SPACES
Ground floor:
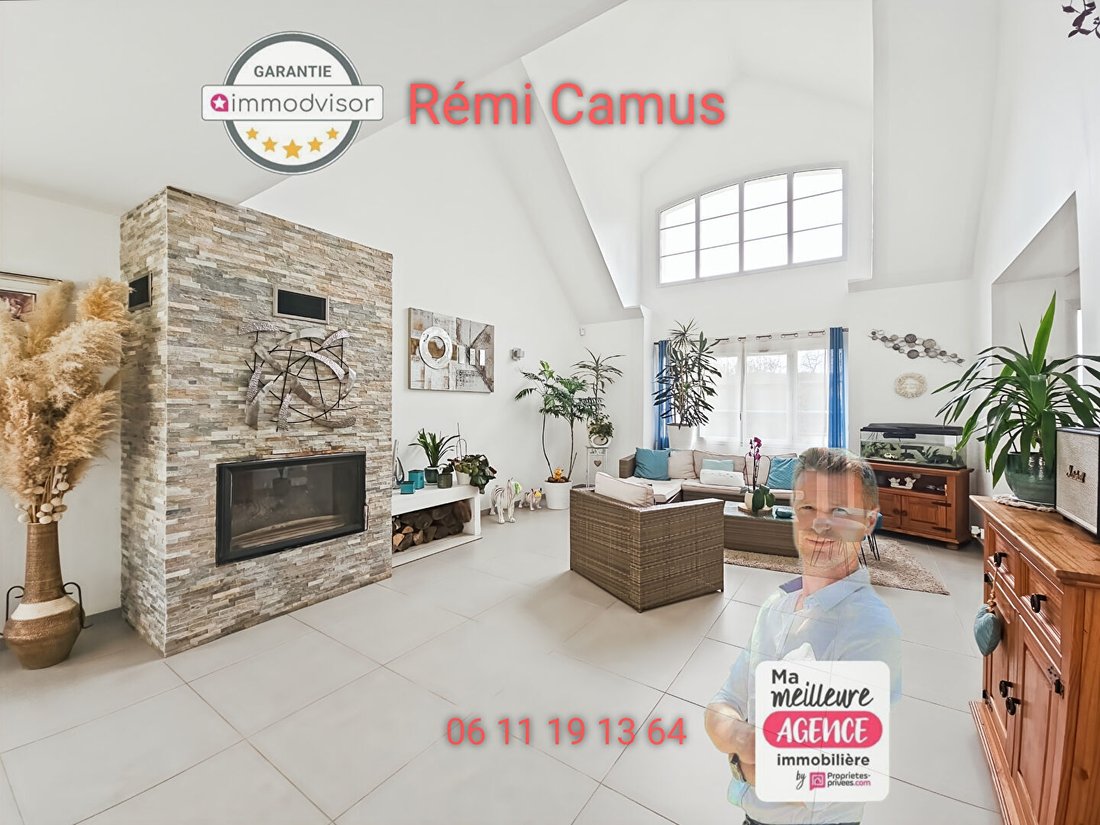
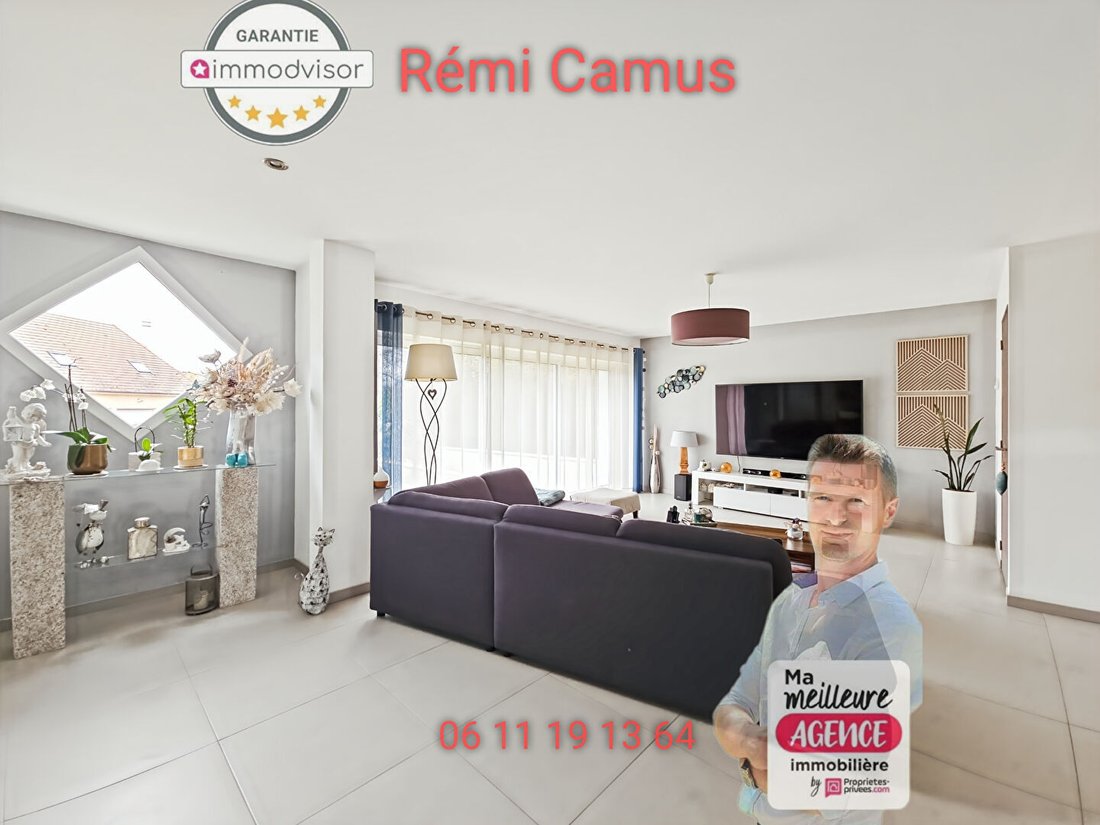
- Entrance leading to a majestic living room with cathedral ceiling (84 m²) open to the dining room, triple exposure, separate TV area.
- Fully fitted and equipped independent kitchen.
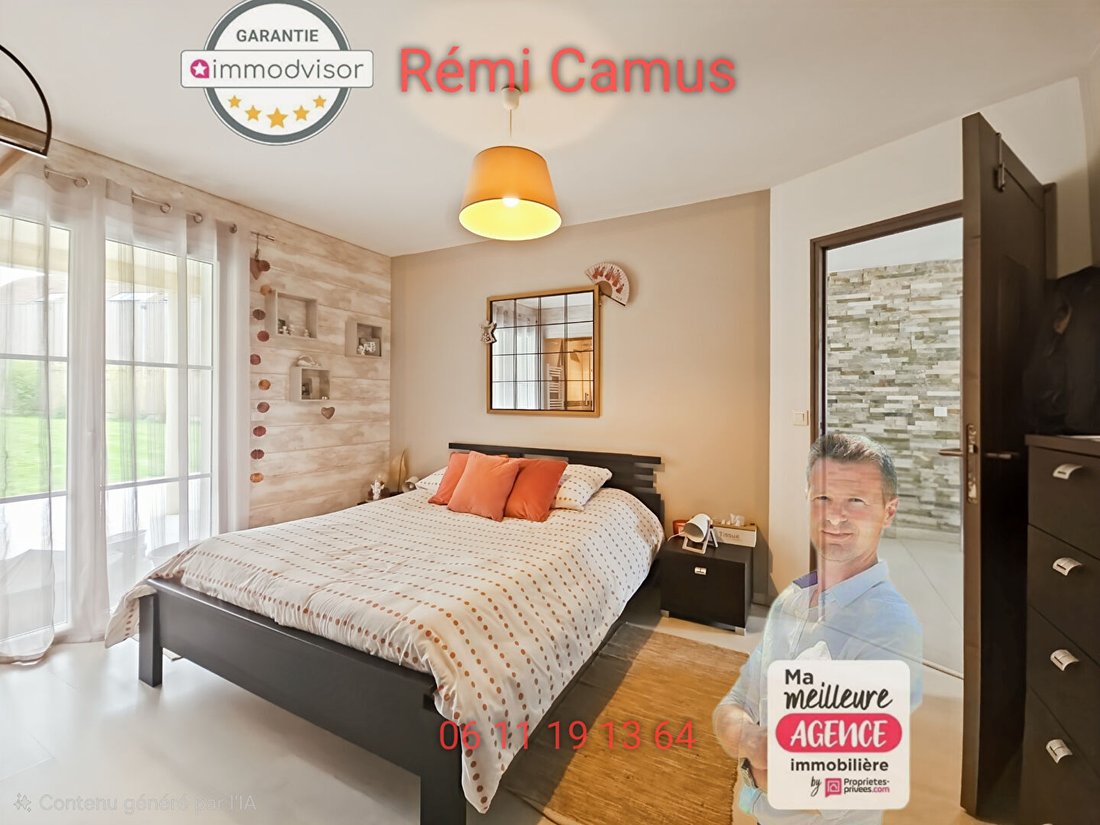
- First master suite.
- Separate WC.
First floor:
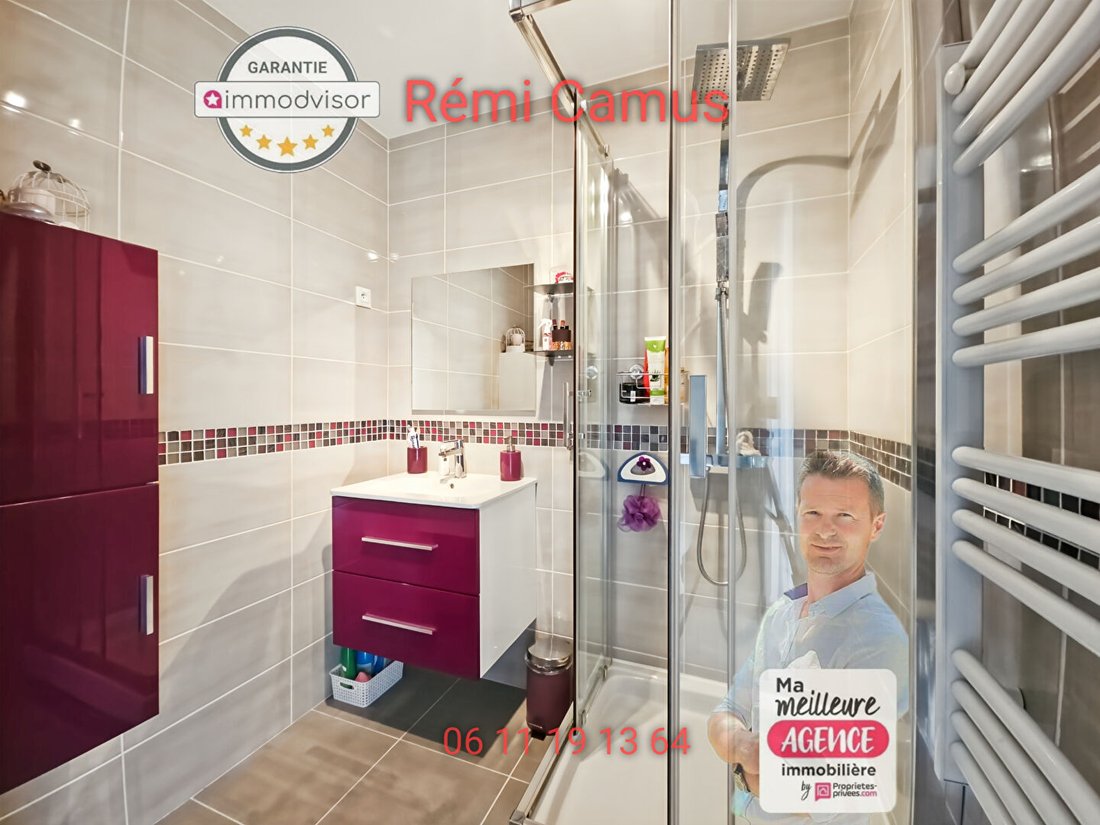
- Landing serving 4 bedrooms, including a second master suite with bathroom, separate WC and dressing room, and access to the large terrace overlooking the forest.
- Additional bathroom and separate WC.
- (Direct terrace access for 2 of the bedrooms).
HIGH-END FEATURES
- 1500 m² plot with no overlooking neighbors, wooded and directly adjacent to the forest.
- Full basement with slab floor for cleanliness, including a laundry area and an electric vehicle charging station.
- Comfort & Equipment:
- Underfloor heating with new heat pump and thermodynamic water heater.
- Home automation (roller shutters and gate).
- Kennel.
- Low energy consumption (DPE B / GES A).
Additional information:
- Price: €750,000 (fees paid by the seller)
- Year built: 2013
- Energy Performance Certificate: B / GES: A
Contact your advisor to arrange a visit and discover this exceptional property in the heart of the Rambouillet forest.
Air conditioning with a split unit in each bedroom and in the dining room.
EV charging station, home automation, 10-12 minutes by car to Rambouillet station or the N12 in exchange for a superior living environment.
€750,000, fees paid by the seller 4% (€28,847.00).
DPE B - GES A
Estimated annual energy costs for standard use between €990.0 and €1420.0, indexed to 2021 (subscriptions included).
To visit and assist you with your project, contact Rémi CAMUS at [hidden information] or by email at [hidden information].
According to article [hidden information].5 of the Monetary and Financial Code, an identity document will be requested for organizing the visit.
This announcement was written under the editorial responsibility of Rémi CAMUS acting as a commercial agent registered with RSAC VERSAILLES [hidden information] for SAS PROPRIETES PRIVEES, capital €44,920, ZAC LE CHÊNE FERRÉ - 44 ALLÉE DES CINQ CONTINENTS 44120 VERTOU; SIRET [hidden information], RCS Nantes. Professional card for real estate transactions and management n°CPI [hidden information] issued by CCI Nantes - Saint Nazaire. Escrow account n°30932508467 BPA SAINT-SEBASTIEN-SUR-LOIRE (44230). GALIAN-SMABTP guarantee - 89 rue de la Boétie, 75008 Paris - n°28137 J for €2,000,000 for transactions and €120,000 for management. Professional liability insurance by GALIAN-SMABTP policy n°28137. J
Mandate ref: 445432 - The professional guarantees and secures your real estate project. (4.00% fees including tax payable by the buyer.) Rémi CAMUS (EI) Commercial Agent - RSAC Number: VERSAILLES [hidden information].
Information on the risks to which this property is exposed is available on the Géorisques website: https://www.georisques.gouv.fr/
A PRIVILEGED LIVING ENVIRONMENT WITH EVERYTHING ON FOOT
Located in the heart of Saint-Léger-en-Yvelines, the house offers immediate proximity to village amenities:
- Shops & services: Bakery, genuine grocery store, hairdresser, two restaurants, car garage, veterinary clinic.
- Schooling: Kindergarten and primary school easily accessible.
- Transport & Access: Bus lines and On-Demand Transport service (TAD) during the day. Quick access to major roads: N10 in 10 minutes and N12 in 15 minutes.
BRIGHT LIVING SPACES
Ground floor:
- Entrance leading to a majestic living room with cathedral ceiling (84 m²) open to the dining room, triple exposure, separate TV area.
- Fully fitted and equipped independent kitchen.
- First master suite.
- Separate WC.
First floor:
- Landing serving 4 bedrooms, including a second master suite with bathroom, separate WC and dressing room, and access to the large terrace overlooking the forest.
- Additional bathroom and separate WC.
- (Direct terrace access for 2 of the bedrooms).
HIGH-END FEATURES
- 1500 m² plot with no overlooking neighbors, wooded and directly adjacent to the forest.
- Full basement with slab floor for cleanliness, including a laundry area and an electric vehicle charging station.
- Comfort & Equipment:
- Underfloor heating with new heat pump and thermodynamic water heater.
- Home automation (roller shutters and gate).
- Kennel.
- Low energy consumption (DPE B / GES A).
Additional information:
- Price: €750,000 (fees paid by the seller)
- Year built: 2013
- Energy Performance Certificate: B / GES: A
Contact your advisor to arrange a visit and discover this exceptional property in the heart of the Rambouillet forest.
Air conditioning with a split unit in each bedroom and in the dining room.
EV charging station, home automation, 10-12 minutes by car to Rambouillet station or the N12 in exchange for a superior living environment.
€750,000, fees paid by the seller 4% (€28,847.00).
DPE B - GES A
Estimated annual energy costs for standard use between €990.0 and €1420.0, indexed to 2021 (subscriptions included).
To visit and assist you with your project, contact Rémi CAMUS at [hidden information] or by email at [hidden information].
According to article [hidden information].5 of the Monetary and Financial Code, an identity document will be requested for organizing the visit.
This announcement was written under the editorial responsibility of Rémi CAMUS acting as a commercial agent registered with RSAC VERSAILLES [hidden information] for SAS PROPRIETES PRIVEES, capital €44,920, ZAC LE CHÊNE FERRÉ - 44 ALLÉE DES CINQ CONTINENTS 44120 VERTOU; SIRET [hidden information], RCS Nantes. Professional card for real estate transactions and management n°CPI [hidden information] issued by CCI Nantes - Saint Nazaire. Escrow account n°30932508467 BPA SAINT-SEBASTIEN-SUR-LOIRE (44230). GALIAN-SMABTP guarantee - 89 rue de la Boétie, 75008 Paris - n°28137 J for €2,000,000 for transactions and €120,000 for management. Professional liability insurance by GALIAN-SMABTP policy n°28137. J
Mandate ref: 445432 - The professional guarantees and secures your real estate project. (4.00% fees including tax payable by the buyer.) Rémi CAMUS (EI) Commercial Agent - RSAC Number: VERSAILLES [hidden information].
Information on the risks to which this property is exposed is available on the Géorisques website: https://www.georisques.gouv.fr/
-
Property type
Villa
-
Year built
2013
-
Price/sqft
$387
Explore the Area
Mere, Ile-de-France, France
View on Google Maps
Price per sqft
Low
High
Joined 4 months ago
You have inquired about this property
The agent will contact you soon by
Listed by
2
Listings
2026
Joined
Book home tour with the agent
Choose a date and whether you'd like a virtual or in-person tour with the agent.
Preferred date
Tour type
Last updated
September 27
First listed
May 22
Listing reference
445432.RCM
Similar Properties Nearby
New Listings in Mere




Explore More Homes for Sale
Mere property types
Related Guides & Stories
Trusted by the World's Leading Brokers
The agents behind the world's most exceptional properties list with JamesEdition.
- Listings from Sotheby's, Christie's, BARNES, and Engel & Völkers
- Every listing reviewed before it goes live
- Connect directly with verified listing agents
By continuing you agree to our Terms and Privacy Policy.