$682,094
Maison Saint Laurent En Brionnais 5 Pièce(s) 143 M2
- 3 Beds
- 1,540 Sqft
- 27.8 Ac lot
- Updated: July 10
-
2
Views for last 30 days
About the Property
Saint Laurent en Brionnais (71800)
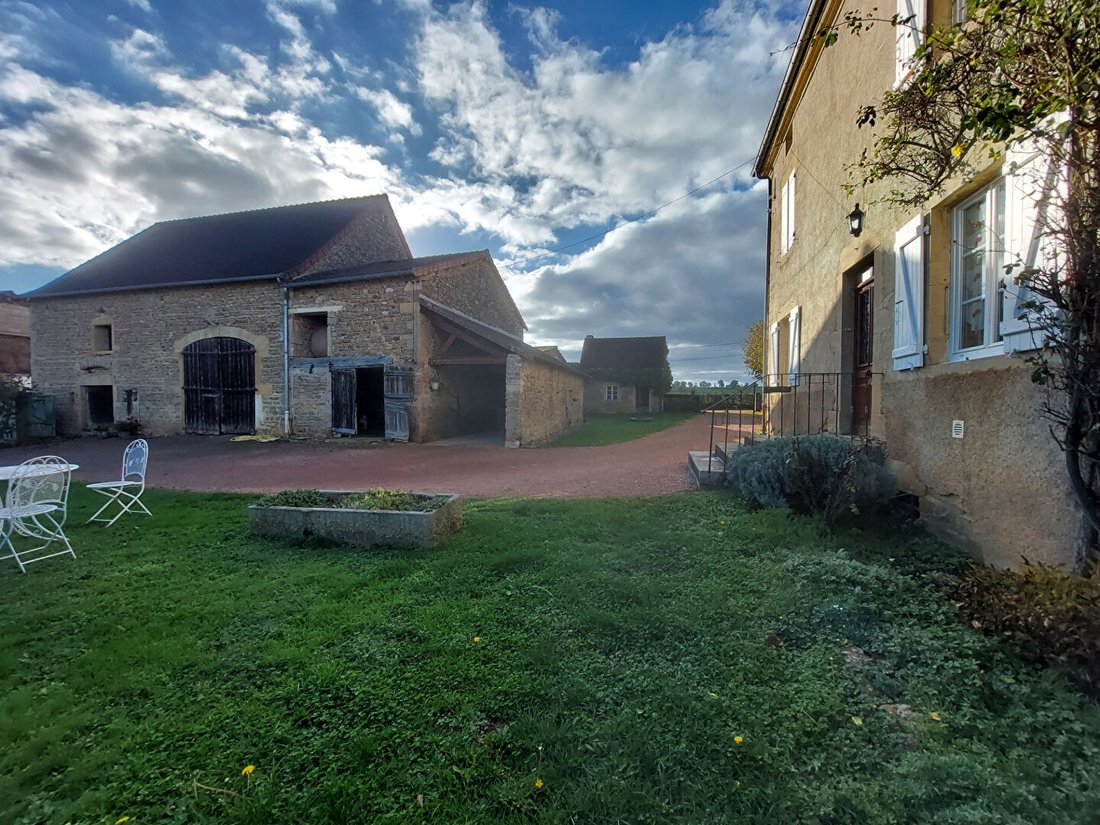
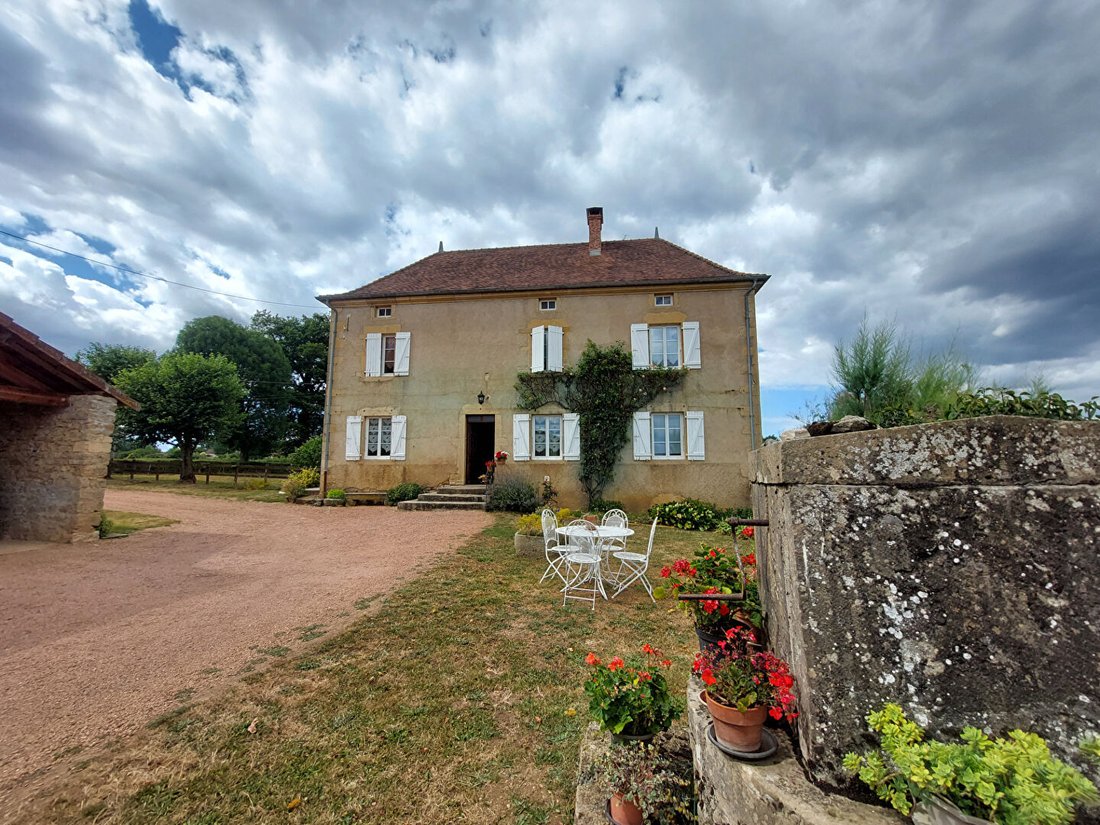
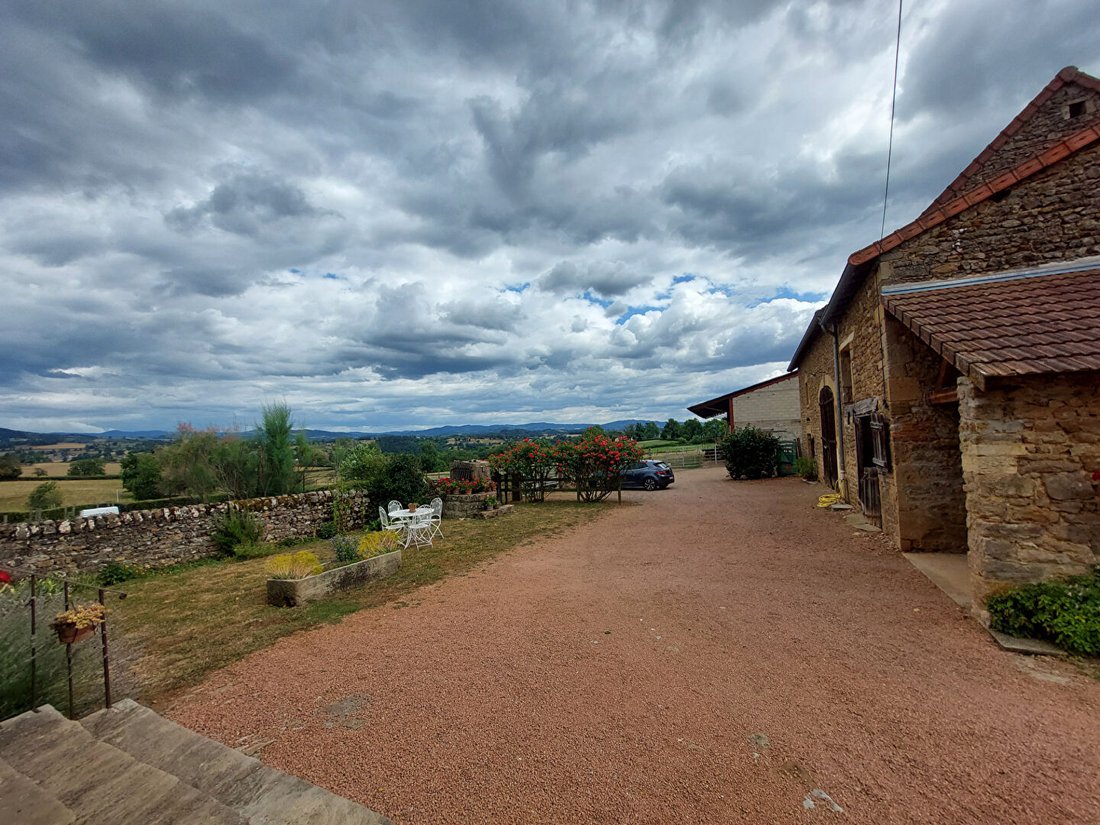
For lovers of beautiful stone buildings, I offer you this magnificent farmhouse accompanied by its manor house, surrounded by 11 hectares of adjoining land.
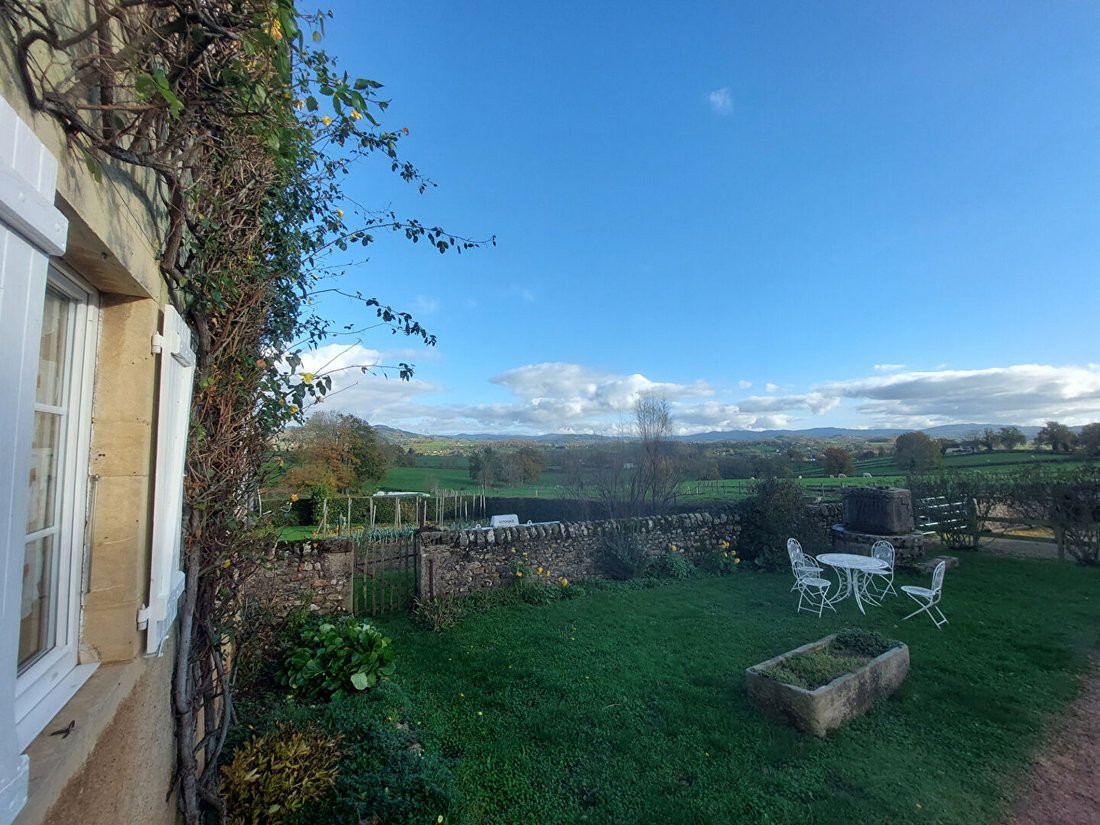
Located in the heart of the Brionnais countryside, this property offers a peaceful living environment where time seems to stand still.
The buildings, carefully maintained, showcase
For lovers of beautiful stone buildings, I offer you this magnificent farmhouse accompanied by its manor house, surrounded by 11 hectares of adjoining land.
Located in the heart of the Brionnais countryside, this property offers a peaceful living environment where time seems to stand still.
The buildings, carefully maintained, showcase
Saint Laurent en Brionnais (71800)
For lovers of beautiful stone buildings, I offer you this magnificent farmhouse accompanied by its manor house, surrounded by 11 hectares of adjoining land.
Located in the heart of the Brionnais countryside, this property offers a peaceful living environment where time seems to stand still.
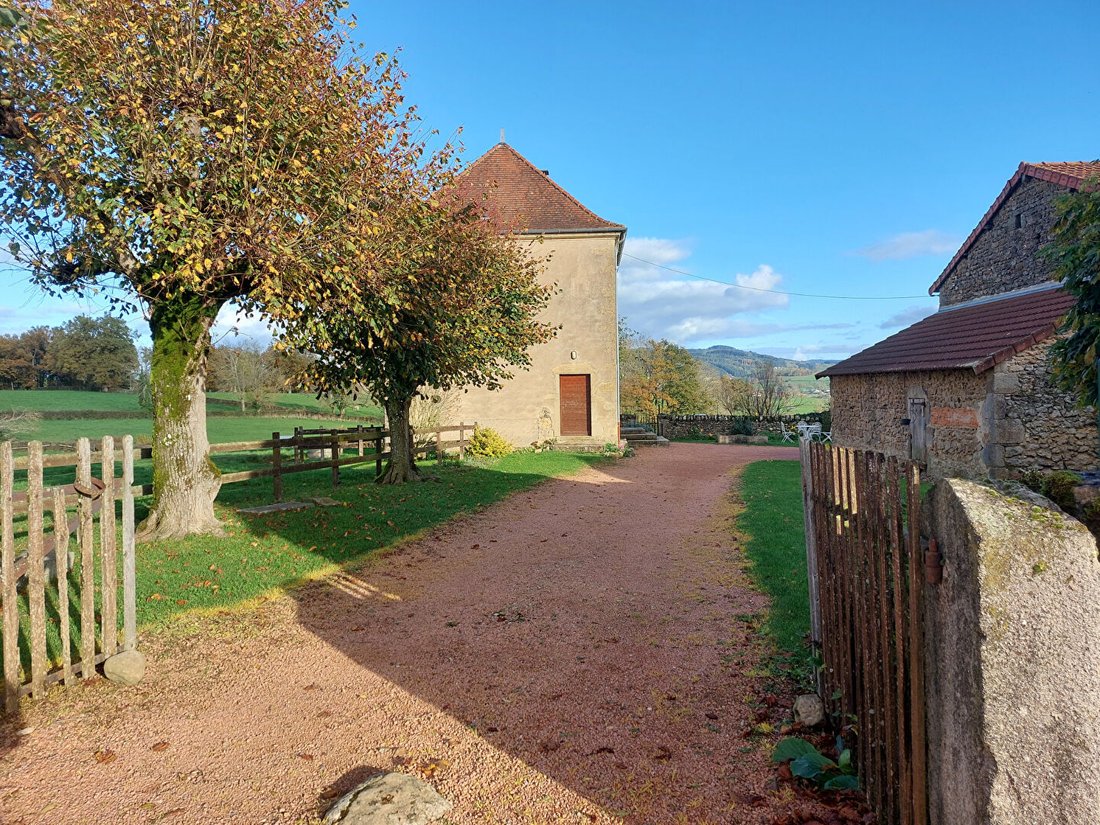
The buildings, carefully maintained, showcase the craftsmanship of the past and retain all the character of the region’s rural homes.
From the courtyard, the view stretches for several kilometers, revealing a rolling landscape typical of Brionnais, with meadows, hedges, and groves.
An ideal place for those seeking authenticity, tranquility, and the beauty of a preserved environment.
The house, approximately 143m² of living space, consists on the ground floor of:
- A large fitted and equipped kitchen
- A living/dining room
- A pantry
- A boiler room
- A toilet
Upstairs:
- Three bedrooms
- A bathroom
- A toilet
The attic can be converted according to your wishes. There are 2 cellars accessible by an internal staircase.
The property also includes several buildings:
- A stone barn with two adjoining stables and a lean-to
- A cattle shed located at the back of this building
- A second cattle shed at the end of the courtyard opening directly onto the meadows
- A small stone house with a bread oven completes the property
The land is entirely free for sale. This estate is perfectly suited for agricultural, equestrian, or leisure projects.
Features:
- Double-glazed windows
- Fireplace with wood stove
- Condensing gas boiler
- Insulated attic
- Roof in very good condition throughout
- Septic tank
Energy performance:
- Energy rating: Class D
- Greenhouse gas emissions: Class D
- Estimated average annual energy costs for standard use range from 3,690 to 5,040 euros
Information on risks to which this property is exposed is available on the Géorisques website.
To visit and assist you with your project, contact Jean-Michel ROUX at [hidden information] or by email at [hidden information].
According to article [hidden information].5 of the Monetary and Financial Code, an identity document will be required to organize the visit.
This announcement was written under the editorial responsibility of Jean-Michel ROUX, acting as a commercial agent registered with RSAC MACON [hidden information] with SAS PROPRIETES PRIVEES, a national real estate network, with a capital of 40,000 euros, located at 44 ALLÉE DES CINQ CONTINENTS - ZAC LE CHÊNE FERRÉ, 44120 VERTOU, RCS Nantes no. [hidden information], Professional card T and G no. CPI [hidden information] CCI Nantes-Saint Nazaire. GALIAN guarantee, 89 rue de La Boétie 75008 PARIS.
Mandate ref: 439873 - The professional guarantees and secures your real estate project.
Sale price: 589,000 Euros (fees paid by the seller)
Jean-Michel ROUX (EI) Commercial Agent - RSAC Number: MACON [hidden information]
Information on the risks to which this property is exposed is available on the Géorisques website: https://www.georisques.gouv.fr/
For lovers of beautiful stone buildings, I offer you this magnificent farmhouse accompanied by its manor house, surrounded by 11 hectares of adjoining land.
Located in the heart of the Brionnais countryside, this property offers a peaceful living environment where time seems to stand still.
The buildings, carefully maintained, showcase the craftsmanship of the past and retain all the character of the region’s rural homes.
From the courtyard, the view stretches for several kilometers, revealing a rolling landscape typical of Brionnais, with meadows, hedges, and groves.
An ideal place for those seeking authenticity, tranquility, and the beauty of a preserved environment.
The house, approximately 143m² of living space, consists on the ground floor of:
- A large fitted and equipped kitchen
- A living/dining room
- A pantry
- A boiler room
- A toilet
Upstairs:
- Three bedrooms
- A bathroom
- A toilet
The attic can be converted according to your wishes. There are 2 cellars accessible by an internal staircase.
The property also includes several buildings:
- A stone barn with two adjoining stables and a lean-to
- A cattle shed located at the back of this building
- A second cattle shed at the end of the courtyard opening directly onto the meadows
- A small stone house with a bread oven completes the property
The land is entirely free for sale. This estate is perfectly suited for agricultural, equestrian, or leisure projects.
Features:
- Double-glazed windows
- Fireplace with wood stove
- Condensing gas boiler
- Insulated attic
- Roof in very good condition throughout
- Septic tank
Energy performance:
- Energy rating: Class D
- Greenhouse gas emissions: Class D
- Estimated average annual energy costs for standard use range from 3,690 to 5,040 euros
Information on risks to which this property is exposed is available on the Géorisques website.
To visit and assist you with your project, contact Jean-Michel ROUX at [hidden information] or by email at [hidden information].
According to article [hidden information].5 of the Monetary and Financial Code, an identity document will be required to organize the visit.
This announcement was written under the editorial responsibility of Jean-Michel ROUX, acting as a commercial agent registered with RSAC MACON [hidden information] with SAS PROPRIETES PRIVEES, a national real estate network, with a capital of 40,000 euros, located at 44 ALLÉE DES CINQ CONTINENTS - ZAC LE CHÊNE FERRÉ, 44120 VERTOU, RCS Nantes no. [hidden information], Professional card T and G no. CPI [hidden information] CCI Nantes-Saint Nazaire. GALIAN guarantee, 89 rue de La Boétie 75008 PARIS.
Mandate ref: 439873 - The professional guarantees and secures your real estate project.
Sale price: 589,000 Euros (fees paid by the seller)
Jean-Michel ROUX (EI) Commercial Agent - RSAC Number: MACON [hidden information]
Information on the risks to which this property is exposed is available on the Géorisques website: https://www.georisques.gouv.fr/
-
Property type
Villa
-
Price/sqft
$443
Features
- Garden
- Fireplace
- Mountain View
- Equestrian
- Basement
- Panoramic / Scenic View
- Gate
- Air Conditioning
- Parking
Explore the Area
Saint-Laurent-en-Brionnais, Bourgogne – Franche-Comté, France
View on Google Maps
Price per sqft
Low
High
Joined 3 months ago
You have inquired about this property
The agent will contact you soon by
Listed by
2
Listings
2026
Joined
Book home tour with the agent
Choose a date and whether you'd like a virtual or in-person tour with the agent.
Preferred date
Tour type
Last updated
July 10
First listed
Jul 10
Listing reference
439873OXJ
Trusted by the World's Leading Brokers
The agents behind the world's most exceptional properties list with JamesEdition.
- Listings from Sotheby's, Christie's, BARNES, and Engel & Völkers
- Every listing reviewed before it goes live
- Connect directly with verified listing agents
By continuing you agree to our Terms and Privacy Policy.