$1,814,349
Villa de Prestige à Saint-Laurent-de-Mur 450 m²
- 3 Beds
- 3 Baths
- 4,844 Sqft
- 2.72 Ac lot
- Updated: November 20
About the Property
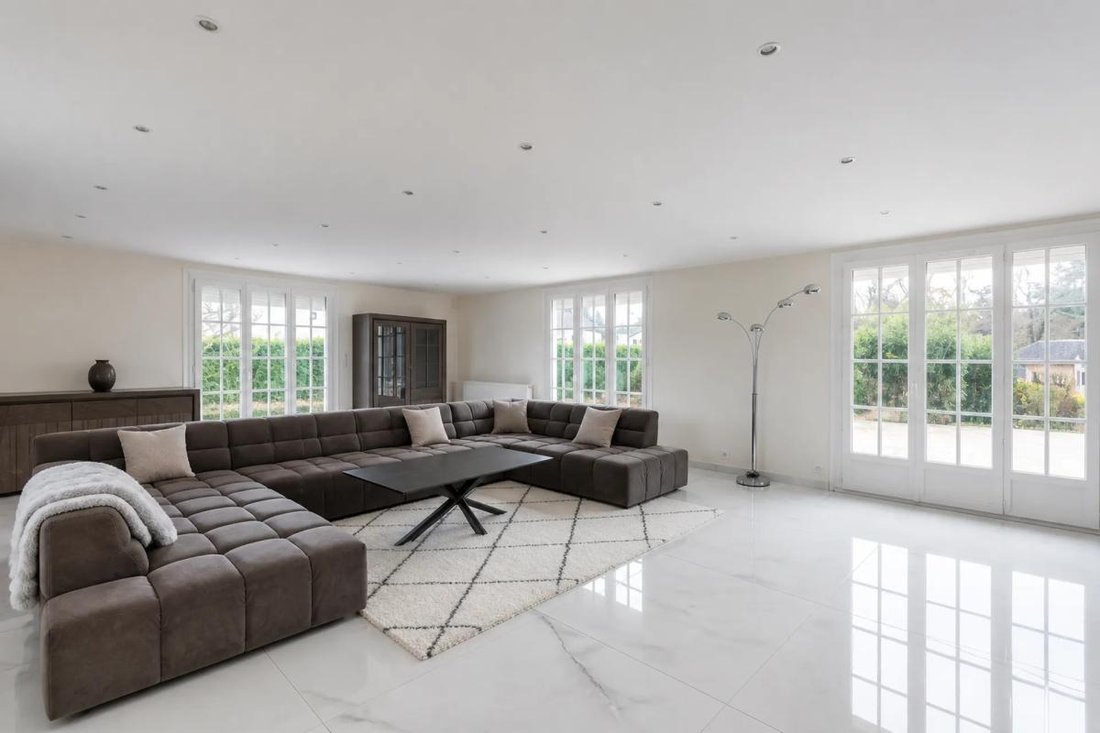
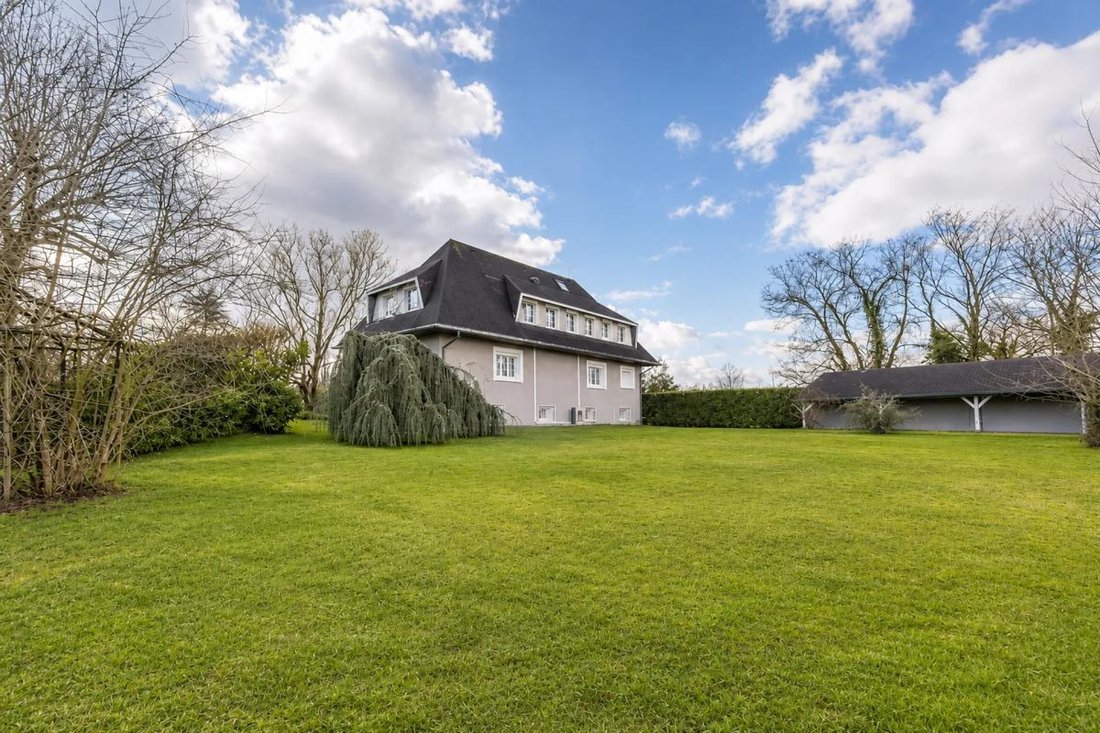
Discover this magnificent villa nestled in a green setting on the heights of Saint-Laurent-de-Mure. With 450 m² of living space, this property combines elegance and modernity, offering its future owners an exceptional living environment.
The residence impressively spans two levels, featuring a spacious, bright living room opening onto a sunny terrace, a high-end modern kitchen with a cent
The residence impressively spans two levels, featuring a spacious, bright living room opening onto a sunny terrace, a high-end modern kitchen with a cent
Discover this magnificent villa nestled in a green setting on the heights of Saint-Laurent-de-Mure. With 450 m² of living space, this property combines elegance and modernity, offering its future owners an exceptional living environment.
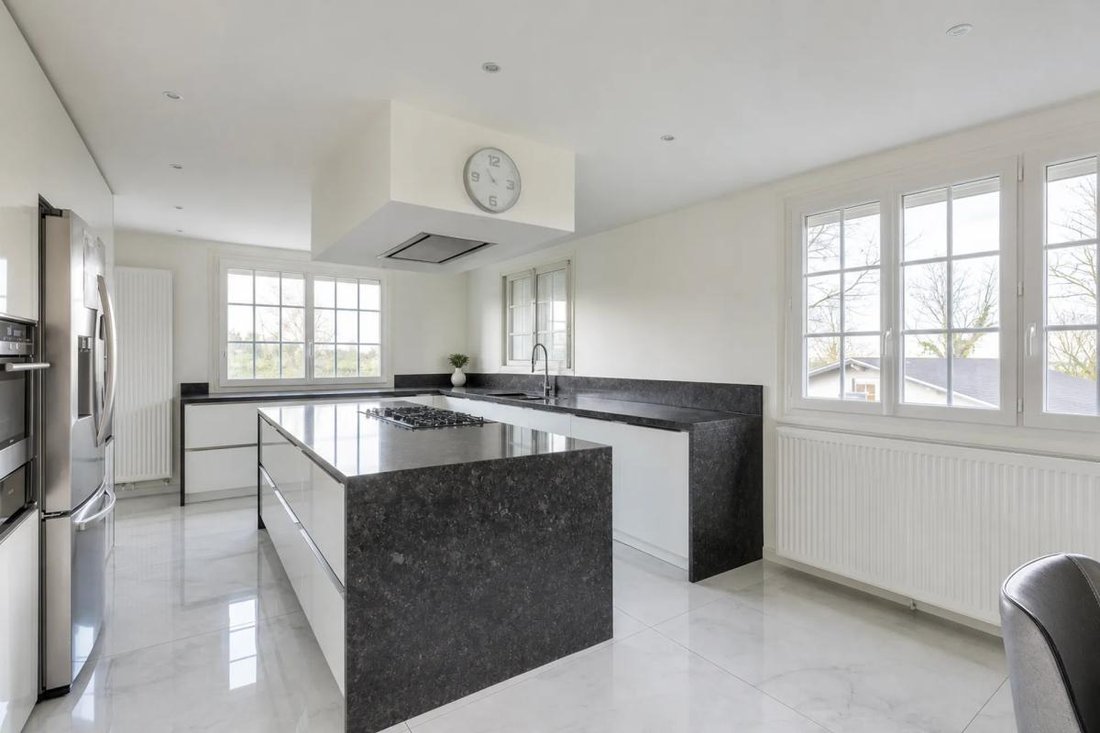
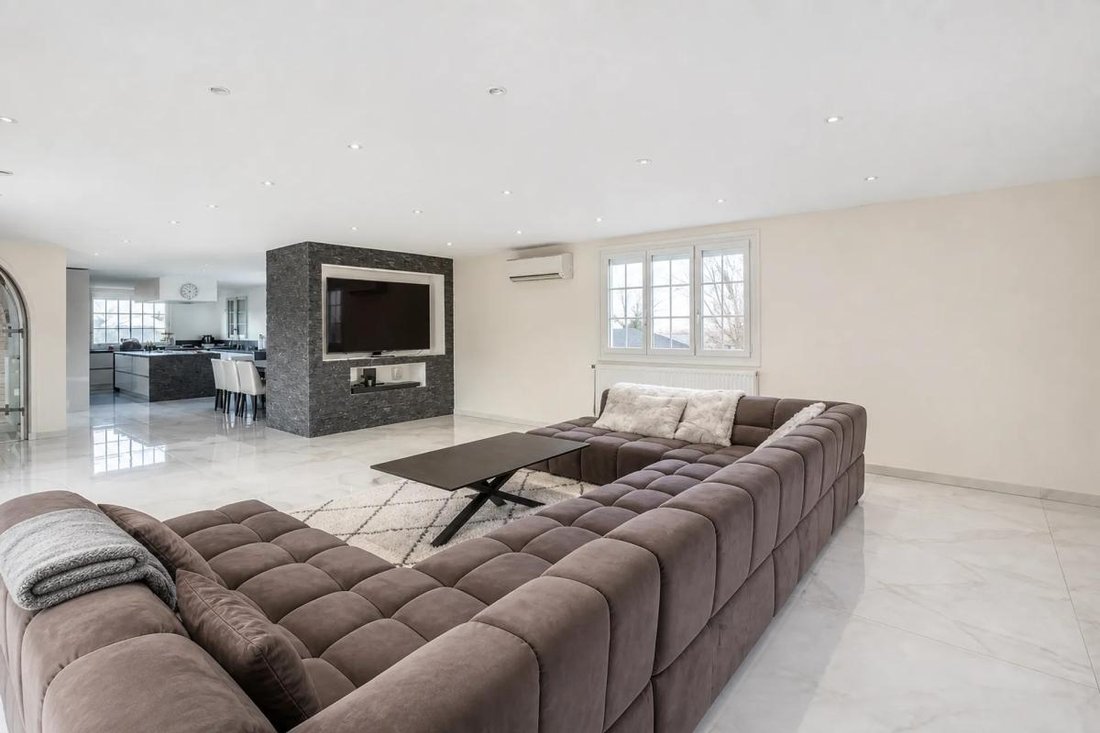
The residence impressively spans two levels, featuring a spacious, bright living room opening onto a sunny terrace, a high-end modern kitchen with a central island, as well as wellness areas including a gym and a sauna. The generous living spaces are designed for conviviality and comfort, while the three spacious suites each have their own bathroom, providing valuable privacy for every family member. An independent 100 m² apartment is ideal for various projects, whether as autonomous housing or a professional activity.
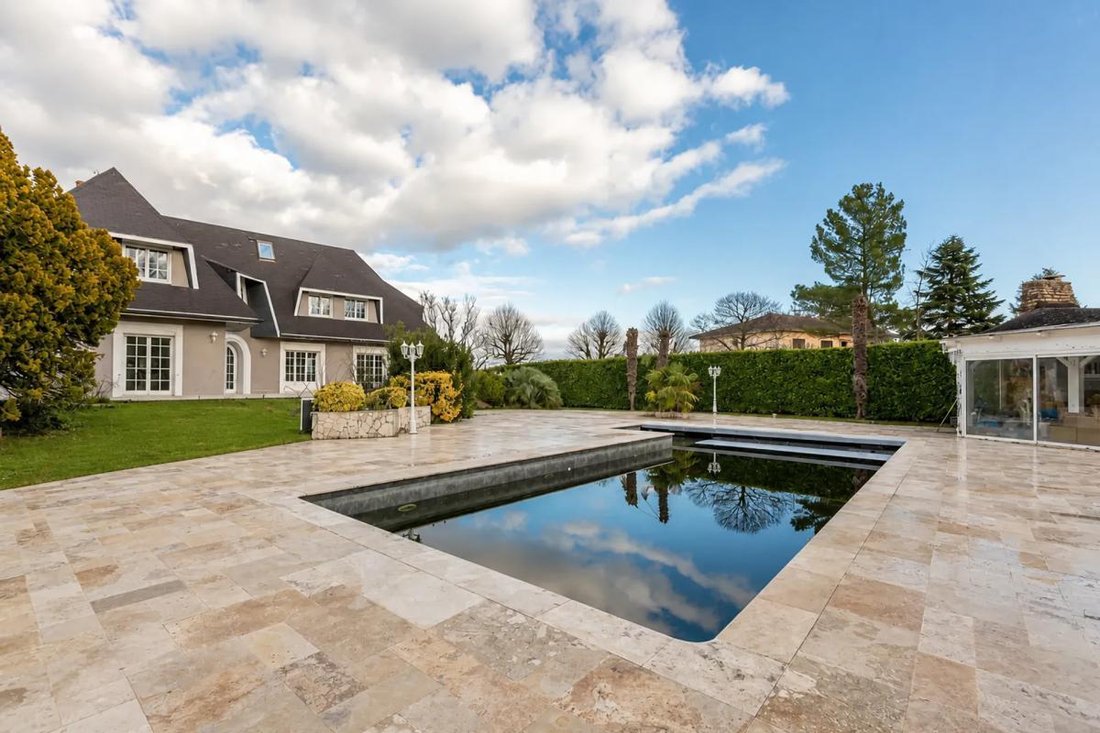
Outside, a fenced park of 11,000 m² and a heated pool promise unforgettable moments of relaxation. A detachable plot is available, offering additional construction potential.
This exceptional property is located less than 100 meters from TCL bus lines and 500 meters from shops and schools, making daily life easy while being sheltered from urban disturbances.
Technical features:
- Property type: Detached house
- Surface area: 450 m²
- Number of rooms: 8
- Bedrooms: 3 suites
- Bathrooms: 3
- Year built: 1975
- Number of floors: 2
- Garden size: 11,000 m²
- Garage: 1
- Parking spaces: 5
- Energy consumption: B
- General condition: New or recently renovated
- Overall quality: High quality
Legal notices:
To consult official data on natural, mining, and technological risks, visit the Géorisques website. The description above was written by Zefir based on information available during the preparation of the listing and is provided for informational purposes; these elements may change during the sale process.
It supplements mandatory diagnostics and usual verifications, such as cadastral documents, easements, or urban planning rules, without ever replacing them. Before making any decision, it is therefore useful to review these documents, which our team can help you identify.
The surfaces, measurements, orientation, as well as distances and travel times mentioned are indicative and have no contractual value; only the documents provided at the time of sale are binding. Photographs and visuals illustrate the property as it appeared at the time of shooting and cannot replace a visit, which is organized by appointment.
Regulatory diagnostics, gathered in the technical diagnostics file, and the state of risks and pollution are communicated to the buyer in accordance with current regulations. When the property is part of a co-ownership, information related to the building, its regulations, and charges are provided during the sale.
Any mentioned, completed, or planned works are reported based on the seller’s declarations; it is your responsibility to have them estimated by a professional if you wish.
Any purchase offer is reviewed with the seller, who remains free to accept or refuse it, and the sale only becomes final upon signing the authentic deed at the notary’s office. Zefir places great importance on transparency and rigor at every stage of your acquisition so that you can proceed with confidence.
Questions about this property or the procedures to follow? Contact Zefir at ***.
Information on the risks to which this property is exposed is available on the Géorisques website: https://www.georisques.gouv.fr/
The residence impressively spans two levels, featuring a spacious, bright living room opening onto a sunny terrace, a high-end modern kitchen with a central island, as well as wellness areas including a gym and a sauna. The generous living spaces are designed for conviviality and comfort, while the three spacious suites each have their own bathroom, providing valuable privacy for every family member. An independent 100 m² apartment is ideal for various projects, whether as autonomous housing or a professional activity.
Outside, a fenced park of 11,000 m² and a heated pool promise unforgettable moments of relaxation. A detachable plot is available, offering additional construction potential.
This exceptional property is located less than 100 meters from TCL bus lines and 500 meters from shops and schools, making daily life easy while being sheltered from urban disturbances.
Technical features:
- Property type: Detached house
- Surface area: 450 m²
- Number of rooms: 8
- Bedrooms: 3 suites
- Bathrooms: 3
- Year built: 1975
- Number of floors: 2
- Garden size: 11,000 m²
- Garage: 1
- Parking spaces: 5
- Energy consumption: B
- General condition: New or recently renovated
- Overall quality: High quality
Legal notices:
To consult official data on natural, mining, and technological risks, visit the Géorisques website. The description above was written by Zefir based on information available during the preparation of the listing and is provided for informational purposes; these elements may change during the sale process.
It supplements mandatory diagnostics and usual verifications, such as cadastral documents, easements, or urban planning rules, without ever replacing them. Before making any decision, it is therefore useful to review these documents, which our team can help you identify.
The surfaces, measurements, orientation, as well as distances and travel times mentioned are indicative and have no contractual value; only the documents provided at the time of sale are binding. Photographs and visuals illustrate the property as it appeared at the time of shooting and cannot replace a visit, which is organized by appointment.
Regulatory diagnostics, gathered in the technical diagnostics file, and the state of risks and pollution are communicated to the buyer in accordance with current regulations. When the property is part of a co-ownership, information related to the building, its regulations, and charges are provided during the sale.
Any mentioned, completed, or planned works are reported based on the seller’s declarations; it is your responsibility to have them estimated by a professional if you wish.
Any purchase offer is reviewed with the seller, who remains free to accept or refuse it, and the sale only becomes final upon signing the authentic deed at the notary’s office. Zefir places great importance on transparency and rigor at every stage of your acquisition so that you can proceed with confidence.
Questions about this property or the procedures to follow? Contact Zefir at ***.
Information on the risks to which this property is exposed is available on the Géorisques website: https://www.georisques.gouv.fr/
-
Property type
Villa
-
Floors
2
-
Year built
1975
-
Price/sqft
$374
-
Consumption
B
Features
Explore the Area
43, Rue Ferdinand Gauthier, Saint-Laurent-de-Mure, Auvergne-Rhône-Alpes, France
View on Google Maps
Price per sqft
Low
High
Joined 1 month ago
You have inquired about this property
The agent will contact you soon by
Listed by
773
Listings
2026
Joined
Book home tour with the agent
Choose a date and whether you'd like a virtual or in-person tour with the agent.
Preferred date
Tour type
Last updated
November 20
First listed
November 20
Listing reference
330a761c-0956-46bd-b865-cfcf74
Similar Properties Nearby
New Listings in Saint-Laurent-de-Mure


Explore More Homes for Sale
Saint-Laurent-de-Mure property types
Saint-Laurent-de-Mure popular searches
- Properties with Outdoor Kitchen in Saint-Laurent-de-Mure
- Privacy properties in Saint-Laurent-de-Mure
- Modern properties in Saint-Laurent-de-Mure
- Properties with Fitness Center / Gym in Saint-Laurent-de-Mure
- Properties with Sauna in Saint-Laurent-de-Mure
- Properties with Balcony in Saint-Laurent-de-Mure
- Properties with Open Kitchen in Saint-Laurent-de-Mure
- Renovated properties in Saint-Laurent-de-Mure
- Properties with Cinema in Saint-Laurent-de-Mure
Related Guides & Stories
Trusted by the World's Leading Brokers
The agents behind the world's most exceptional properties list with JamesEdition.
- Listings from Sotheby's, Christie's, BARNES, and Engel & Völkers
- Every listing reviewed before it goes live
- Connect directly with verified listing agents
By continuing you agree to our Terms and Privacy Policy.