$749,420
Price decreased by $90,838 on Sep 24, 2026
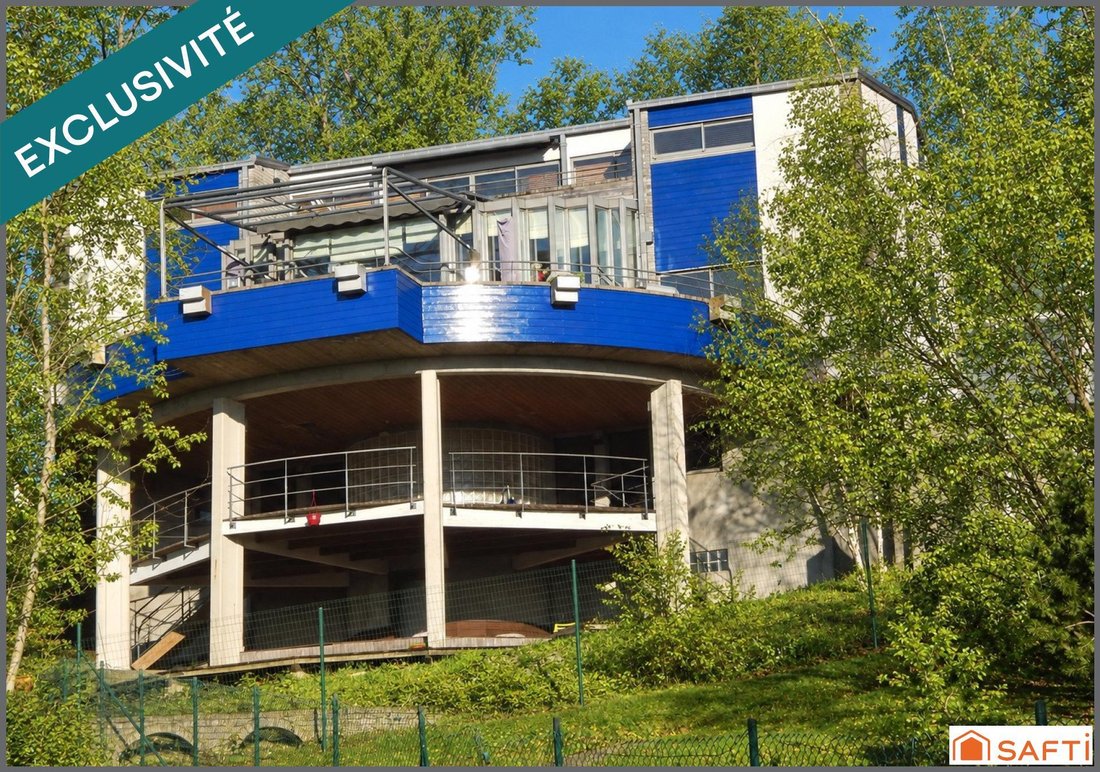
Villa D'architecte Morel Avec Vue Exceptionnelle Sur Metz
- 4 Beds
- 3 Baths
- 4,995 Sqft
- 15,382 Sqft lot
- Updated: September 24
- 1
About the Property
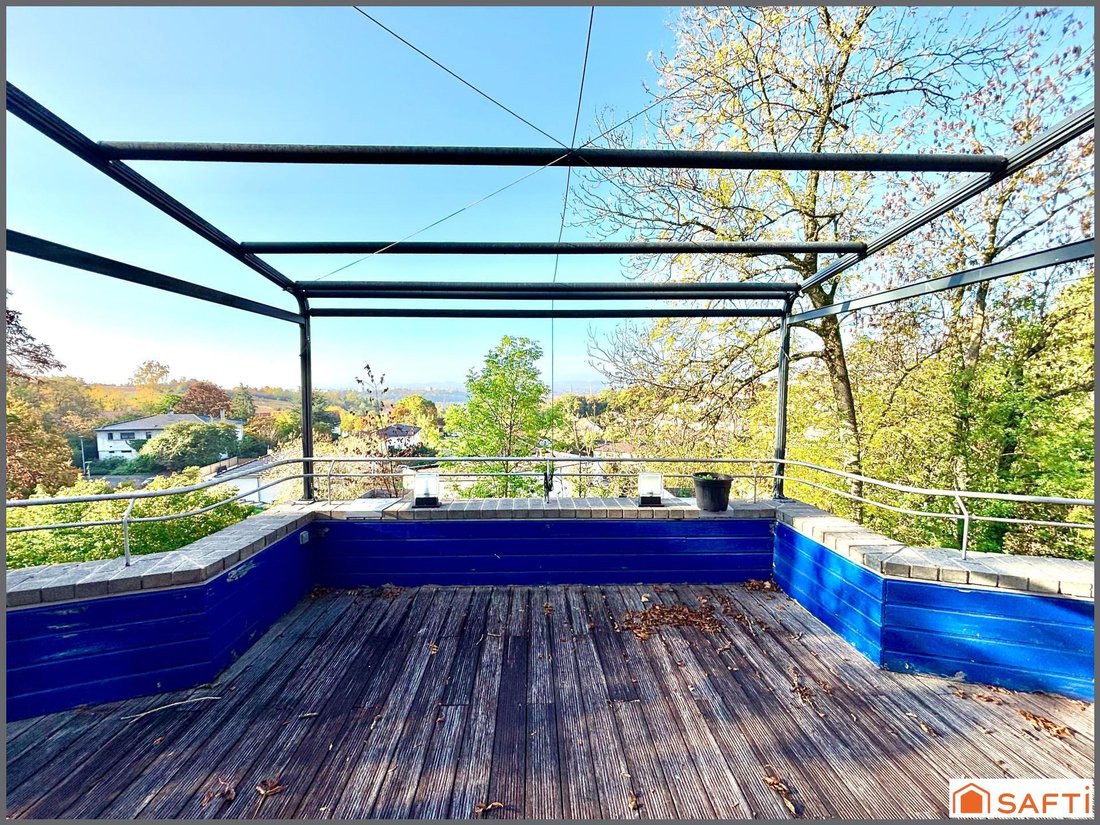
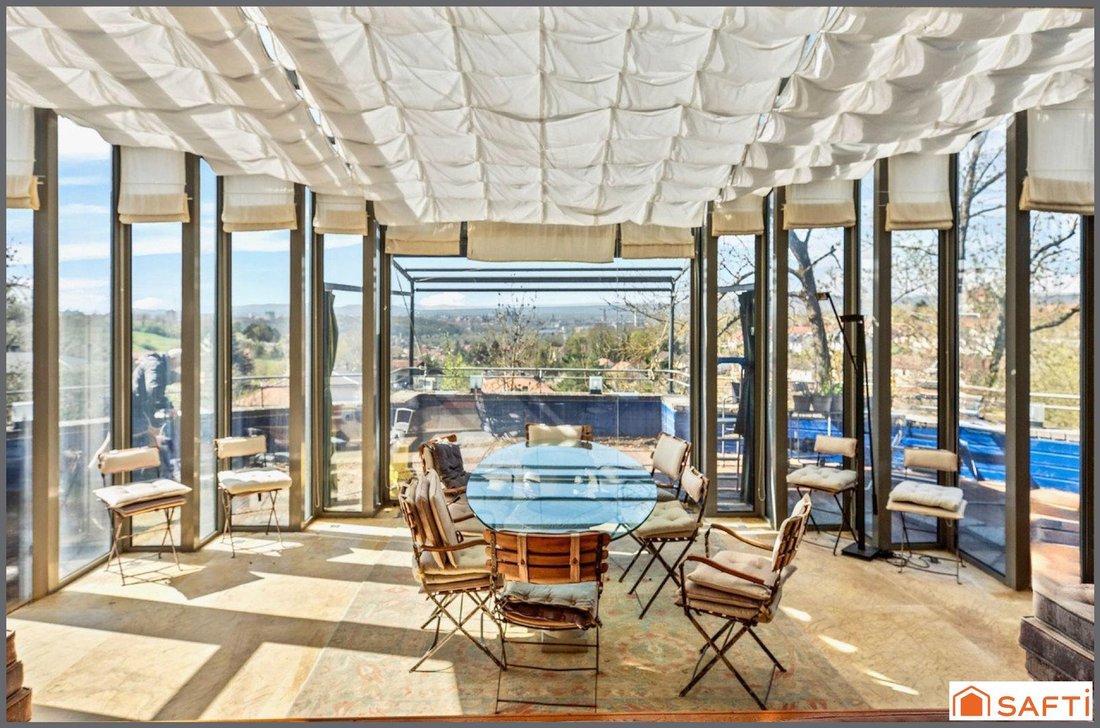
FAVORITE: This prestigious villa of approximately 464m2 offers a panoramic view of the Messina metropolis from its 4 southeast-facing terraces, enjoying a commanding position at the top of Saint-Julien-les-Metz with no overlooking neighbors.
The property, designed by architect Roger MOREL as a unique work, is bathed in natural light, oriented towards Saint-Etienne Cathedral, and nestled a
The property, designed by architect Roger MOREL as a unique work, is bathed in natural light, oriented towards Saint-Etienne Cathedral, and nestled a
FAVORITE: This prestigious villa of approximately 464m2 offers a panoramic view of the Messina metropolis from its 4 southeast-facing terraces, enjoying a commanding position at the top of Saint-Julien-les-Metz with no overlooking neighbors.
The property, designed by architect Roger MOREL as a unique work, is bathed in natural light, oriented towards Saint-Etienne Cathedral, and nestled at the end of a peaceful private lane.
Just 5 minutes from Metz, it offers a unique setting combining tranquility and proximity to all amenities (shops, schools, healthcare, leisure, transport, and major roads).
BOOK YOUR VISIT SLOT QUICKLY TO DISCOVER THE FULL BEAUTY AND POTENTIAL OF THIS HOME: Grégory BANAS SAFTI [hidden information]
The house has 14 rooms spread over 3 levels and a basement on a 1429m2 plot.
* 1st FLOOR:
- A huge master bedroom with balcony and breathtaking cathedral view
- A shower room
- A dressing room
- A child’s bedroom (or large office)
- An artist’s studio
- A laundry room
- 1 WC
* GROUND FLOOR, living areas:
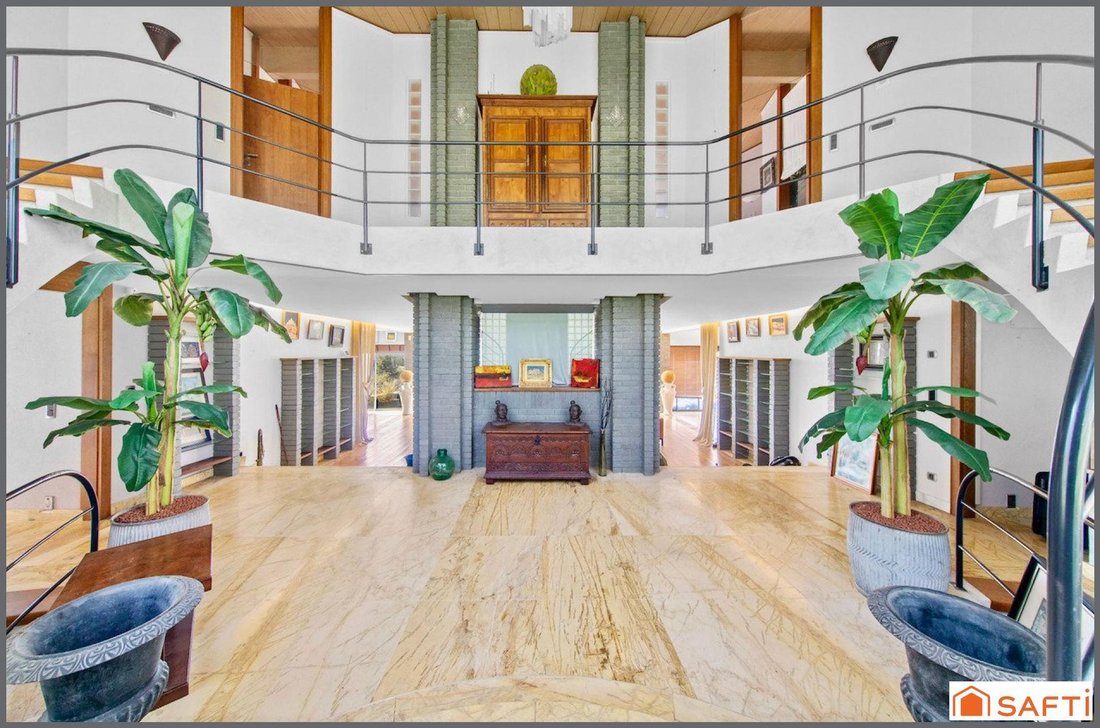
- A spectacular hall connecting the floors
- A large living room
- A dining room
- A dining area
- An office
- All highlighted by a glass facade
- A separate WC
- 1 terrace facing the view completes this level
* LOWER GROUND FLOOR:
- 2 bedrooms
- 2 shower rooms
- 2 WCs
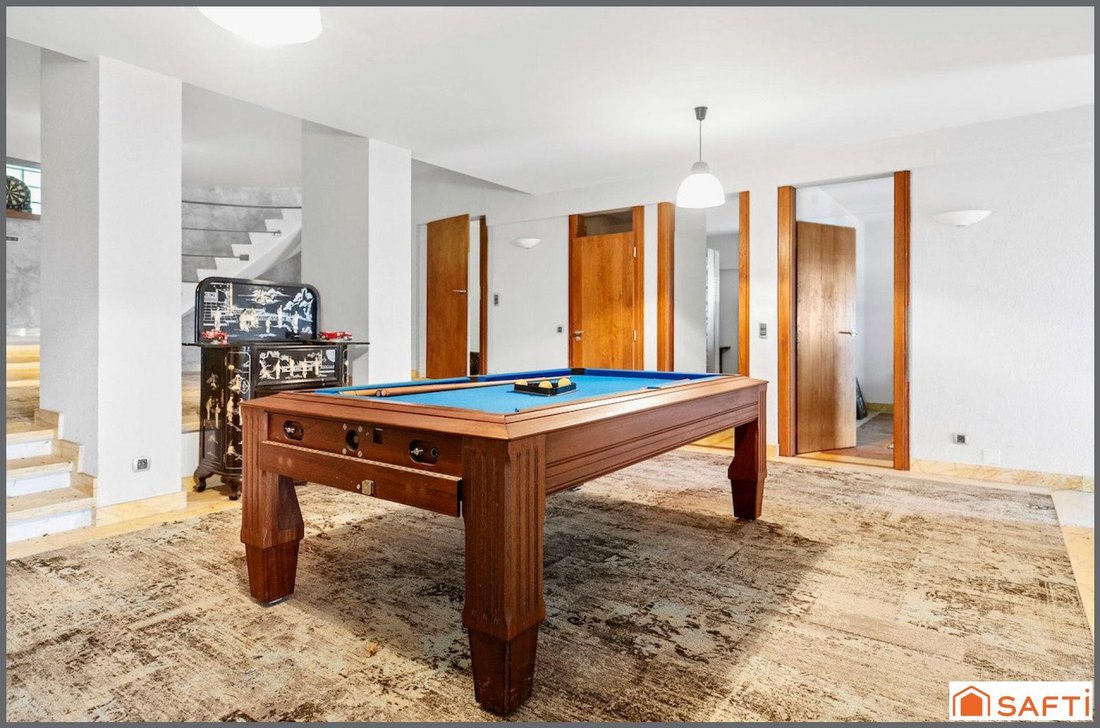
- A billiard room
- A games room
- A hammam
- A technical room
- A laundry room
- A storage room
- A terrace for outdoor games
* BASEMENT:
- A wine cellar
- A fitness room
- A terrace with an outdoor spa
* OUTBUILDING:
- Two parking spaces in front of the double garage and motorcycle area (in the basement: a small technical room and a large room for your future pool changing room or wood storage)
- Connected by a glass gallery to the villa’s service entrance
- Pool reception platform already created
* TECHNICAL FEATURES:
- Zoned electric underfloor heating
- 2 electric water heaters
- Central vacuum system
- Sloped roof with self-supporting double-insulated sandwich panels, waterproofed
- Triple-material insulating walls
Information on risks related to this property is available on the Géorisques website: [hidden information]
Sale price: €799,000
Seller fees apply
Contact your SAFTI advisor: Grégory BANAS, Tel.: [hidden information], Email: [hidden information] - EI - Commercial agent registered with the METZ RSAC under number [hidden information]
Information on the risks to which this property is exposed is available on the Géorisques website: https://www.georisques.gouv.fr/
The property, designed by architect Roger MOREL as a unique work, is bathed in natural light, oriented towards Saint-Etienne Cathedral, and nestled at the end of a peaceful private lane.
Just 5 minutes from Metz, it offers a unique setting combining tranquility and proximity to all amenities (shops, schools, healthcare, leisure, transport, and major roads).
BOOK YOUR VISIT SLOT QUICKLY TO DISCOVER THE FULL BEAUTY AND POTENTIAL OF THIS HOME: Grégory BANAS SAFTI [hidden information]
The house has 14 rooms spread over 3 levels and a basement on a 1429m2 plot.
* 1st FLOOR:
- A huge master bedroom with balcony and breathtaking cathedral view
- A shower room
- A dressing room
- A child’s bedroom (or large office)
- An artist’s studio
- A laundry room
- 1 WC
* GROUND FLOOR, living areas:
- A spectacular hall connecting the floors
- A large living room
- A dining room
- A dining area
- An office
- All highlighted by a glass facade
- A separate WC
- 1 terrace facing the view completes this level
* LOWER GROUND FLOOR:
- 2 bedrooms
- 2 shower rooms
- 2 WCs
- A billiard room
- A games room
- A hammam
- A technical room
- A laundry room
- A storage room
- A terrace for outdoor games
* BASEMENT:
- A wine cellar
- A fitness room
- A terrace with an outdoor spa
* OUTBUILDING:
- Two parking spaces in front of the double garage and motorcycle area (in the basement: a small technical room and a large room for your future pool changing room or wood storage)
- Connected by a glass gallery to the villa’s service entrance
- Pool reception platform already created
* TECHNICAL FEATURES:
- Zoned electric underfloor heating
- 2 electric water heaters
- Central vacuum system
- Sloped roof with self-supporting double-insulated sandwich panels, waterproofed
- Triple-material insulating walls
Information on risks related to this property is available on the Géorisques website: [hidden information]
Sale price: €799,000
Seller fees apply
Contact your SAFTI advisor: Grégory BANAS, Tel.: [hidden information], Email: [hidden information] - EI - Commercial agent registered with the METZ RSAC under number [hidden information]
Information on the risks to which this property is exposed is available on the Géorisques website: https://www.georisques.gouv.fr/
-
Property type
House
-
Year built
1998
-
Price/sqft
$150
-
Emissions
B
-
Consumption
D
Explore the Area
Saint-Julien-les-Metz, Grand Est, France
View on Google Maps
Price per sqft
Low
High
Joined 3 years ago
You have inquired about this property
The agent will contact you soon by
Listed by
4622
Listings
2023
Joined
Book home tour with the agent
Choose a date and whether you'd like a virtual or in-person tour with the agent.
Preferred date
Tour type
Last updated
September 24
First listed
October 11, 2025
Listing reference
1544211
Trusted by the World's Leading Brokers
The agents behind the world's most exceptional properties list with JamesEdition.
- Listings from Sotheby's, Christie's, BARNES, and Engel & Völkers
- Every listing reviewed before it goes live
- Connect directly with verified listing agents
By continuing you agree to our Terms and Privacy Policy.