$624,423
Maison De 15 Pièces De 433 M² à Saint Julien D'oddes
- 8 Beds
- 2 Baths
- 4,661 Sqft
- 44 Sqft lot
- Updated: September 19
About the Property
In a preserved rural setting in Saint-Julien-d’Oddes, this spacious detached house offers approximately 433.29 m² of living space with 15 rooms, including 8 bedrooms, spread over two levels. Situated on a plot of about 4,000 m², it benefits from unobstructed views and a setting without immediate neighbors, enhancing the sense of space and privacy. The features are high-end, with recent constructio
In a preserved rural setting in Saint-Julien-d’Oddes, this spacious detached house offers approximately 433.29 m² of living space with 15 rooms, including 8 bedrooms, spread over two levels. Situated on a plot of about 4,000 m², it benefits from unobstructed views and a setting without immediate neighbors, enhancing the sense of space and privacy. The features are high-end, with recent construction (2013), well maintained and designed for daily comfort as well as hosting family and friends.
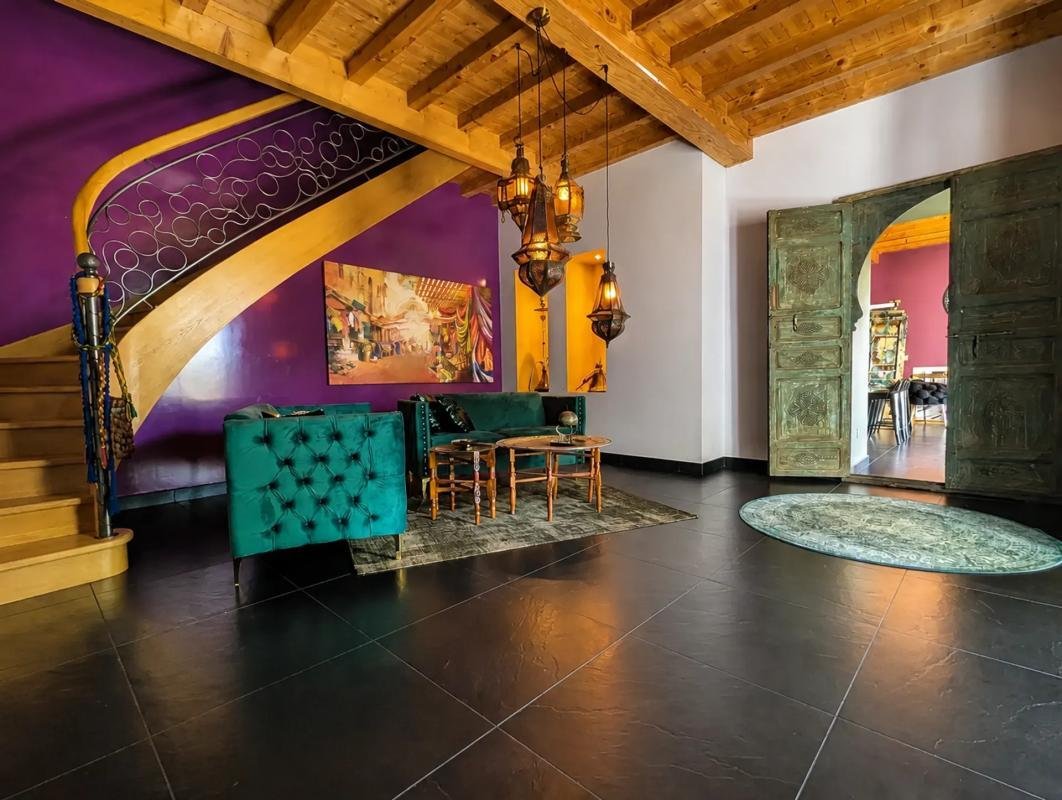
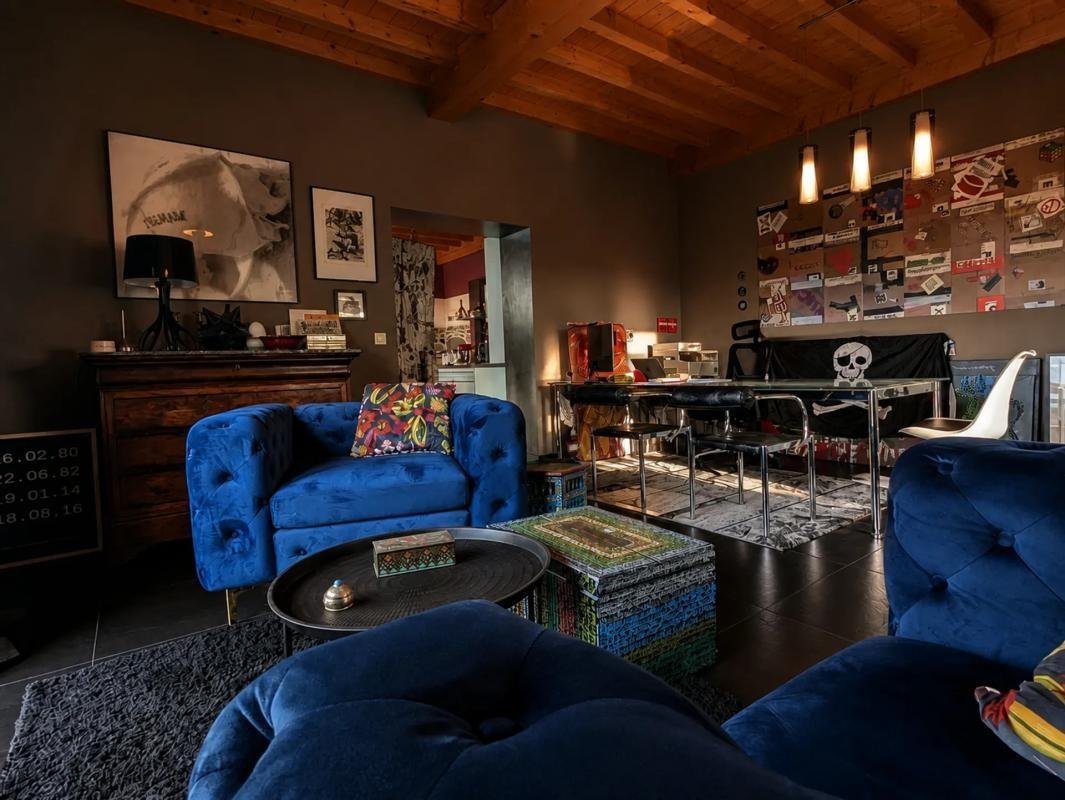
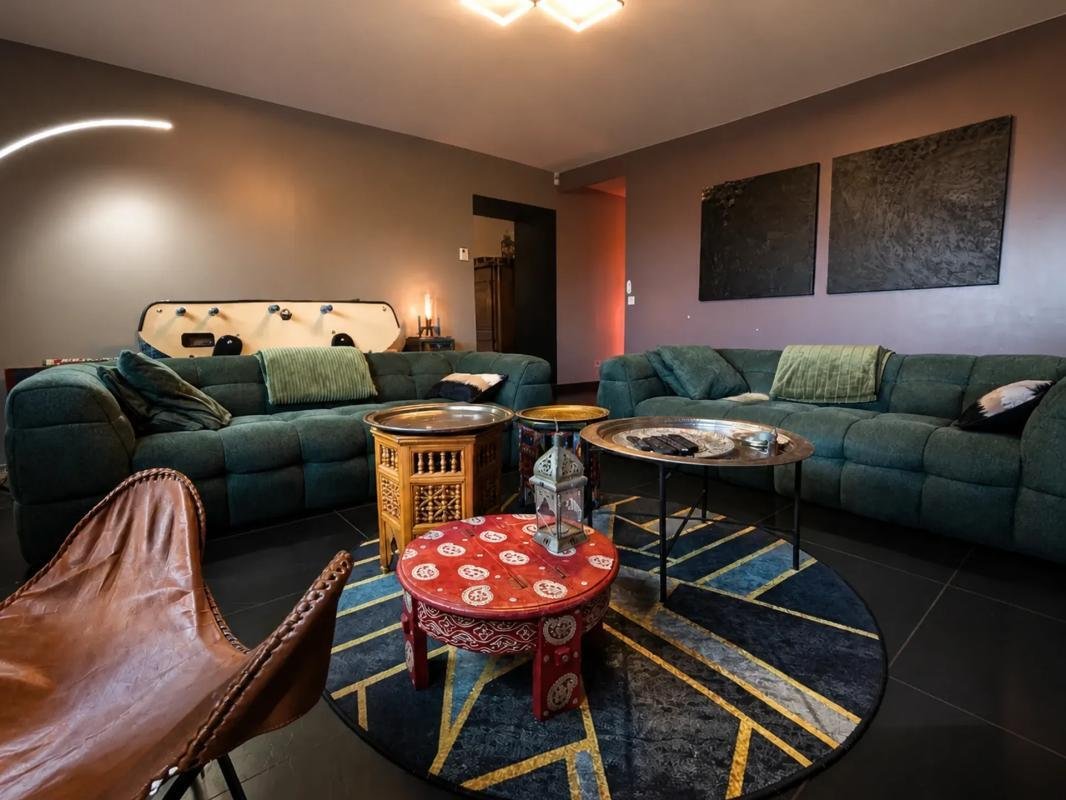
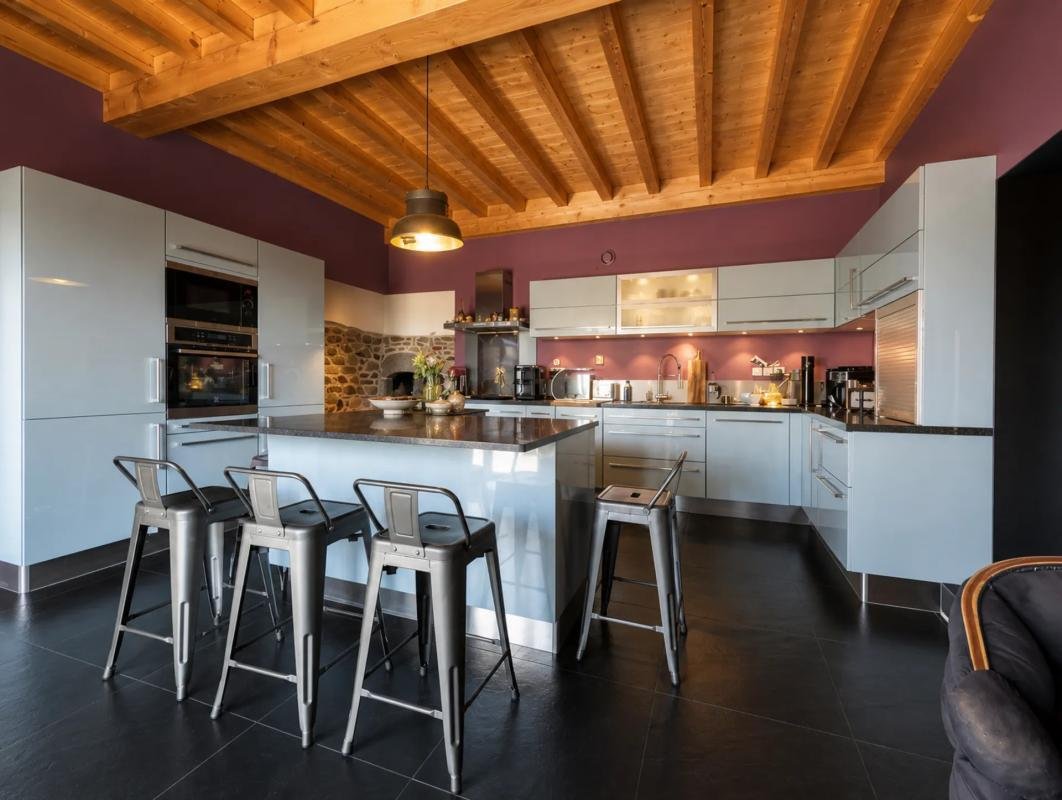
The living areas are generous and welcoming, with a living room and a separate dining room that open naturally onto the garden. The equipped kitchen fits seamlessly into this space as a true living area, suitable for everyday use as well as entertaining. The presence of a laundry room, a pantry, and several storage spaces makes organizing the home easier and helps keep interiors uncluttered. A dressing room usefully complements the sleeping areas.
With its 8 bedrooms and various additional rooms, the house offers multiple layout possibilities. The volumes suit both the life of a large family and a guesthouse project or running a professional activity from home, in a calm and green environment. A dedicated office allows for peaceful work, away from living spaces. The two bathrooms, complemented by two shower rooms and separate toilets, ensure great daily comfort.
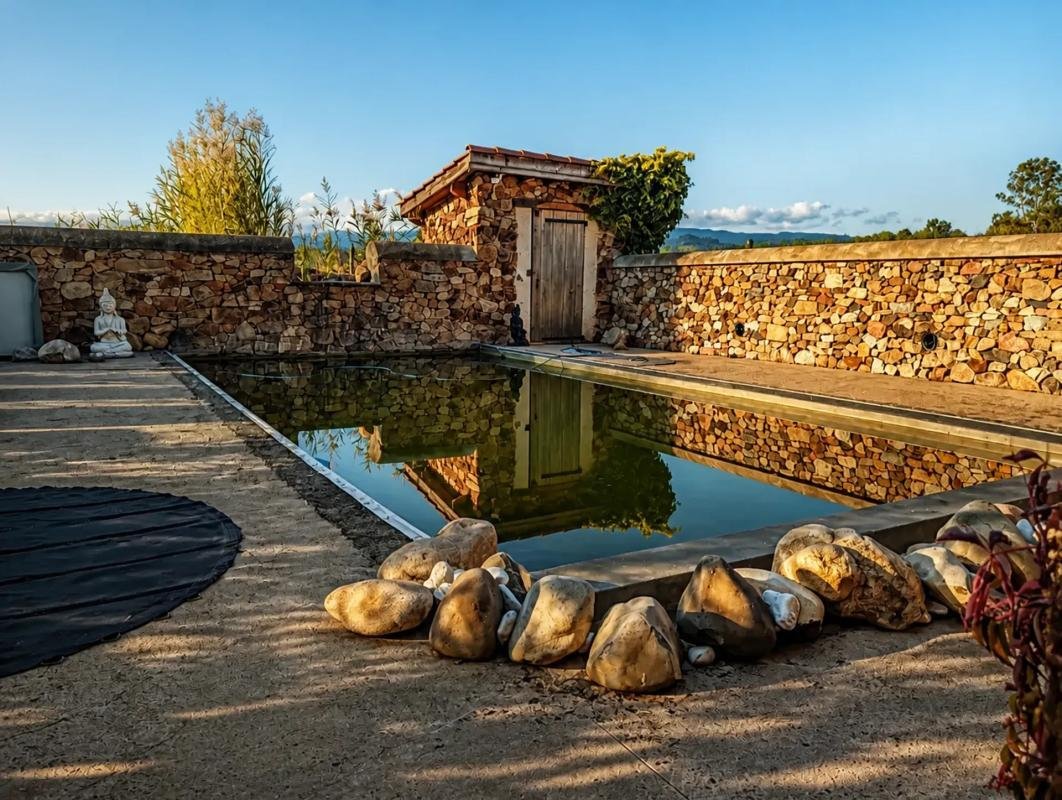
Outside, the approximately 4,000 m² plot forms a true green oasis. The heated mixed pool, which can operate in natural or chemical mode, becomes the heart of summer life and blends harmoniously into this countryside setting. The available space allows for various outdoor arrangements while maintaining large open areas. The absence of immediate neighbors contributes to a peaceful atmosphere, ideal for relaxation.
The house offers significant parking potential, with about 10 spaces to easily accommodate family vehicles, visitors, or clients in the case of a business. Numerous storage areas, complemented by a convertible attic, provide valuable extra space for organizing equipment, archives, or seasonal items. The whole is completed by double and triple-glazed windows that contribute to thermal and acoustic comfort.
Regarding energy performance, the house has a very good rating, with an energy performance diagnosis (DPE) of A and greenhouse gas emissions also rated A. Individual geothermal heating and individual hot water production contribute to this efficiency, ensuring controlled comfort. The overall quality of construction and maintenance is evident both in the features and the coherence of the whole.
Technical details:
- Property tax: €2,620
- Energy performance rating (DPE): A (69 kWh/m²/year)
- Heating type: individual geothermal
- Hot water distribution: individual
Legal notice:
The information presented in this listing was prepared by Zefir based on elements available at the time of posting. It is provided for informational purposes and aims to give an overall view, without replacing regulatory diagnostics or the usual technical and administrative checks of a real estate transaction, such as studying urban planning rules, easements, or cadastral documents. To access official data related to natural, mining, or technological risks, it is recommended to consult the Géorisques website and services. Zefir aims to support you with transparency and rigor throughout your acquisition project and remains available at every stage. For any questions, contact Zefir at ***.
Information on the risks to which this property is exposed is available on the Géorisques website: https://www.georisques.gouv.fr/
The living areas are generous and welcoming, with a living room and a separate dining room that open naturally onto the garden. The equipped kitchen fits seamlessly into this space as a true living area, suitable for everyday use as well as entertaining. The presence of a laundry room, a pantry, and several storage spaces makes organizing the home easier and helps keep interiors uncluttered. A dressing room usefully complements the sleeping areas.
With its 8 bedrooms and various additional rooms, the house offers multiple layout possibilities. The volumes suit both the life of a large family and a guesthouse project or running a professional activity from home, in a calm and green environment. A dedicated office allows for peaceful work, away from living spaces. The two bathrooms, complemented by two shower rooms and separate toilets, ensure great daily comfort.
Outside, the approximately 4,000 m² plot forms a true green oasis. The heated mixed pool, which can operate in natural or chemical mode, becomes the heart of summer life and blends harmoniously into this countryside setting. The available space allows for various outdoor arrangements while maintaining large open areas. The absence of immediate neighbors contributes to a peaceful atmosphere, ideal for relaxation.
The house offers significant parking potential, with about 10 spaces to easily accommodate family vehicles, visitors, or clients in the case of a business. Numerous storage areas, complemented by a convertible attic, provide valuable extra space for organizing equipment, archives, or seasonal items. The whole is completed by double and triple-glazed windows that contribute to thermal and acoustic comfort.
Regarding energy performance, the house has a very good rating, with an energy performance diagnosis (DPE) of A and greenhouse gas emissions also rated A. Individual geothermal heating and individual hot water production contribute to this efficiency, ensuring controlled comfort. The overall quality of construction and maintenance is evident both in the features and the coherence of the whole.
Technical details:
- Property tax: €2,620
- Energy performance rating (DPE): A (69 kWh/m²/year)
- Heating type: individual geothermal
- Hot water distribution: individual
Legal notice:
The information presented in this listing was prepared by Zefir based on elements available at the time of posting. It is provided for informational purposes and aims to give an overall view, without replacing regulatory diagnostics or the usual technical and administrative checks of a real estate transaction, such as studying urban planning rules, easements, or cadastral documents. To access official data related to natural, mining, or technological risks, it is recommended to consult the Géorisques website and services. Zefir aims to support you with transparency and rigor throughout your acquisition project and remains available at every stage. For any questions, contact Zefir at ***.
Information on the risks to which this property is exposed is available on the Géorisques website: https://www.georisques.gouv.fr/
-
Property type
House
-
Floors
2
-
Year built
2013
-
Price/sqft
$133
-
Emissions
A
-
Consumption
A
Features
- Garden
- Pool
- New Builds
- Panoramic / Scenic View
- Office
- Privacy
- Kitchen island
- Bar
- Stone Countertops
Features
Lot
Indoor
Outdoor
Explore the Area
1032, Chemin de Clairmatin, Saint-Julien-d'Oddes, Auvergne-Rhône-Alpes, France
View on Google Maps
Price per sqft
Low
High
Joined 1 month ago
You have inquired about this property
The agent will contact you soon by
Listed by
34
Listings
2026
Joined
Book home tour with the agent
Choose a date and whether you'd like a virtual or in-person tour with the agent.
Preferred date
Tour type
Last updated
September 19
First listed
Sep 19
Listing reference
01f9c984-ca2b-4ced-be5f-9b9c10
Trusted by the World's Leading Brokers
The agents behind the world's most exceptional properties list with JamesEdition.
- Listings from Sotheby's, Christie's, BARNES, and Engel & Völkers
- Every listing reviewed before it goes live
- Connect directly with verified listing agents
By continuing you agree to our Terms and Privacy Policy.