$592,660
Saint Josse Villa
- 3 Beds
- 2 Baths
- 1,314 Sqft
- 7,245 Sqft lot
- Updated: Today
About the Property
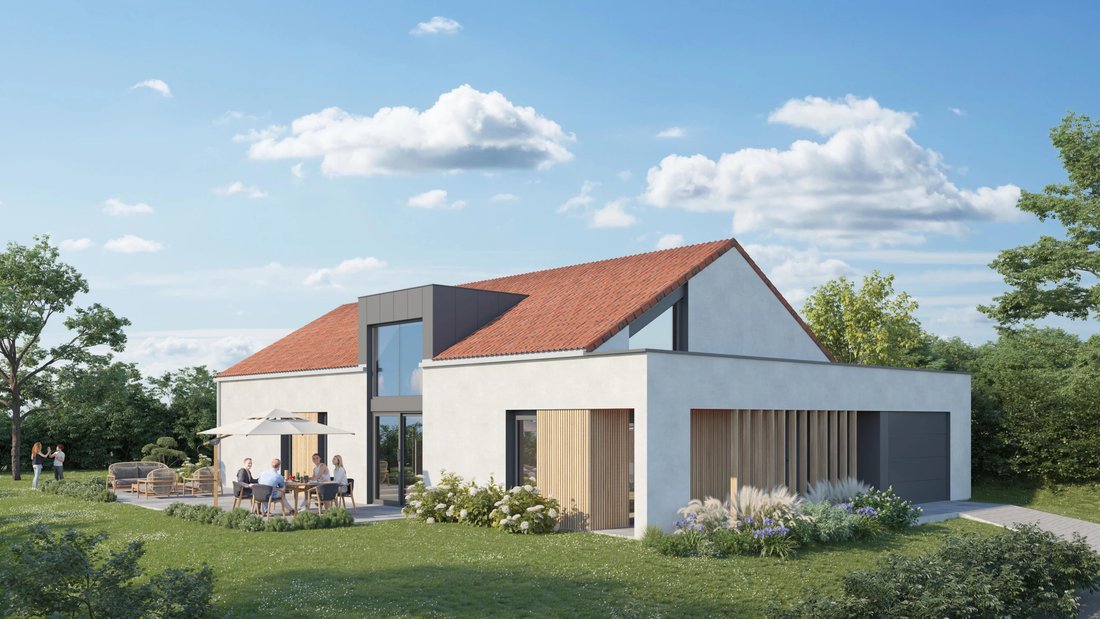
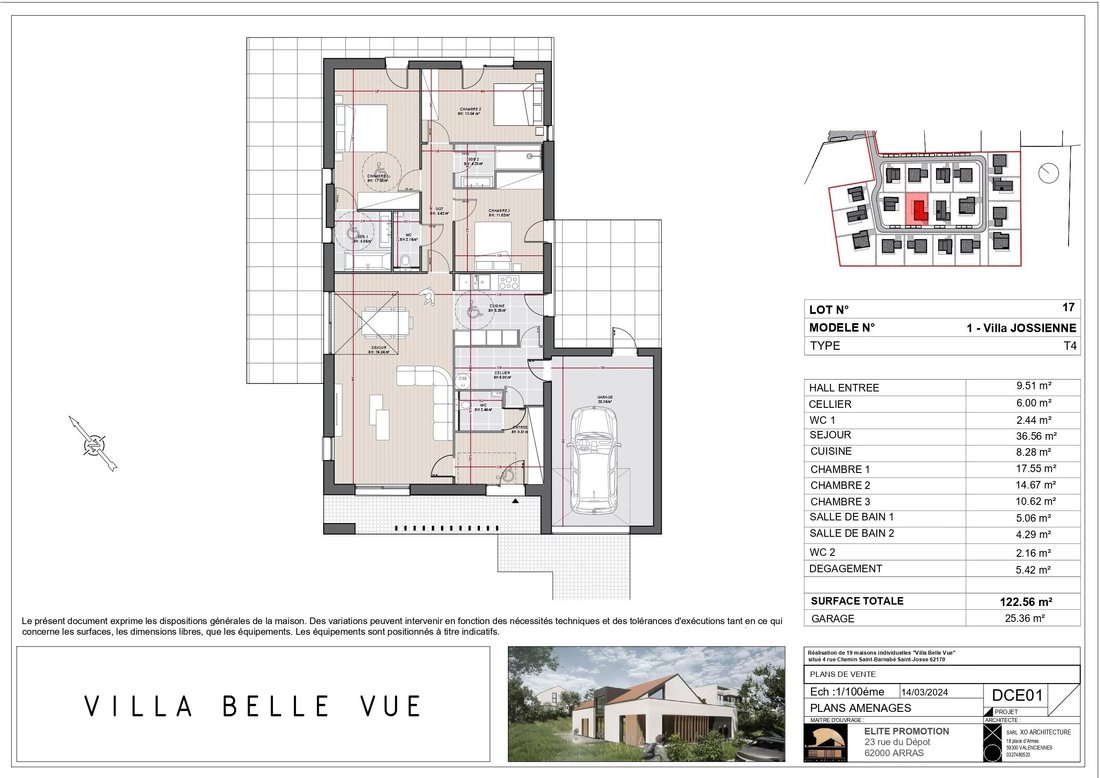
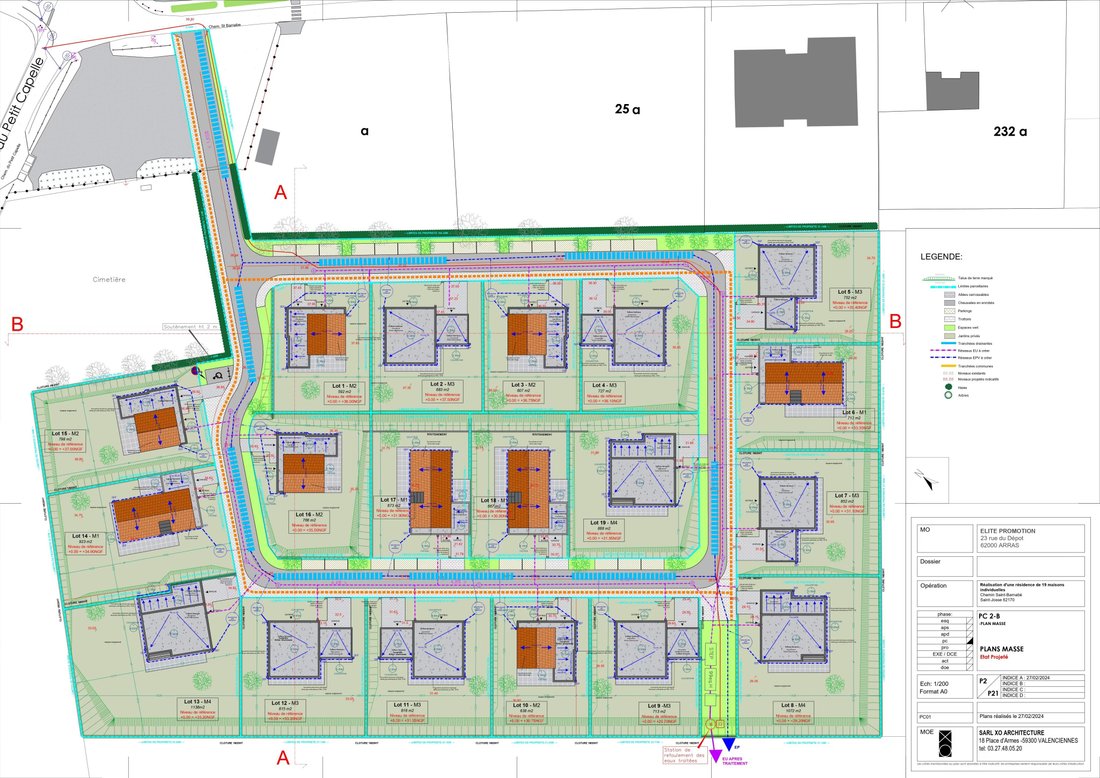
Located on the heights of Saint-Josse, this new villa is part of a complex of 19 contemporary detached villas in 4 different models. Built on a 673 m² plot with a living area of 122 m², this villa named Jossienne includes: - Entrance - 2 toilets - Living room of over 36 m² - Semi-open kitchen - 3 bedrooms, including a master suite with a 17.55 m² bedroom, and 2 other bedrooms of 14.67 m² and 10.62
Located on the heights of Saint-Josse, this new villa is part of a complex of 19 contemporary detached villas in 4 different models. Built on a 673 m² plot with a living area of 122 m², this villa named Jossienne includes: - Entrance - 2 toilets - Living room of over 36 m² - Semi-open kitchen - 3 bedrooms, including a master suite with a 17.55 m² bedroom, and 2 other bedrooms of 14.67 m² and 10.62 m² each with closets - 2 bathrooms (one for the master suite and one separate shower room) - 1 pantry - 1 garage of over 25 m² The garden will be lawned. Technical features: - Aluminum joinery with electric shutters - Heating by air/water heat pump - Domestic hot water: produced by a 200 L thermodynamic water heater or heat pump - Sectional garage door - Wall-hung toilets - 60x60 cm tiles from Rigail in living areas - Tiled wet rooms - Solid wood floating parquet flooring in bedrooms - Washing machine connections and drainage in pantry or laundry room - Outdoor water point - Adjustable humidity-controlled ventilation (VMC) - Extra-flat shower tray Possible options: - Chimney flue - Garage door motorization - Replacement of bedroom parquet with tiles Other villas are available within this residence; contact us for more information.
Information on the risks to which this property is exposed is available on the Géorisques website: https://www.georisques.gouv.fr/
Information on the risks to which this property is exposed is available on the Géorisques website: https://www.georisques.gouv.fr/
-
Property type
Villa
-
Floors
1
-
Year built
2026
-
Price/sqft
$451
Features
- Garden
- Garage
- Modern
- Hilltop
- 2D Floor Plan
- New Builds
Explore the Area
Saint-Josse, Hauts-de-France, France
View on Google Maps
Price per sqft
Low
High
Joined 4 months ago
You have inquired about this property
The agent will contact you soon by
Listed by
18
Listings
2026
Joined
Book home tour with the agent
Choose a date and whether you'd like a virtual or in-person tour with the agent.
Preferred date
Tour type
Last updated
Today
First listed
June 13
Listing reference
87067329
Similar Properties Nearby
New Listings in Saint-Josse

Explore More Homes for Sale
Saint-Josse popular searches
- Properties with Bar in Saint-Josse
- Properties with Game Room in Saint-Josse
- Properties with Office in Saint-Josse
- Coastal properties in Saint-Josse
- Privacy properties in Saint-Josse
- Hilltop properties in Saint-Josse
- Modern properties in Saint-Josse
- New Builds properties in Saint-Josse
- Properties with Library in Saint-Josse
- Properties with Wine Cellar in Saint-Josse
- Properties with Jacuzzi in Saint-Josse
- Properties with Pool in Saint-Josse
- Properties with Open Kitchen in Saint-Josse
- Renovated properties in Saint-Josse
Related Guides & Stories
Trusted by the World's Leading Brokers
The agents behind the world's most exceptional properties list with JamesEdition.
- Listings from Sotheby's, Christie's, BARNES, and Engel & Völkers
- Every listing reviewed before it goes live
- Connect directly with verified listing agents
By continuing you agree to our Terms and Privacy Policy.