$1,075,000

Stunning Modern Farmhouse With Luxurious Custom Features

  • 4 Beds
  • 5 Baths
  • 3,702 Sqft
  • Updated: July 11
  • 1
    Views for last 30 days
  • 2
  • MLS#835865

About the Property

NEWLY COMPLETED! Don’t miss this stunning modern farmhouse located on an oversized lot in The Preserve of St. John! Enter the two story foyer through eight foot double entry doors, and take in the open space loaded with Andersen four hundred series windows and accented by an open staircase leading to the upper level landing. A sleek home office just off the foyer has eight foot French doors for pr
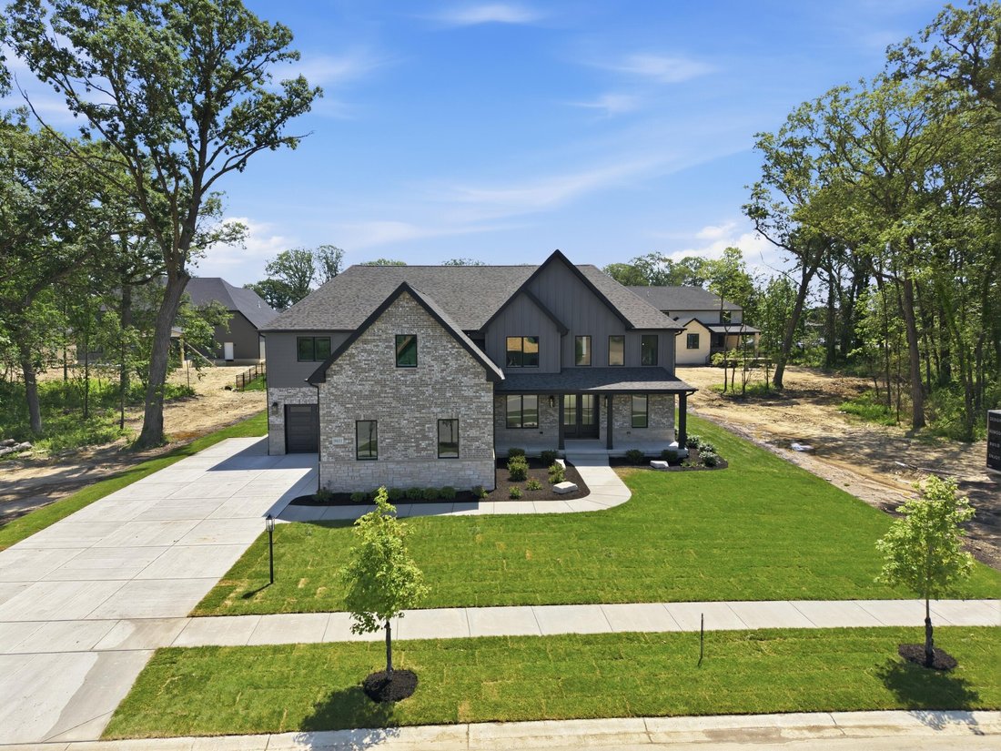
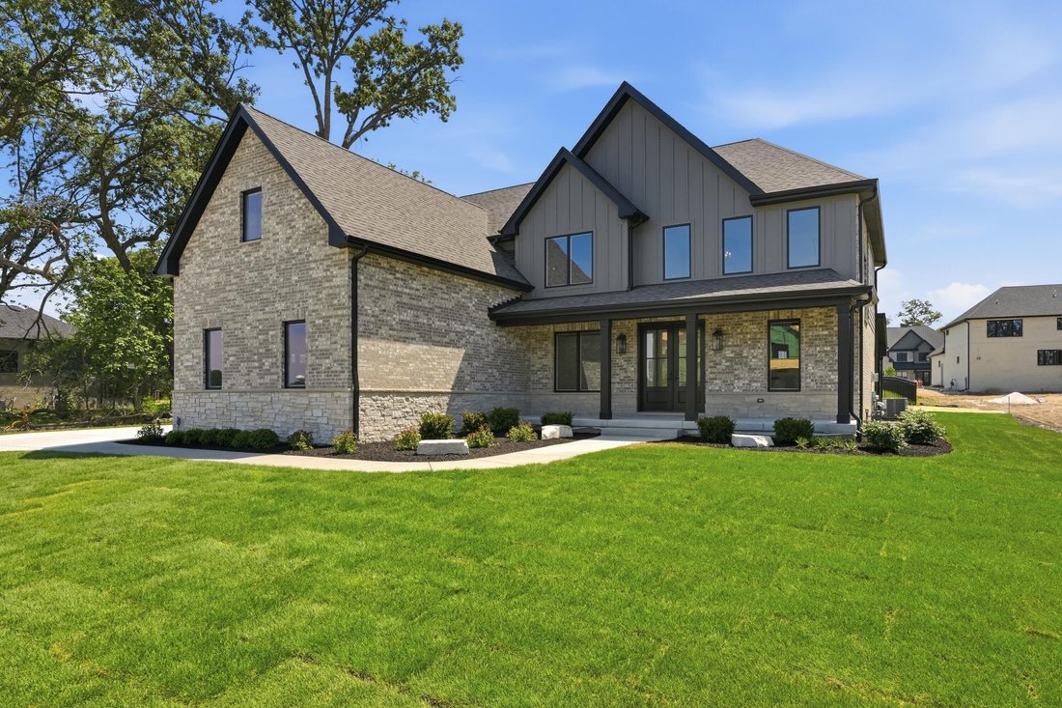
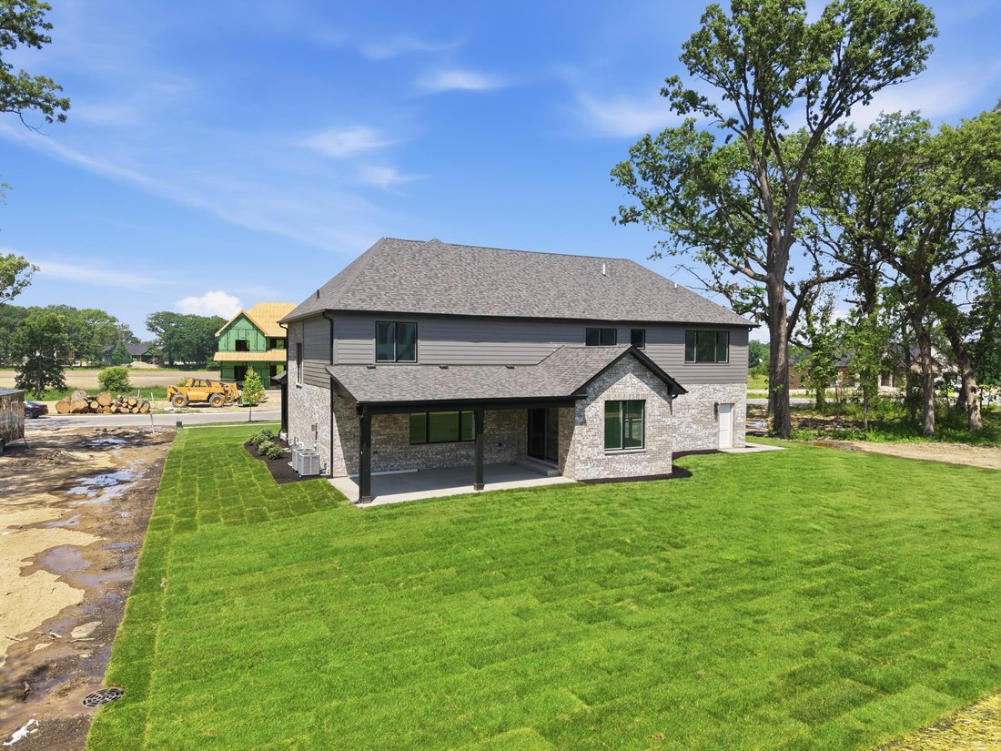
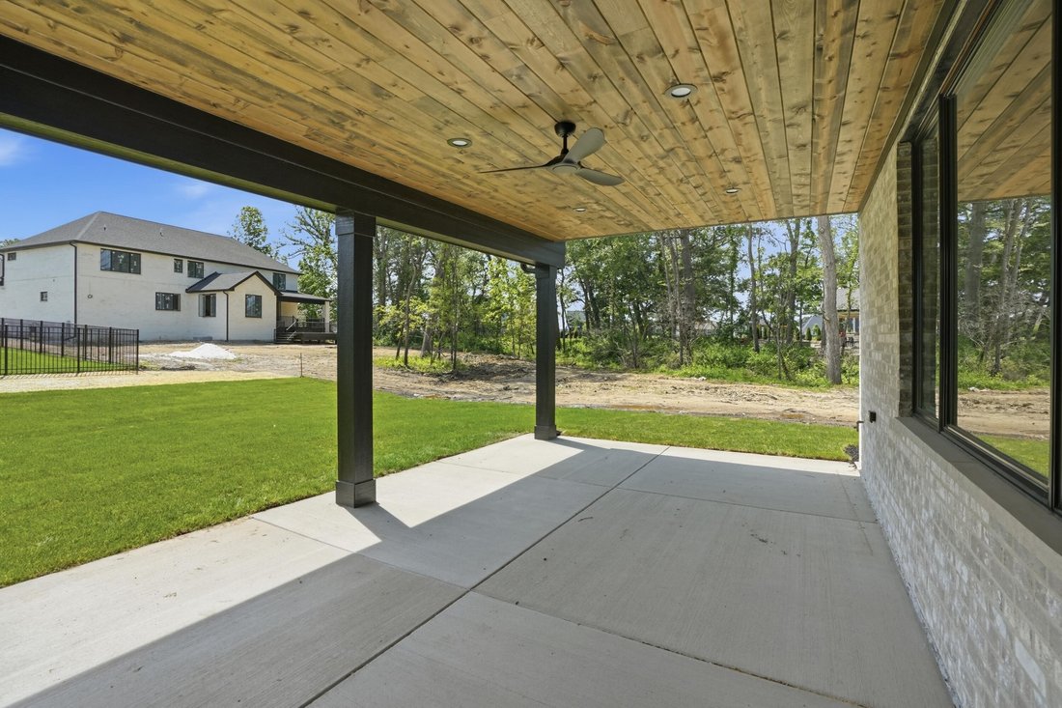
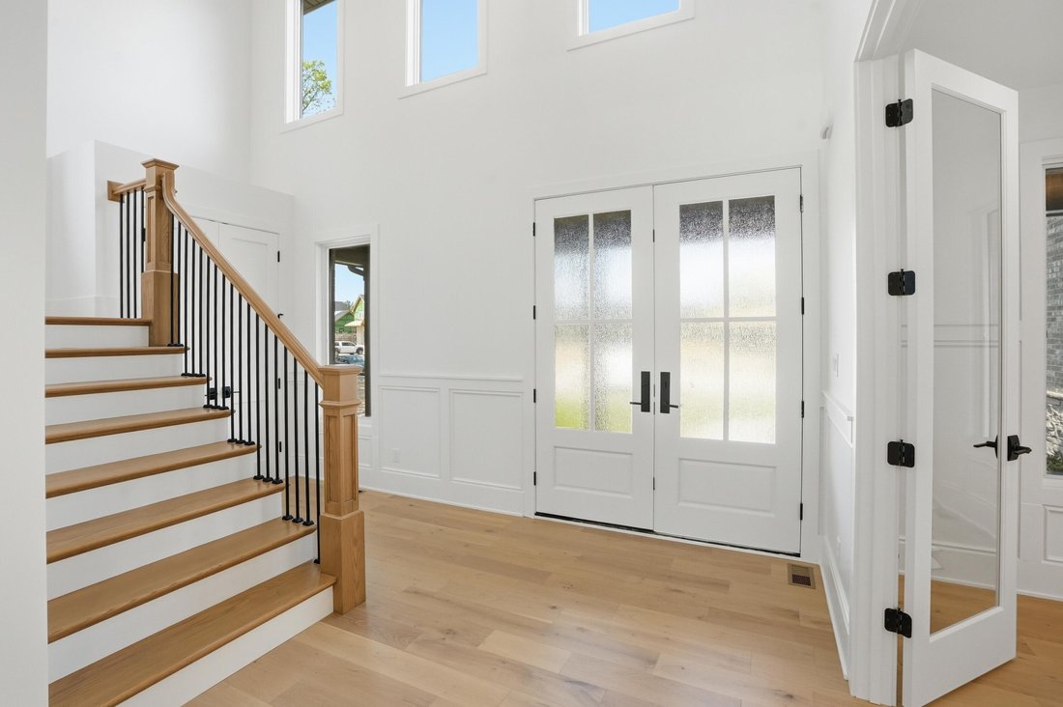
NEWLY COMPLETED! Don’t miss this stunning modern farmhouse located on an oversized lot in The Preserve of St. John! Enter the two story foyer through eight foot double entry doors, and take in the open space loaded with Andersen four hundred series windows and accented by an open staircase leading to the upper level landing. A sleek home office just off the foyer has eight foot French doors for privacy. The main living space has a great flow going from the great room to kitchen to the offset dining area with cathedral ceiling. A convenient covered patio with tongue in groove wood ceiling, just off the dining room makes grilling a snap. In the kitchen you will find a generous walk in butler pantry, eight foot island, custom built hood vent and commercial grade appliances. Enjoy luxury finishes like custom cabinetry, hardwood flooring on main level and upper level hallway, tile bathrooms-including tub and shower surrounds, quartz or granite tops in kitchen, all bathrooms and laundry room and custom built wood staircase. Eight foot main level doors. Nine foot main level ceilings & nine foot basement walls enhance the feeling of spaciousness. The great room is accented with a gas fireplace & loads of light streaming in. Upstairs you will find four generous bedrooms, with jack and jill bathroom for bedrooms two & three and bedroom four with its own private bath and walk in closet. Primary bedroom has a generous spa bath with custom cabinetry, glass enclosed tile shower & freestanding soaking tub. The attached closet/dressing room measuring approximately eleven by twenty five is limited only by your imagination. The amazing combination side-entry & front-entry L shaped garage has one bay that measures twelve feet wide by more than thirty feet long and an additional garage loading from the side that measures approximately twenty nine by twenty feet. Fully finished with hot and cold water and smart garage door openers & its own gas furnace. The builder is giving a jump start to finishing by including a three quarter bath to the unfinished basement
  • Property type

    House

  • Year built

    2026

  • Price/sqft

    $290

Features

  • Garage
  • Fireplace
  • Walk In Closet
  • Privacy
  • Laundry Room
  • Office
  • Basement

Explore the Area

9631 Sweetspire Avenue St. John IN 46373 USA, Saint John, Indiana, United States View on Google Maps
Price per sqft
Low
High

View 32 more listings in Saint John

Dawn Veness

Joined 5 years ago
Your message
You have inquired about this property

The agent will contact you soon by

Listed by

Dawn Veness
Indiana, United States
View agency profile
3
Listings
2026
Joined

Book home tour with Dawn Veness

Choose a date and whether you'd like a virtual or in-person tour with the agent.

In-person tour
Preferred date
Tour type
McColly Real Estate
McColly Real Estate
800 Deer Creek Drive, 46375-1352, Schererville, Indiana, United States
View agency profile

McColly Real Estate has grown to be the largest individually owned real estate company in the Northwest Indiana

McColly Real Estate has grown to be the largest individually owned real estate company in the Northwest Indiana and Chicago Southland market. We offer a full range of ’one-stop’ shopping services including financing, relocation, and title insurance. We look forward to serving our customers with the expertise and dedication they have come to expect!

Last updated
July 11
First listed
Jun 7
Listing reference
adf7938c-26a9-11f1-b7af-6045bdd61ac4
Call

Start phone call with:

Hello, I’m calling for the property with the reference adf7938c-26a9-11f1-b7af-6045bdd61ac4, which I discovered on JamesEdition.

After the call, we'll provide your contacts to the agent for easy communication.

brokerages we
partnered with