$798,171
Price decreased by $63,164 on Sep 15, 2026
Privileged Environment
- 1,690 Sqft
- Updated: September 15
About the Property
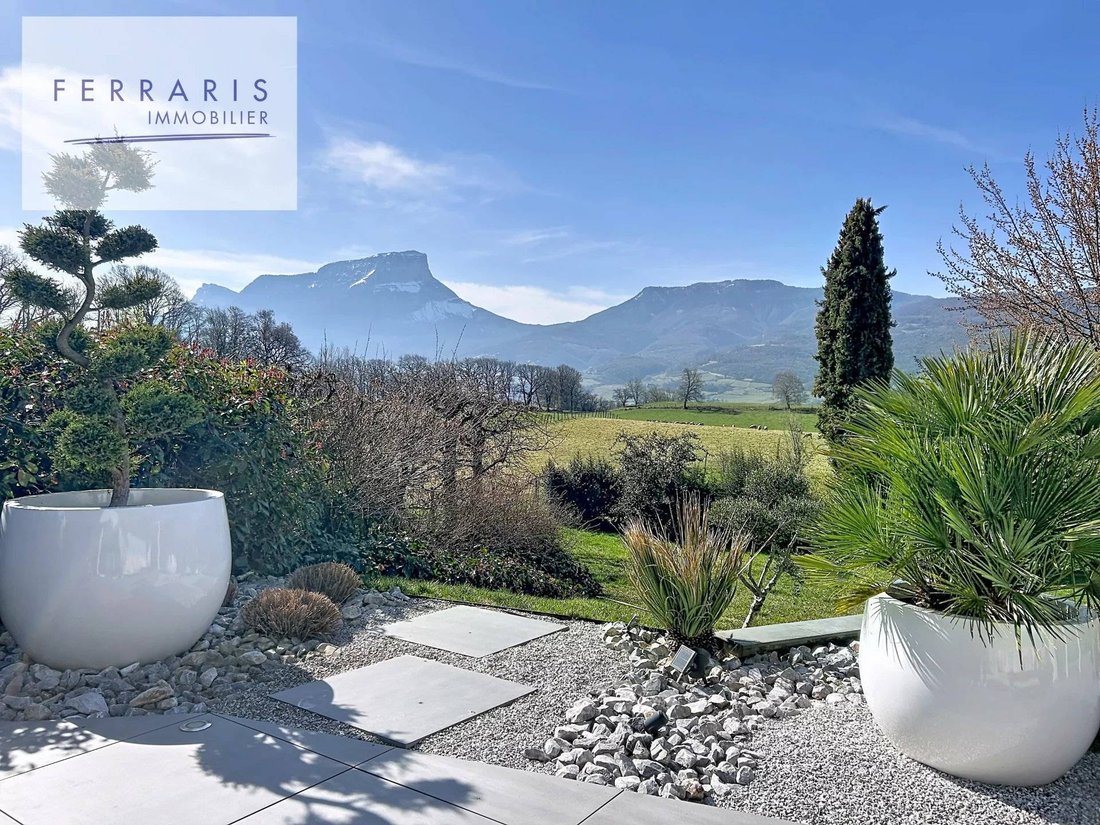
Located in a preserved countryside environment in Saint-Jeoire Prieuré, this architect-designed villa with a surface area of 157 m² built in 1994 stands out for its design prioritizing volume and natural light. Set on a landscaped plot of 1,200 m² that is almost flat, the property benefits from absolute tranquility and an exceptional view of the surrounding mountains, including the Granier.
An
An
Located in a preserved countryside environment in Saint-Jeoire Prieuré, this architect-designed villa with a surface area of 157 m² built in 1994 stands out for its design prioritizing volume and natural light. Set on a landscaped plot of 1,200 m² that is almost flat, the property benefits from absolute tranquility and an exceptional view of the surrounding mountains, including the Granier.
An exterior dedicated to contemplation
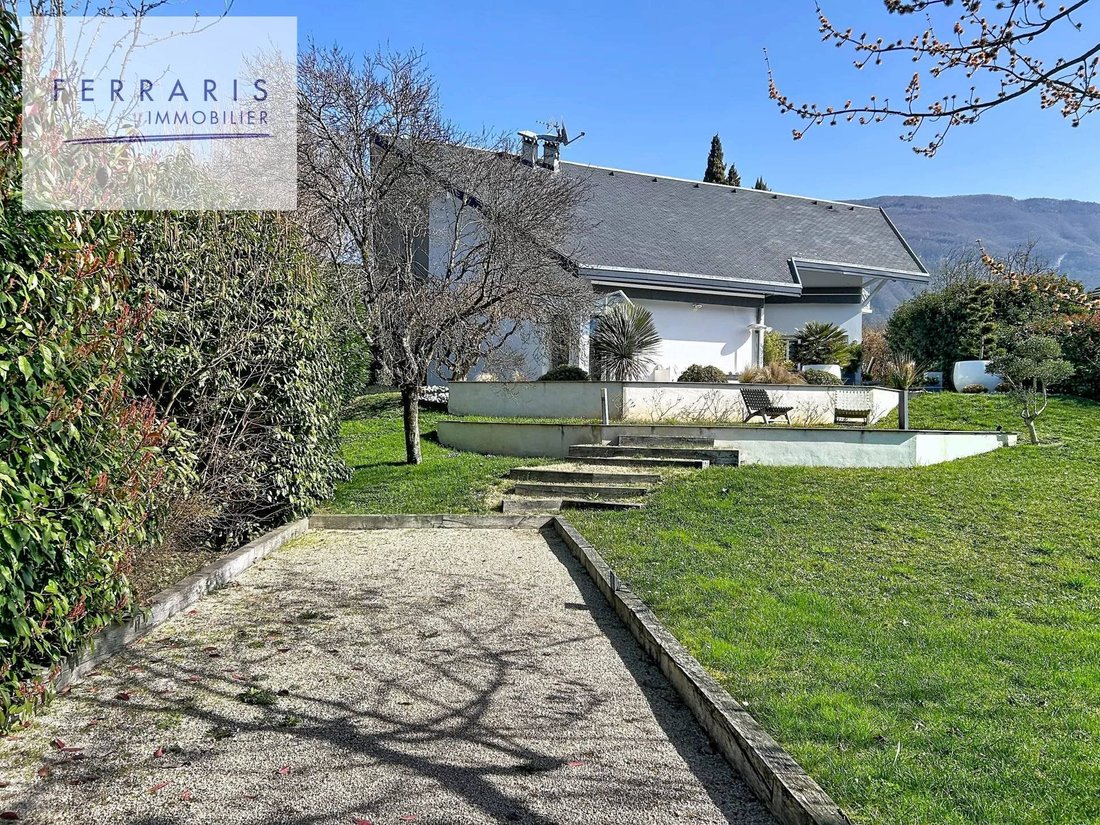
The 1,200 m² plot, rare for its nearly flat topography in the area, has been fully landscaped to offer a green and intimate setting.
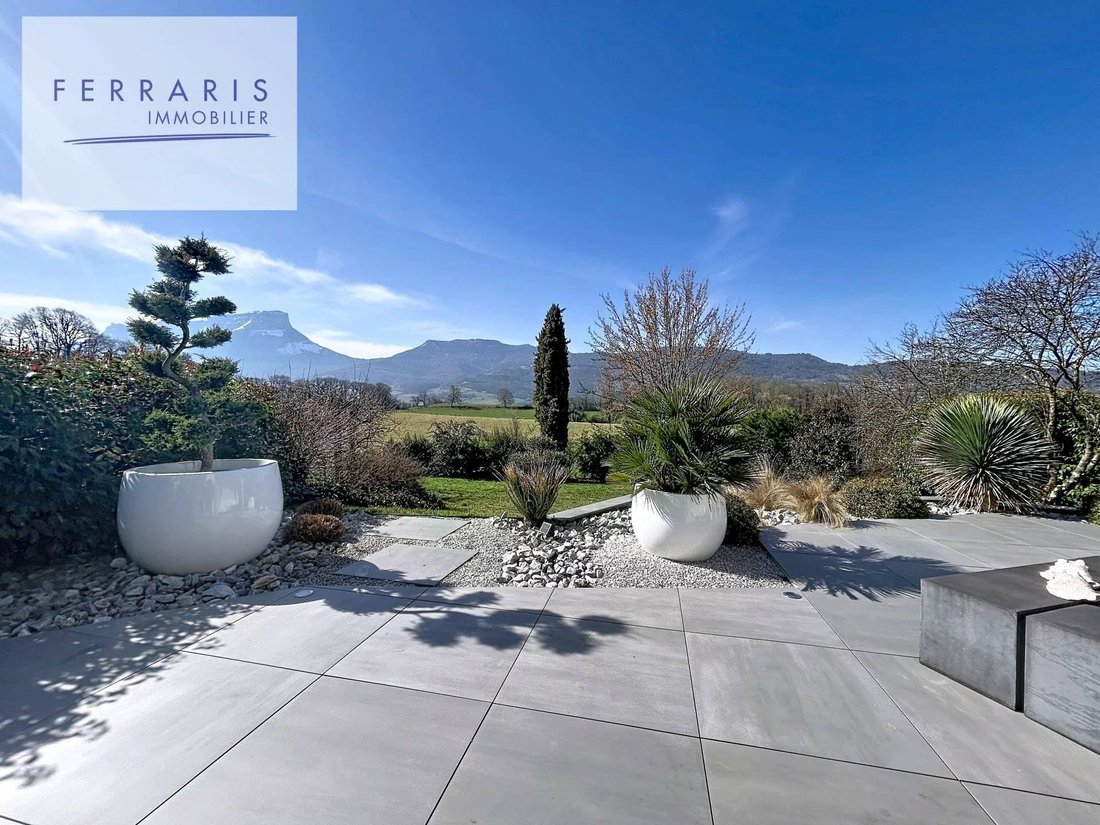
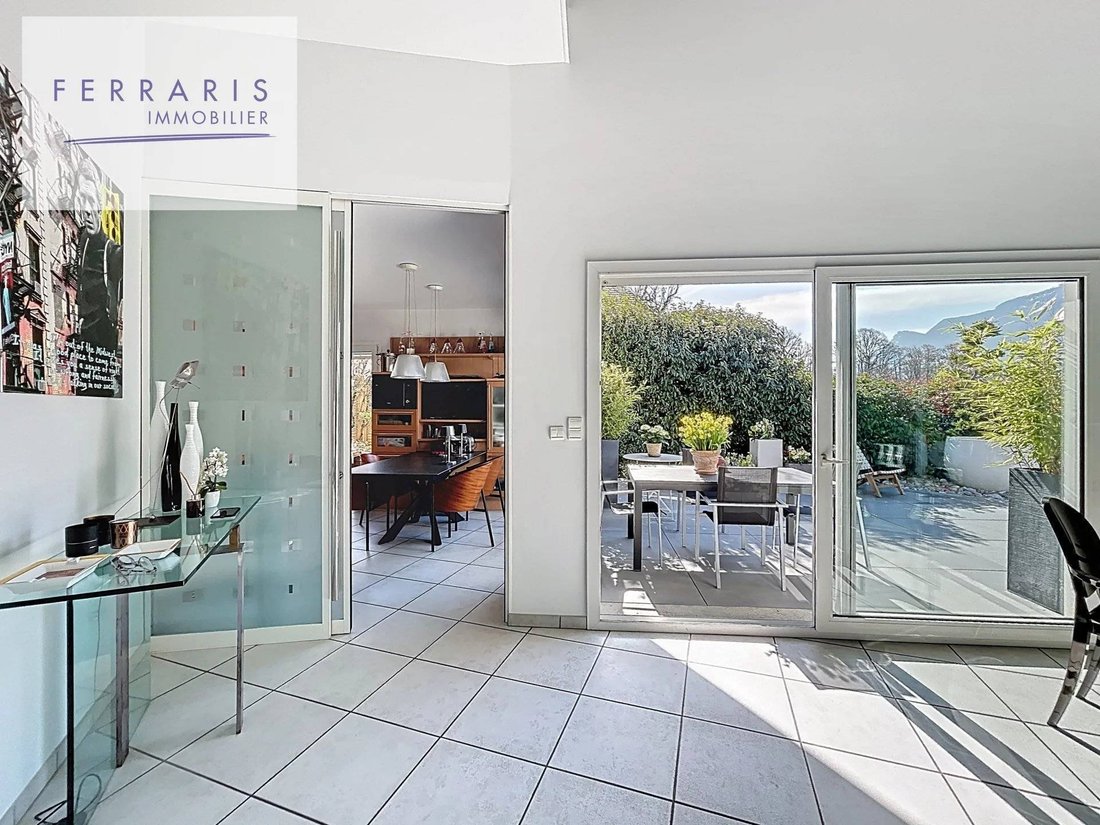
The Terrace: A true extension of the living room, it serves as a privileged observation point over the mountains. Its generous surface allows for the arrangement of several reception areas (dining, summer lounge) facing the permanent spectacle of the Granier massif.
The Garden: Carefully maintained, the outdoor space offers large lawn areas and established plantings, ensuring a serene environment with no direct vis-à-vis. A pétanque court enhances the back of the garden for Sunday leisure activities.
A functional and bright layout
The organization of the home has been designed for optimal daily comfort, with direct access from the outside to the living areas:
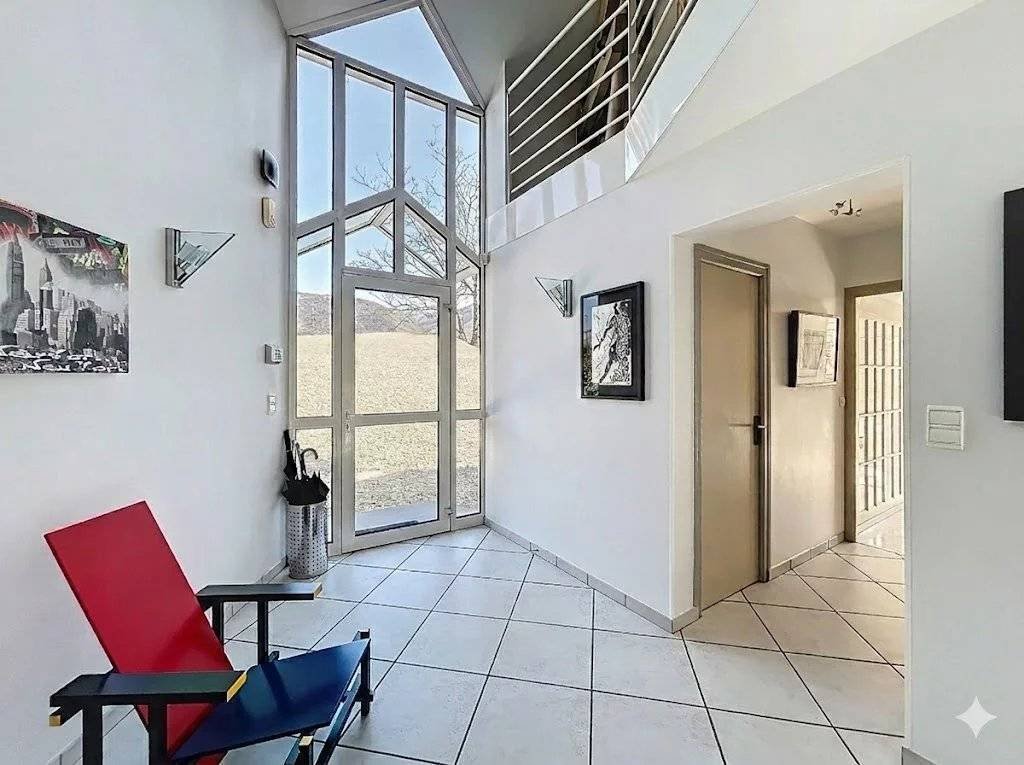
Living Space: The heart of the house revolves around a spectacular cathedral living room, with large openings framing the mountainous landscape. A large, bright, equipped kitchen completes this space, with direct access to the terrace.
Night Space: The ground floor hosts a first bedroom with an en-suite shower room, allowing for single-level living. Upstairs, a mezzanine overlooks the living room and serves three additional bedrooms as well as a bathroom.
Annexes: The garage is located at ground level at the entrance, facilitating daily access. The villa also features a large basement offering significant storage or workshop space.
Features and Location
The property benefits from excellent maintenance and a modern heating system via a heat pump.
The location combines the privilege of the countryside with rare accessibility: the bus network of Challes-les-Eaux is accessible on foot, allowing for quick access to urban centers while enjoying a calm and airy living environment.
Information on the risks to which this property is exposed is available on the Géorisques website: https://www.georisques.gouv.fr/
An exterior dedicated to contemplation
The 1,200 m² plot, rare for its nearly flat topography in the area, has been fully landscaped to offer a green and intimate setting.
The Terrace: A true extension of the living room, it serves as a privileged observation point over the mountains. Its generous surface allows for the arrangement of several reception areas (dining, summer lounge) facing the permanent spectacle of the Granier massif.
The Garden: Carefully maintained, the outdoor space offers large lawn areas and established plantings, ensuring a serene environment with no direct vis-à-vis. A pétanque court enhances the back of the garden for Sunday leisure activities.
A functional and bright layout
The organization of the home has been designed for optimal daily comfort, with direct access from the outside to the living areas:
Living Space: The heart of the house revolves around a spectacular cathedral living room, with large openings framing the mountainous landscape. A large, bright, equipped kitchen completes this space, with direct access to the terrace.
Night Space: The ground floor hosts a first bedroom with an en-suite shower room, allowing for single-level living. Upstairs, a mezzanine overlooks the living room and serves three additional bedrooms as well as a bathroom.
Annexes: The garage is located at ground level at the entrance, facilitating daily access. The villa also features a large basement offering significant storage or workshop space.
Features and Location
The property benefits from excellent maintenance and a modern heating system via a heat pump.
The location combines the privilege of the countryside with rare accessibility: the bus network of Challes-les-Eaux is accessible on foot, allowing for quick access to urban centers while enjoying a calm and airy living environment.
Information on the risks to which this property is exposed is available on the Géorisques website: https://www.georisques.gouv.fr/
-
Property type
Villa
-
Price/sqft
$472
Features
Explore the Area
Saint-Jeoire-Prieure, Auvergne-Rhône-Alpes, France
View on Google Maps
Price per sqft
Low
High
Joined 11 months ago
You have inquired about this property
The agent will contact you soon by
Listed by
15
Listings
2025
Joined
Book home tour with the agent
Choose a date and whether you'd like a virtual or in-person tour with the agent.
Preferred date
Tour type
Last updated
September 15
First listed
Mar 5
Listing reference
86794010
All property information is shown based on the most accurate data we have at the time of publication. Details on how we collect and verify this data can be found in section 5 of our Terms & Conditions.
Trusted by the World's Leading Brokers
The agents behind the world's most exceptional properties list with JamesEdition.
- Listings from Sotheby's, Christie's, BARNES, and Engel & Völkers
- Every listing reviewed before it goes live
- Connect directly with verified listing agents
By continuing you agree to our Terms and Privacy Policy.