$871,816
Vente Maison D'architecte 6 Pièces
- 4 Beds
- 4 Baths
- 2,616 Sqft
- 18,676 Sqft lot
- Updated: July 30
About the Property
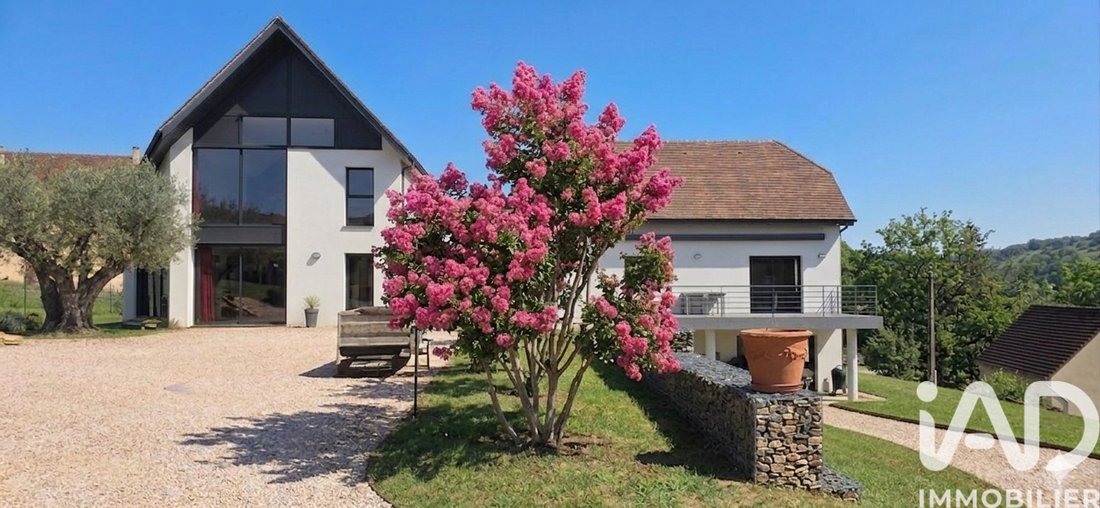
iad France - Virginie Lanzi presents: PRESTIGIOUS ESTATE: PANORAMA AND SERENITY Located in Saint-Jean-Lespinasse, this exceptional 243 m² property occupies one of the most privileged positions in the area. Offering a permanent double panorama over the valley and the iconic Saint-Laurent Towers, it combines architectural mastery with absolute comfort in a peaceful setting. THE MAIN VILLA: THE ART O
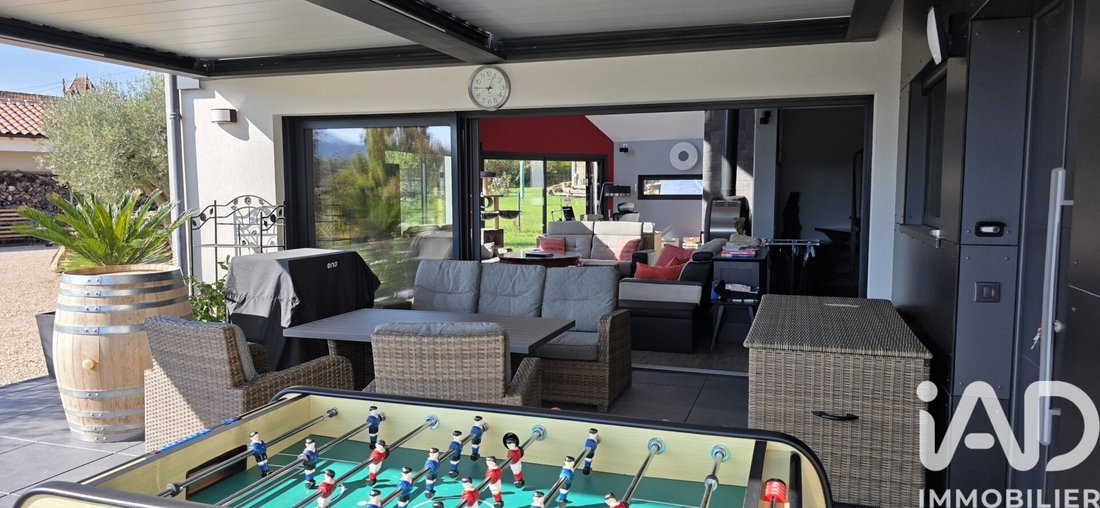
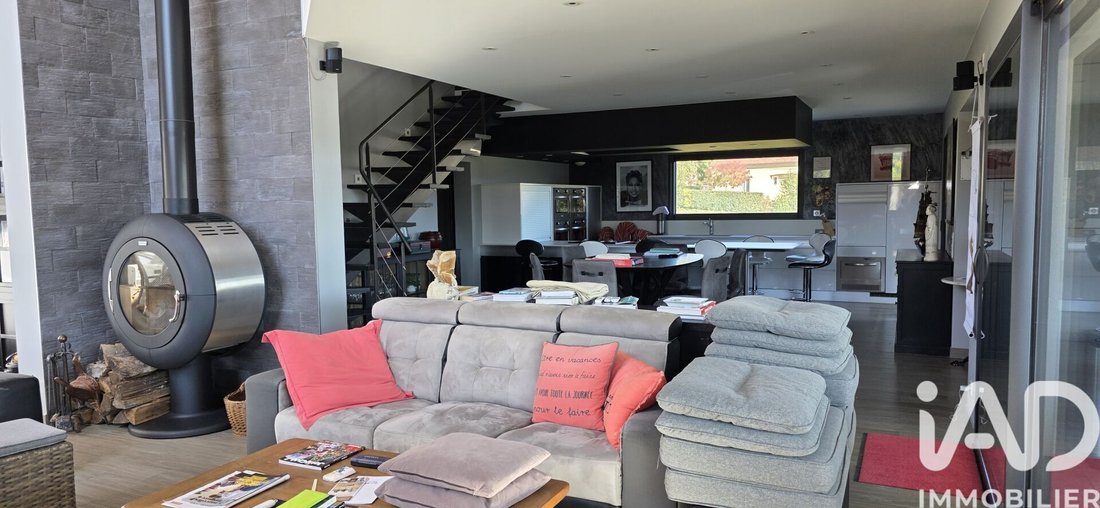
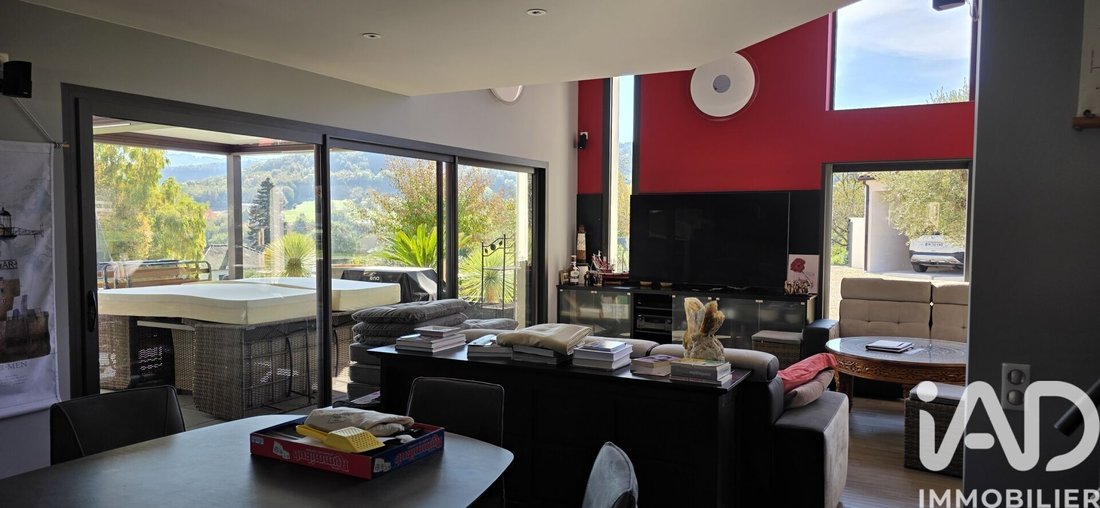
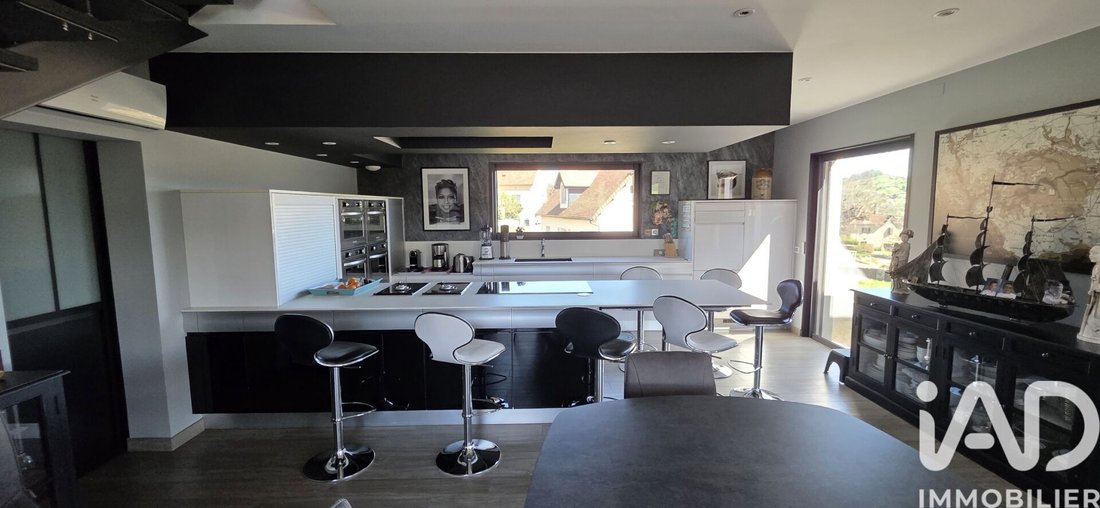
iad France - Virginie Lanzi presents: PRESTIGIOUS ESTATE: PANORAMA AND SERENITY Located in Saint-Jean-Lespinasse, this exceptional 243 m² property occupies one of the most privileged positions in the area. Offering a permanent double panorama over the valley and the iconic Saint-Laurent Towers, it combines architectural mastery with absolute comfort in a peaceful setting. THE MAIN VILLA: THE ART OF LIVING Designed to blur the line between indoors and the landscape, the upper level is organized around grand volumes: * Cathedral Living Room (90 m²): A spectacular living space featuring sliding doors and windows that fully retract into the walls. The lounge naturally extends onto the terrace, overlooking the valley. * Chef’s Open Kitchen: Perfectly integrated with the living room, this high-end fully equipped kitchen is a true culinary creation space. * Warmth & Atmosphere: An elegant wood stove stands at the heart of this space, adding a cozy ambiance to the cathedral ceiling volumes. * Single-Level Living: A 56 m² Master Suite (21 m² bedroom, dressing room, bathroom, and toilet) ensures complete independence on the ground floor, with the Towers in clear view. * Family Floor: A mezzanine overlooking the living room, two additional bedrooms, a shower room, and a toilet complete this prestigious volume. THE INDEPENDENT APARTMENT: VERSATILITY AND LUXURY Seamlessly integrated into the natural slope of the land, this 54 m² apartment offers an autonomous living experience with the same high standards as the villa: * Comfortable T2 Layout: A lovely living area including a living room with a high-end open kitchen, one bedroom, and a shower room with toilet, all opening onto its own panoramic terrace. * Freedom of Use: With independent access, this space is ideal for: * Year-round or seasonal rental income (estimated value ~€600/month). * Hosting family or friends in complete privacy. * A professional practice or prestigious office. * Expansion Potential: An adjoining 113 m² basement with shower room and toilet allows for a gym, spa, cinema room, or artist’s studio... OUTBUILDINGS AND FUNCTIONALITY The property includes a 76 m² annex building designed to meet all logistical needs: * Vehicle Space: Capacity to shelter 2 cars. * Workshop: An enclosed area dedicated to DIY or secure storage. * Energy: A specific zone planned to store about 30 m³ of wood. TECHNOLOGY AND LIVING ENVIRONMENT The 1,735 m² land is a true nature balcony, fully landscaped: * Nearby Leisure: Montal Golf is just a 20-minute walk (7 minutes by car), offering quick access to the greens while maintaining total privacy of the property. * Pool Area: Pool-ready land, ideal for an infinity pool facing the valley. * Amenities: Full home automation, heat pump, and reversible air conditioning. * Security: Electric gate and large parking area. > The Unique Asset: More than a house, it is an architectural observation post. Whether you are in the 90 m² living room or on the apartment terrace, the Saint-Laurent Towers and the valley form your daily backdrop. Agency fees payable by the seller. Energy display information for this property: ENERGY class B index 78 and CLIMATE class A index 2. Information on risks to which this property is exposed, including the legal obligation for brush clearing, is available on the Géorisques website: [hidden information] This real estate listing was written under the editorial responsibility of Ms. Virginie Lanzi, independent real estate agent (without holding funds), commercial agent of SAS [hidden information] France registered with the Cahors RSAC under number [hidden information], holder of the real estate canvassing card on behalf of the company [hidden information] France SAS.
Information on the risks to which this property is exposed is available on the Géorisques website: https://www.georisques.gouv.fr/
Information on the risks to which this property is exposed is available on the Géorisques website: https://www.georisques.gouv.fr/
-
Property type
House
-
Floors
2
-
Year built
2016
-
Price/sqft
$333
-
Emissions
A
-
Consumption
B
Explore the Area
Saint-Jean-Lespinasse, Occitania, France
View on Google Maps
Price per sqft
Low
High
Joined 3 years ago
You have inquired about this property
The agent will contact you soon by
Listed by
11272
Listings
2023
Joined
Book home tour with the agent
Choose a date and whether you'd like a virtual or in-person tour with the agent.
Preferred date
Tour type
Last updated
July 30
First listed
February 7
Listing reference
1938471
Trusted by the World's Leading Brokers
The agents behind the world's most exceptional properties list with JamesEdition.
- Listings from Sotheby's, Christie's, BARNES, and Engel & Völkers
- Every listing reviewed before it goes live
- Connect directly with verified listing agents
By continuing you agree to our Terms and Privacy Policy.